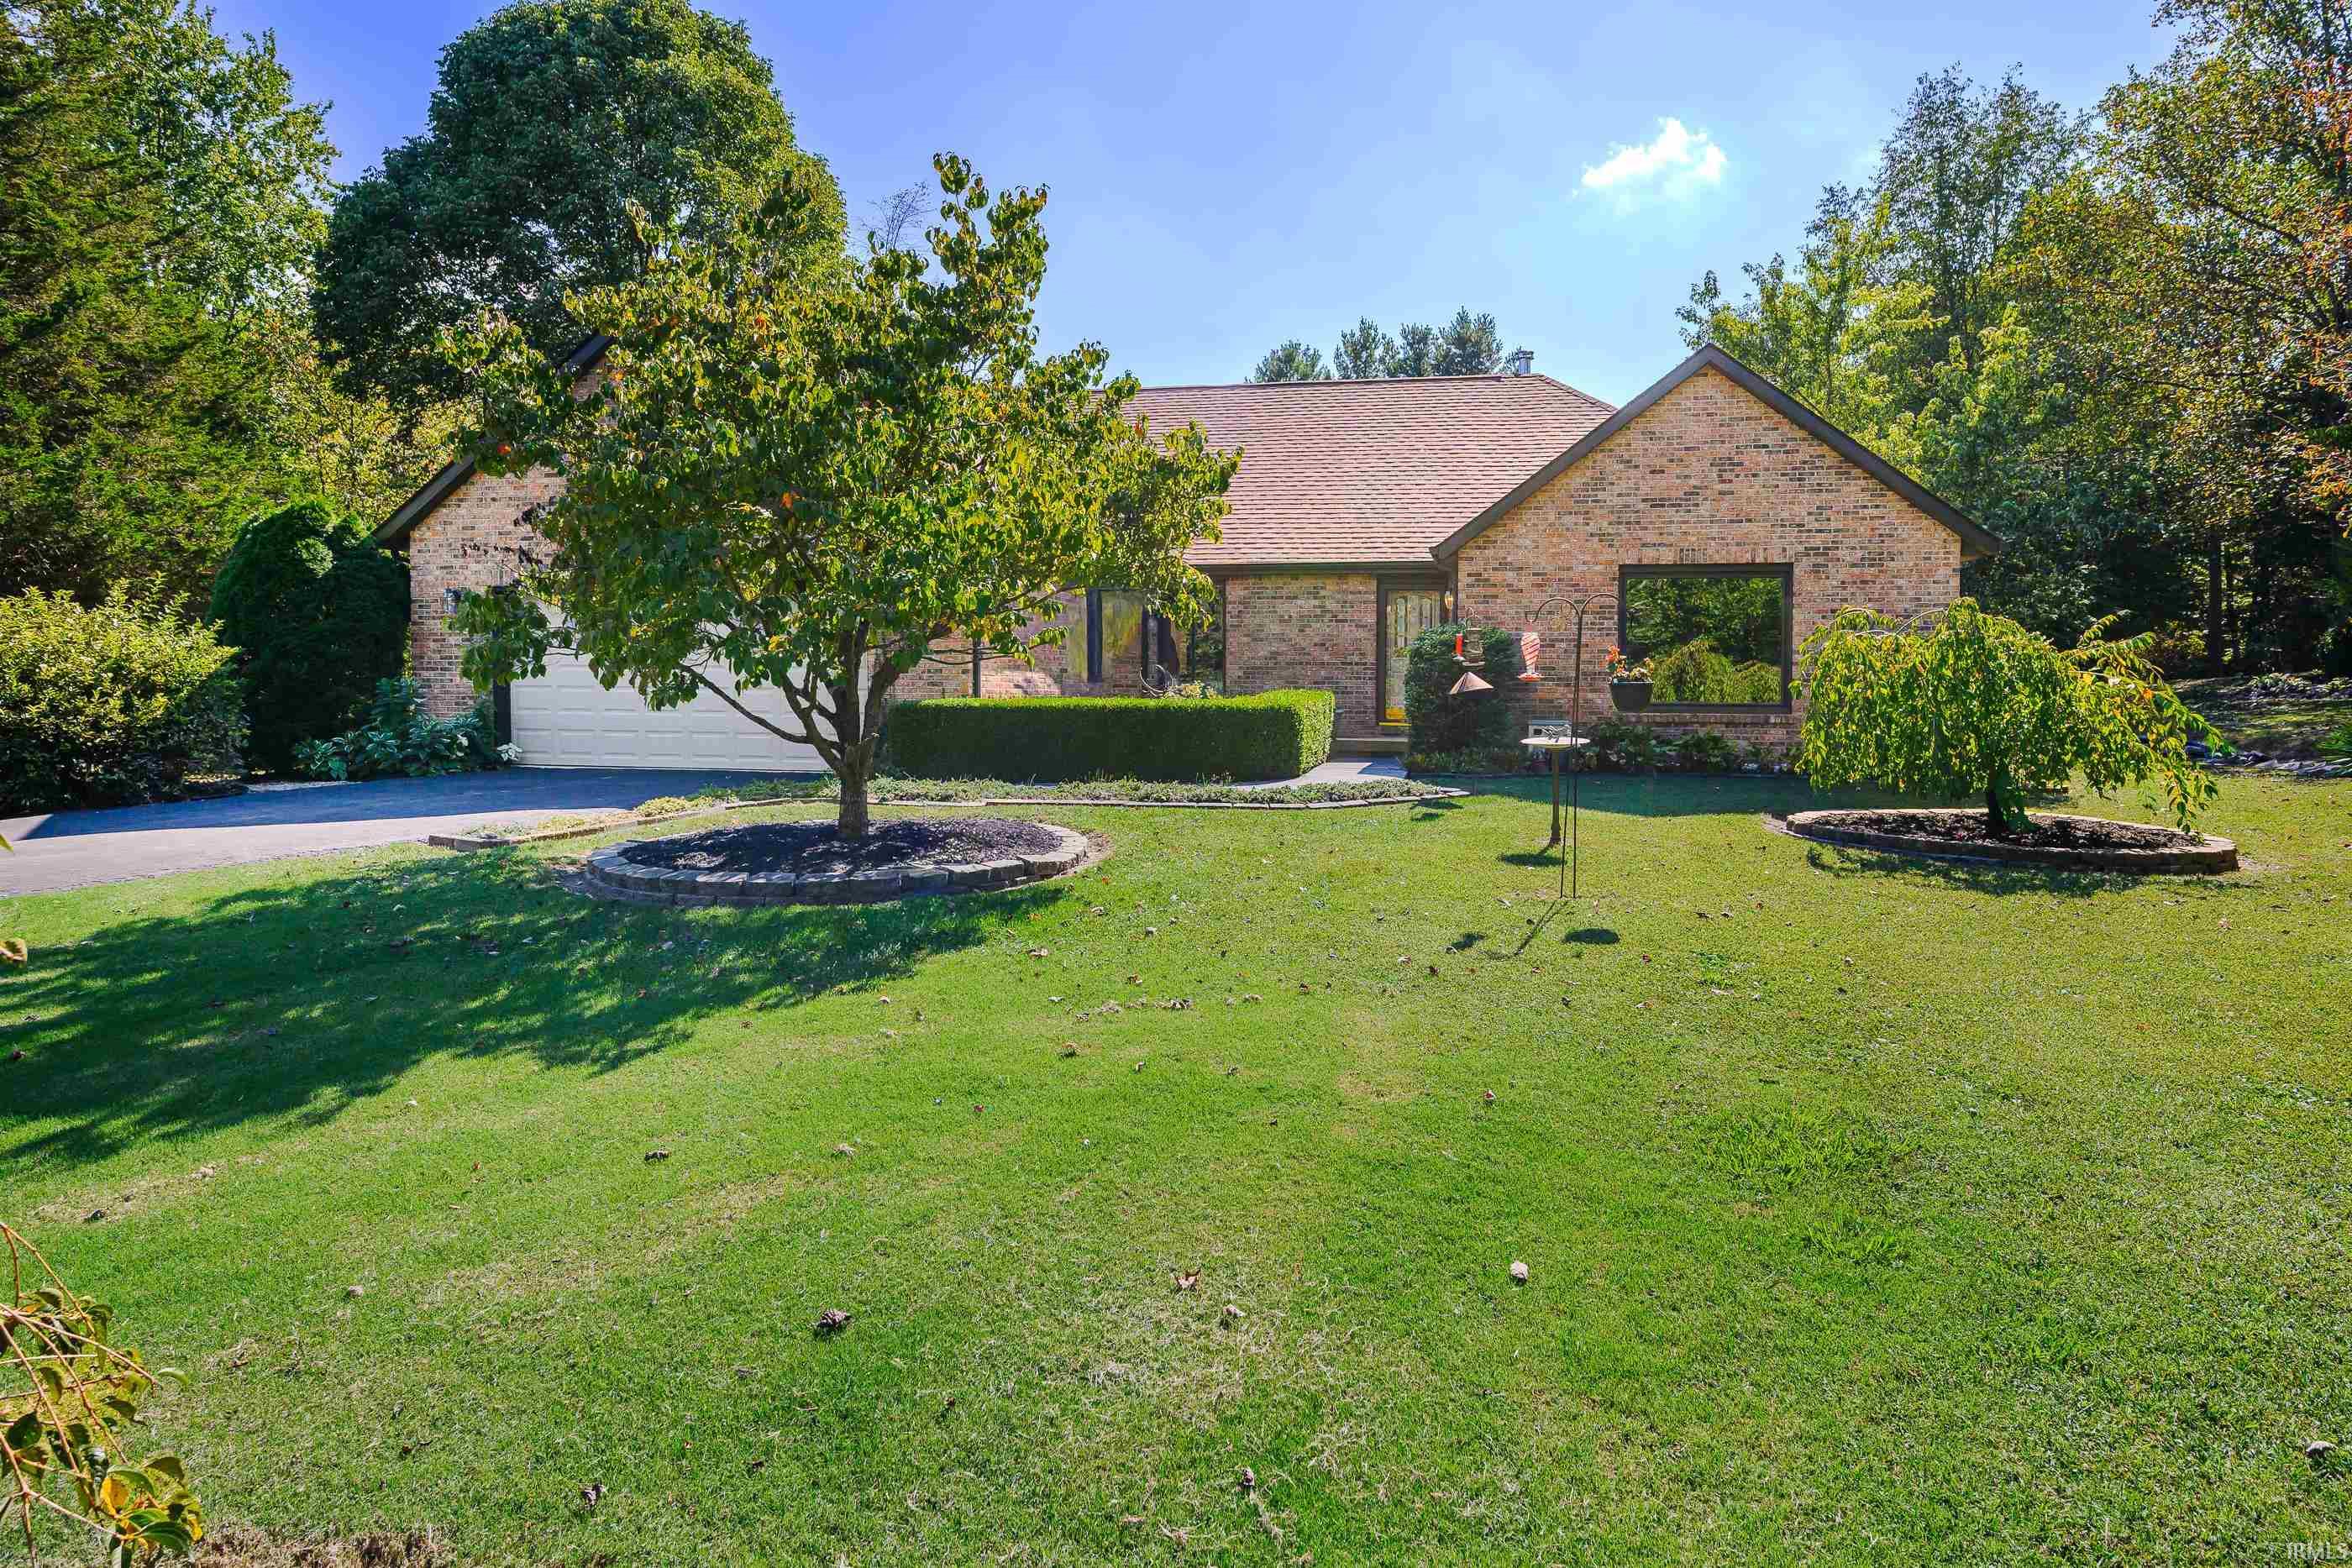
Brick house with an attached garage, framed by mature trees and a broad green lawn.
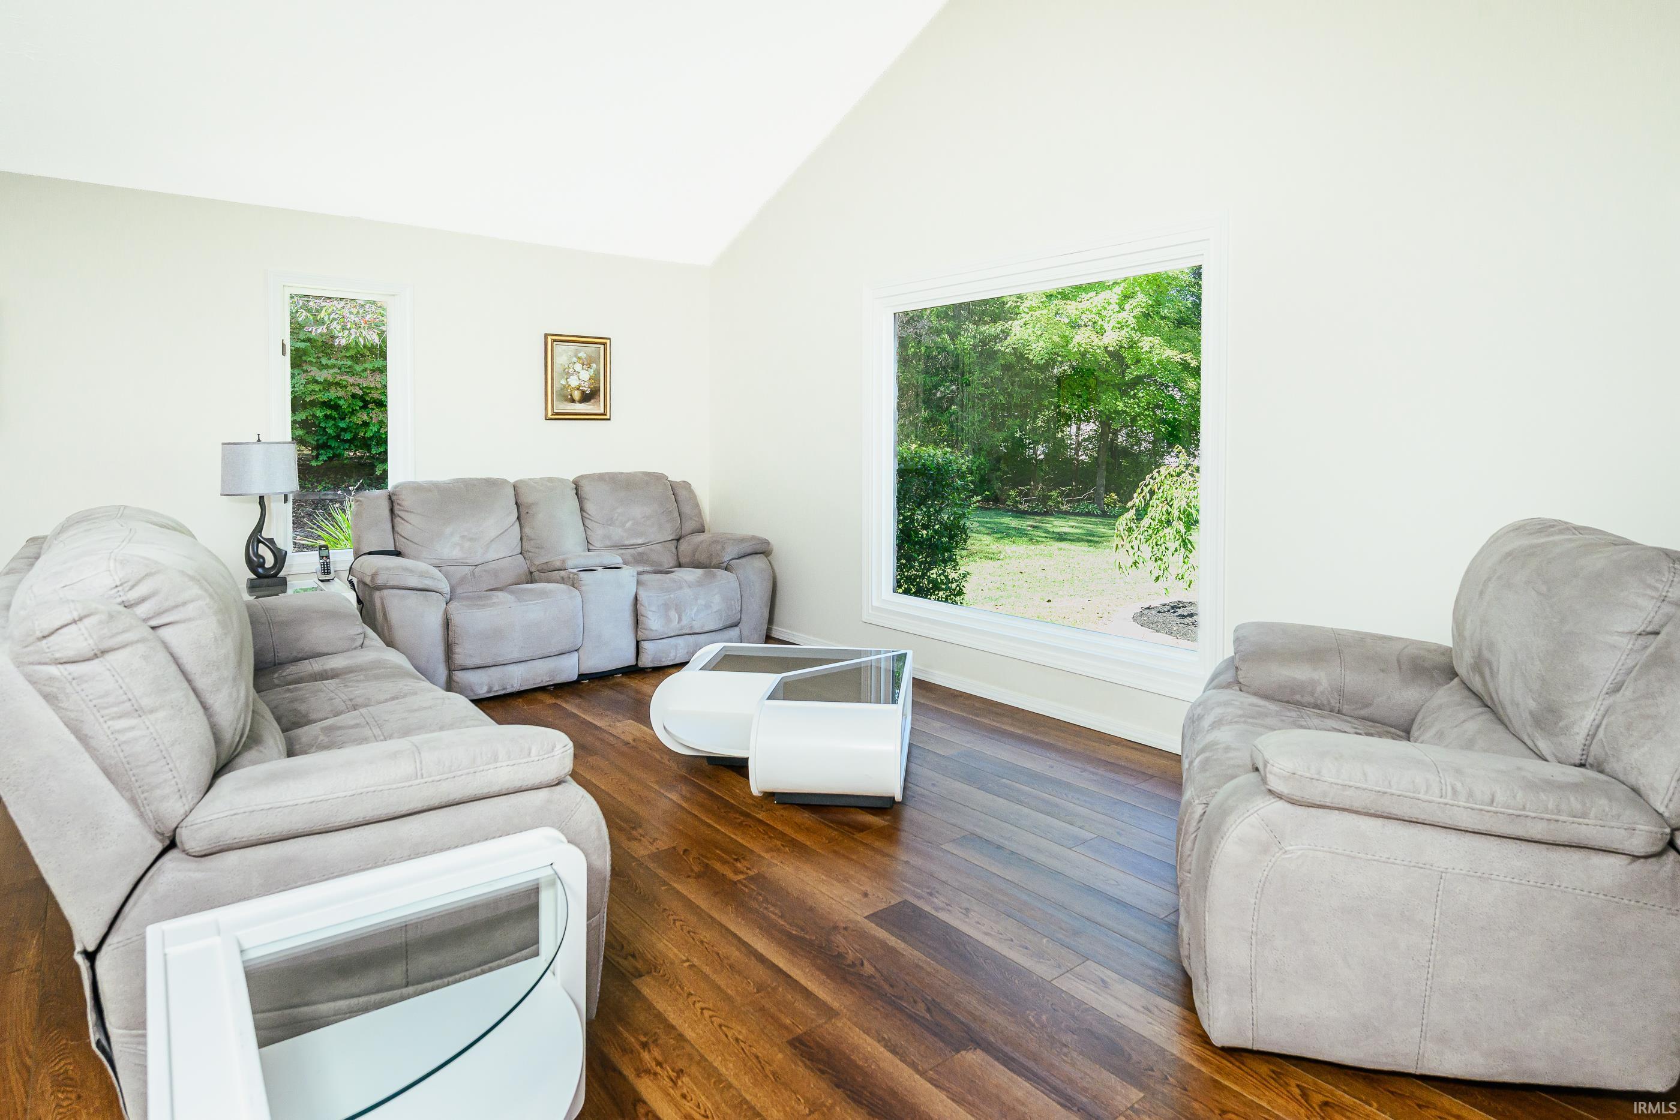
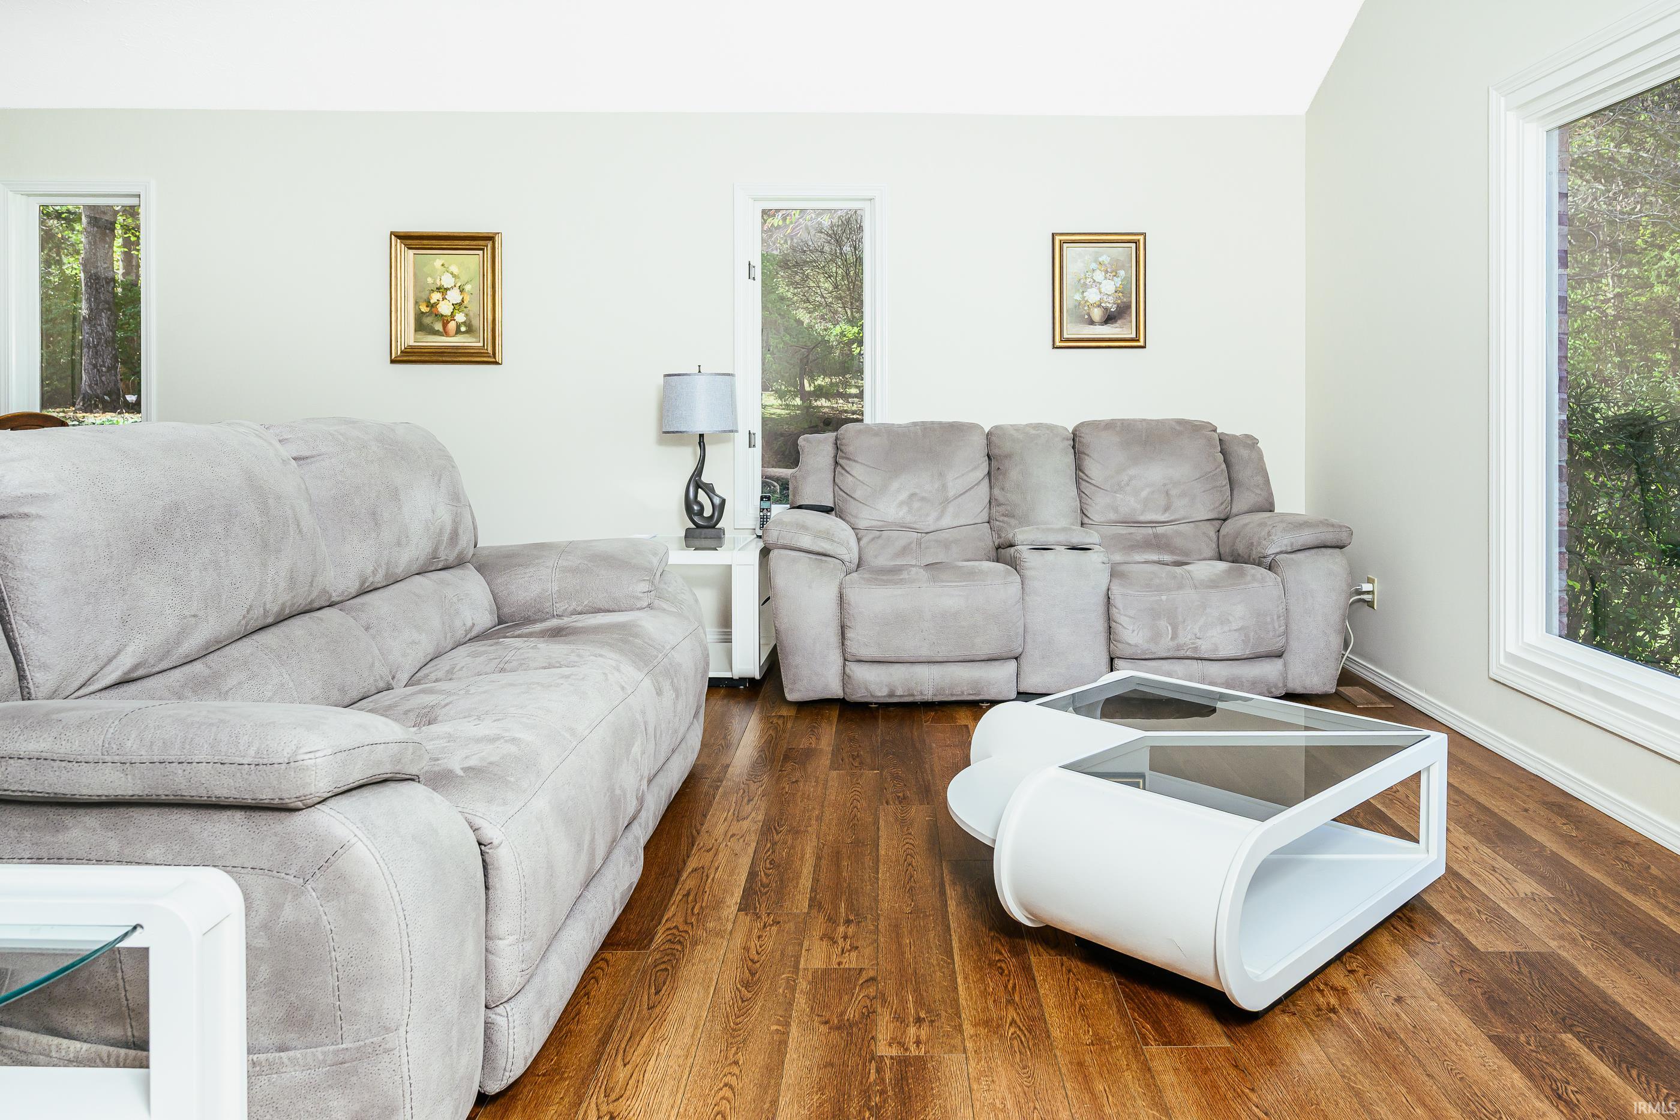
Living room with gray recliners, dark wood floors, and a large window overlooking a leafy yard.
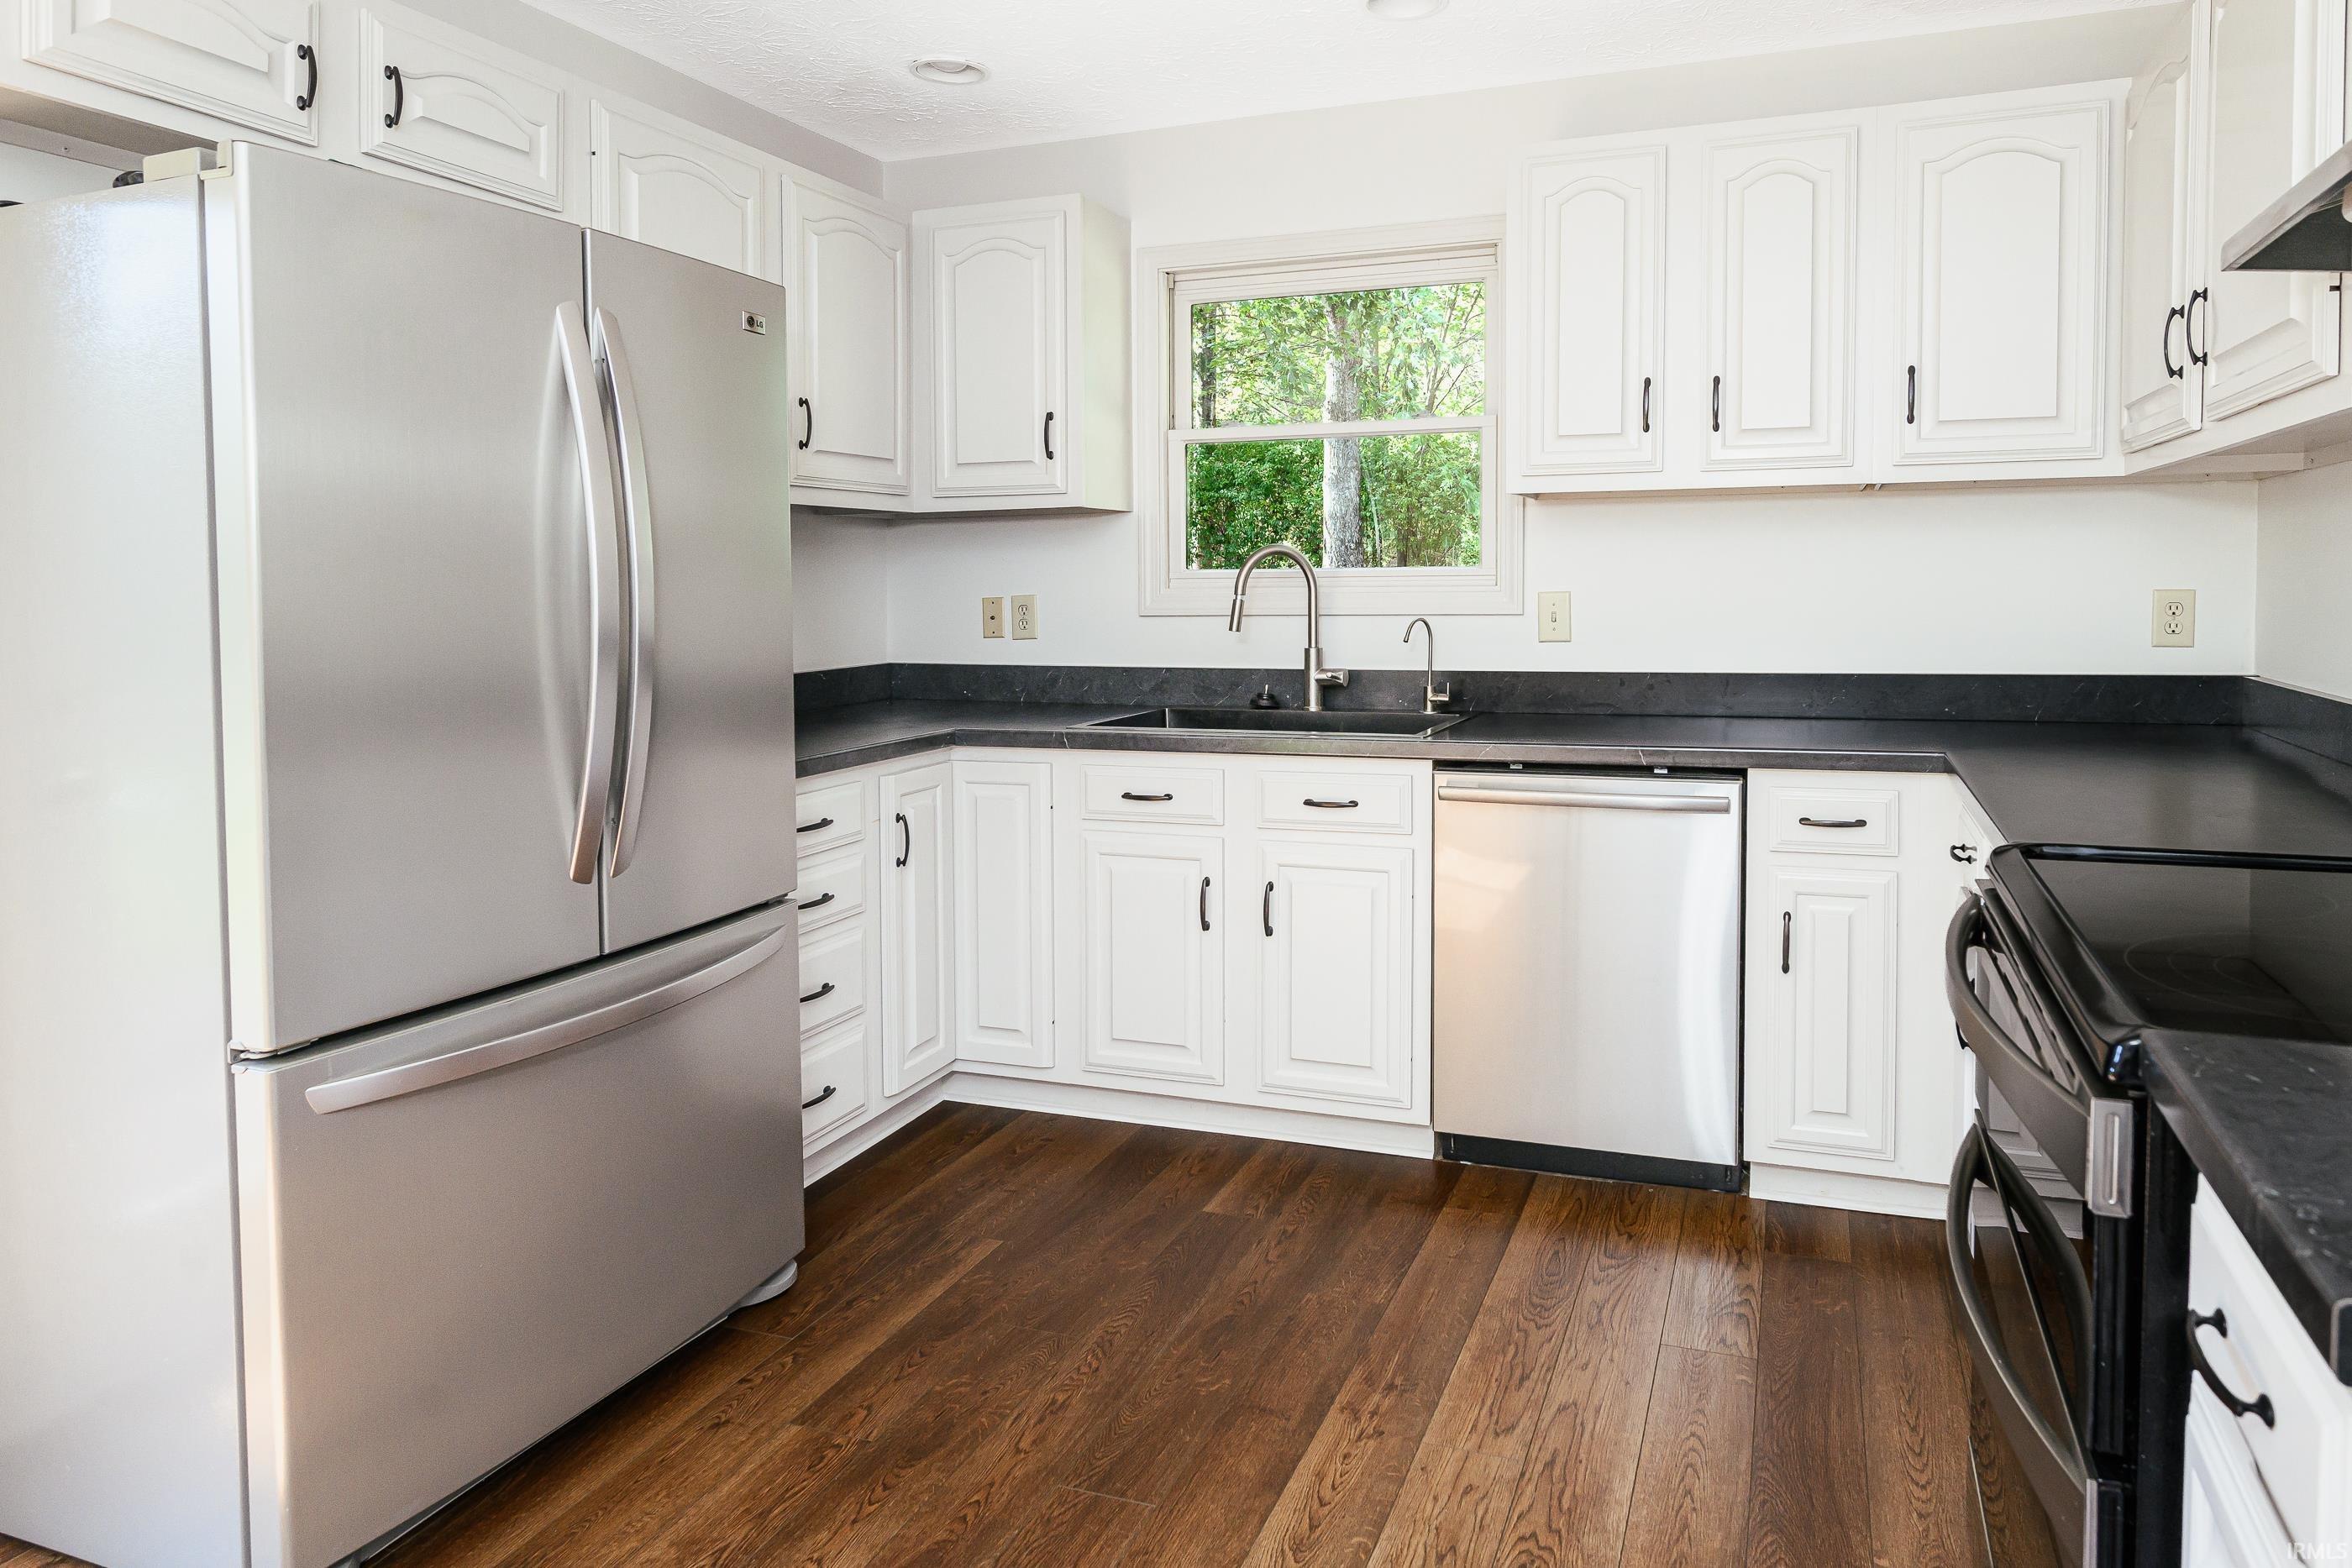
Kitchen with white cabinets, dark countertops, stainless steel appliances, and dark wood flooring.
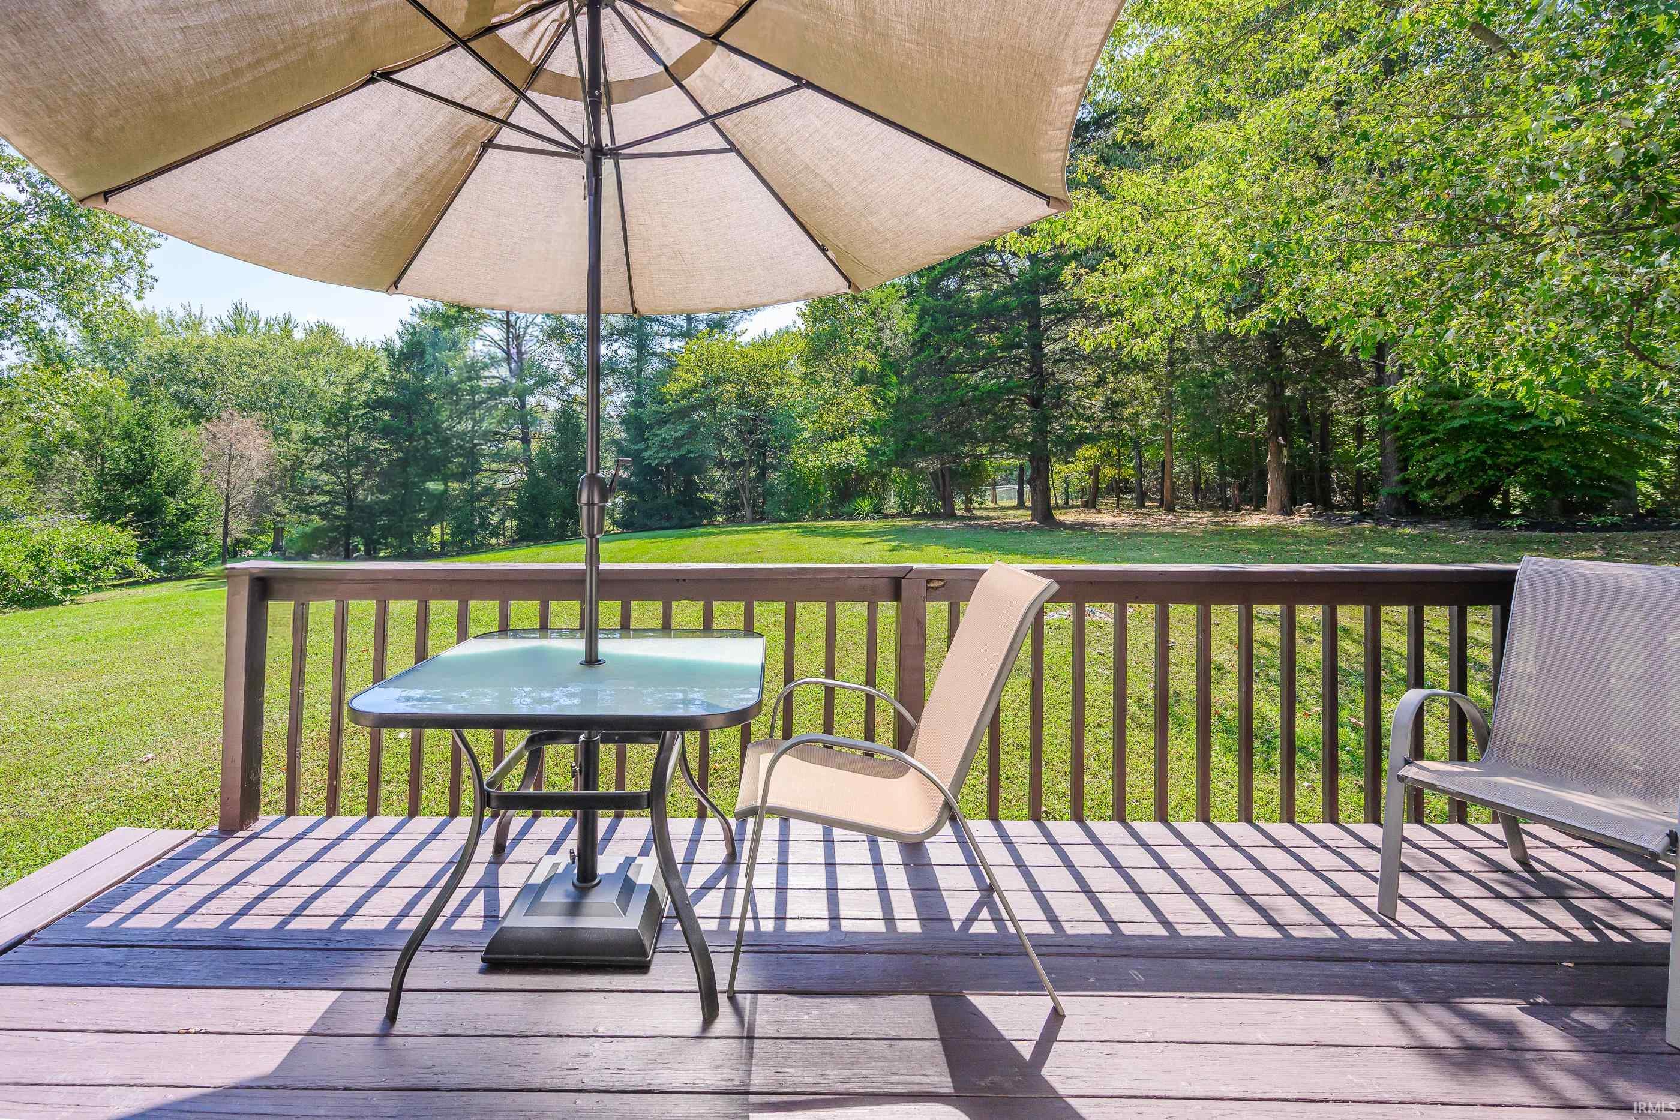
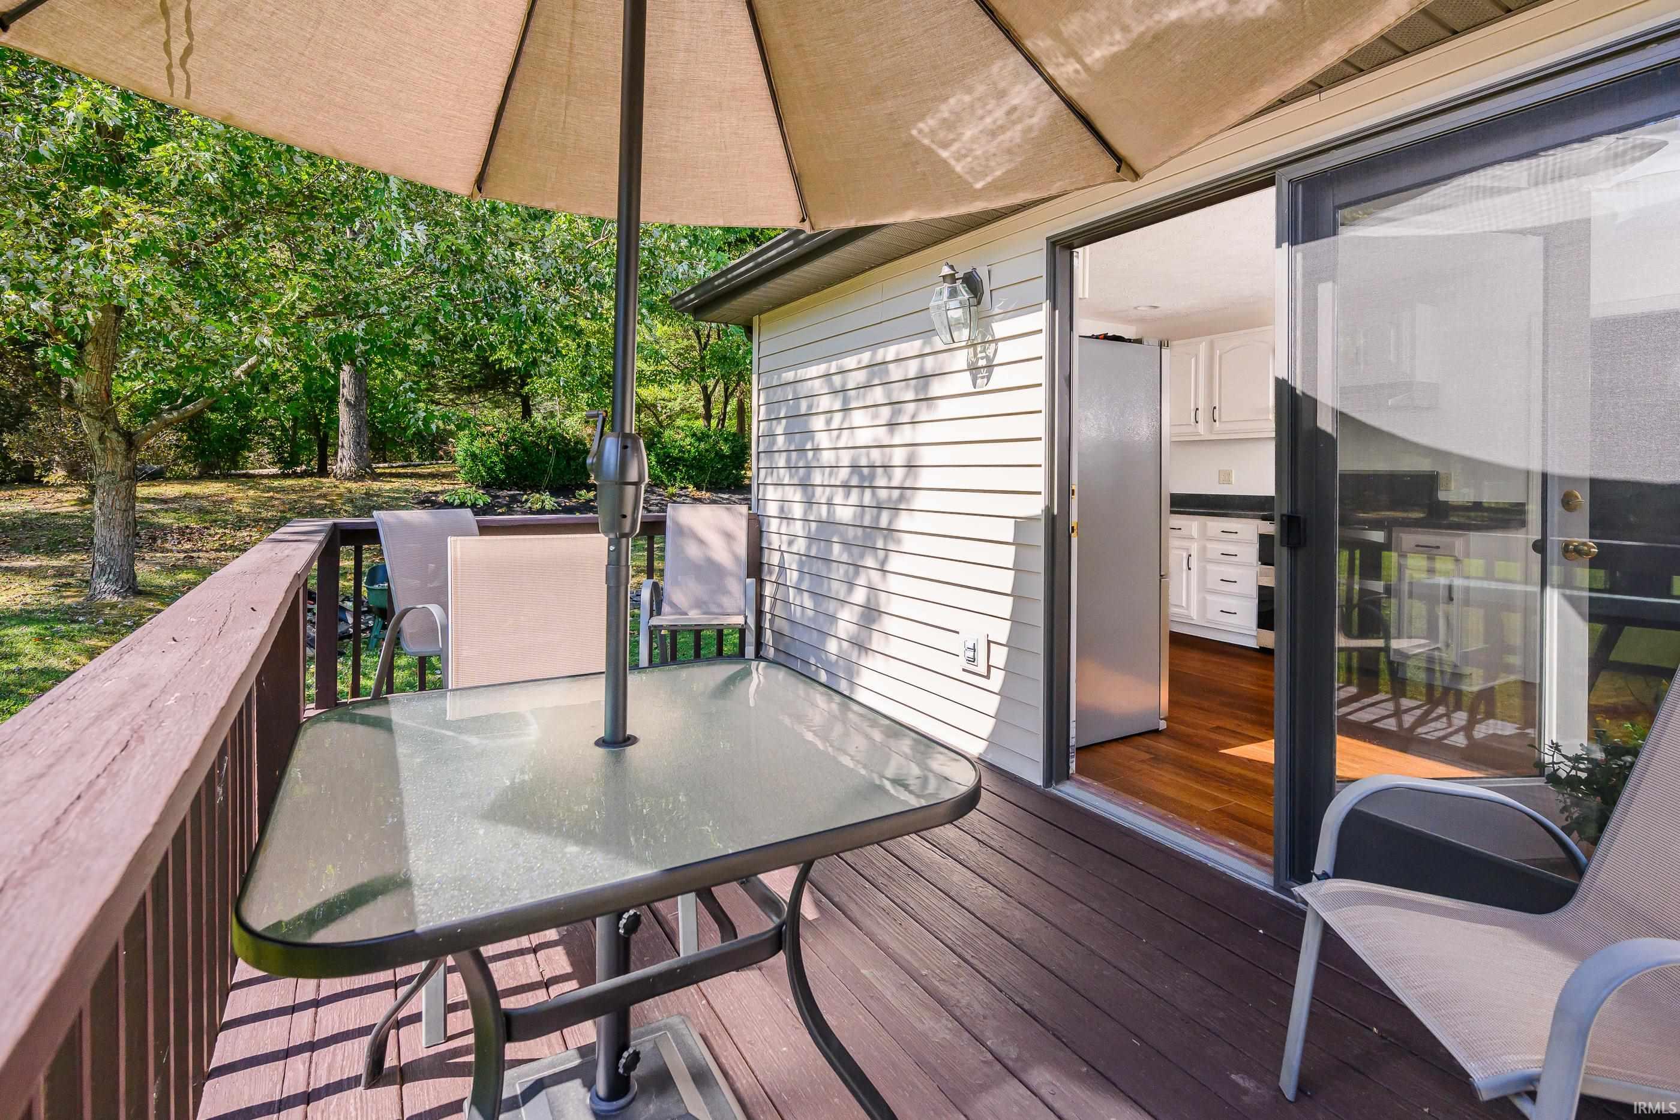
Deck with umbrella-shaded patio table and chairs overlooking a tree-lined lawn.
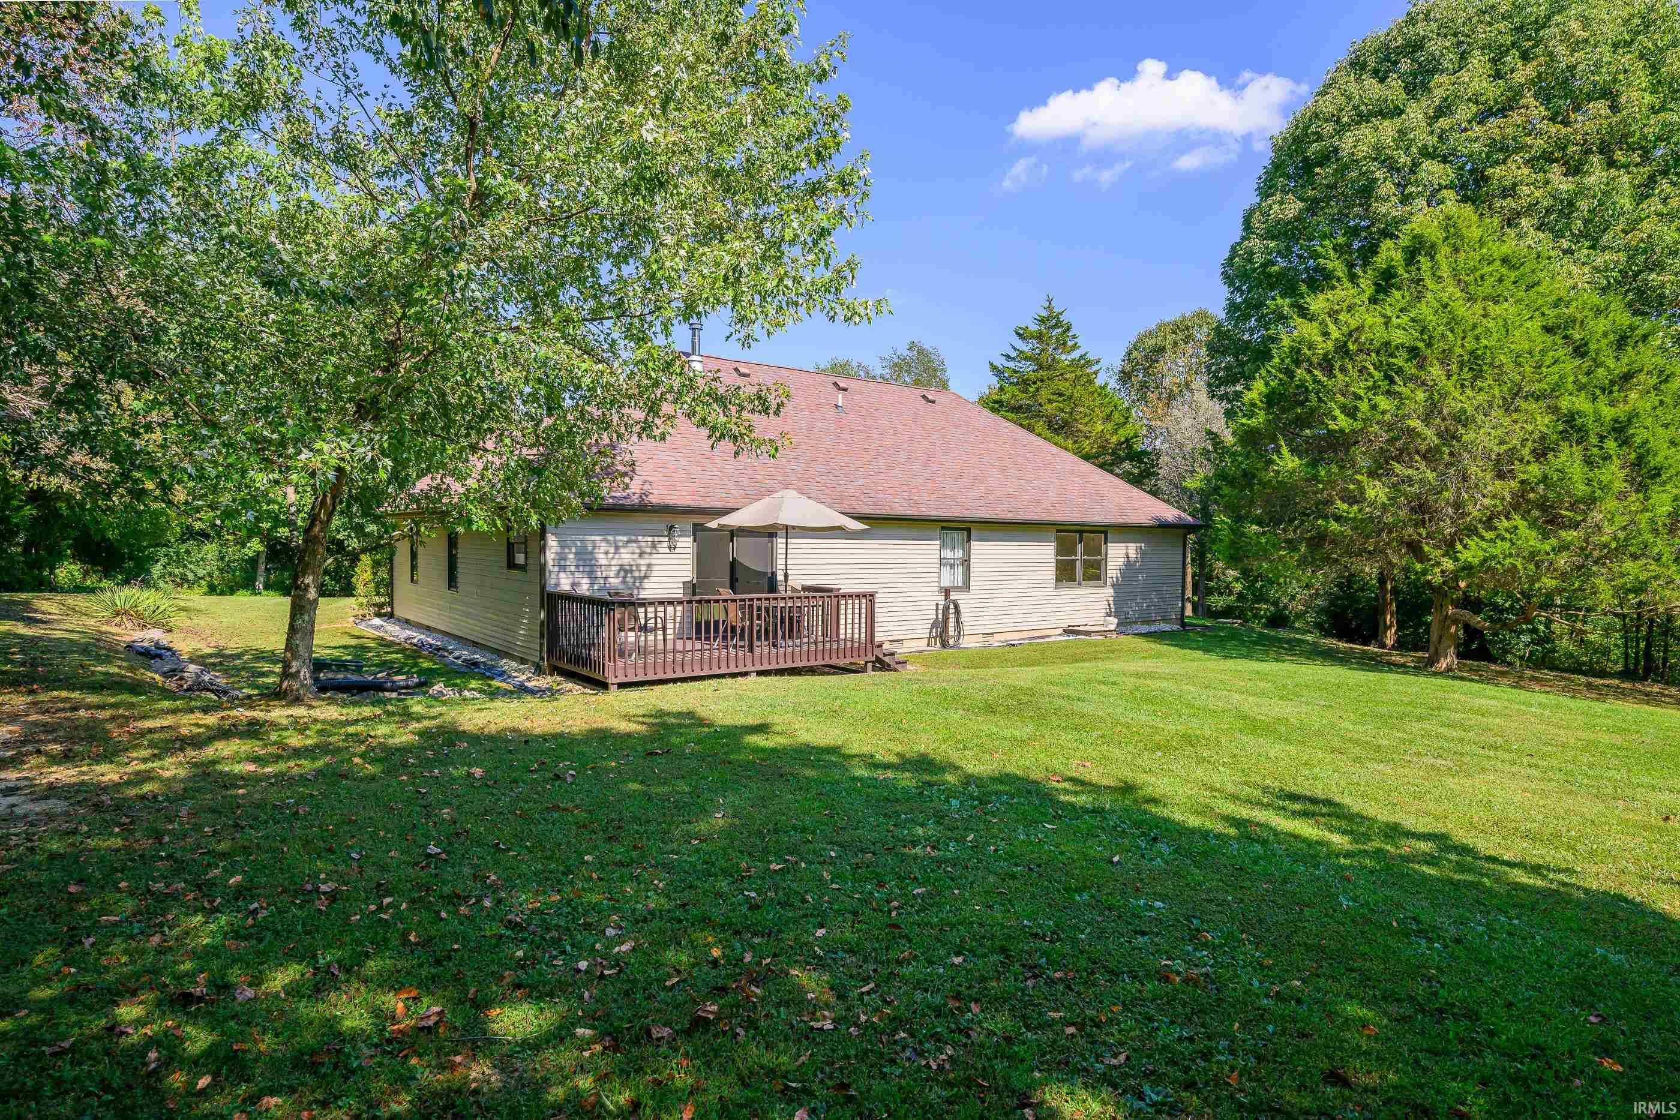
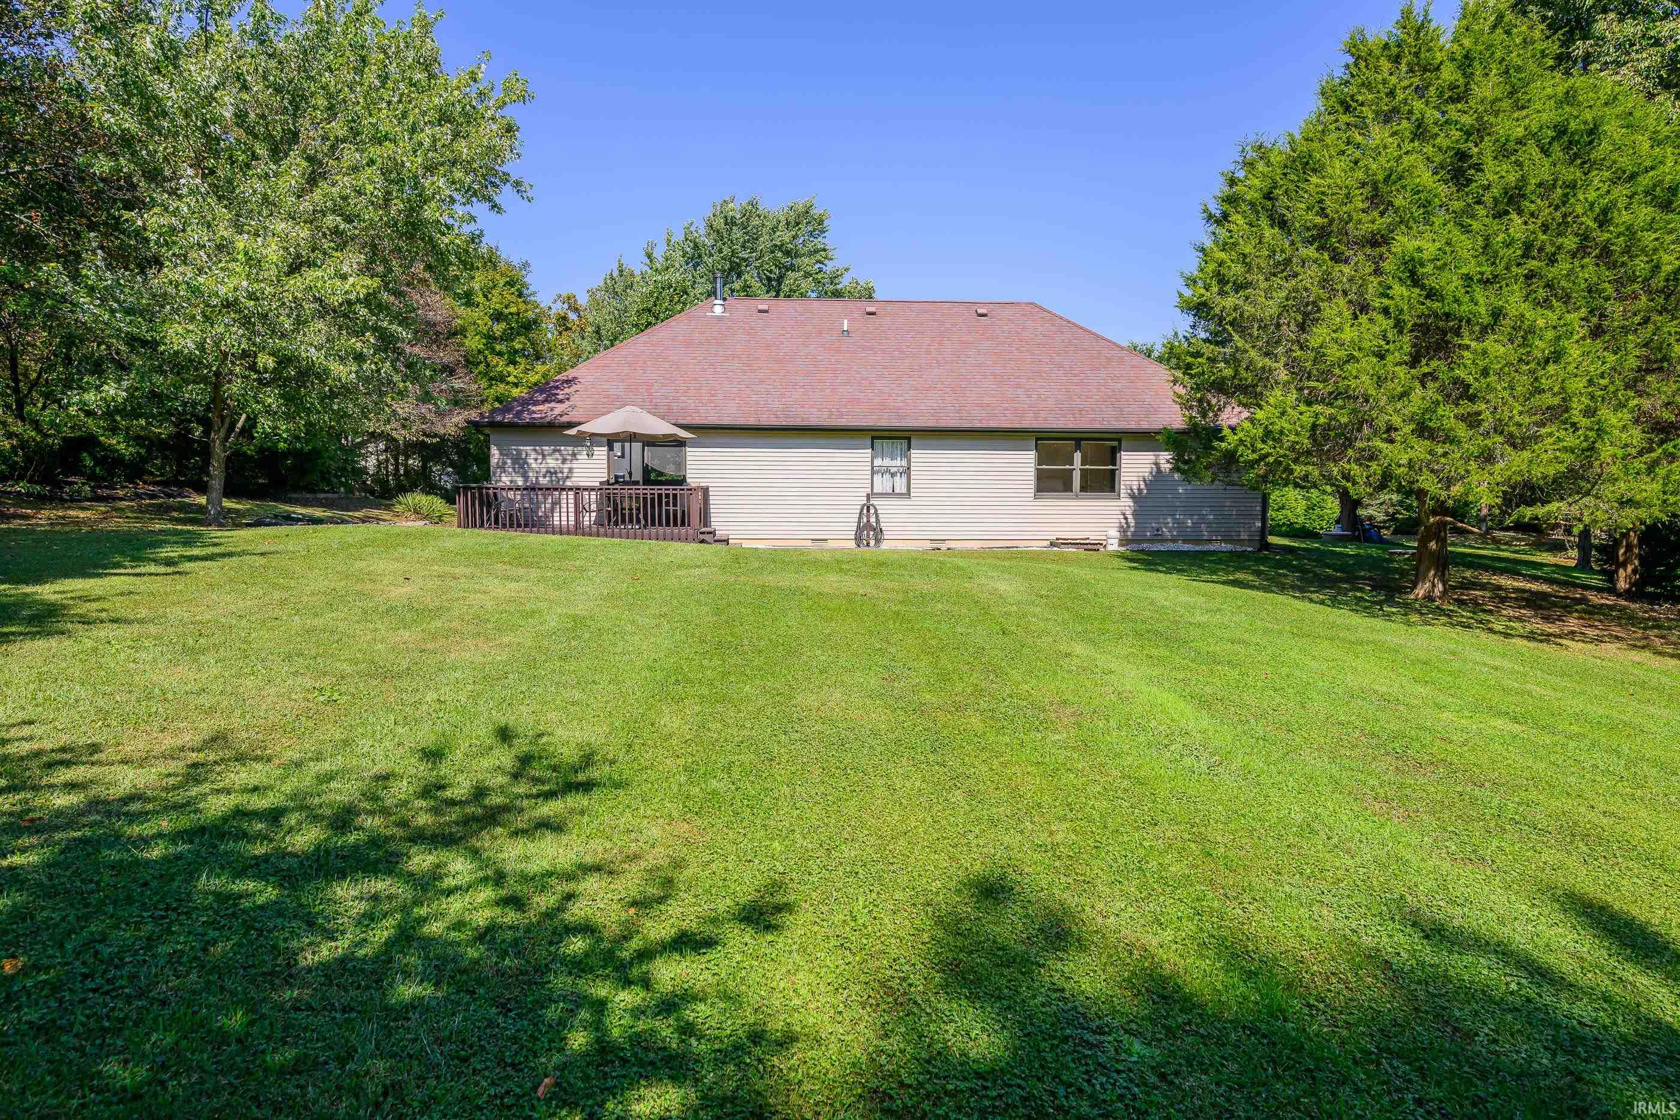
Rear of a single-story home with a small deck, broad lawn, and mature trees.
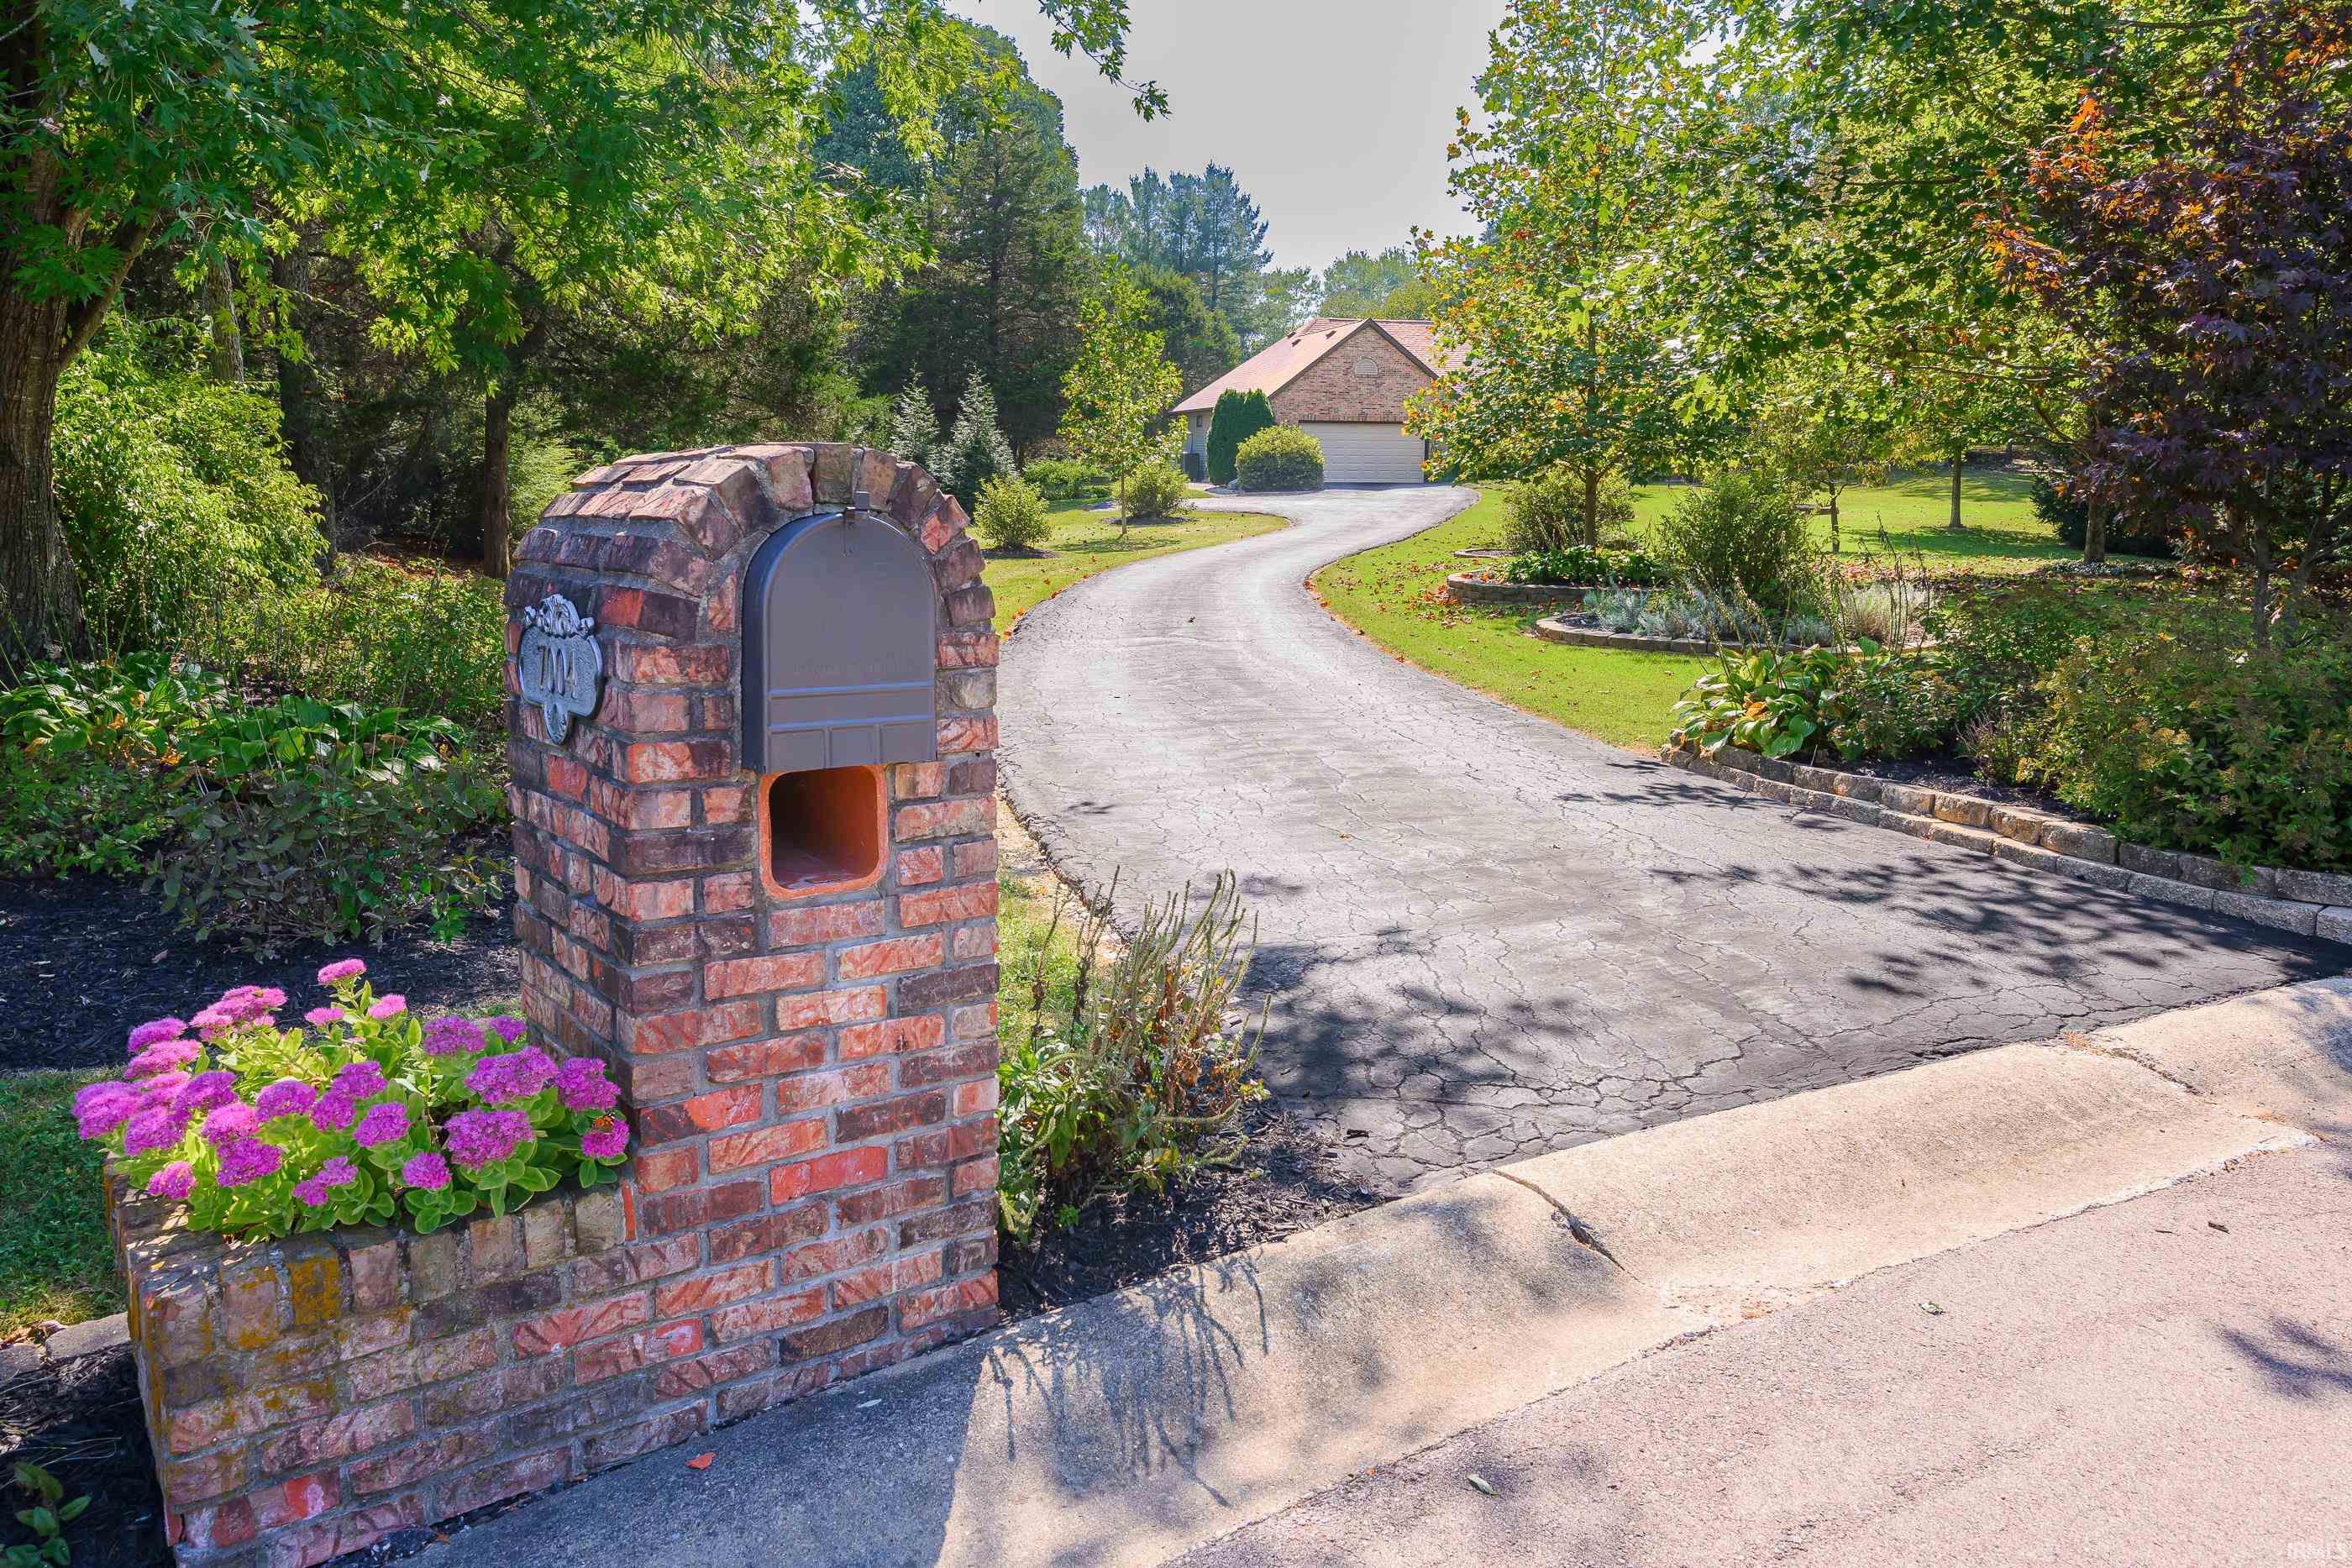
Brick mailbox marked 7004 beside a curved driveway leading to a tree-shaded home.
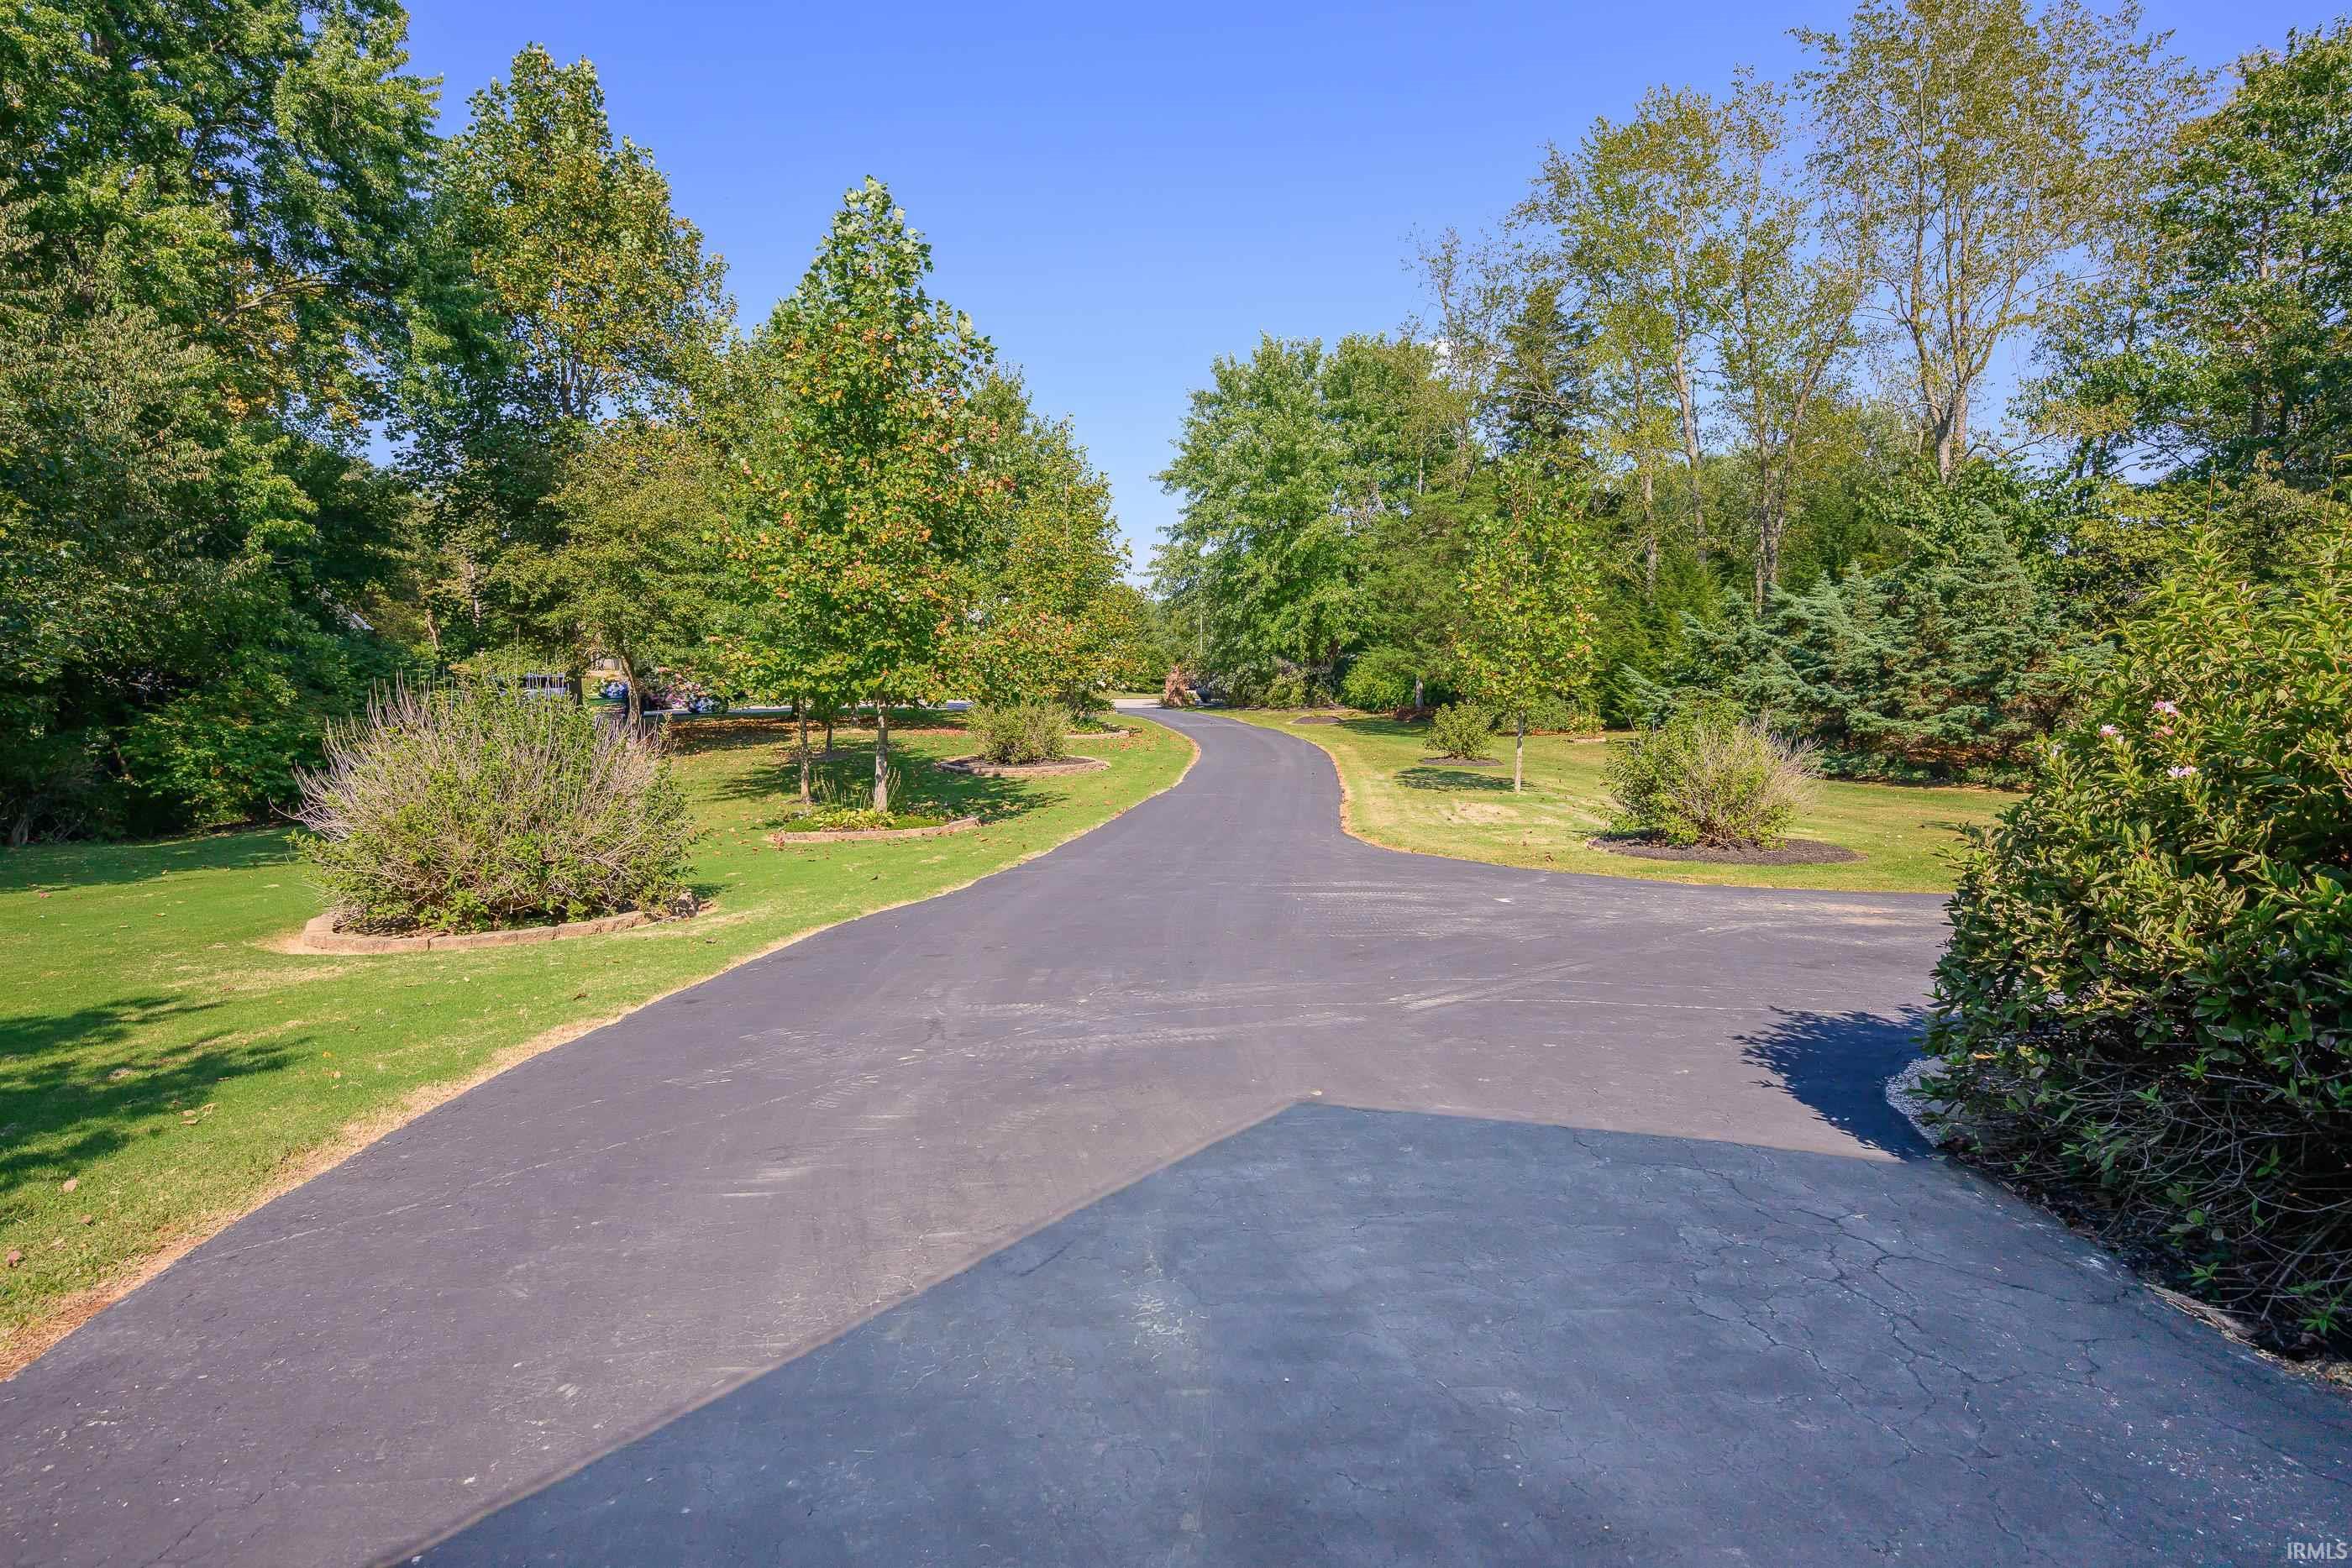
Curving paved driveway bordered by lawns, mature trees, and landscaped shrubs.
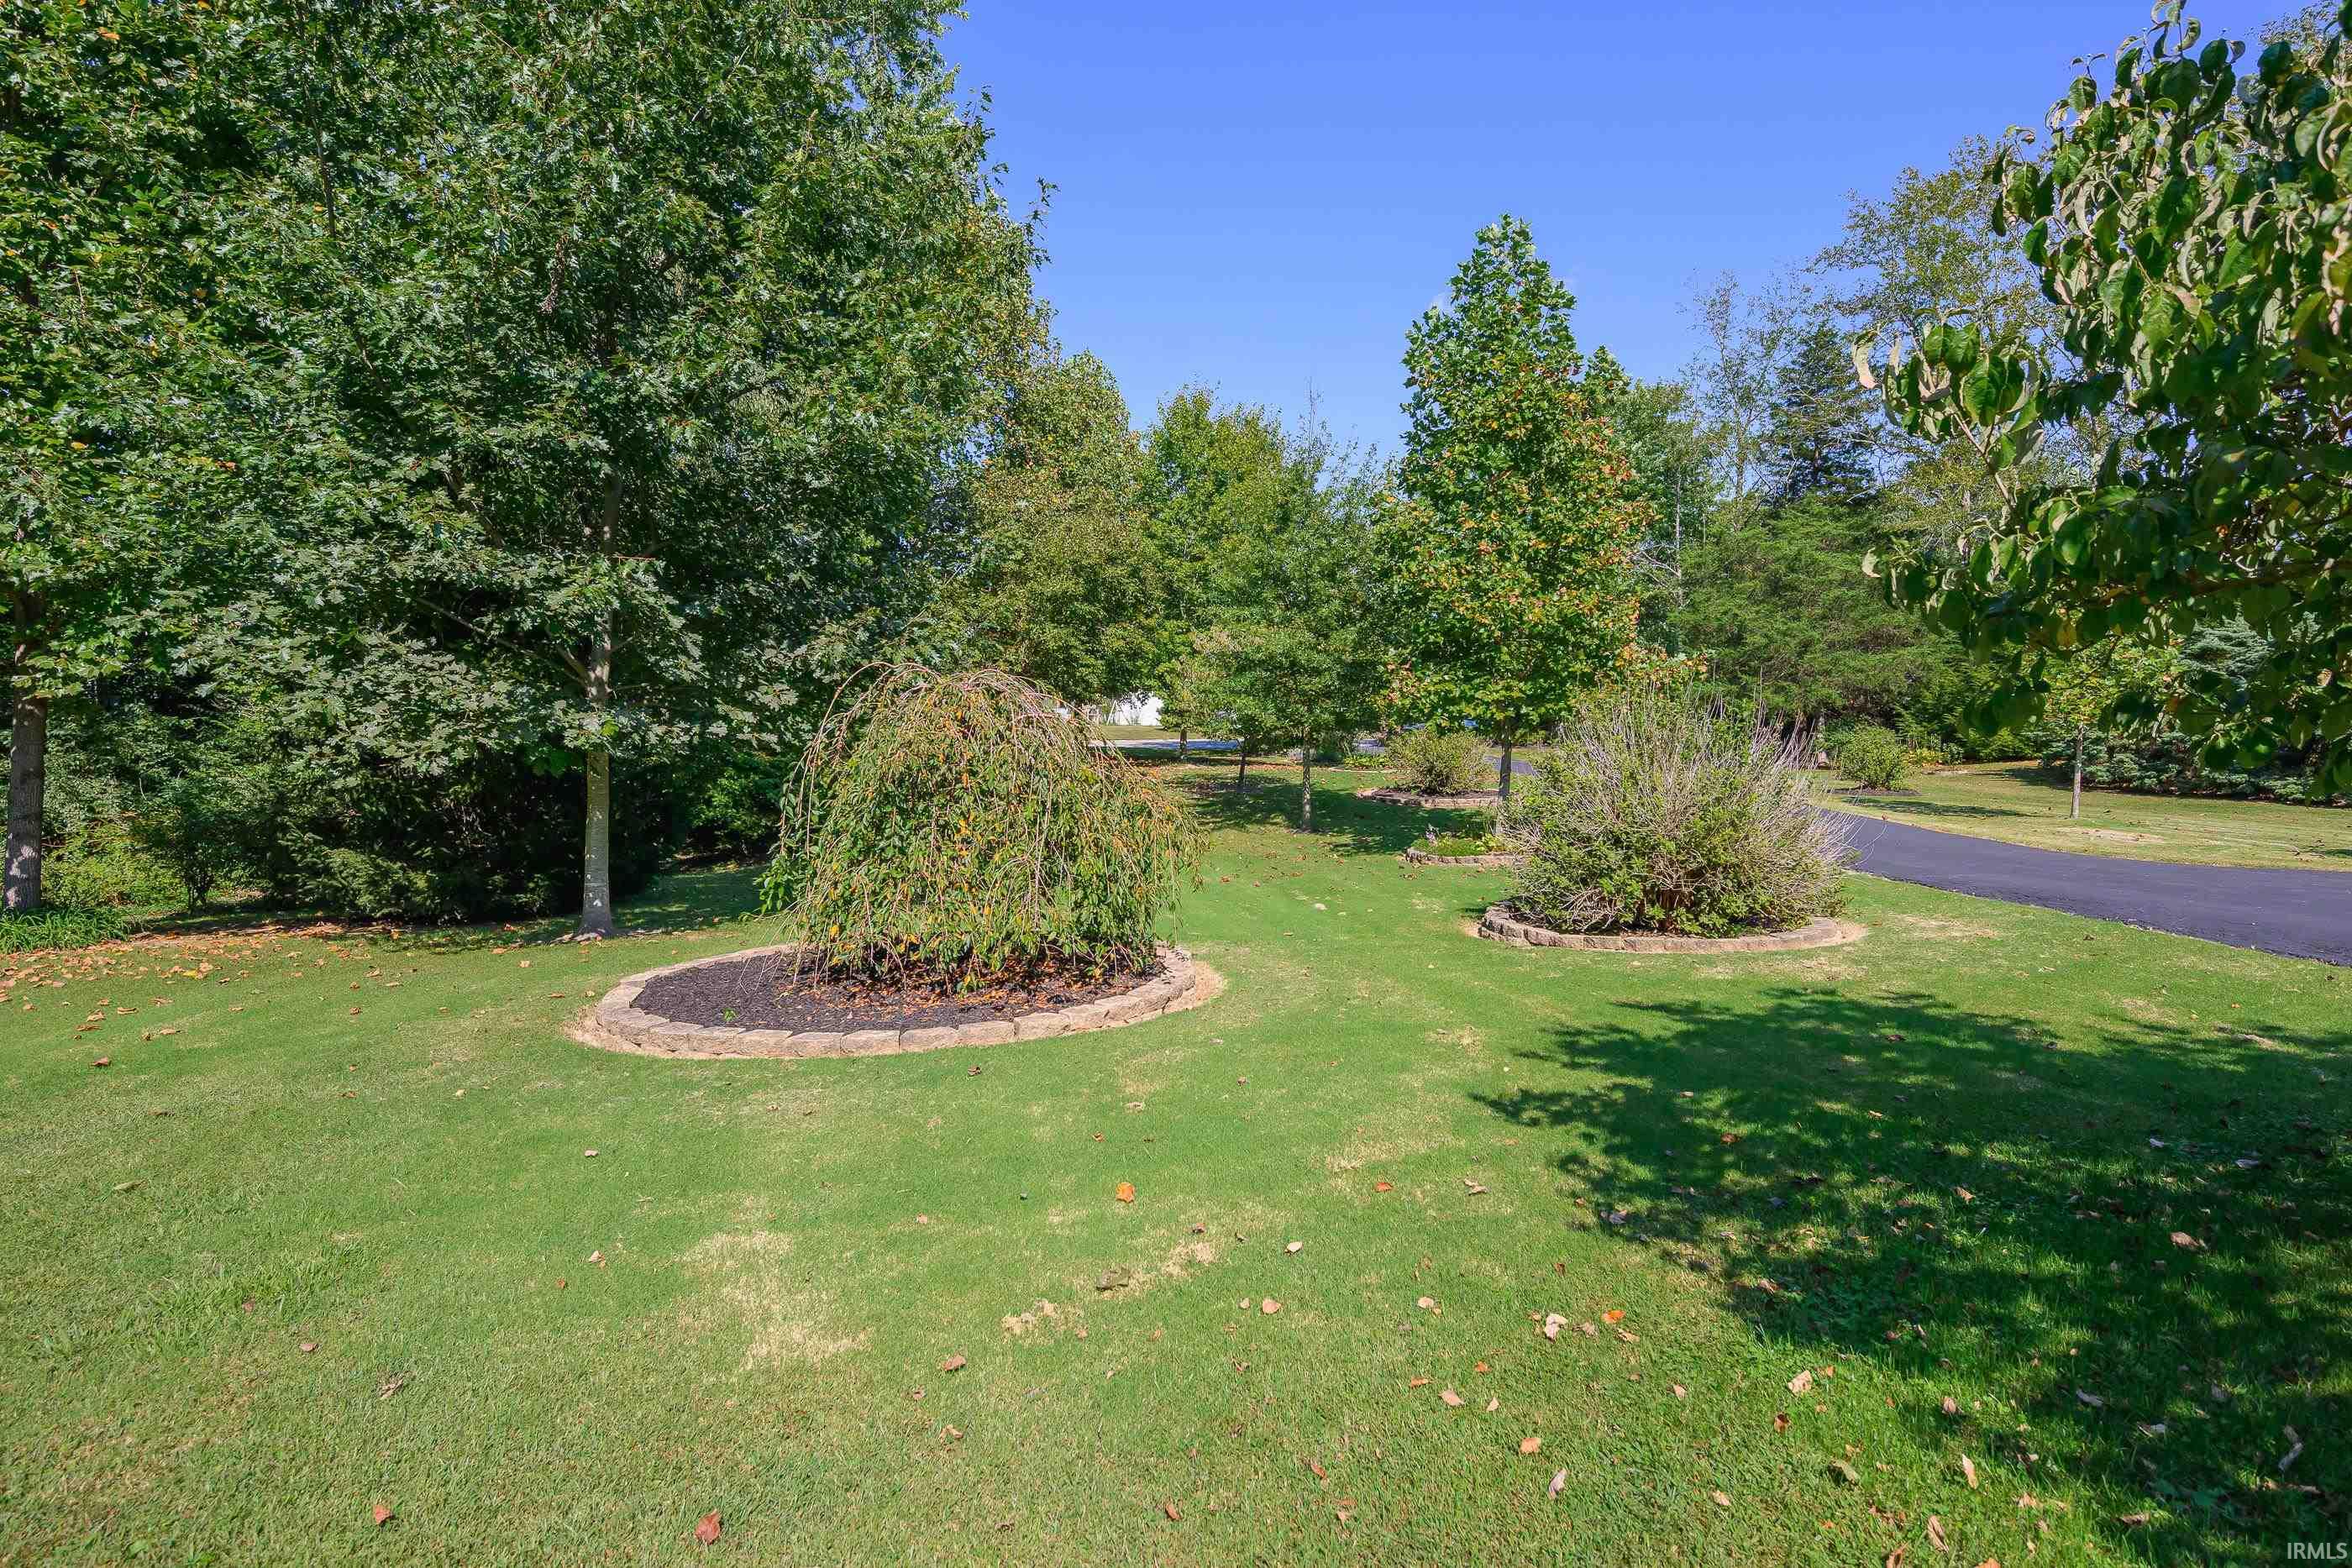
Landscaped lawn with mature trees, stone-edged planting beds, and a curved driveway.
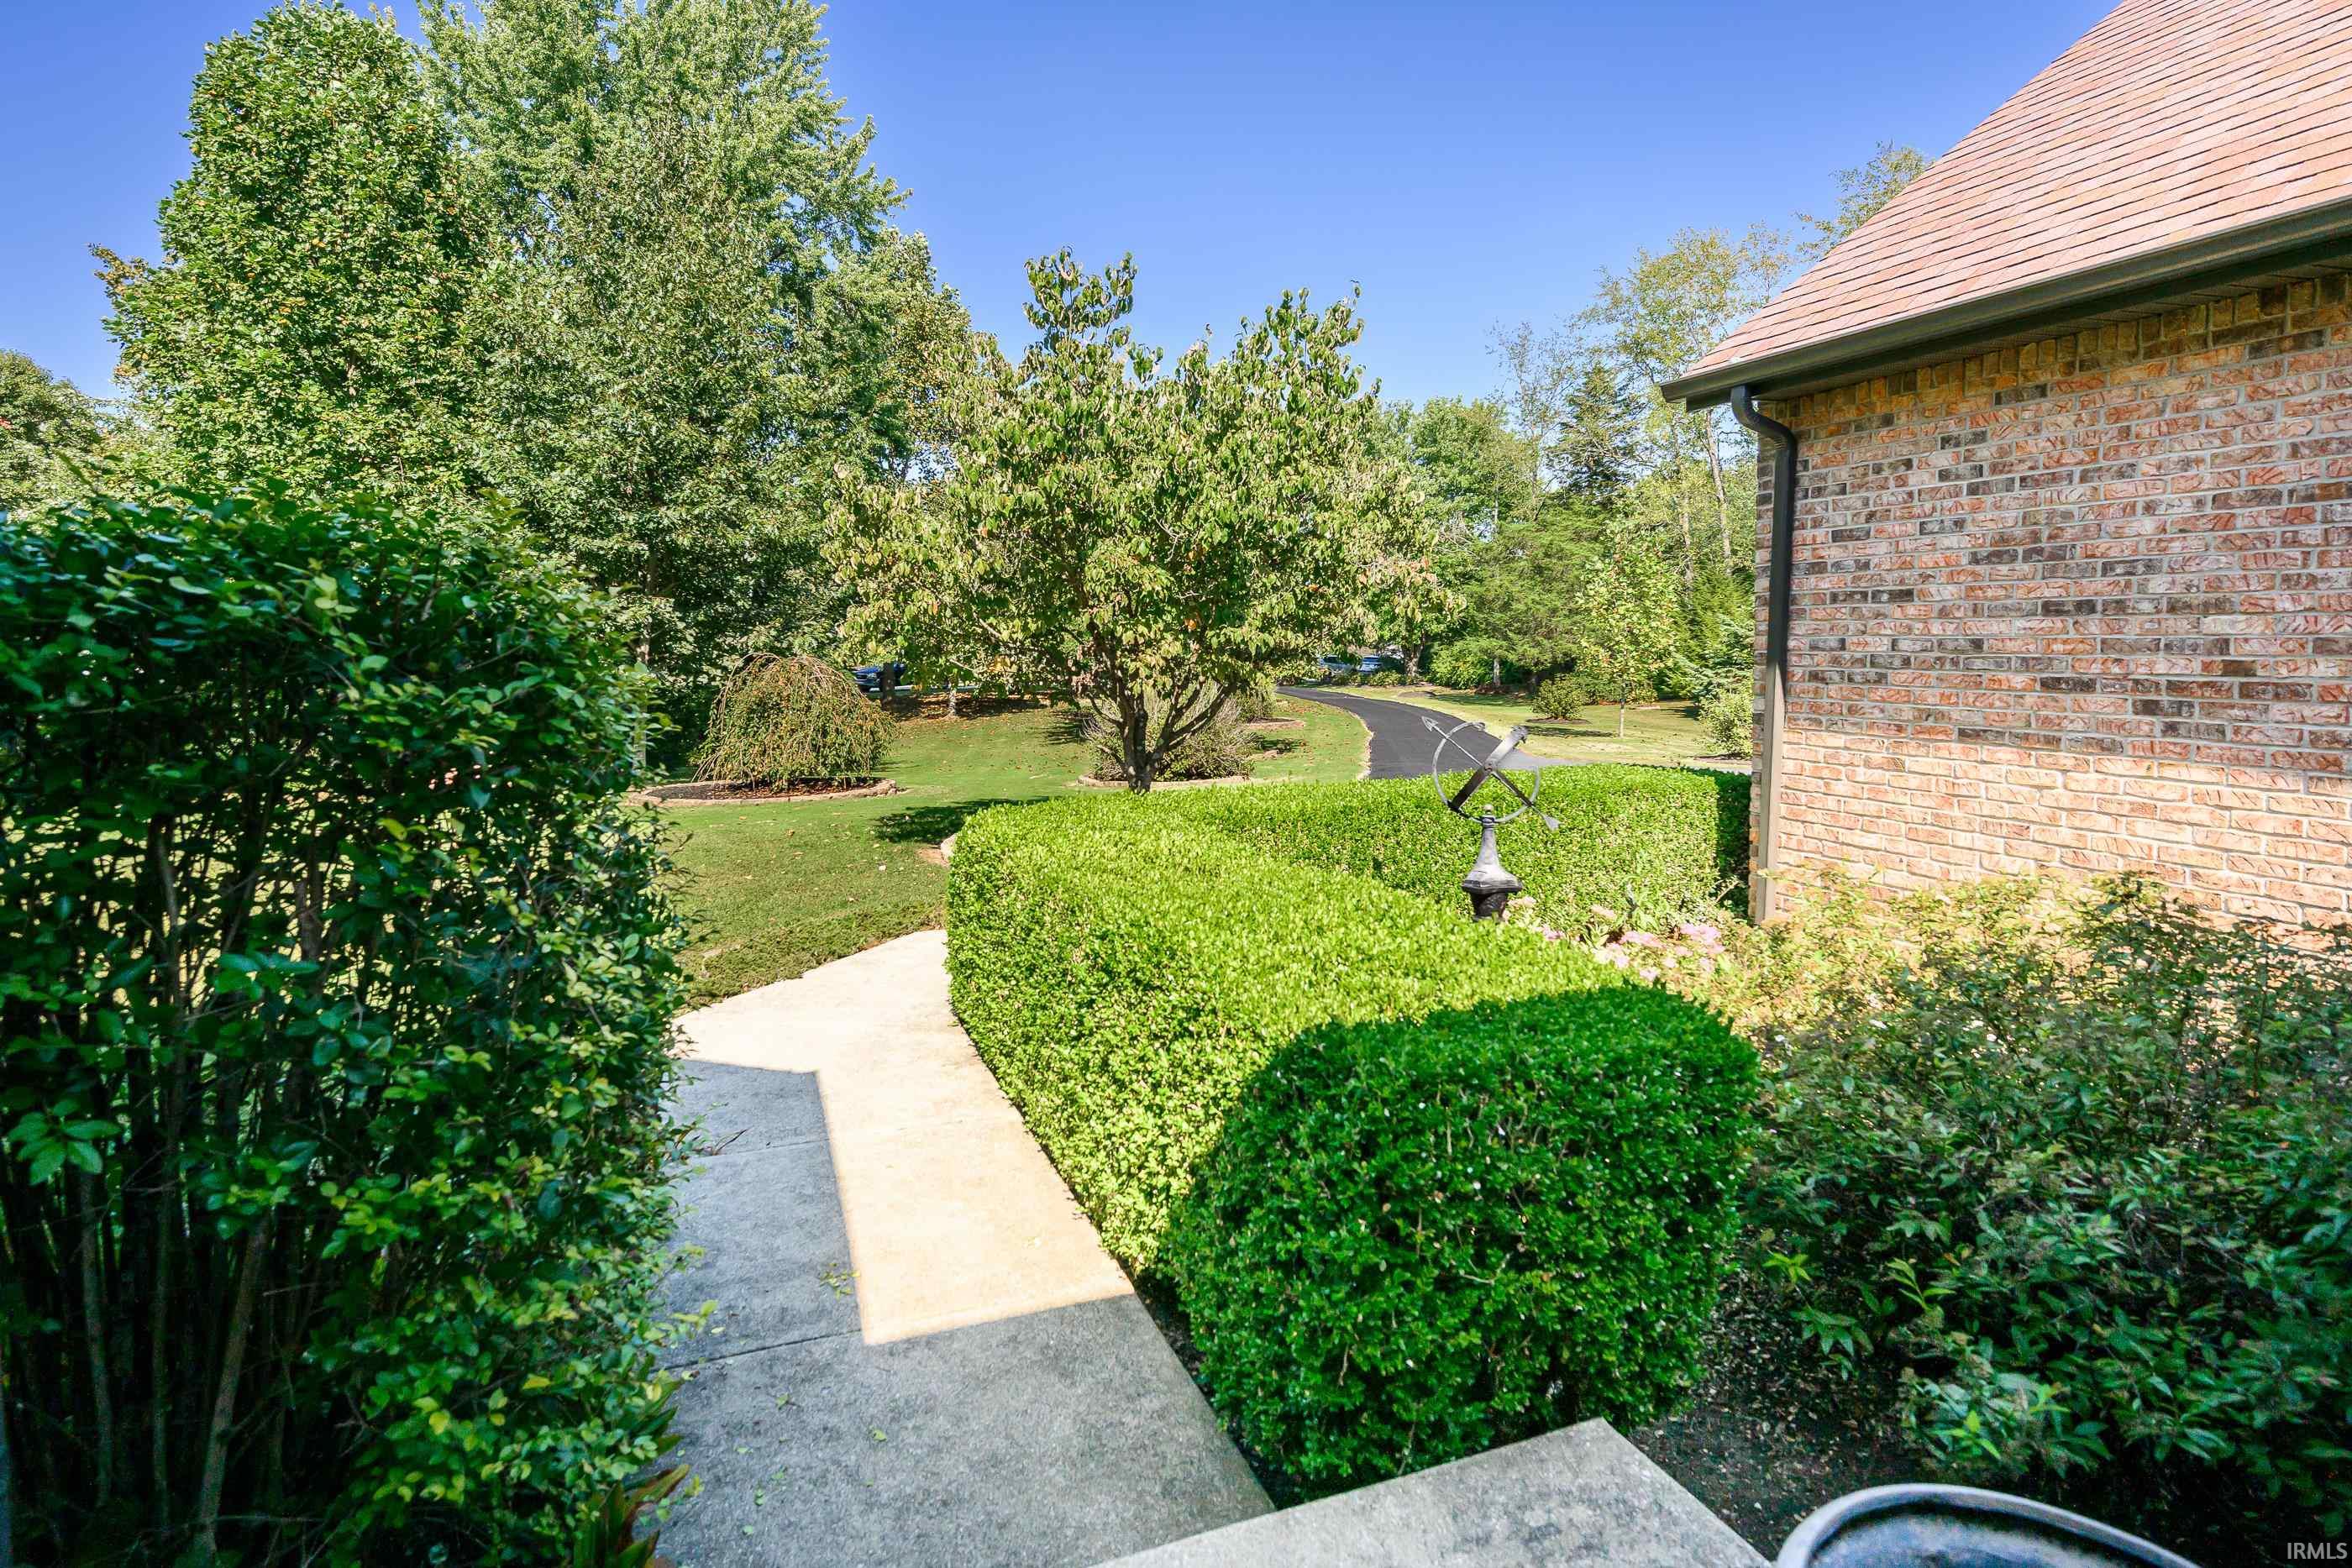
Concrete walkway bordered by trimmed hedges beside a brick home and leafy trees.
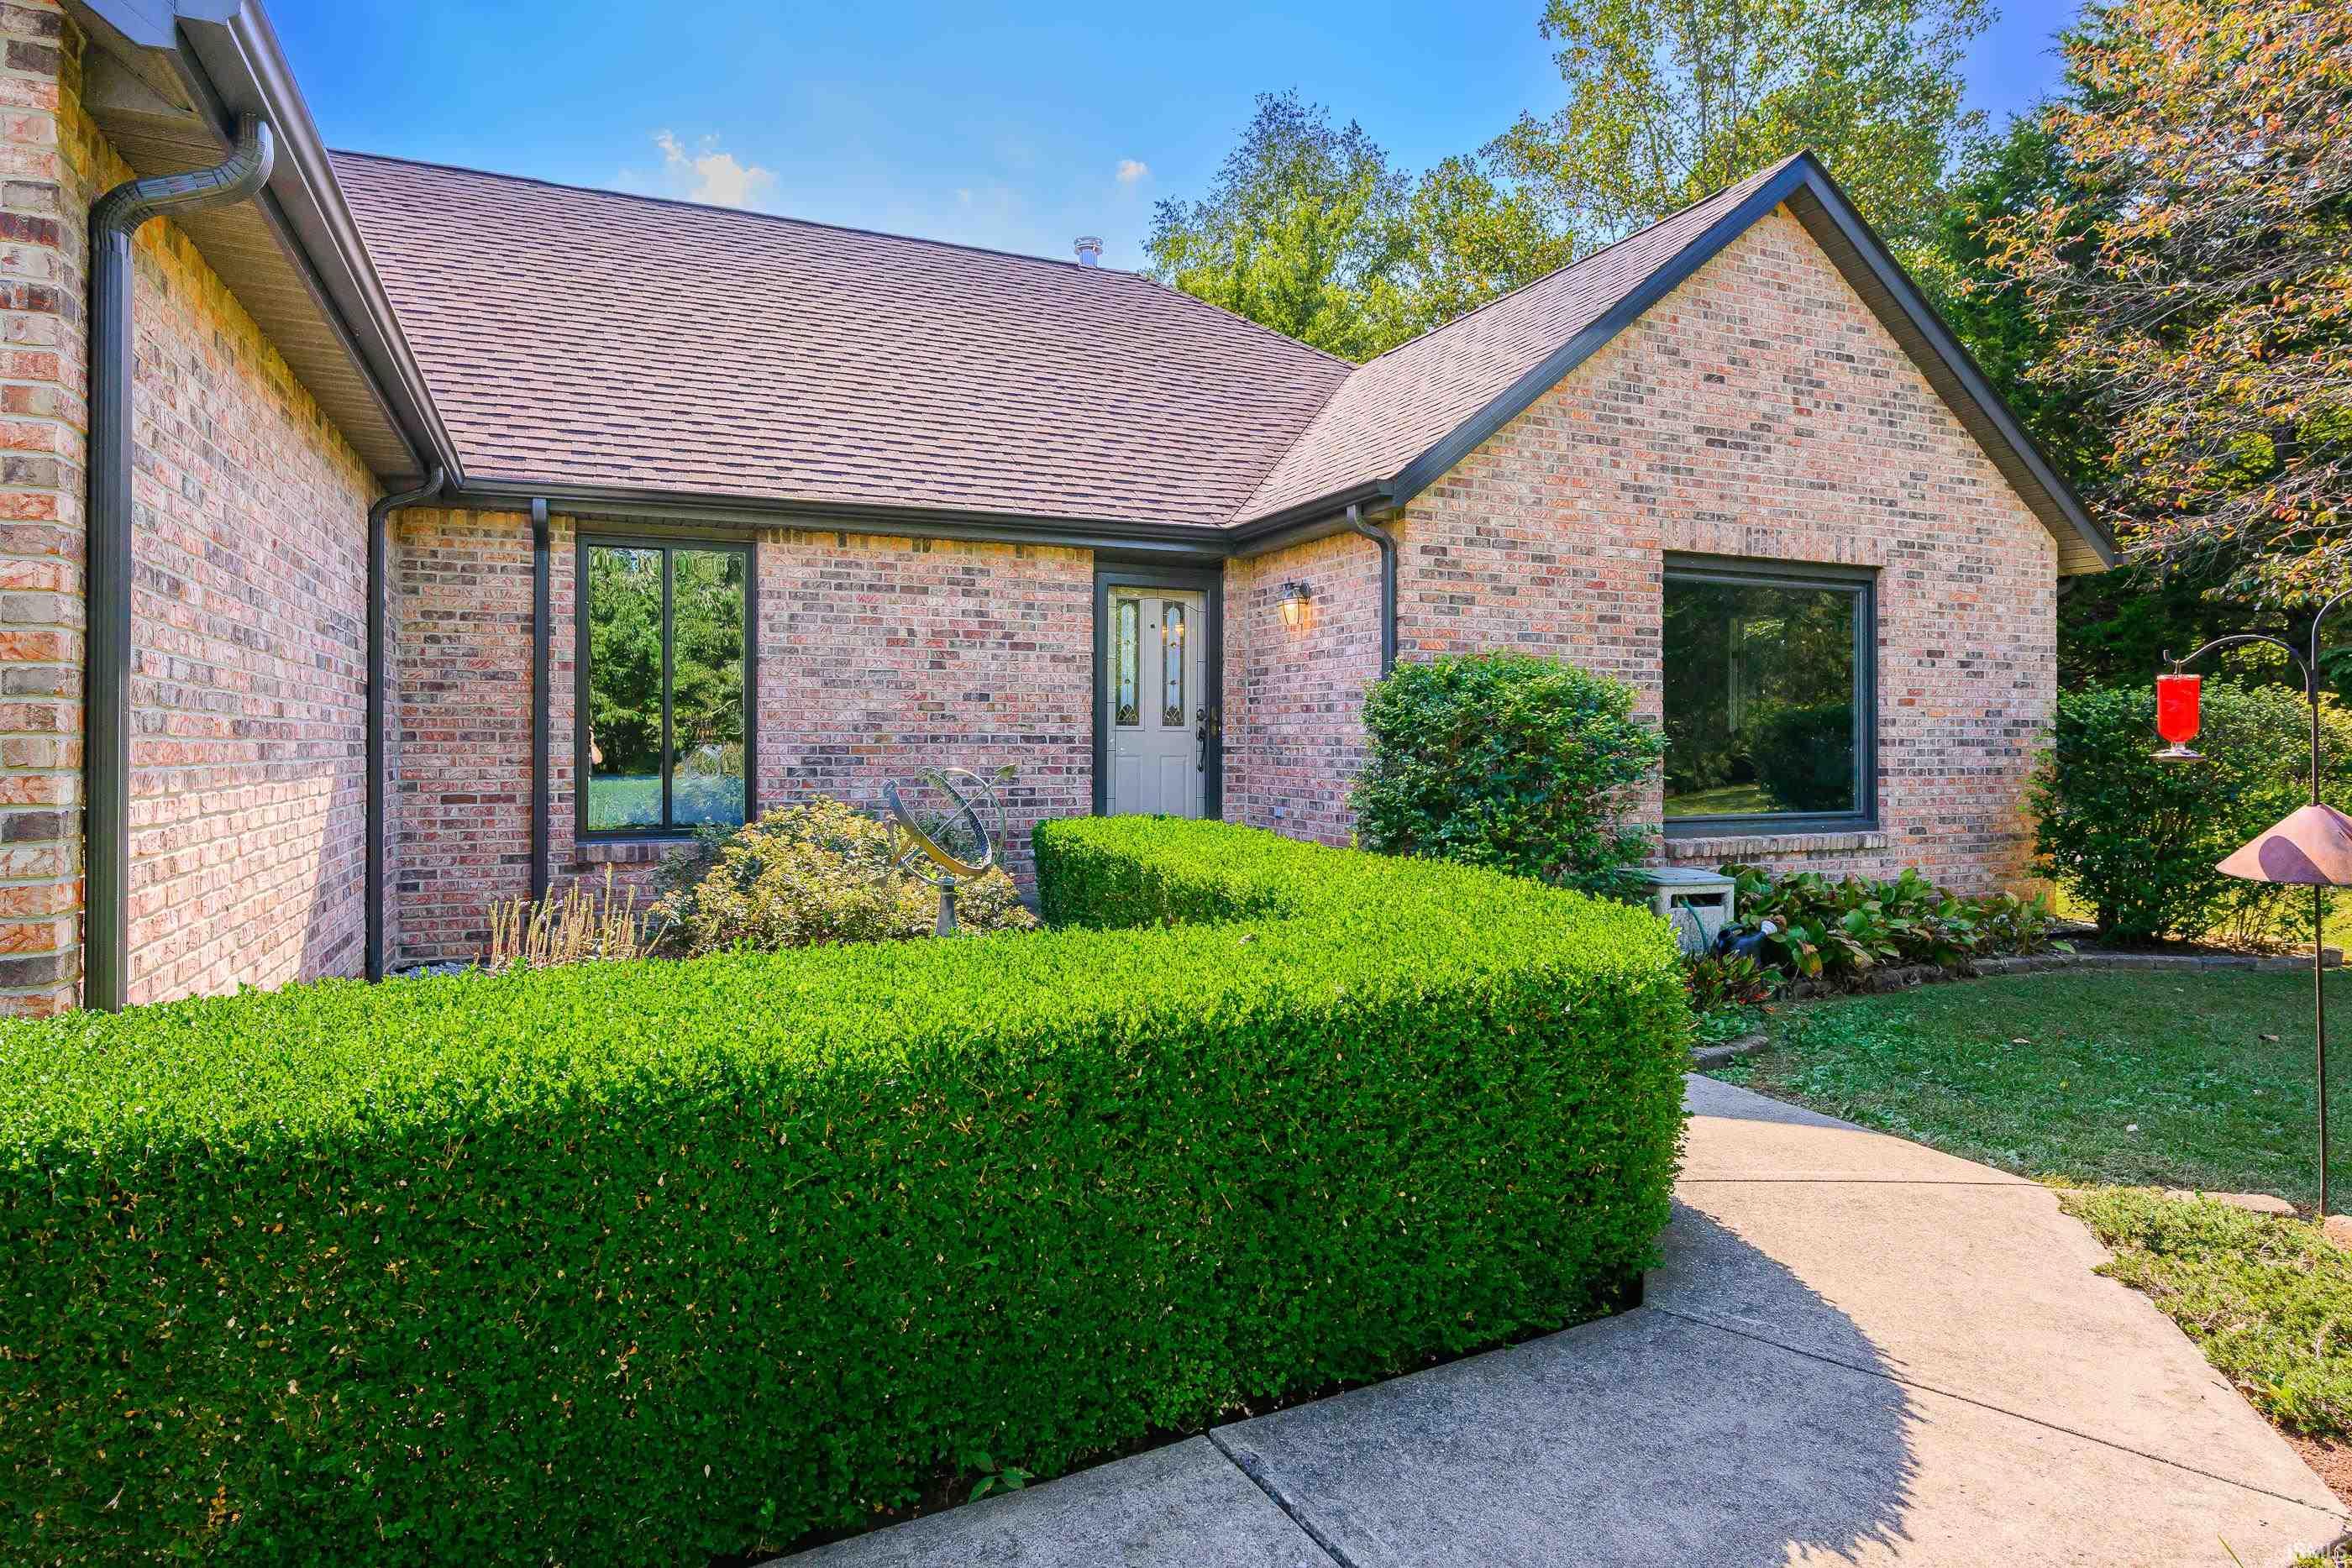
Brick house with a gabled roof, trimmed hedges, and a curved concrete walkway to the entrance.
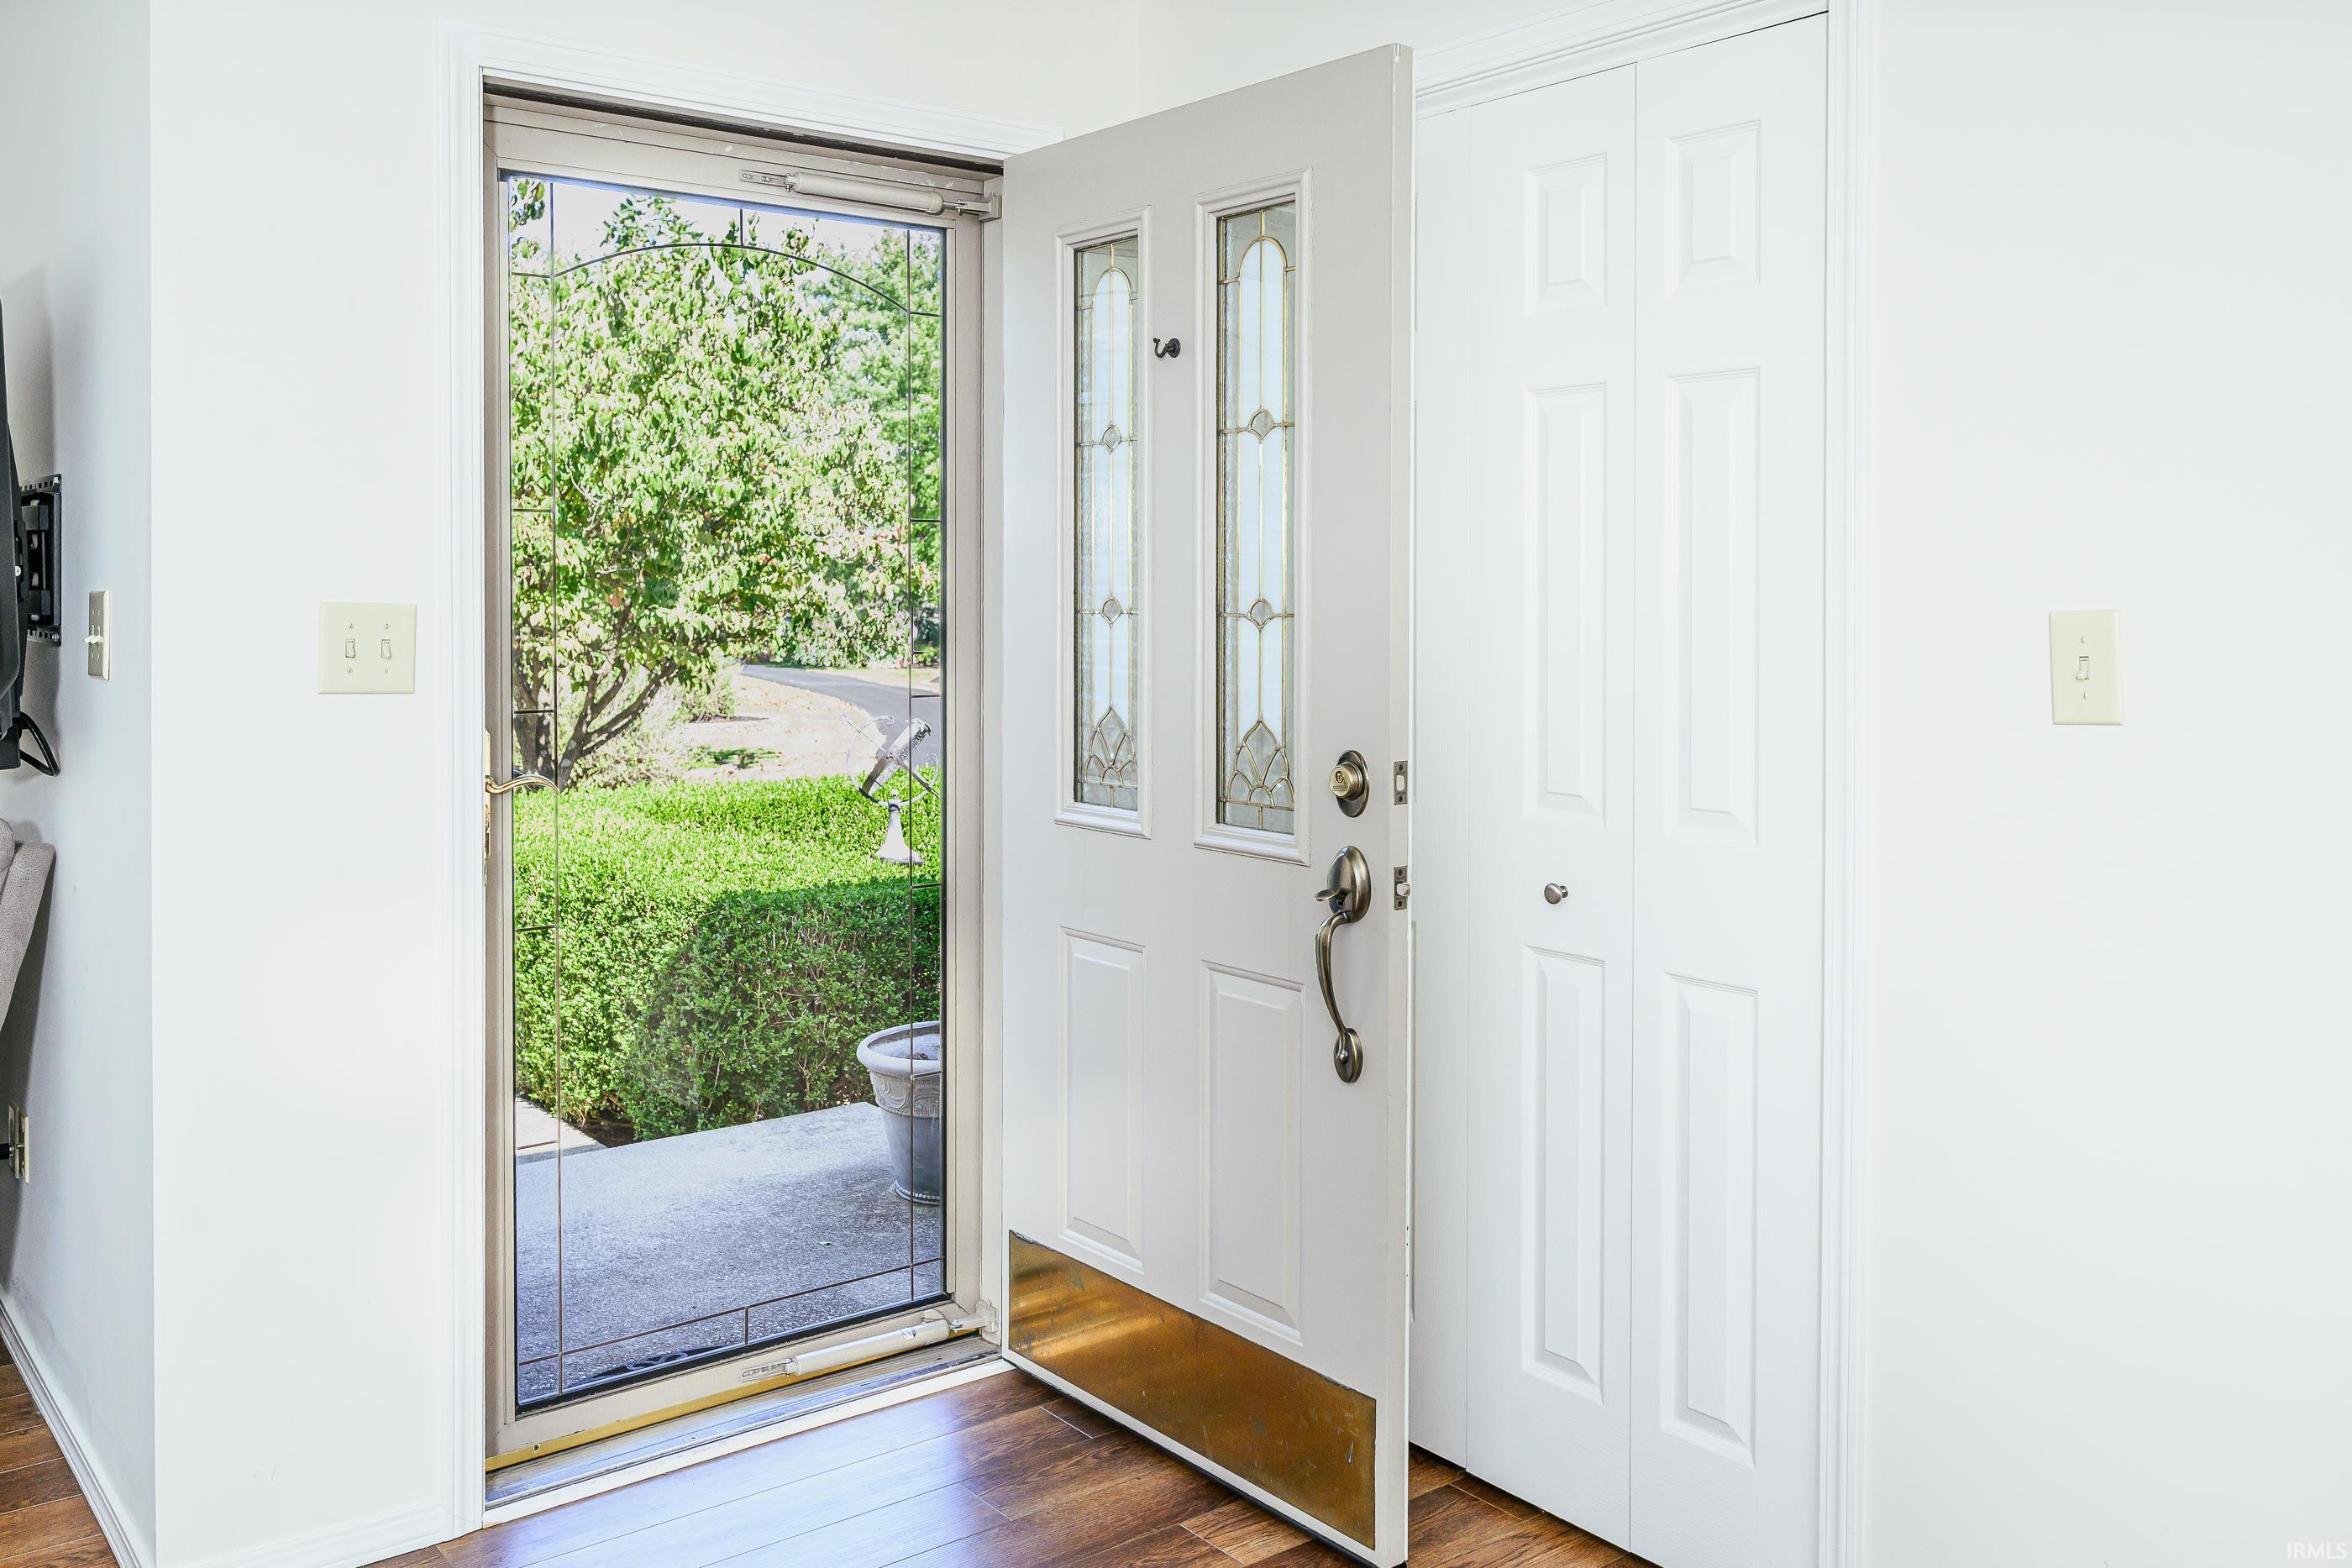
Entryway with an open decorative-glass front door and a view of the hedge and walkway outside.
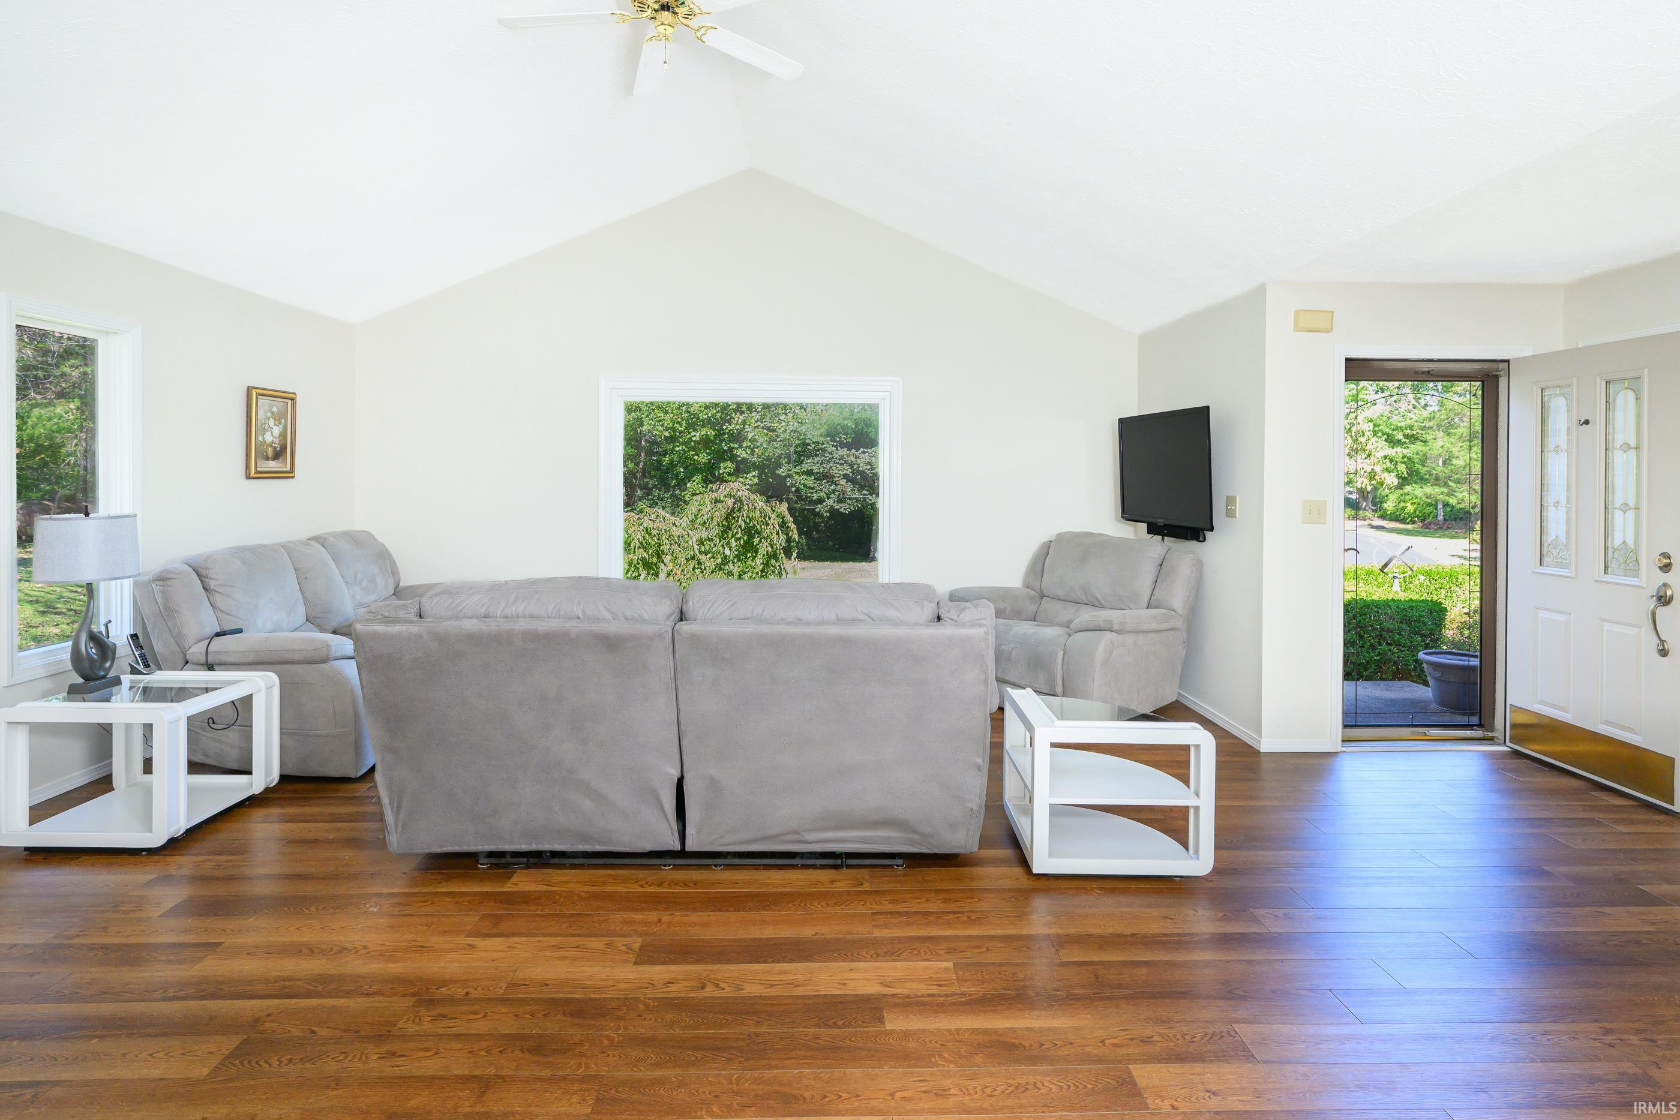
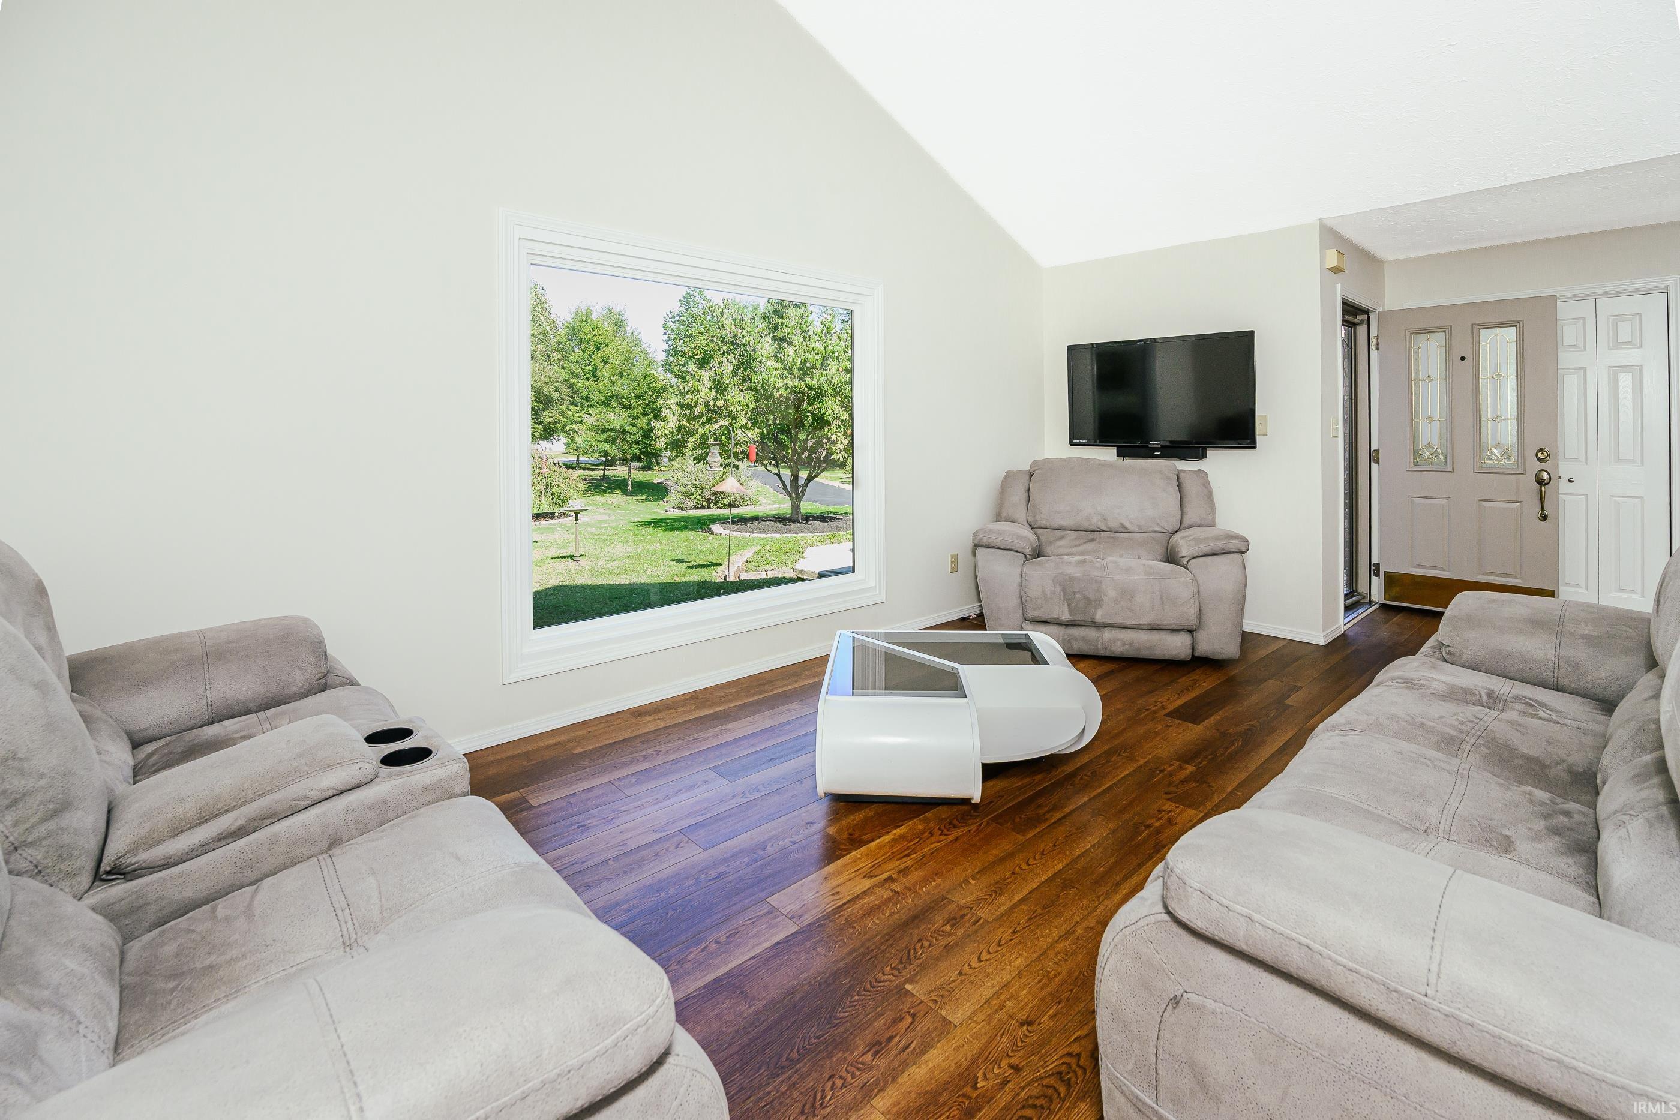
Furnished living room with vaulted ceiling, hardwood floors, gray sectional seating, and an open front door.
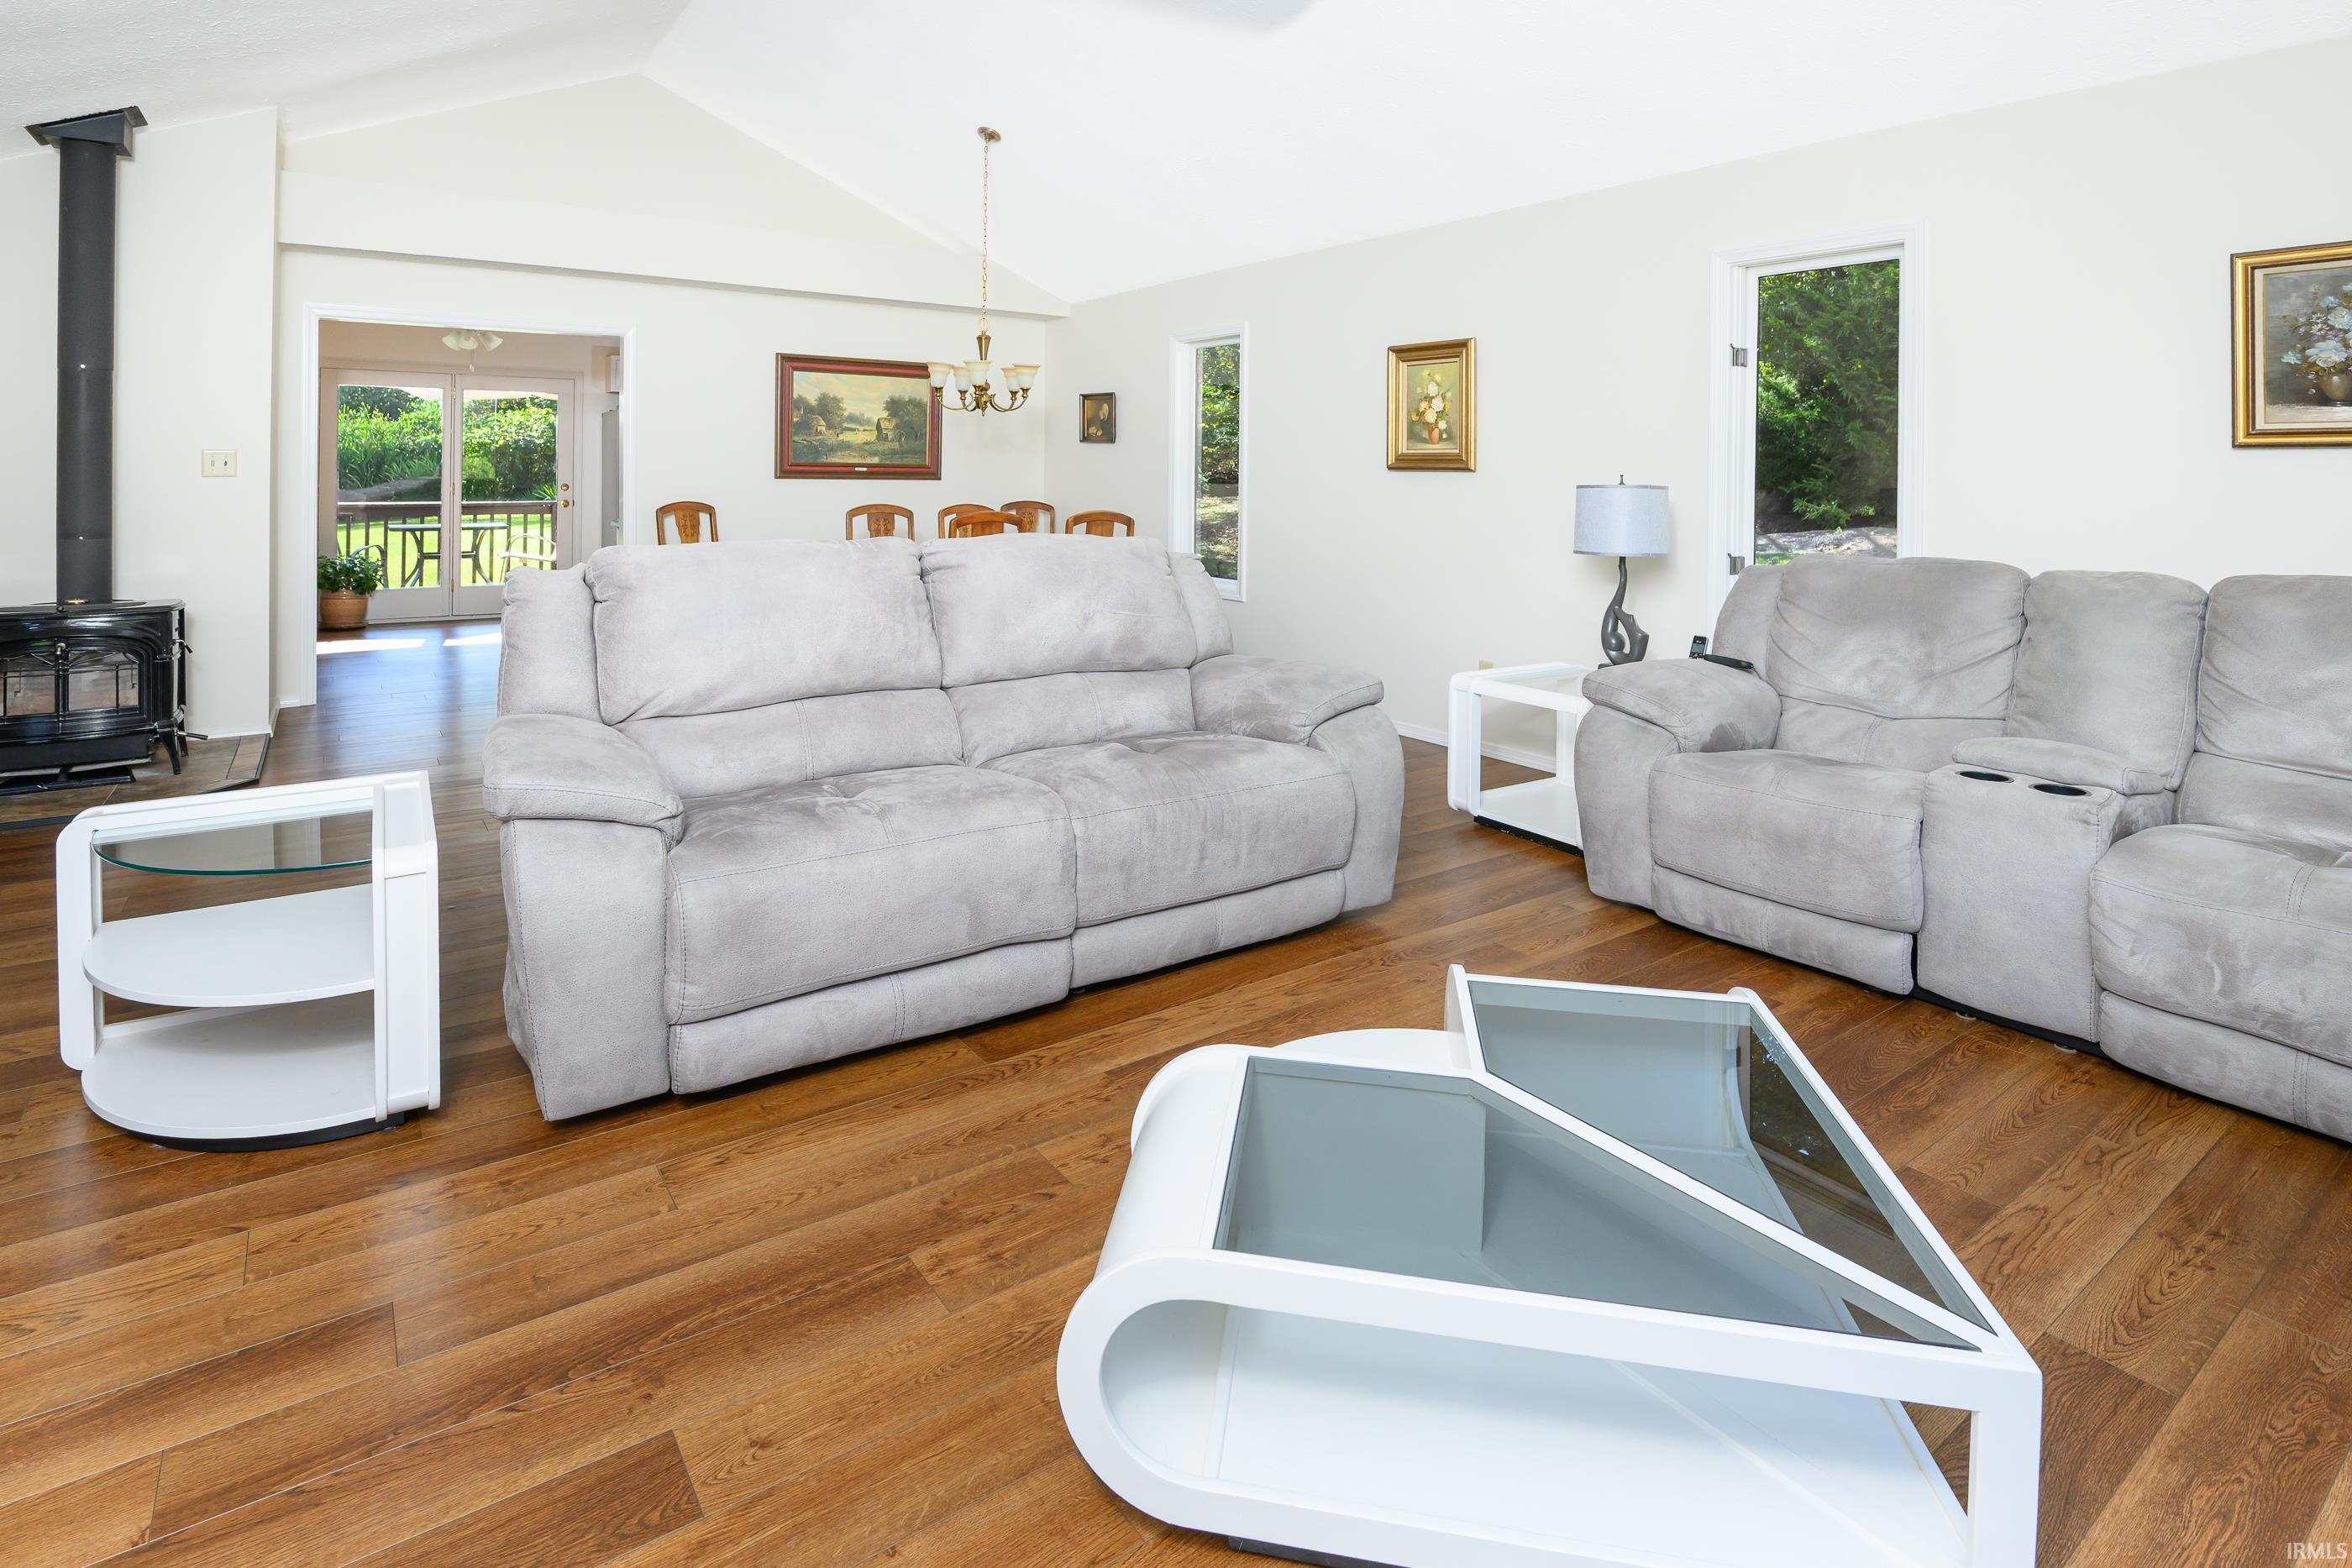
Living room with gray reclining sofas, hardwood floors, and large windows overlooking trees.
Living room with gray recliners, dark hardwood floors, and a large window overlooking a leafy yard.
Living room with light-gray sofas, a black wood stove, and glass doors opening to greenery.
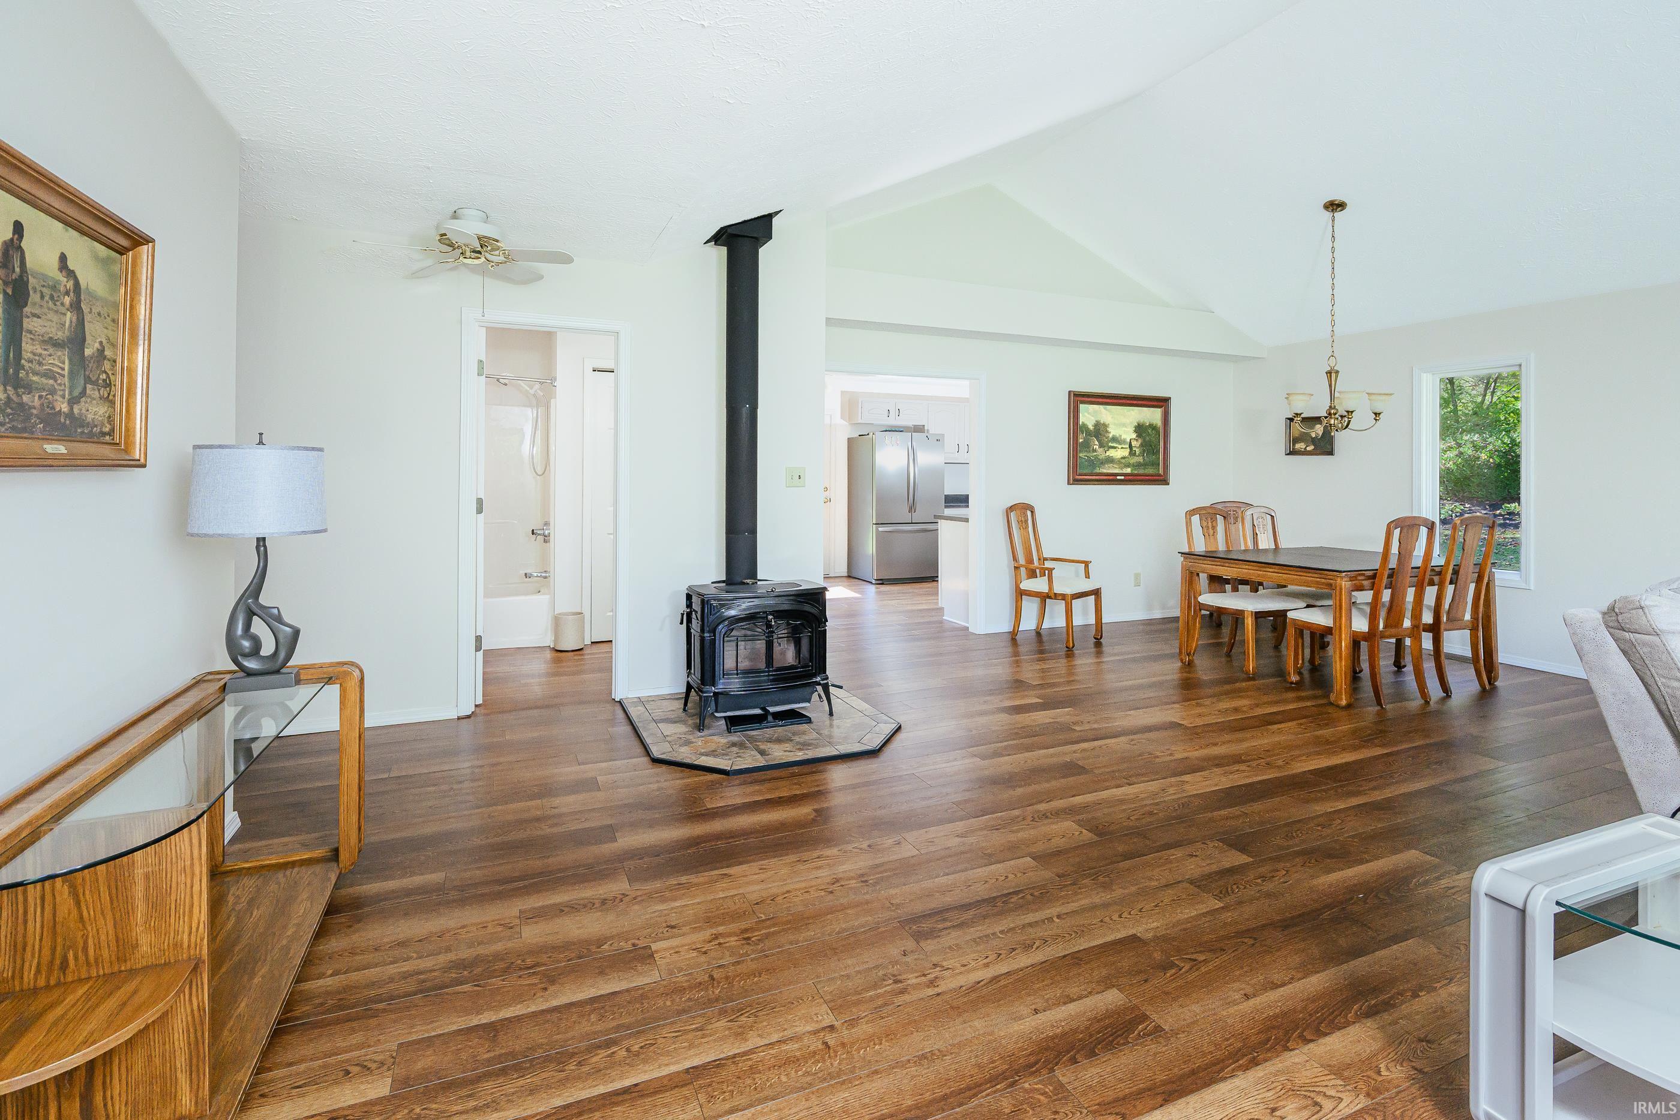
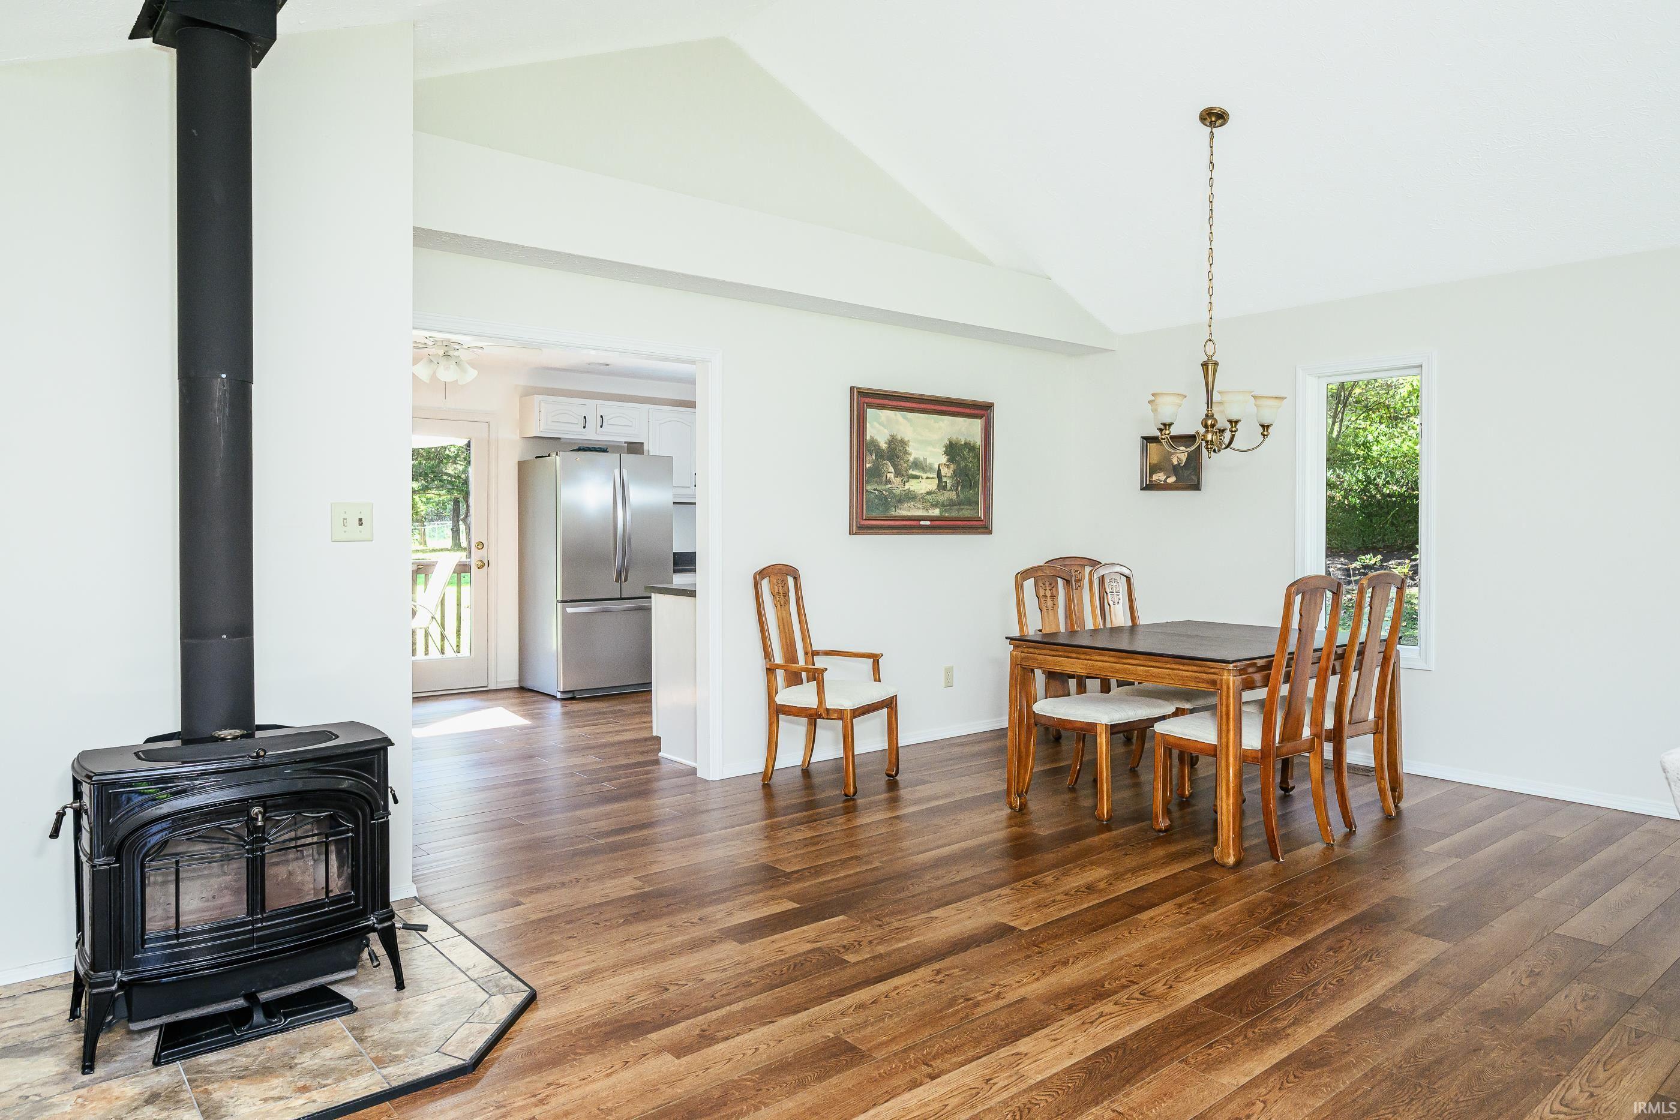
Open-plan living and dining room with hardwood floors, vaulted ceiling, and freestanding wood stove.
Dining area with a wooden table and chairs, hardwood floors, and a black wood stove on a tiled hearth.
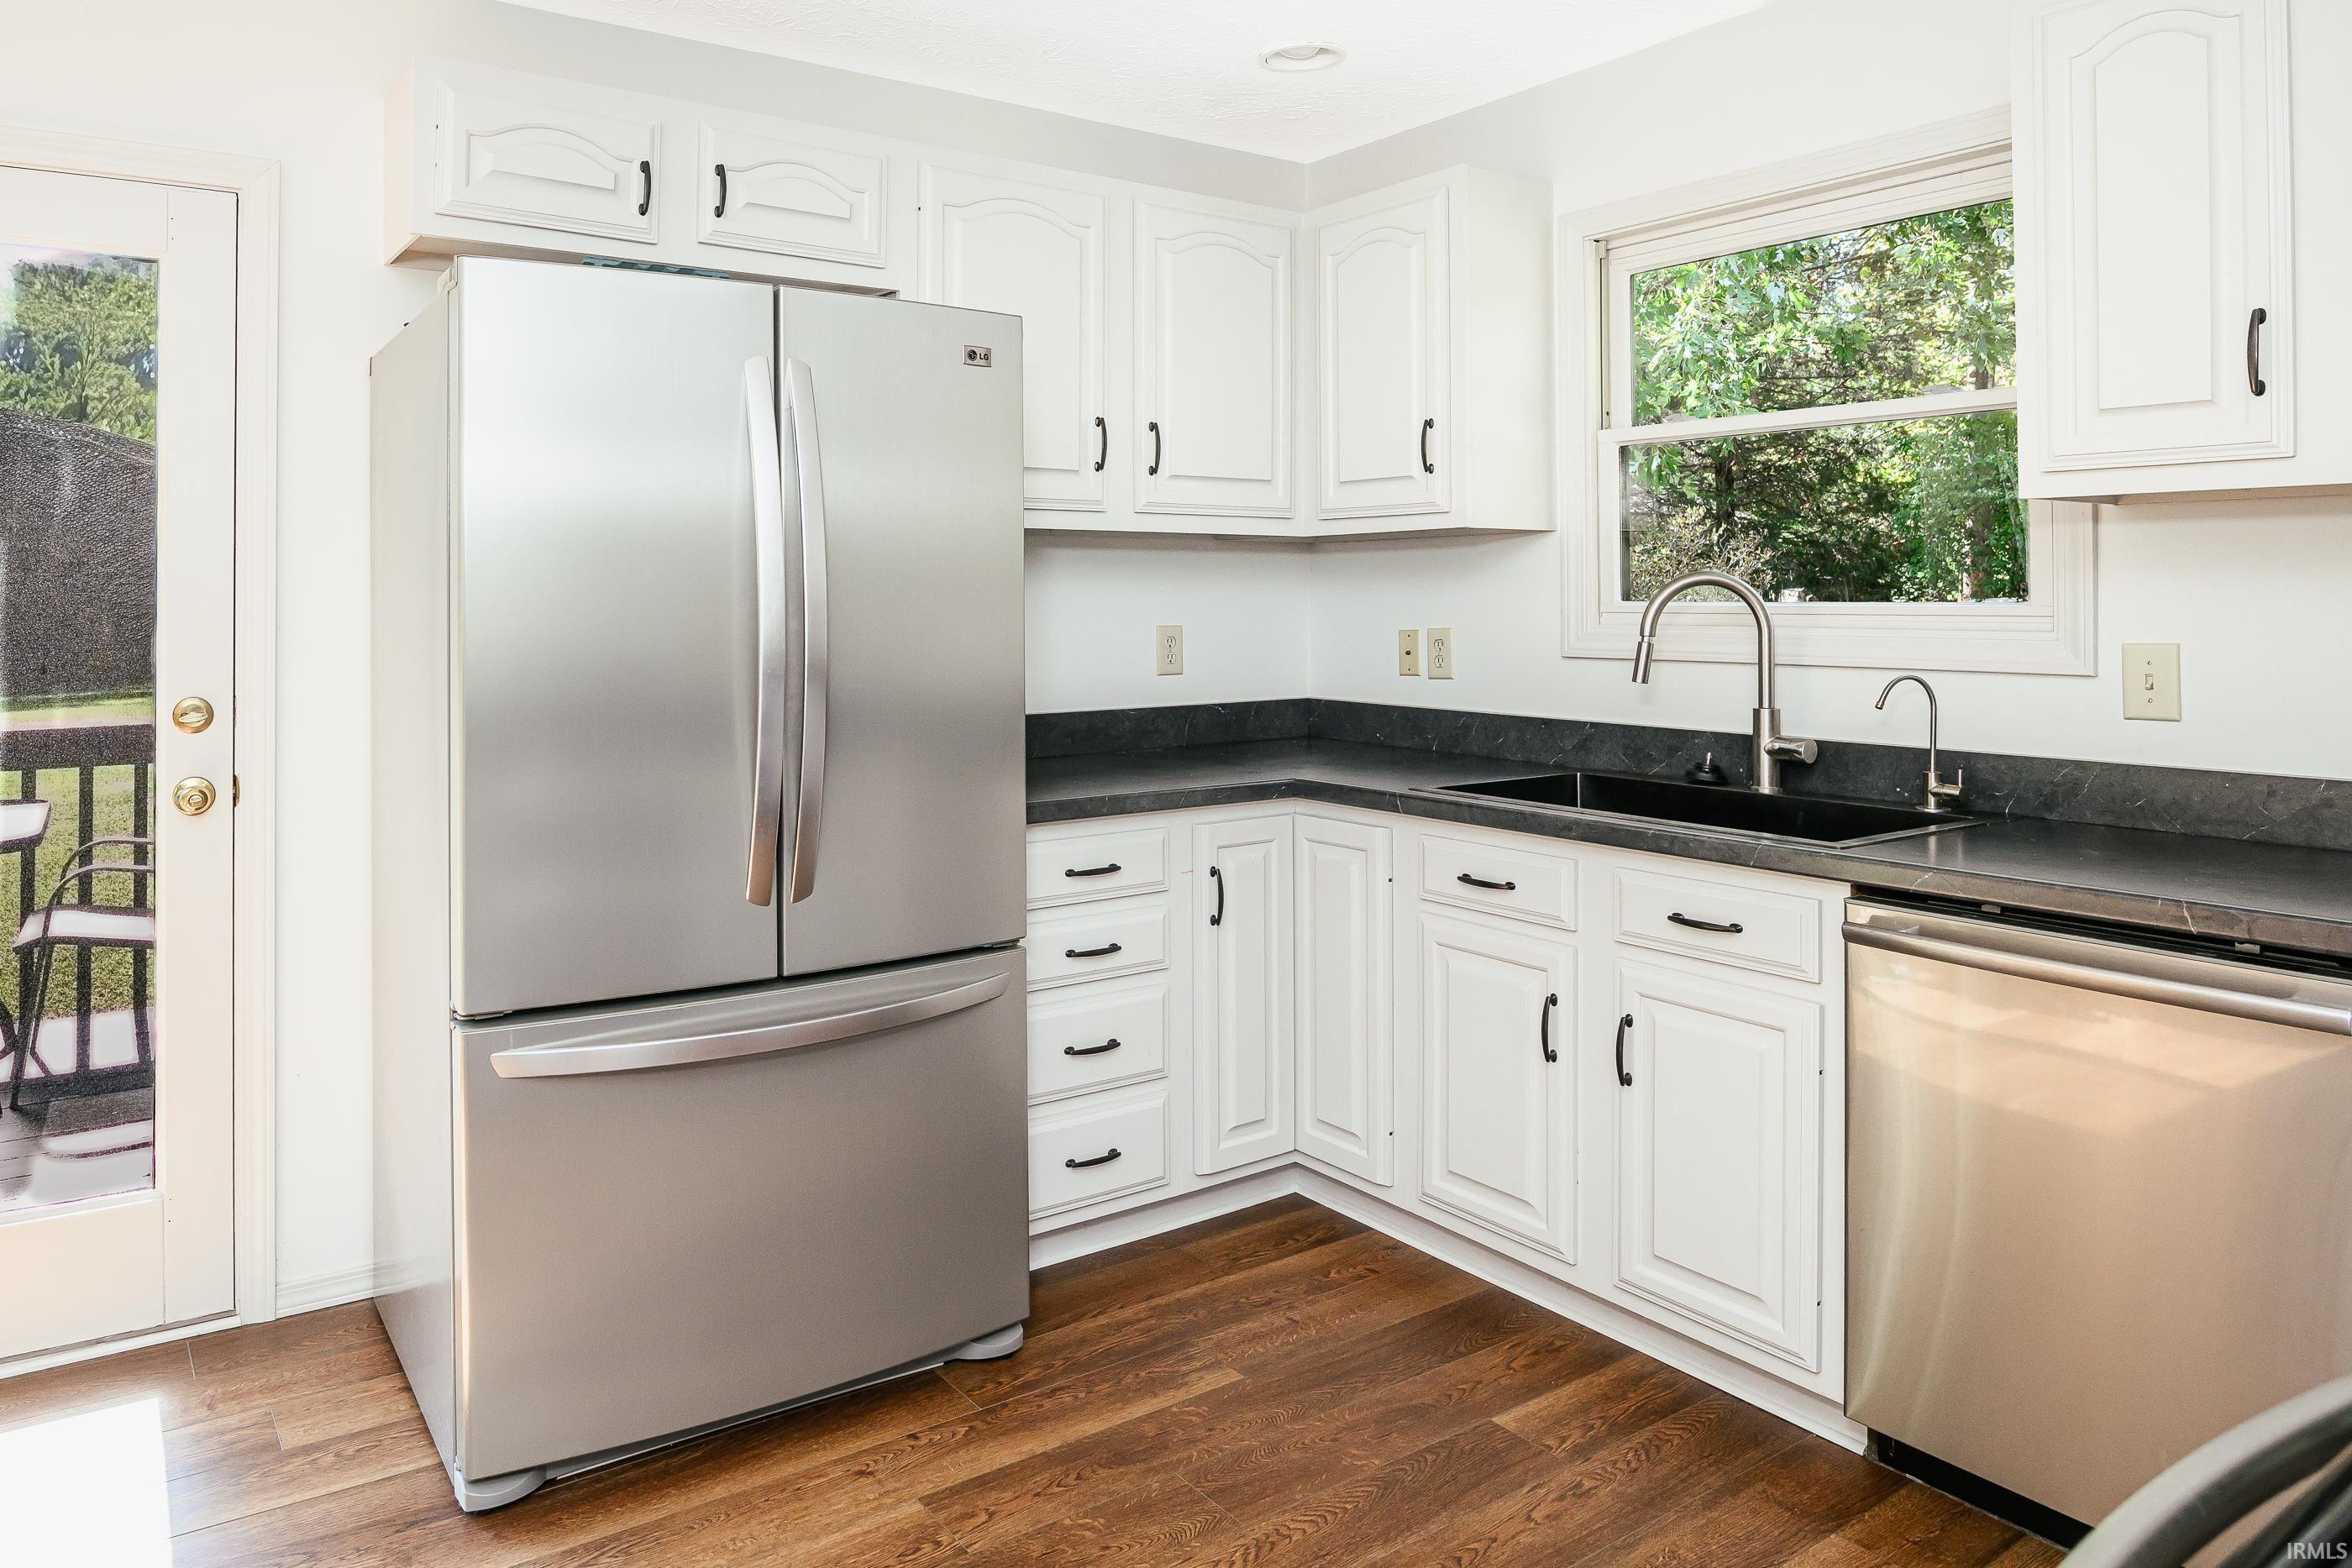
Kitchen with white cabinets, dark countertops, stainless steel appliances, and a window above the sink.
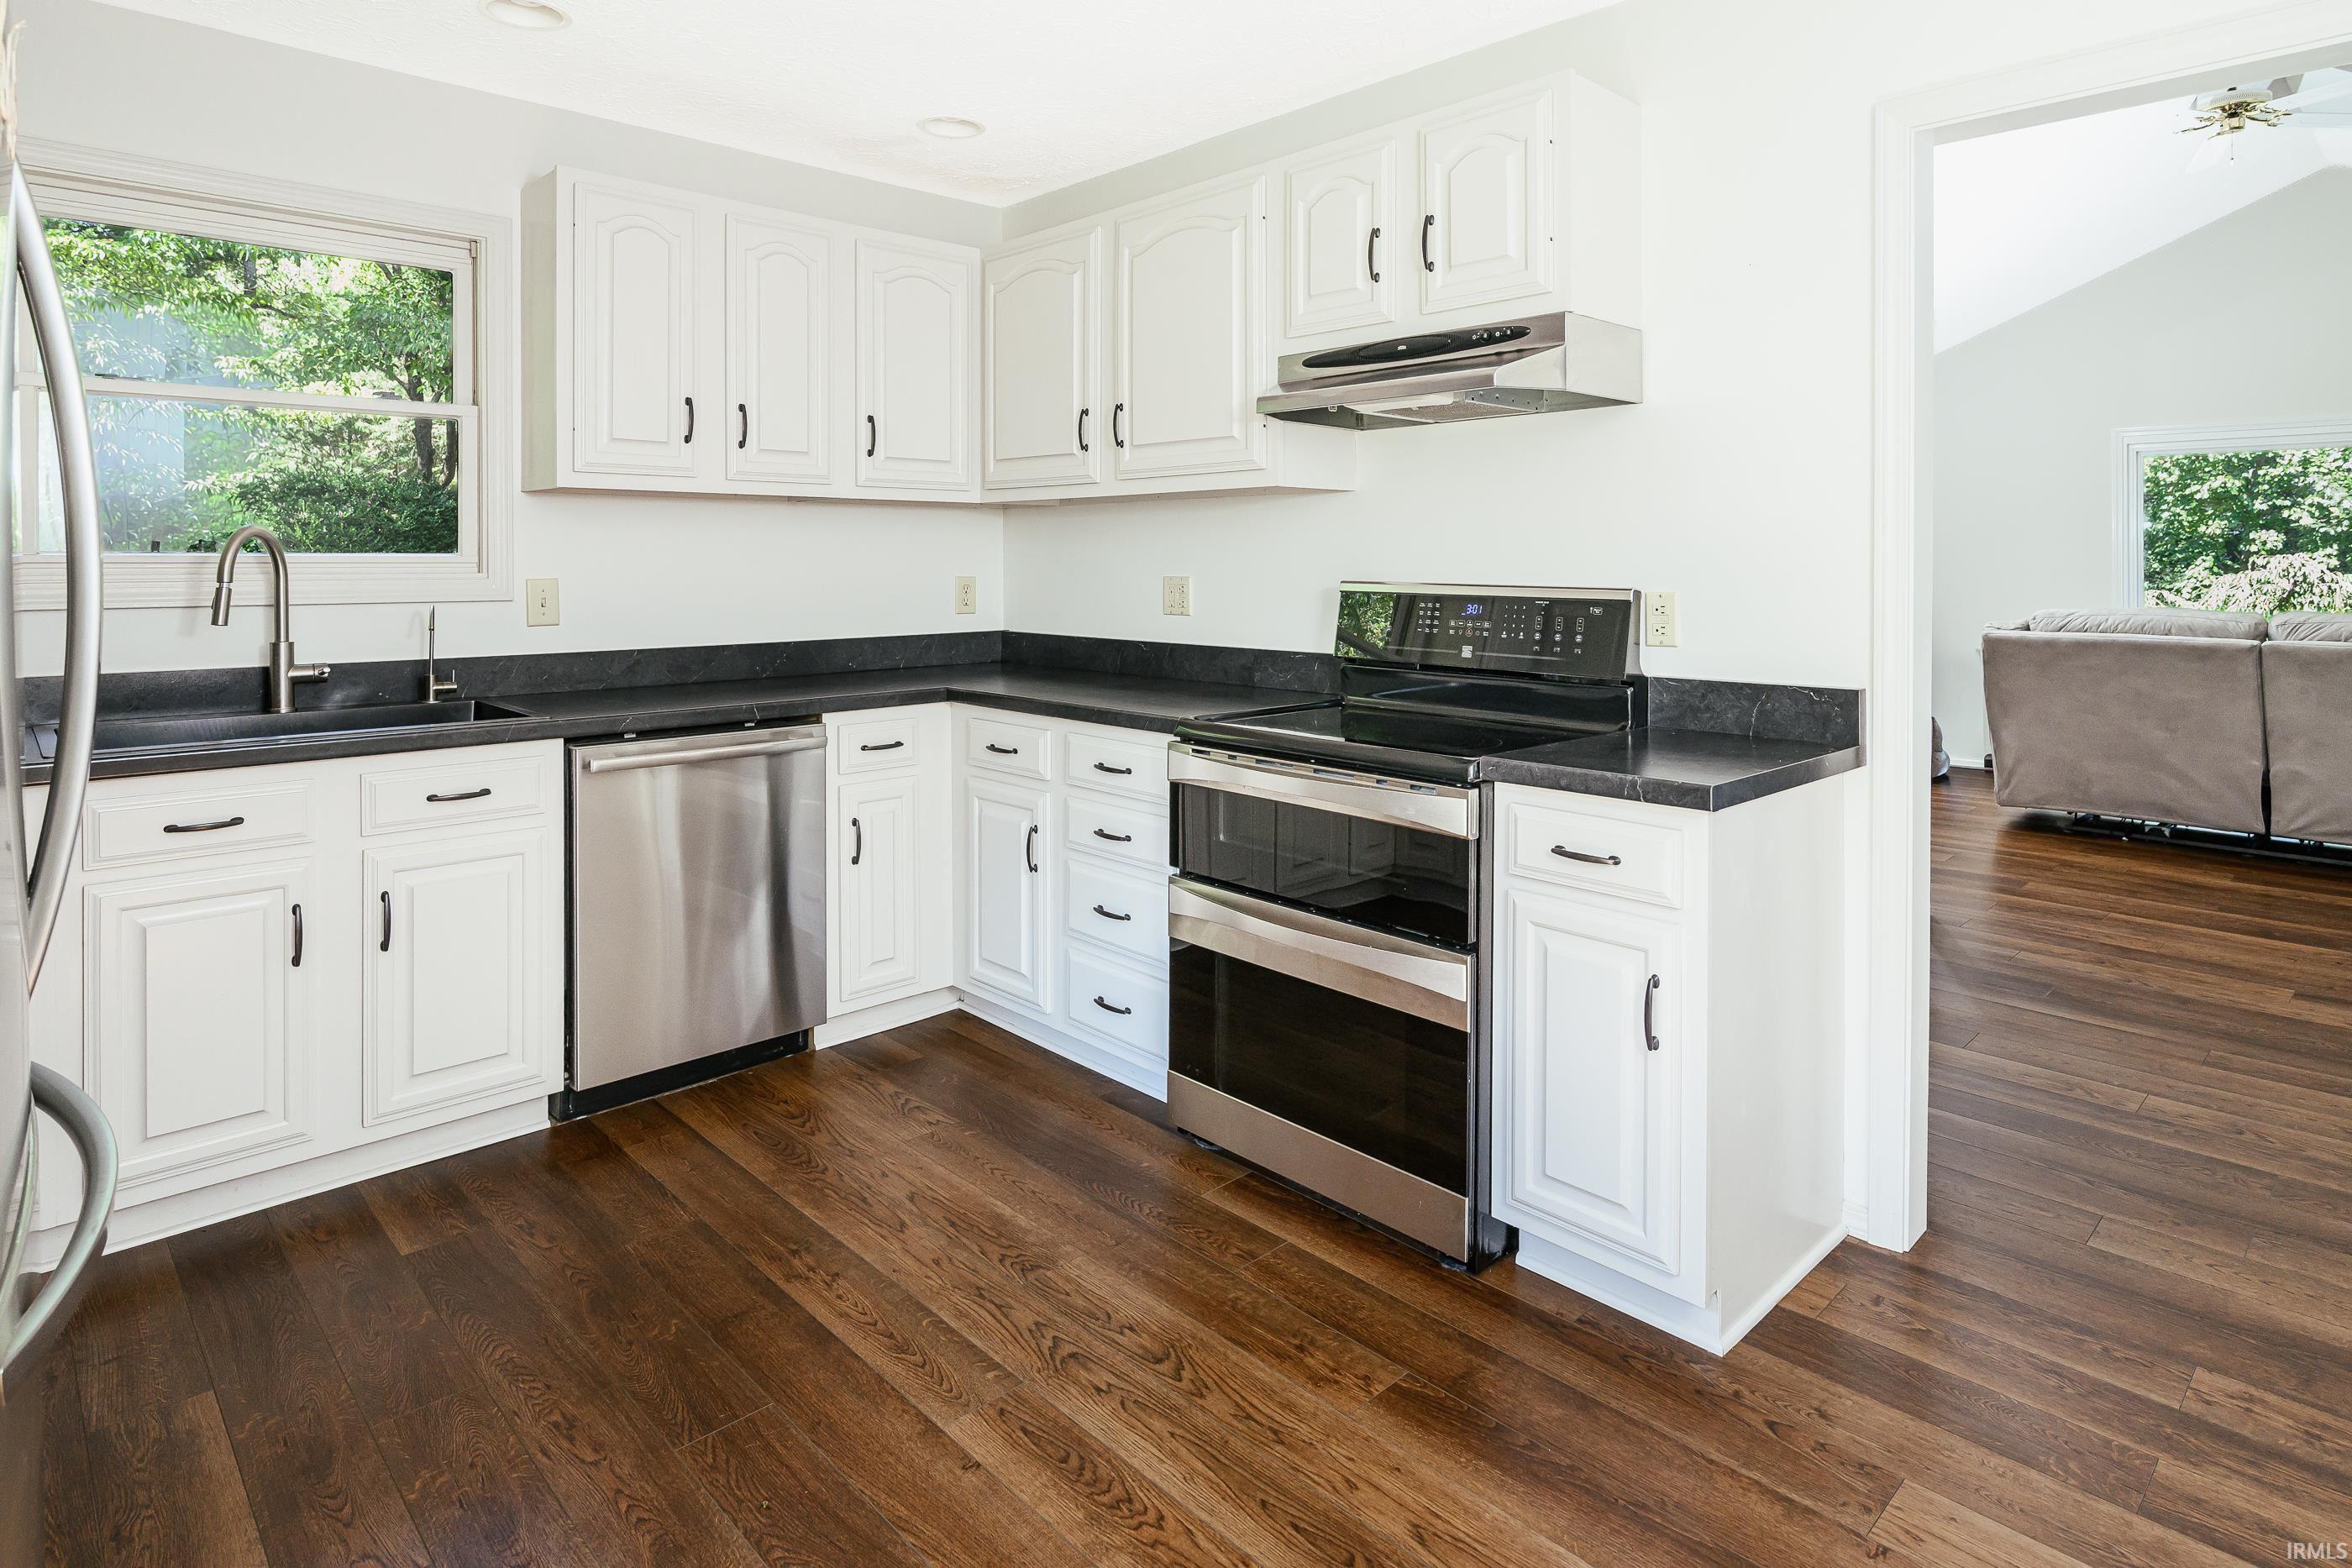
Kitchen with white cabinets, dark countertops, stainless-steel appliances, and dark wood floors.
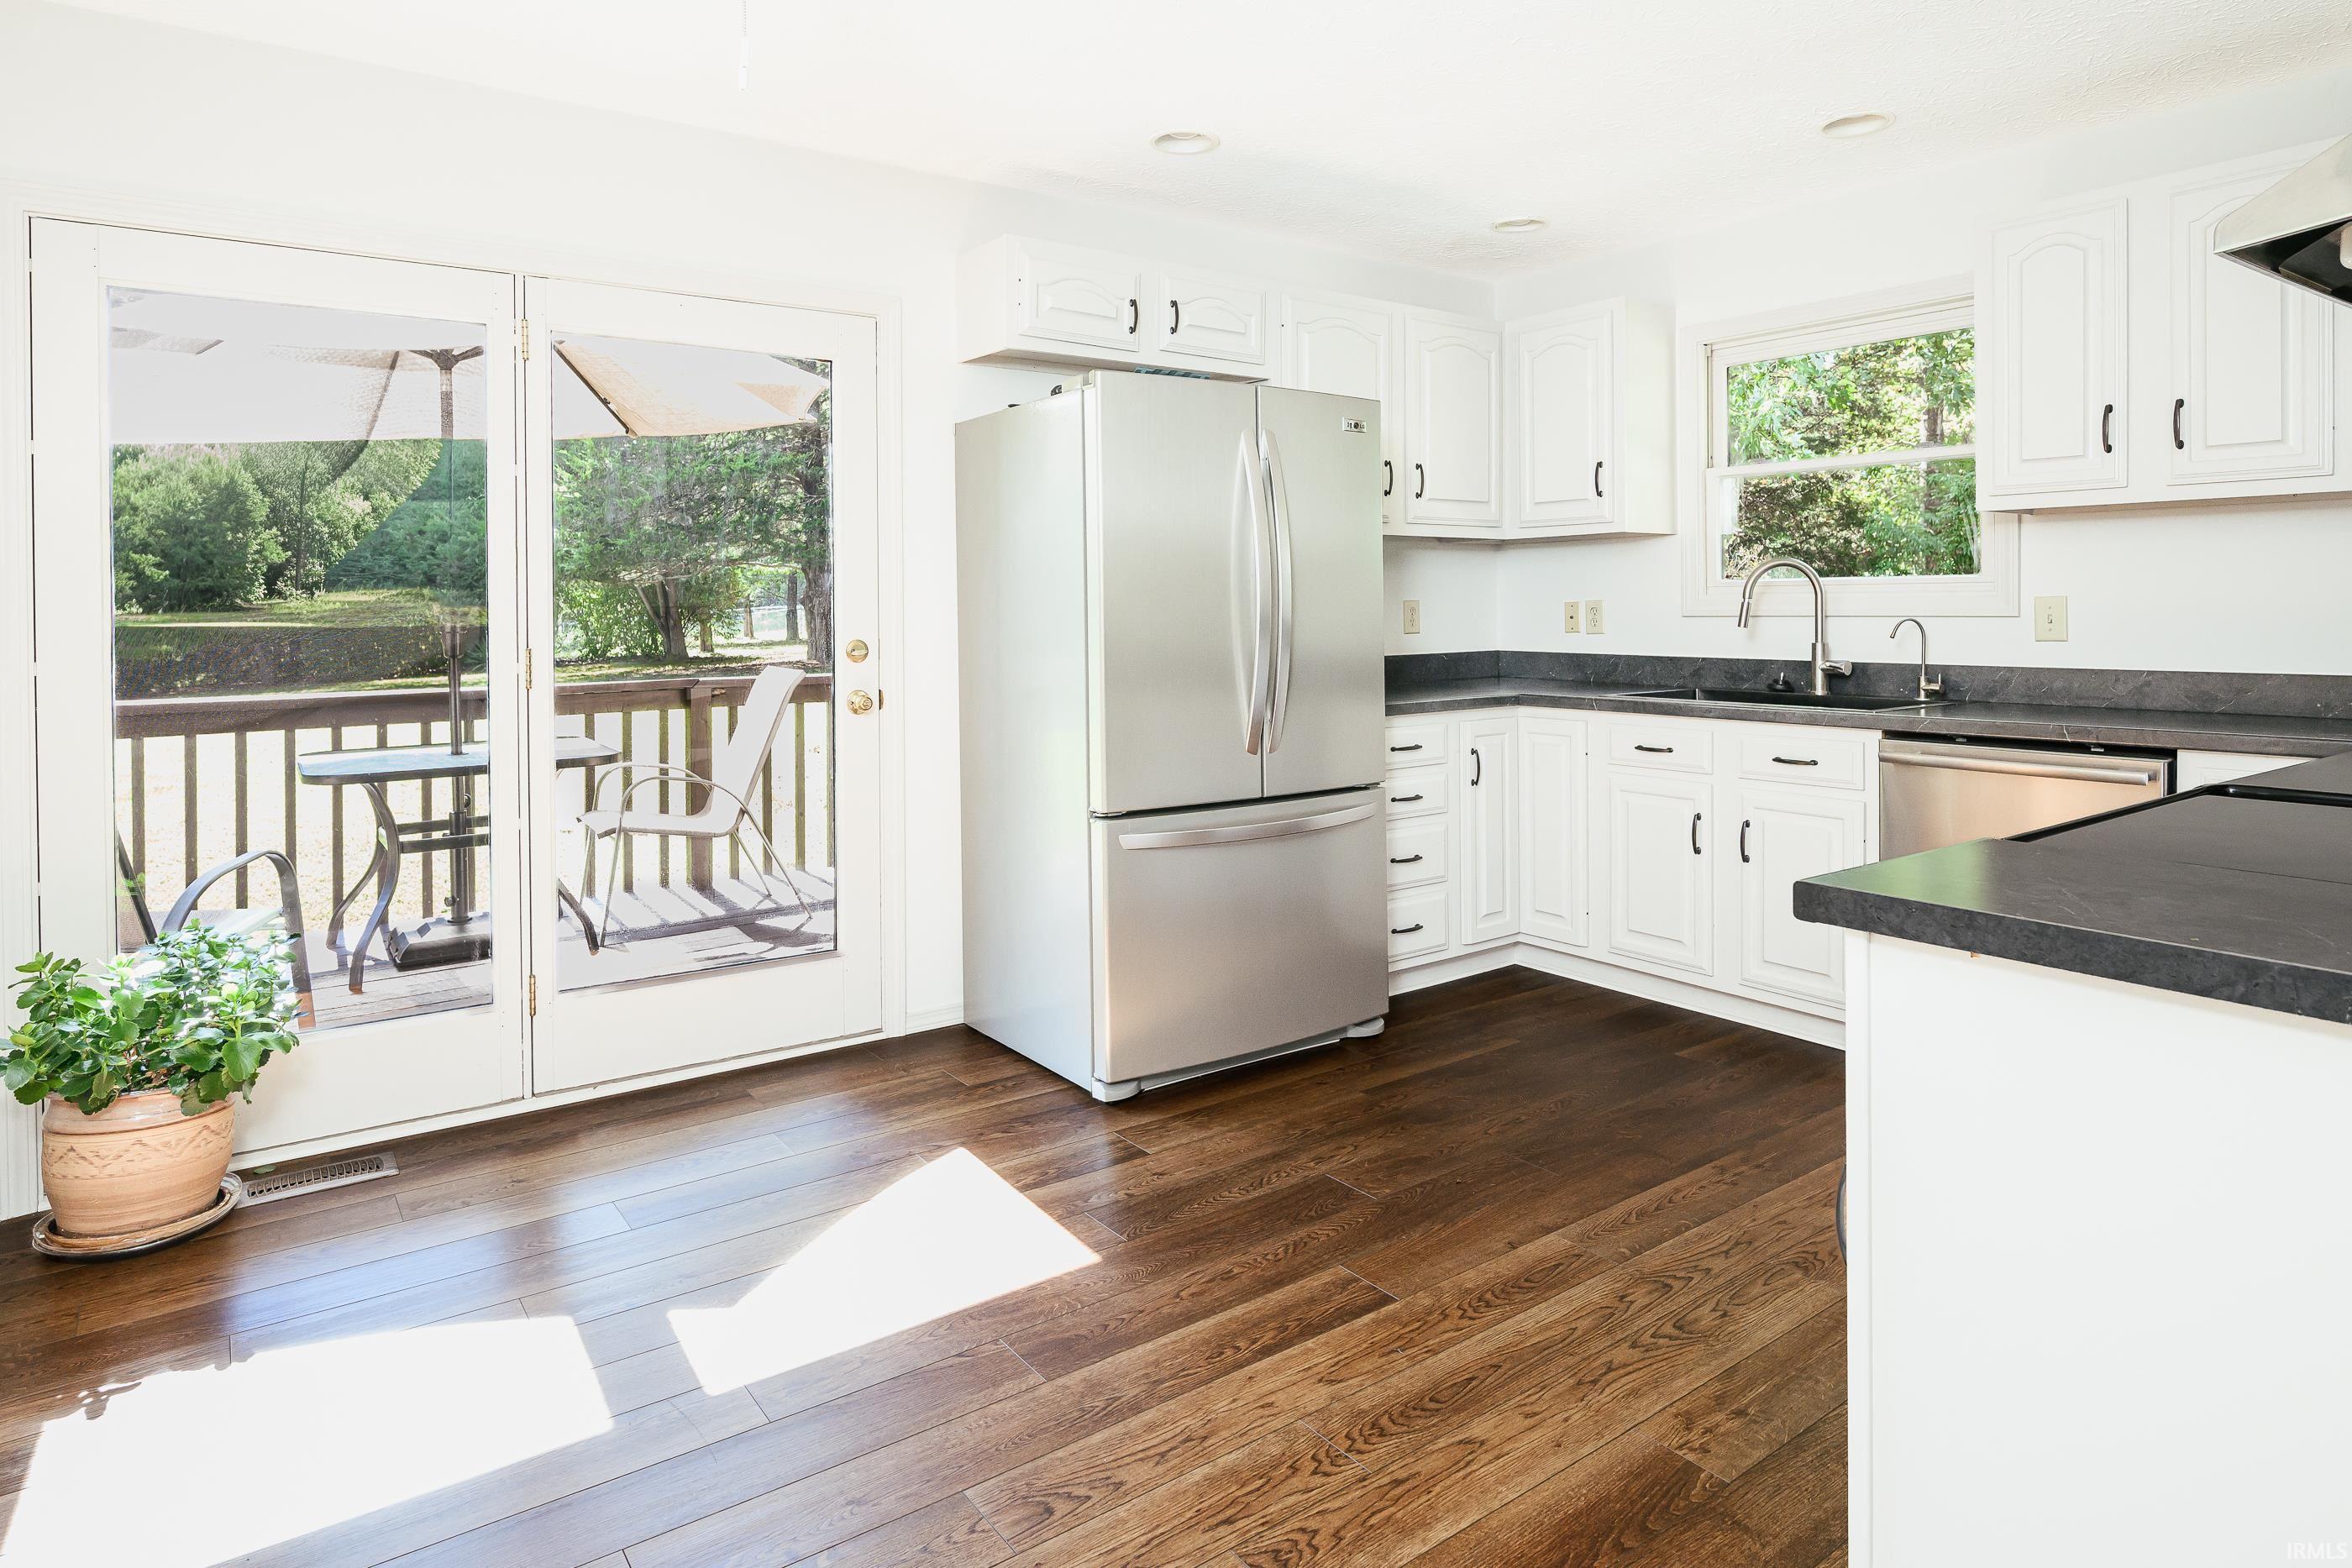
Bright white kitchen with stainless-steel appliances, dark wood floors, and French doors opening to a deck.
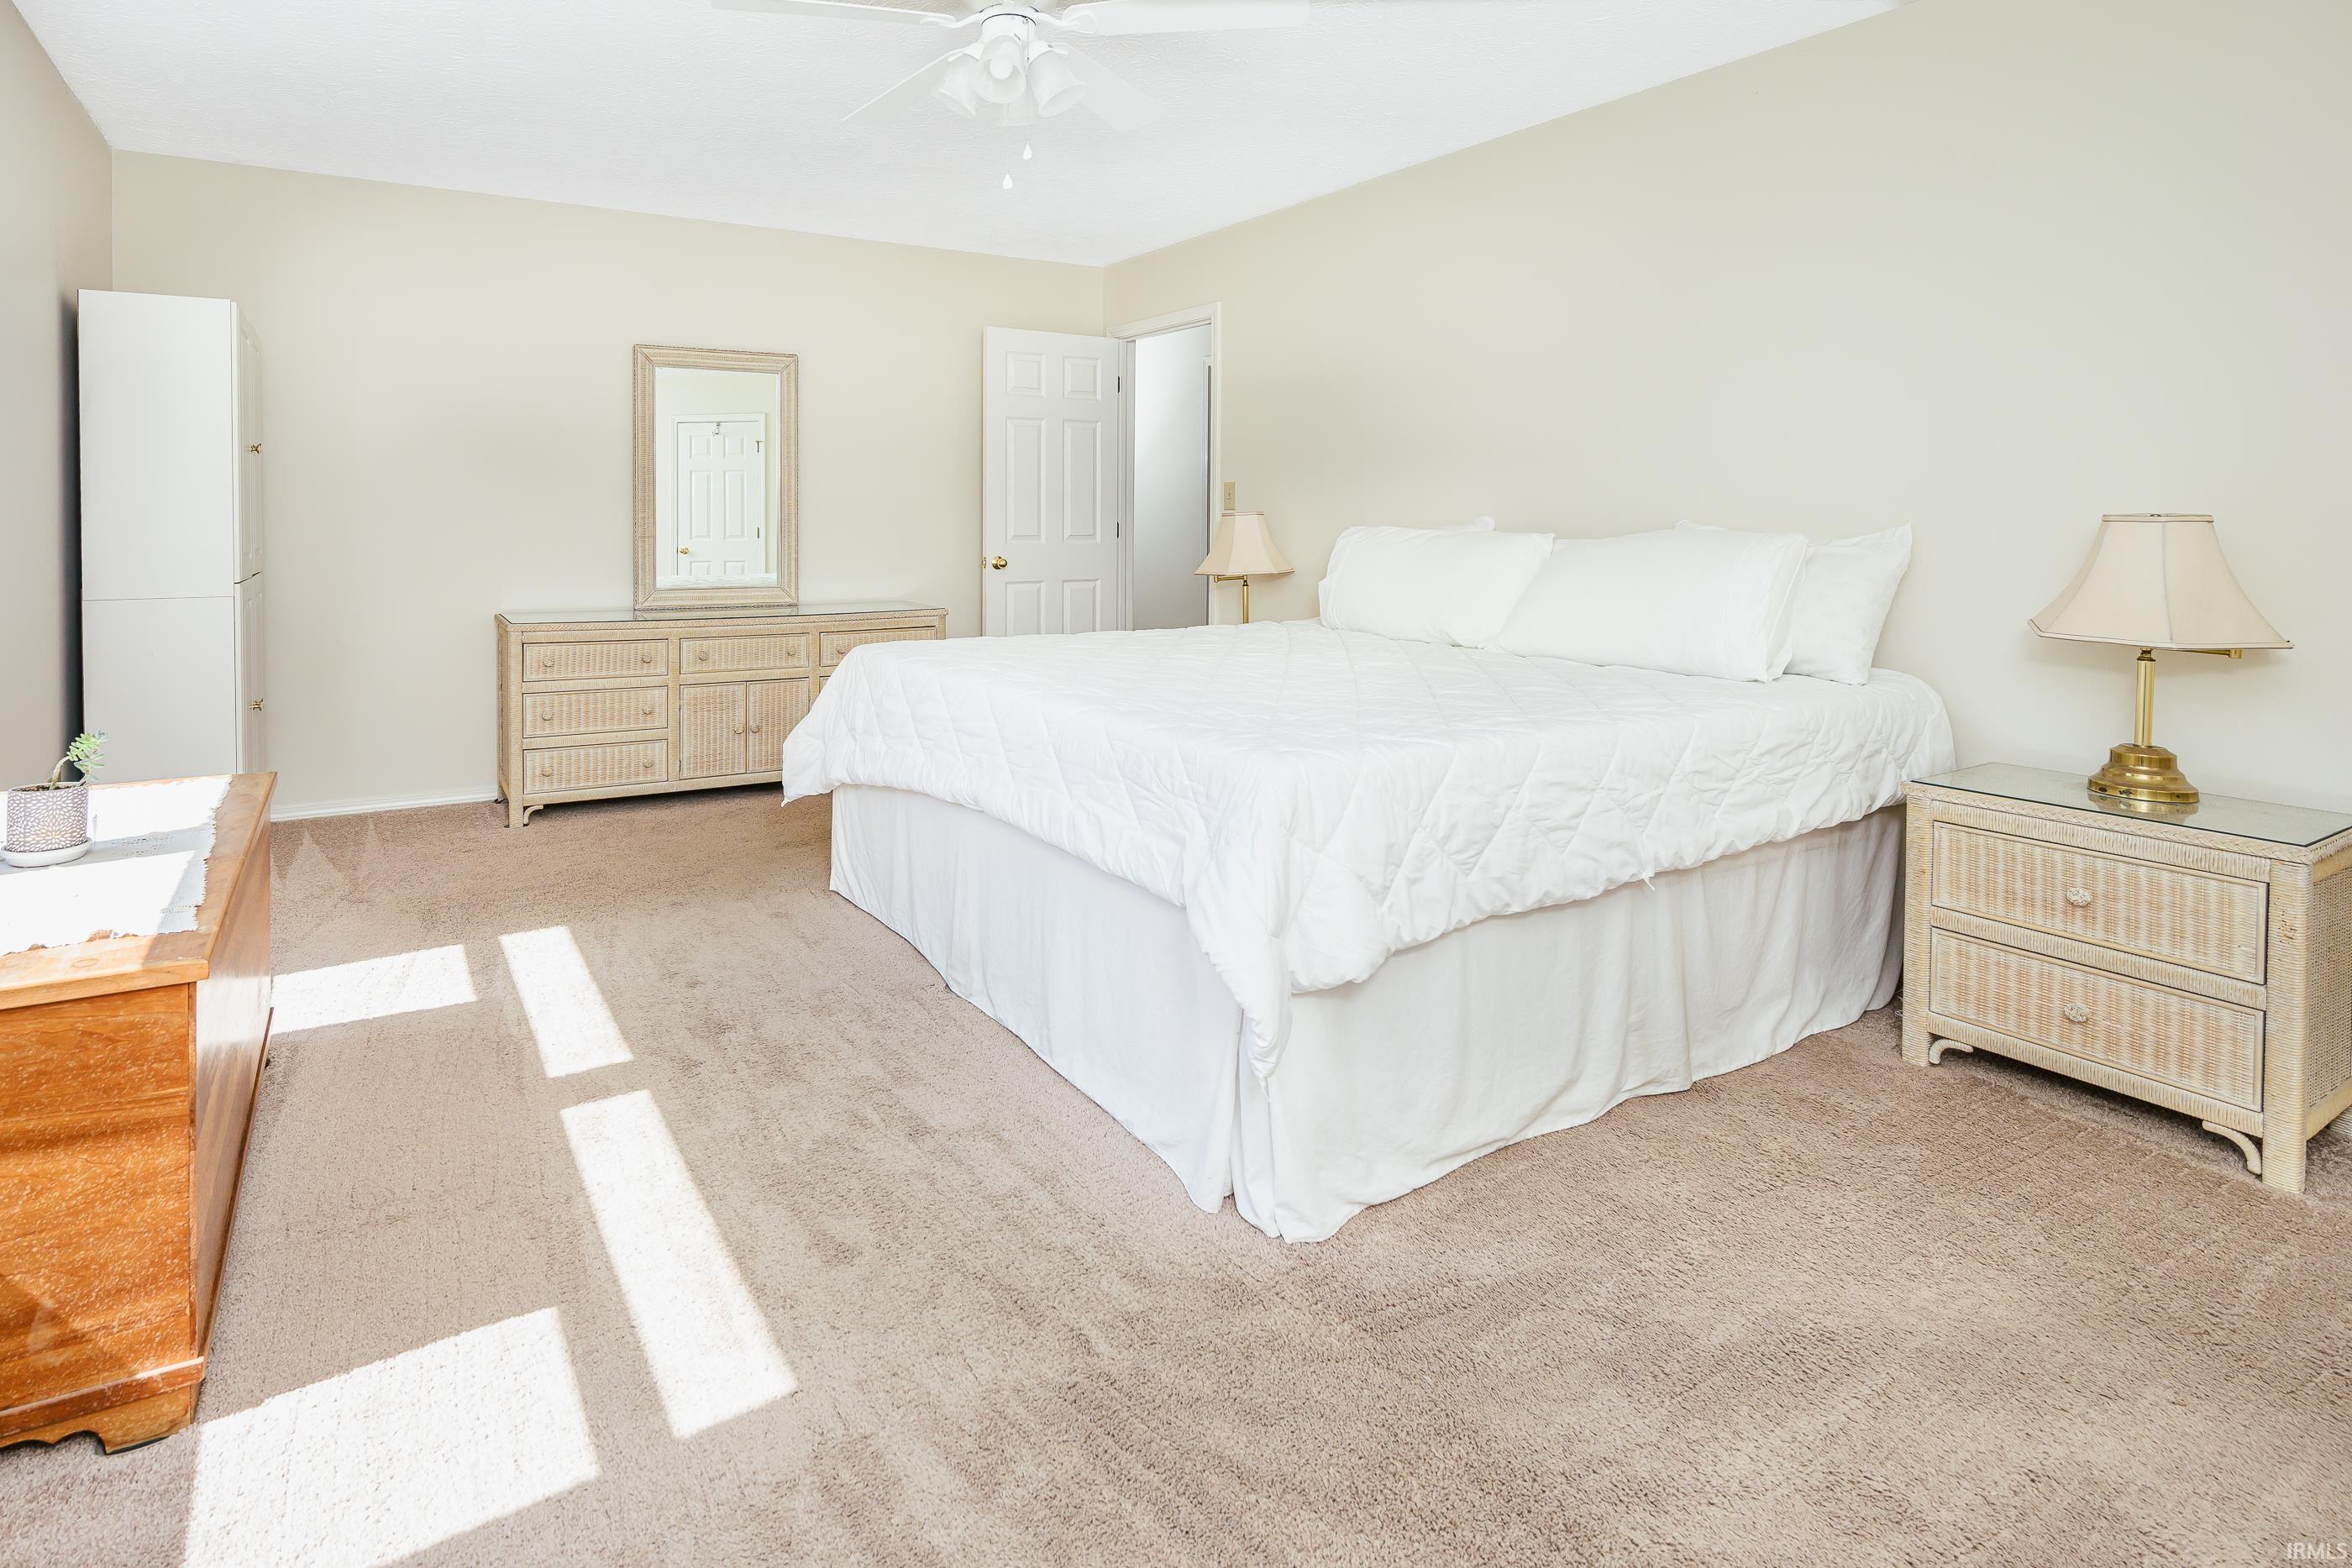
Bright bedroom with a large white bed, wicker-style furniture, and sunlight across the carpet.
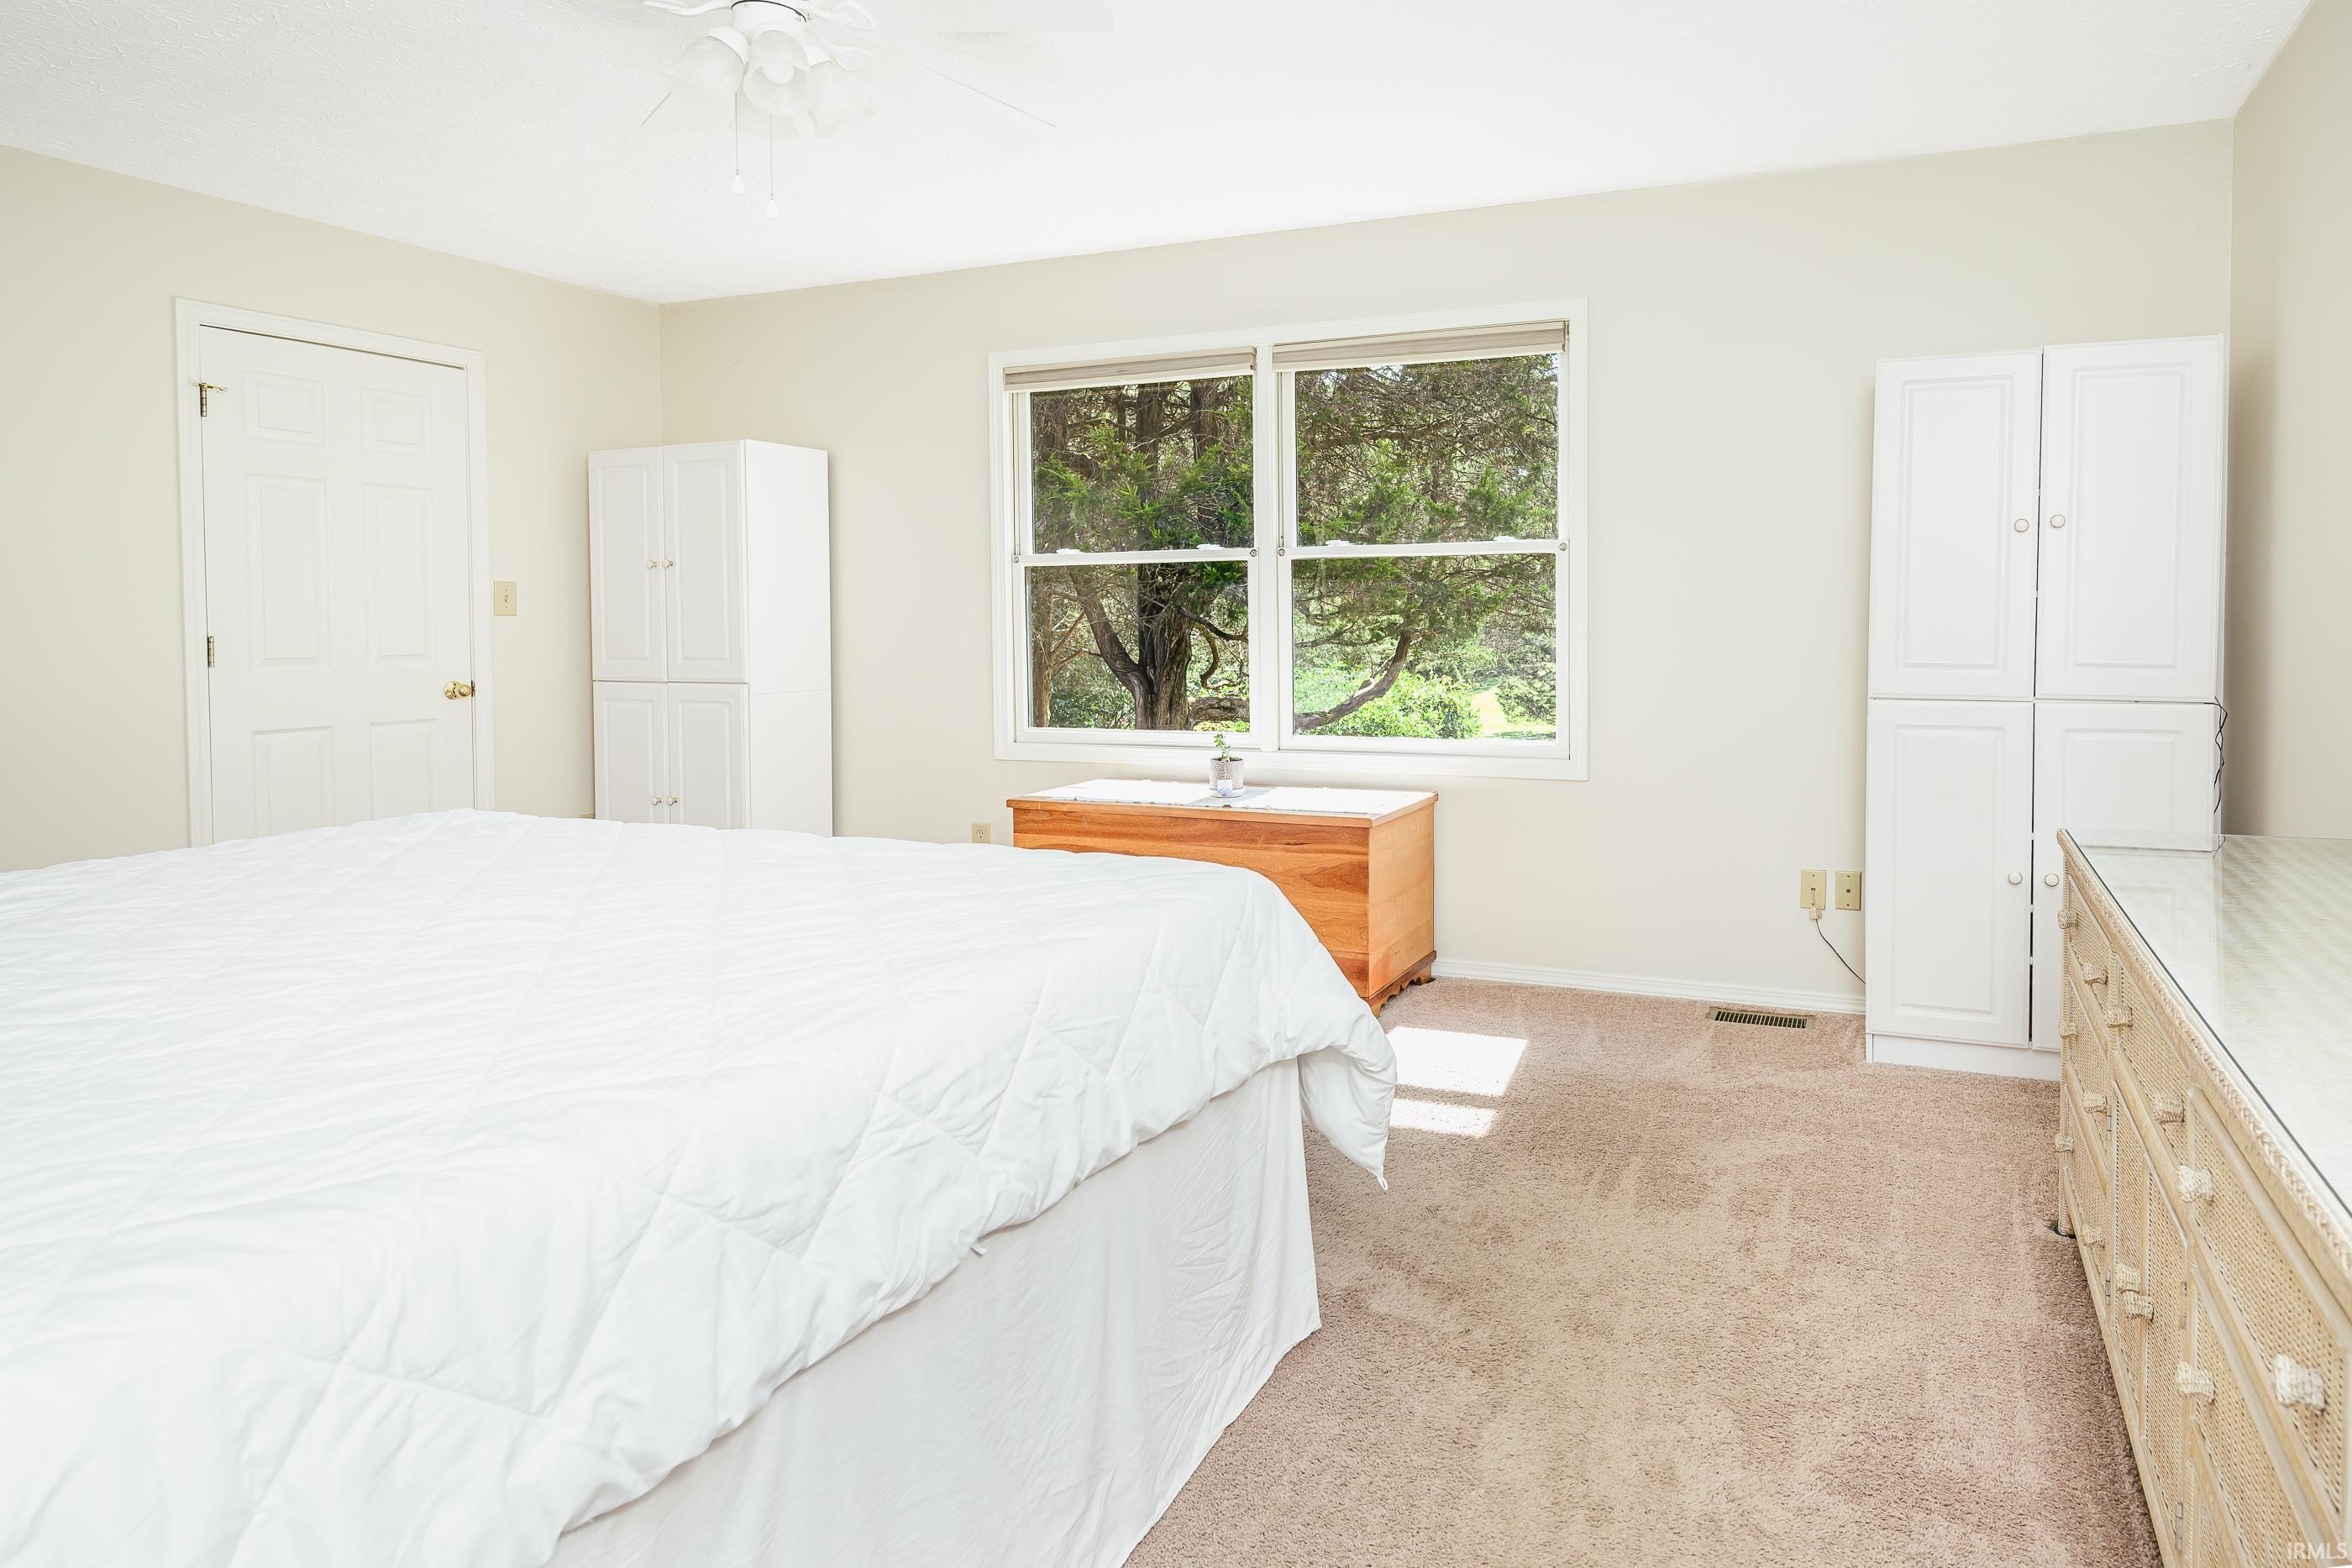
Bedroom with a white-covered bed, built-in cupboards, and a chest beneath a window overlooking trees.
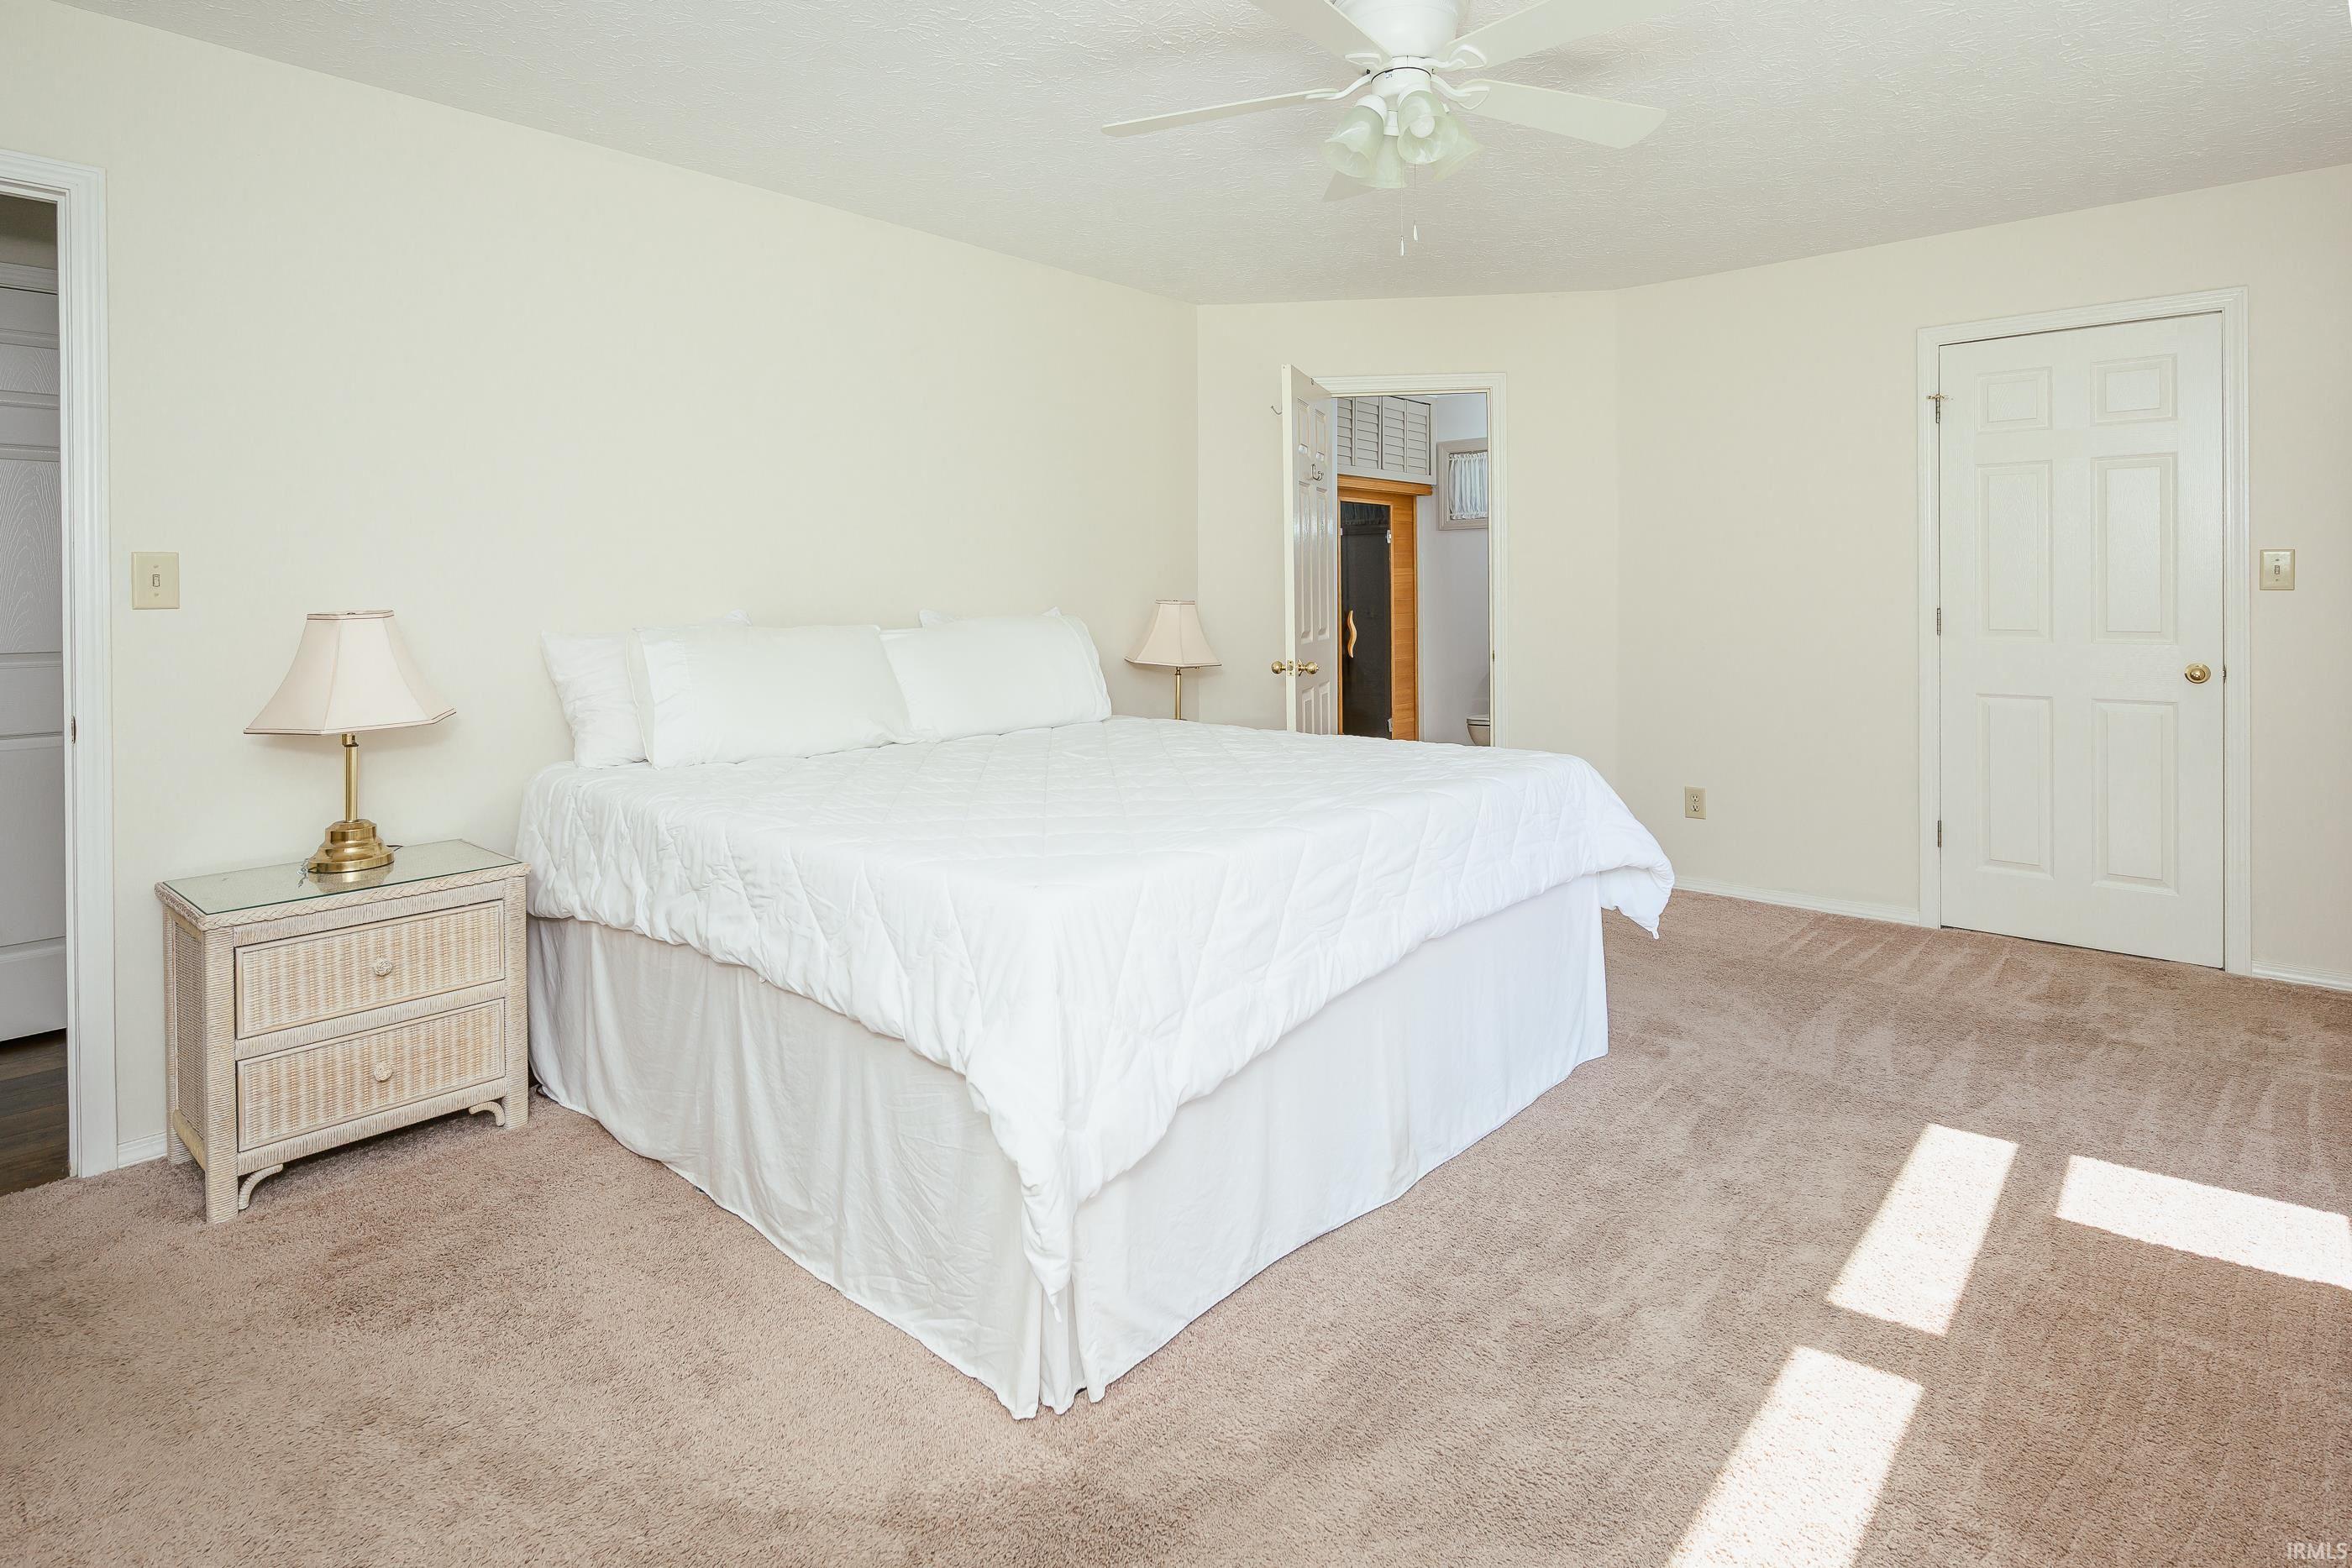
Bedroom with a large white bed, beige carpet, bedside lamps, and sunlight across the floor.
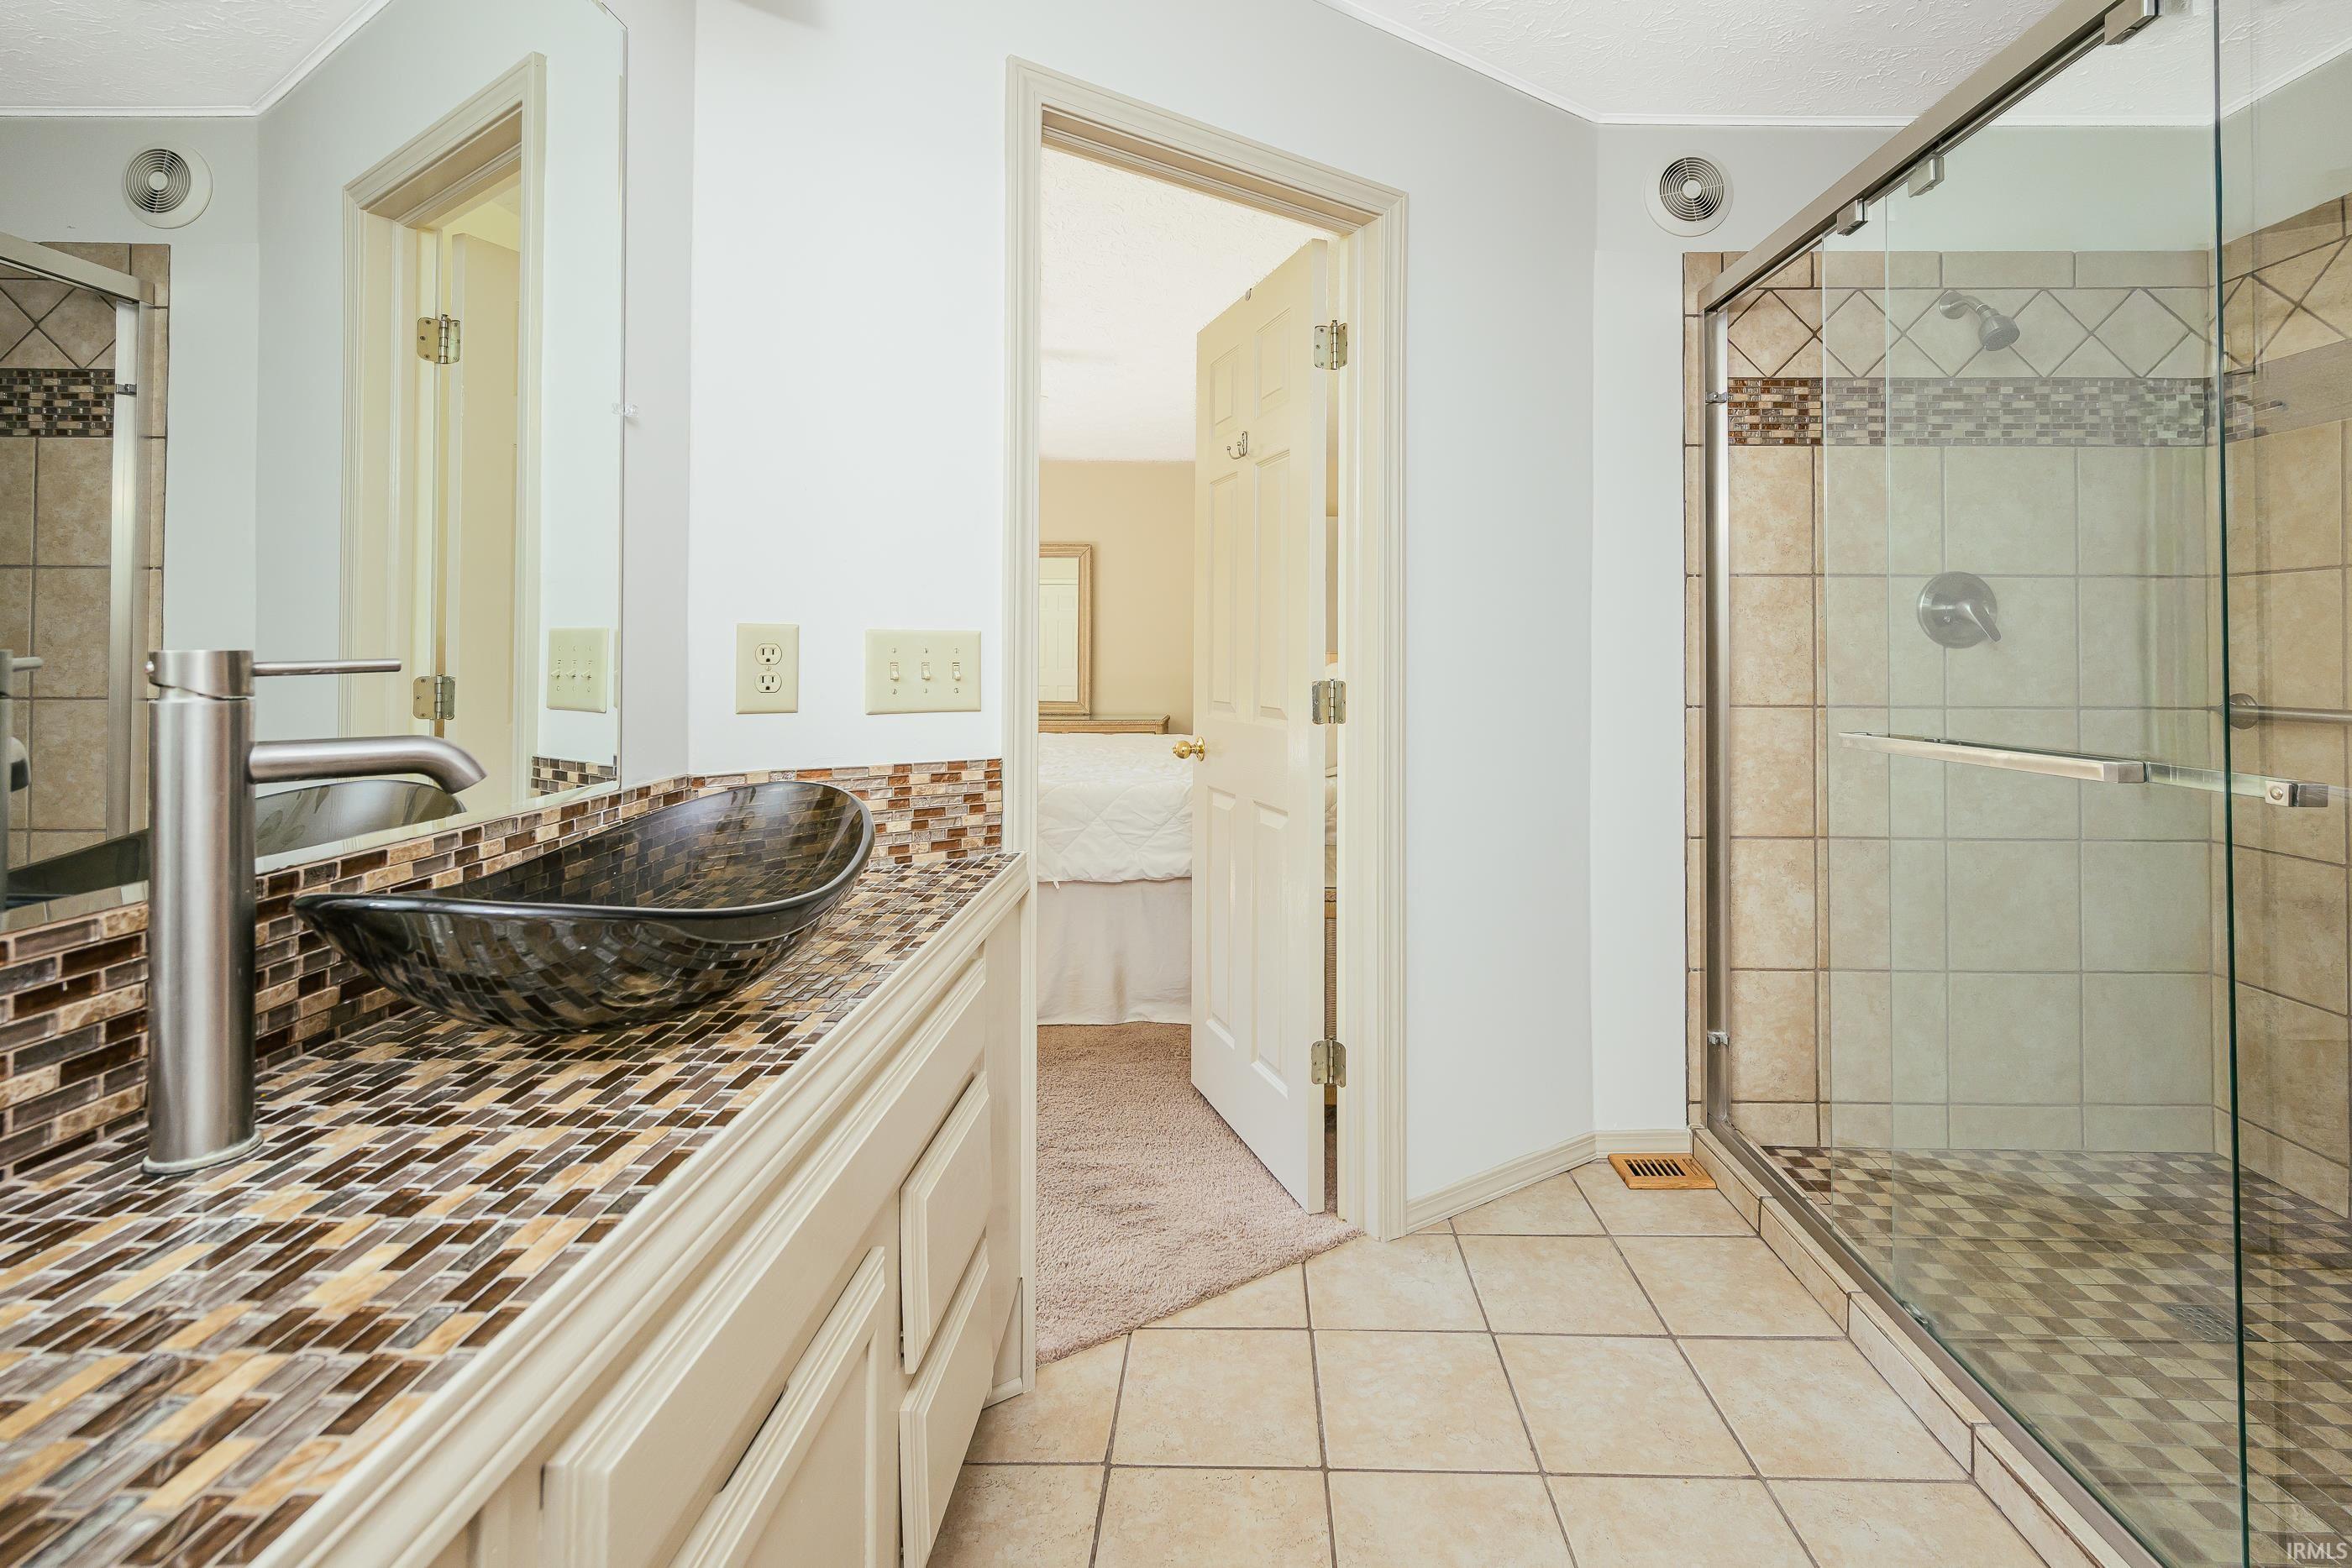
Bathroom with a glass-enclosed tiled shower and a dark vessel sink on a mosaic-tile vanity.
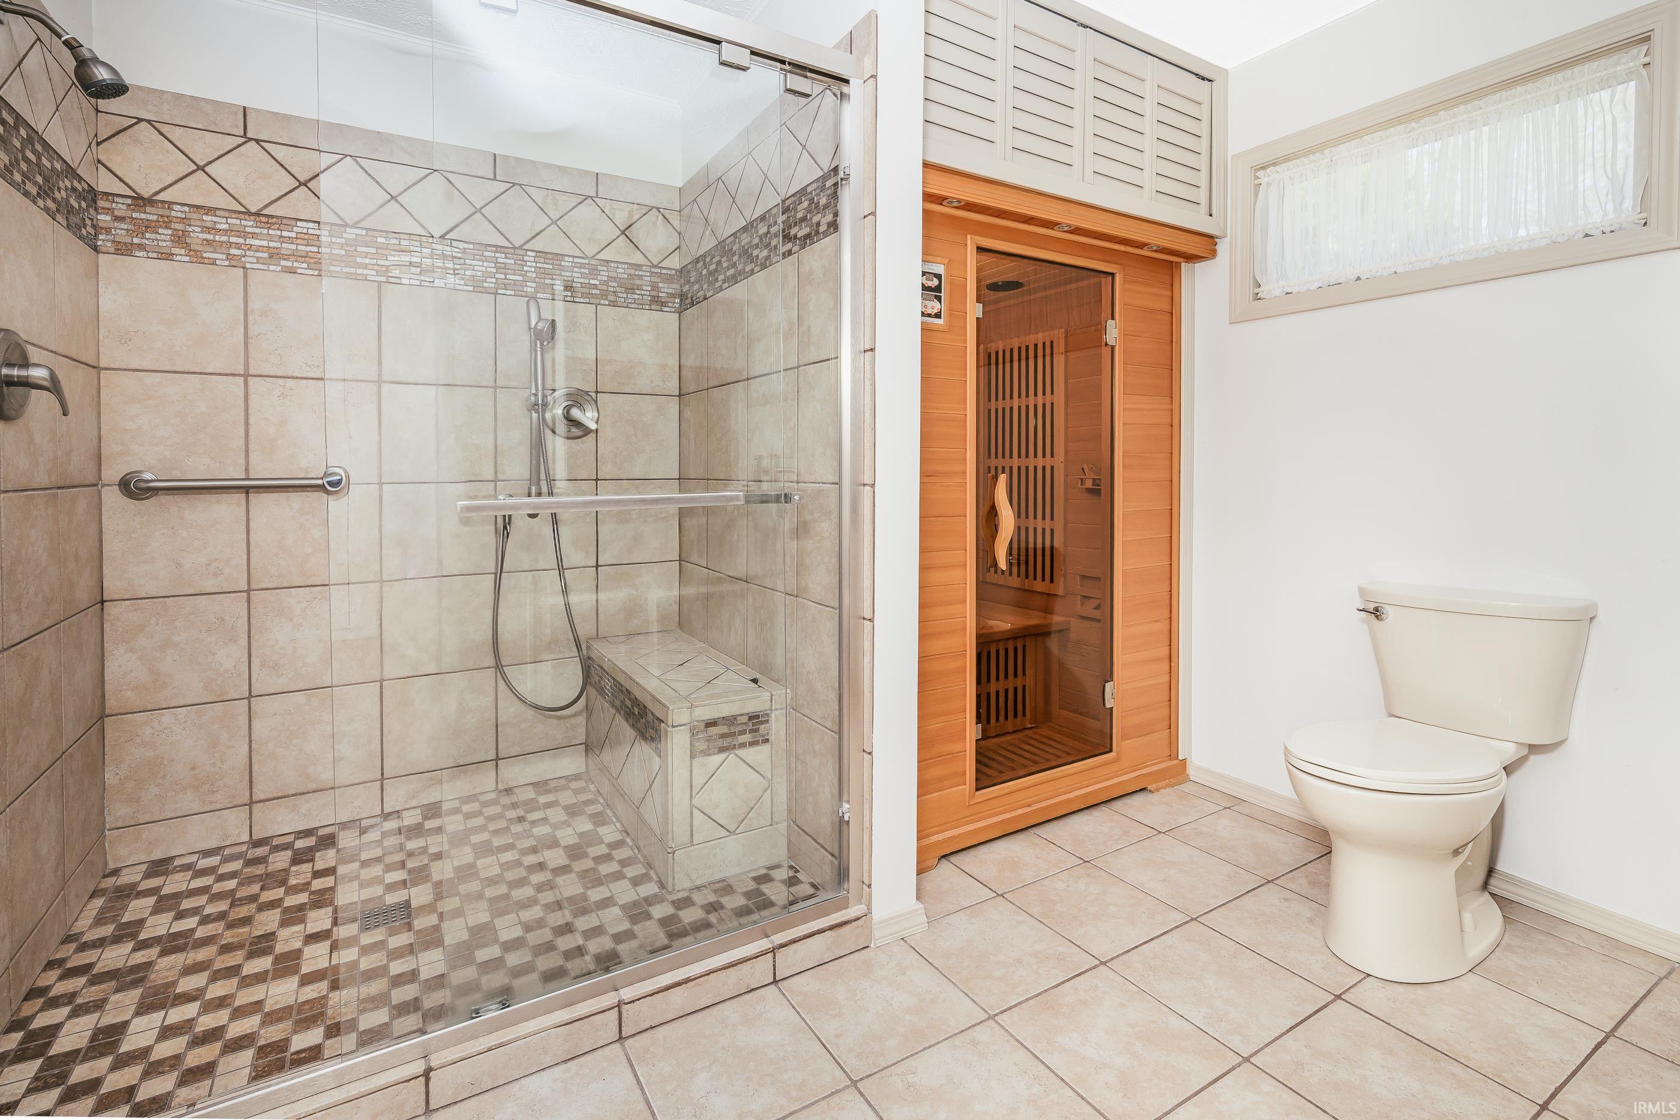
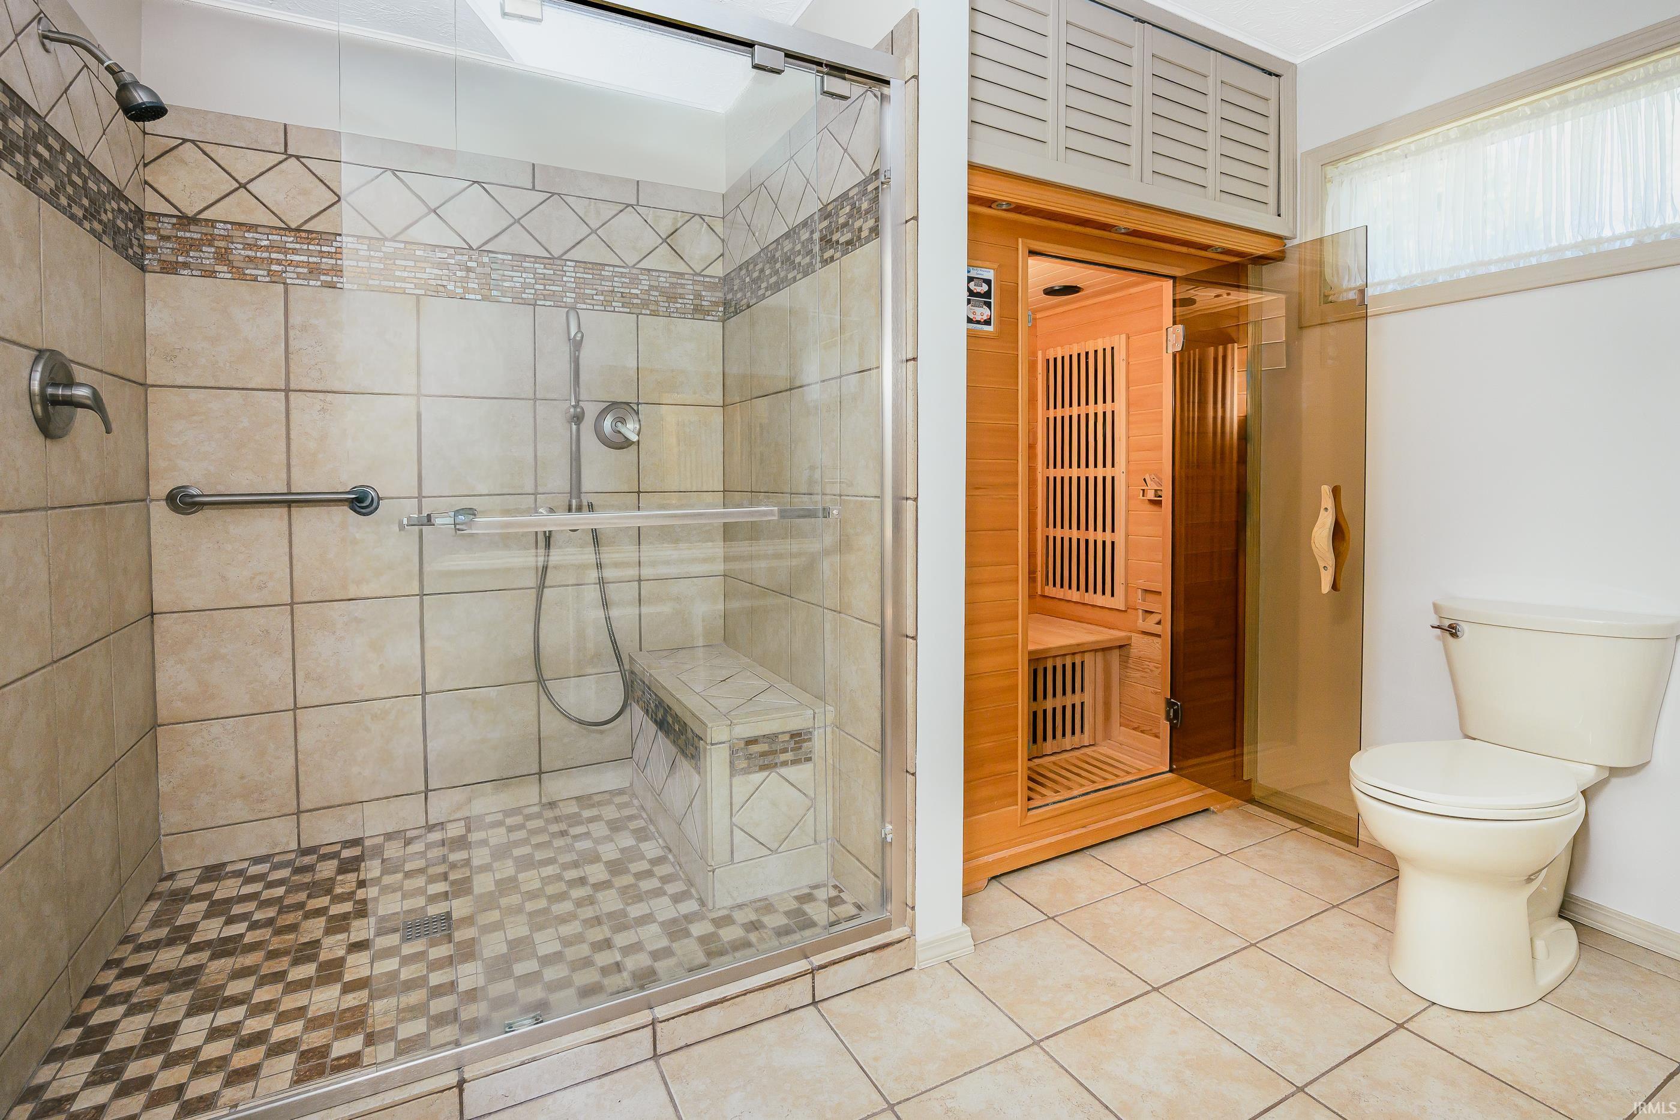
Bathroom with a tiled walk-in shower, built-in bench, and wood-paneled sauna.
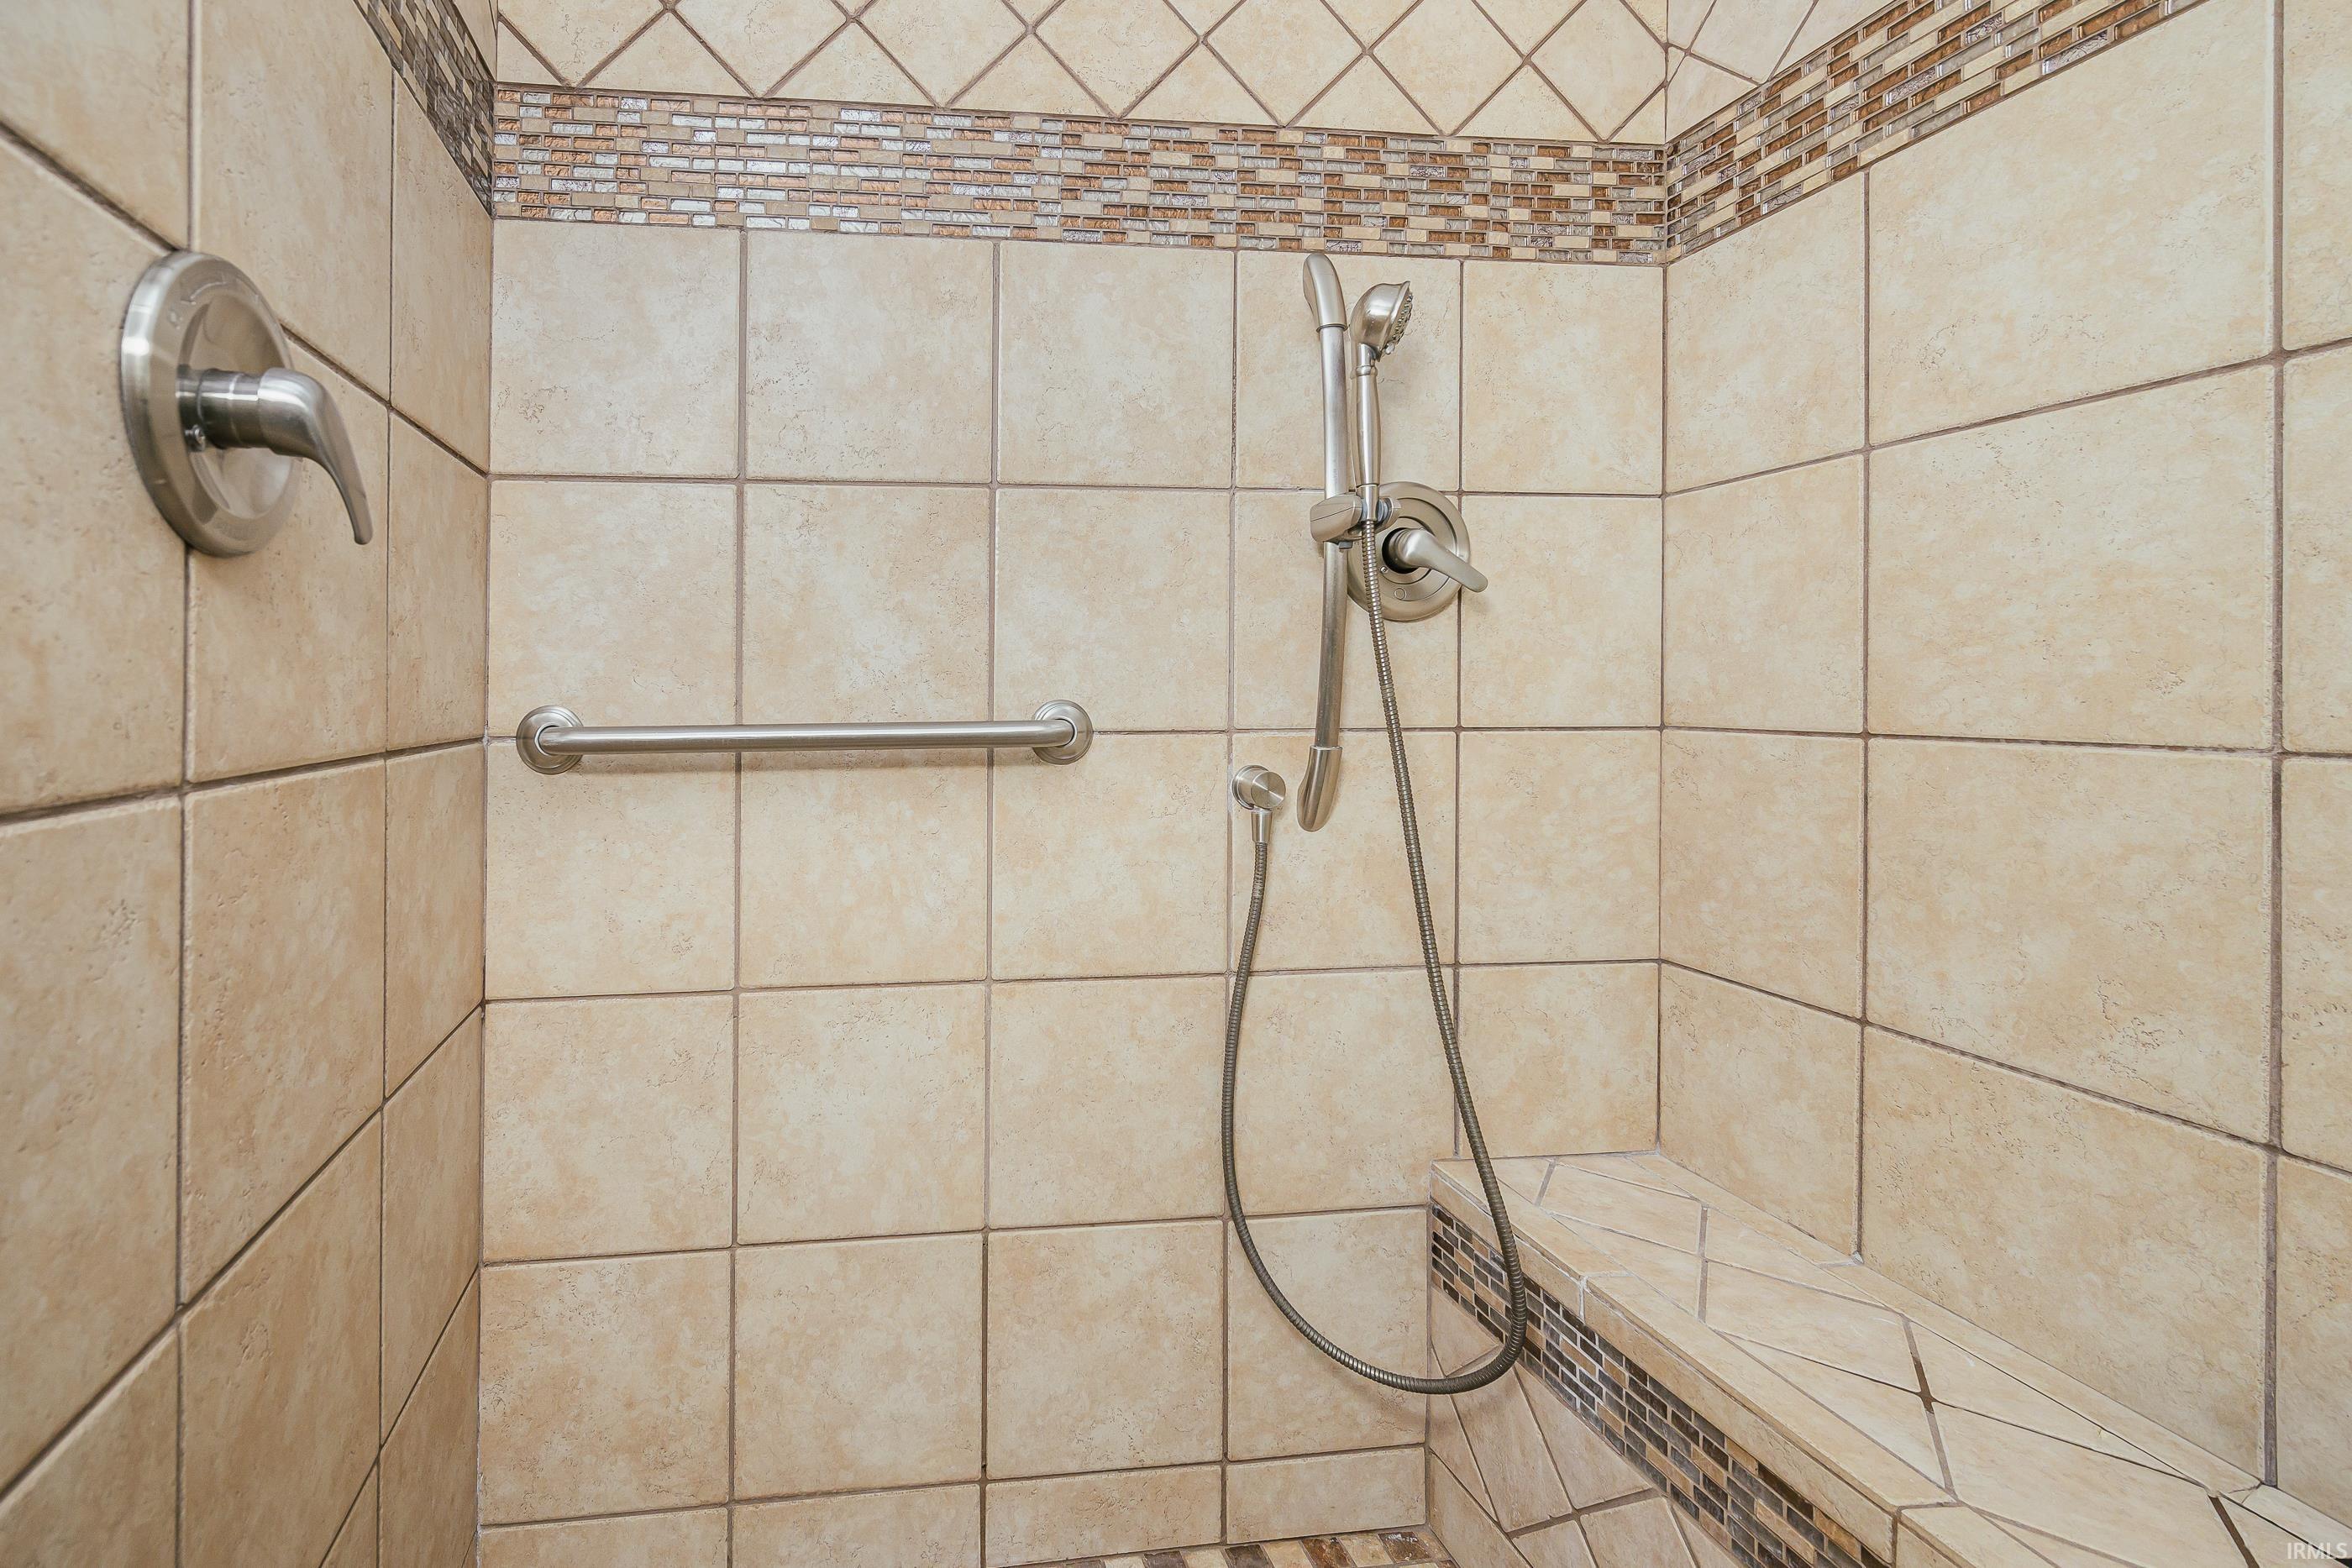
Tiled walk-in shower with a handheld showerhead, grab bar, and built-in bench.
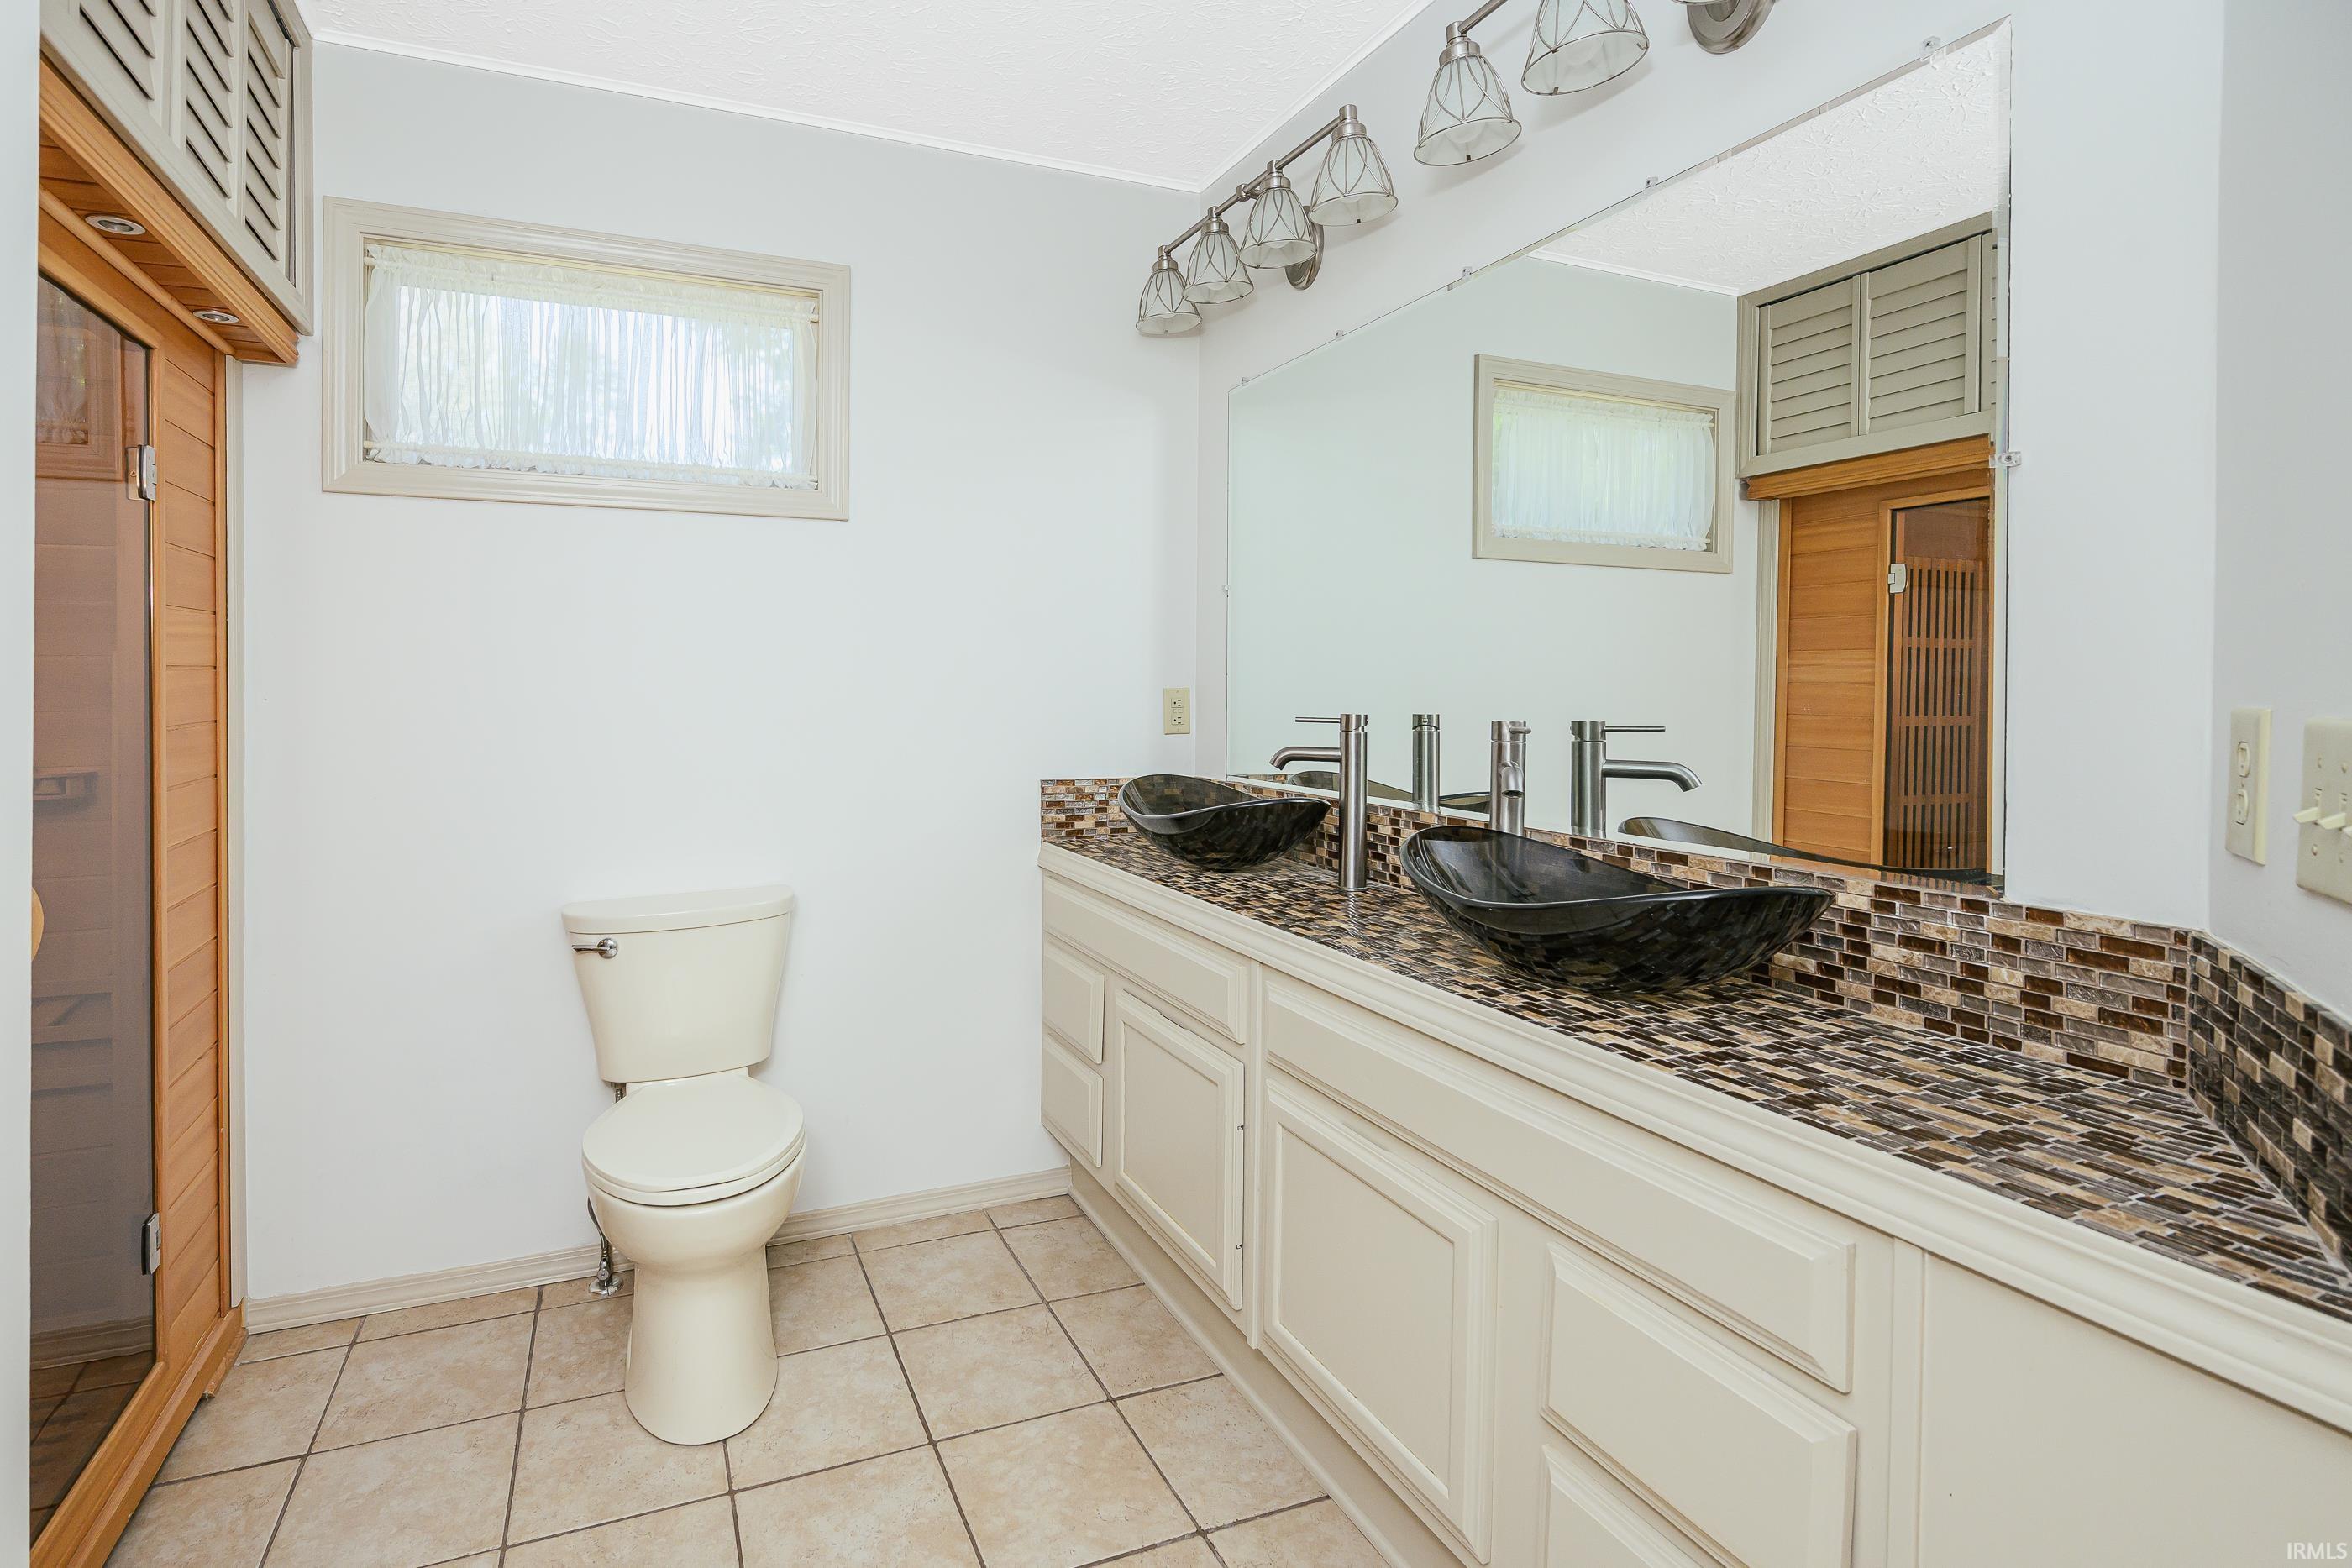
Bathroom with double dark vessel sinks, a mosaic vanity backsplash, and a large mirror.
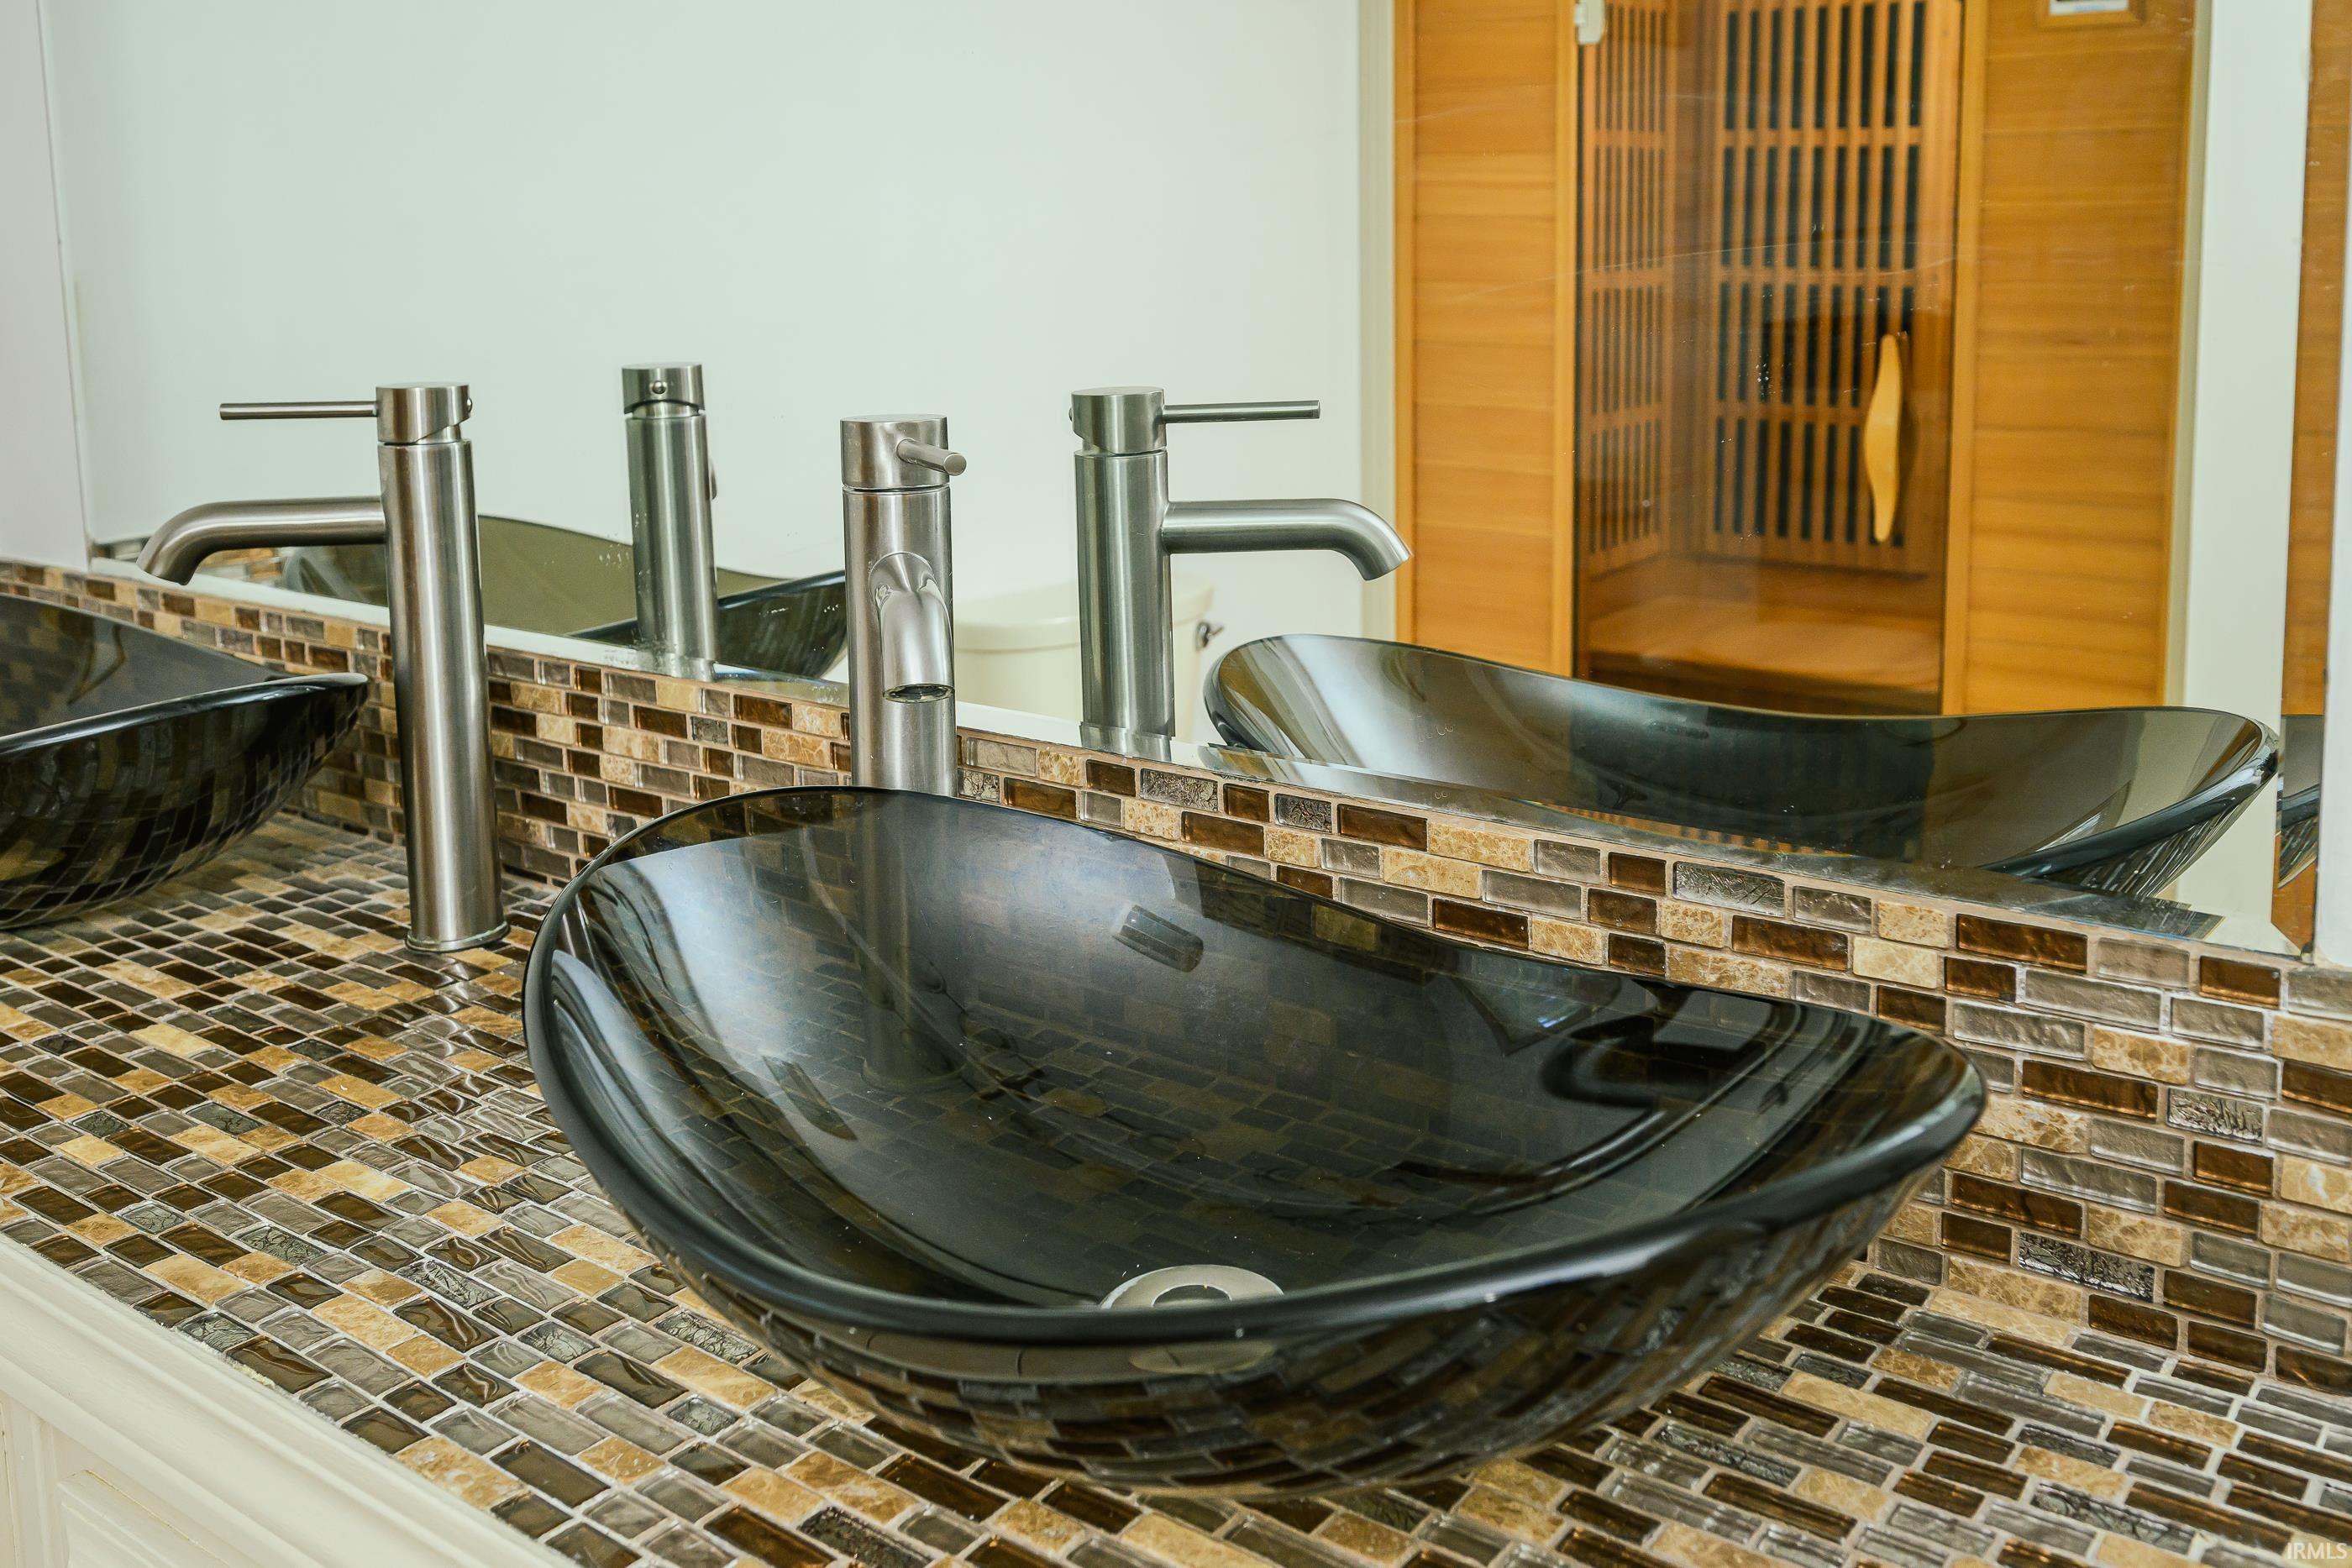
Bathroom vanity with two black glass vessel sinks, brushed-metal faucets, and brown mosaic tile.
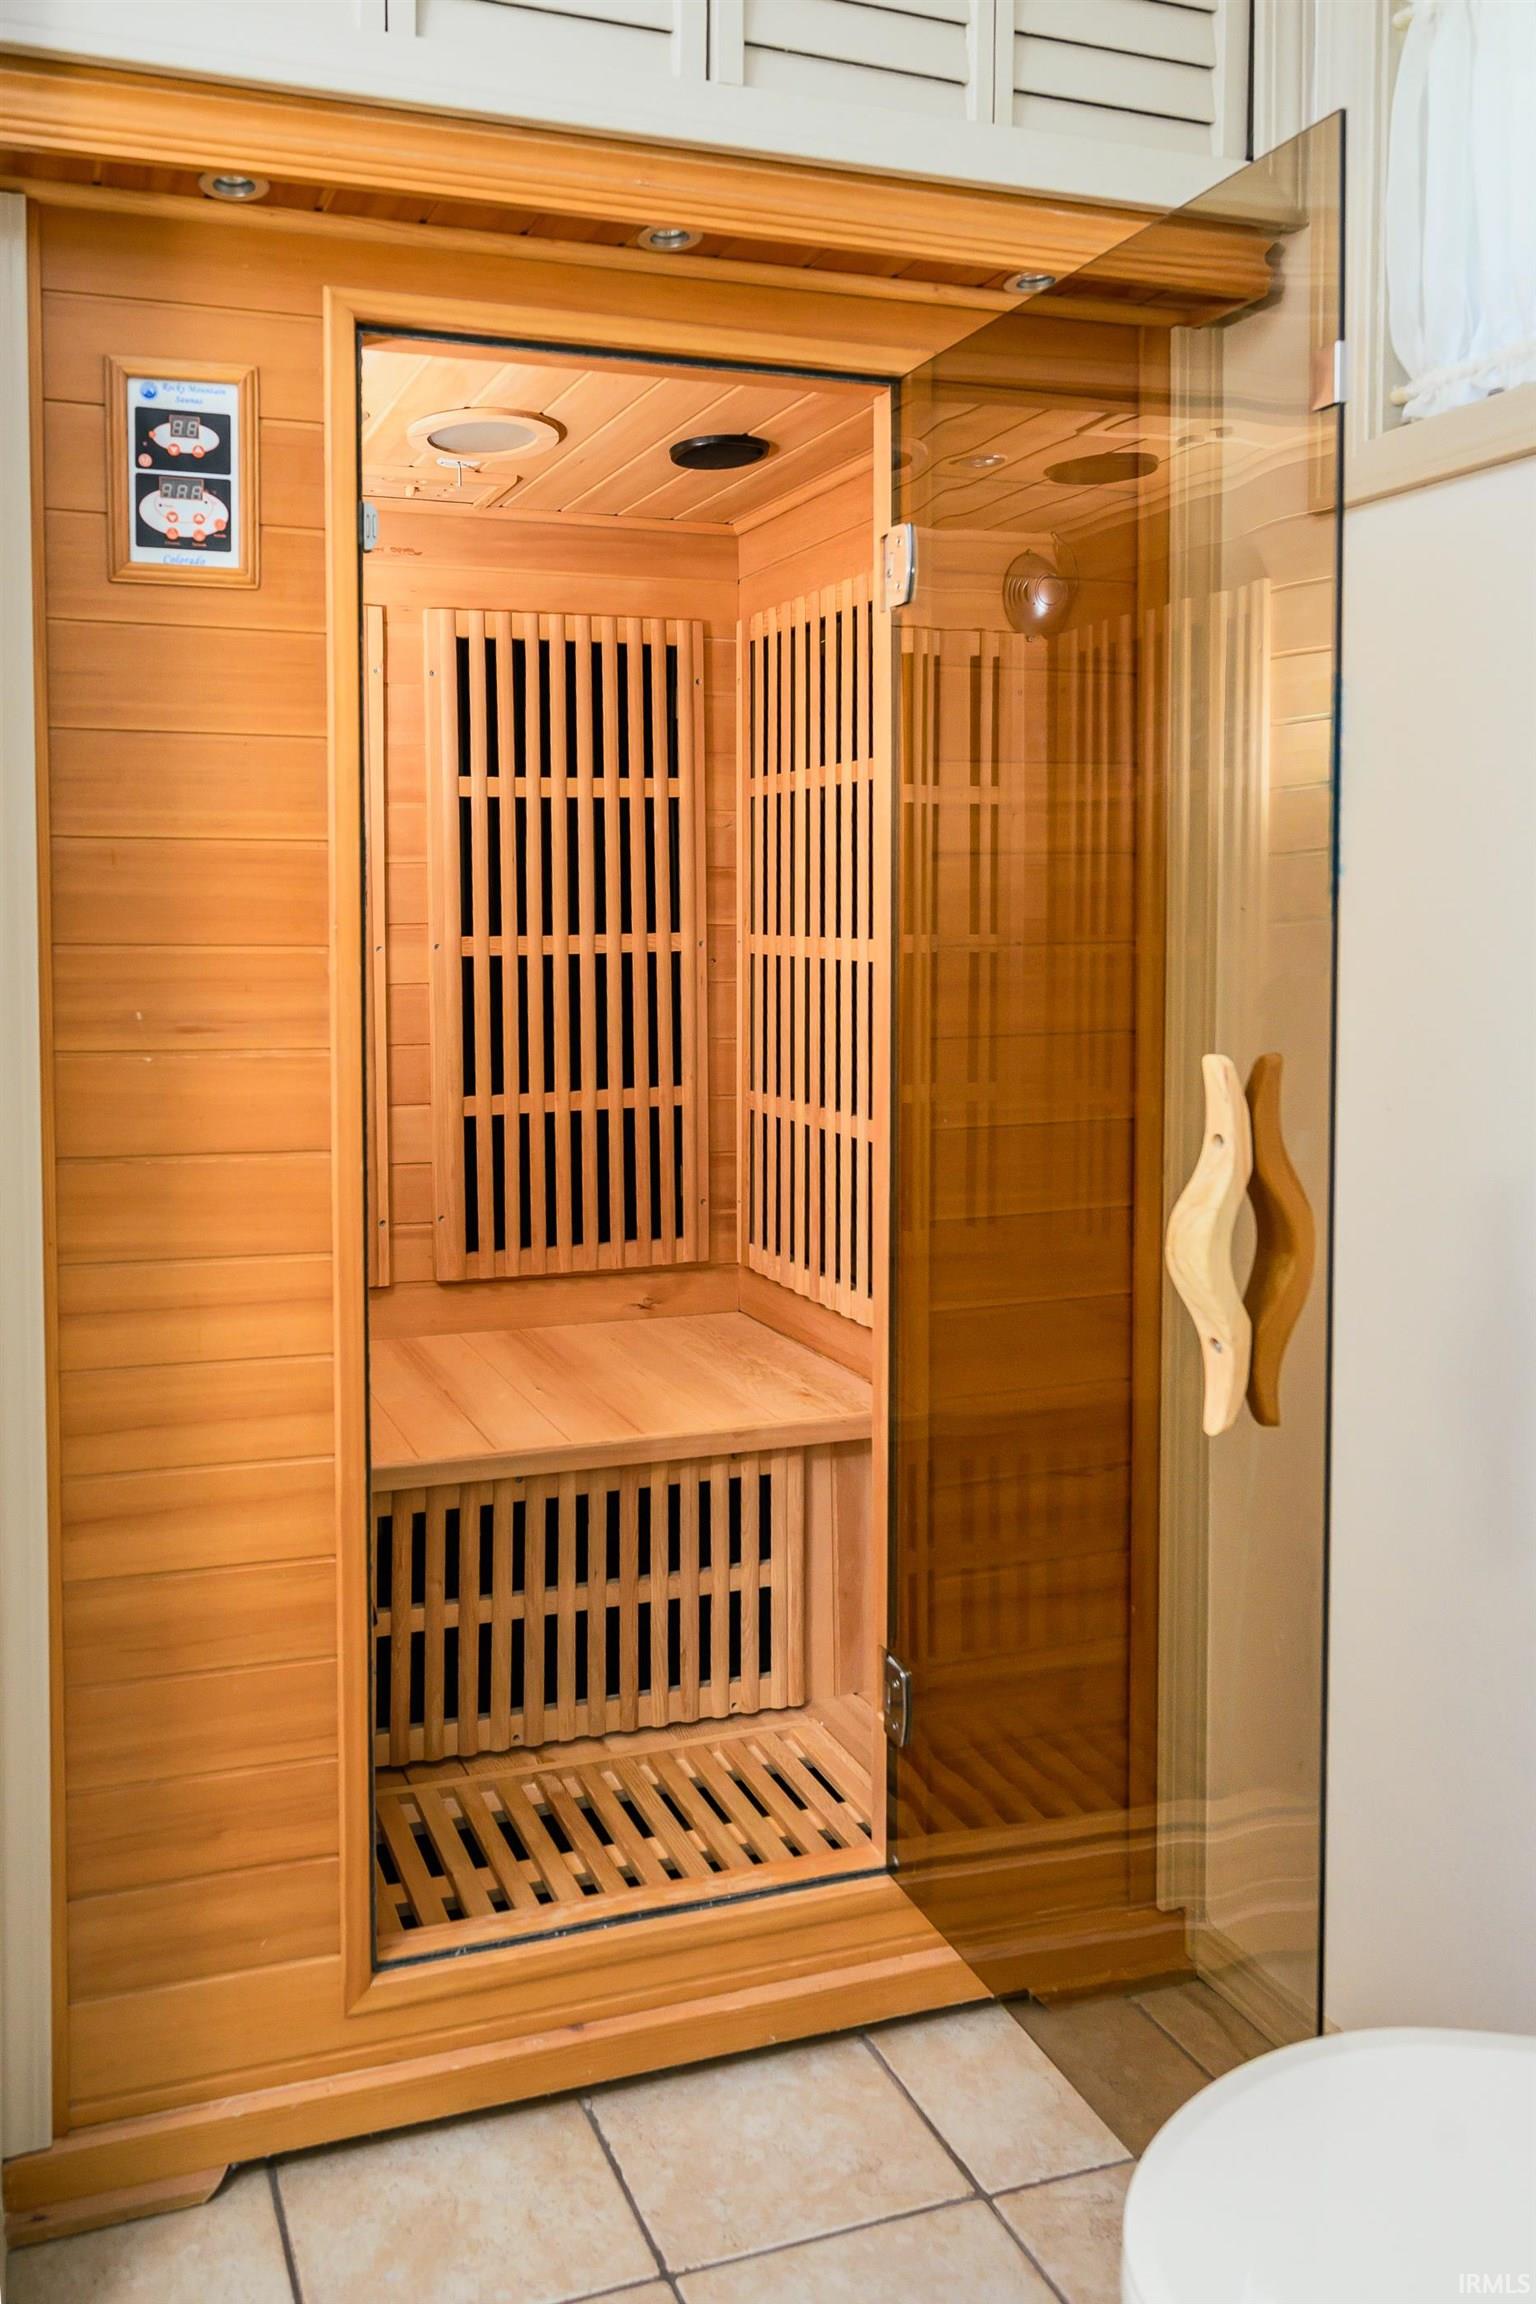
Wooden infrared sauna with slatted benches, heating panels, and an open glass door.
Bathroom with a tiled walk-in shower, built-in bench, wooden sauna, and toilet.
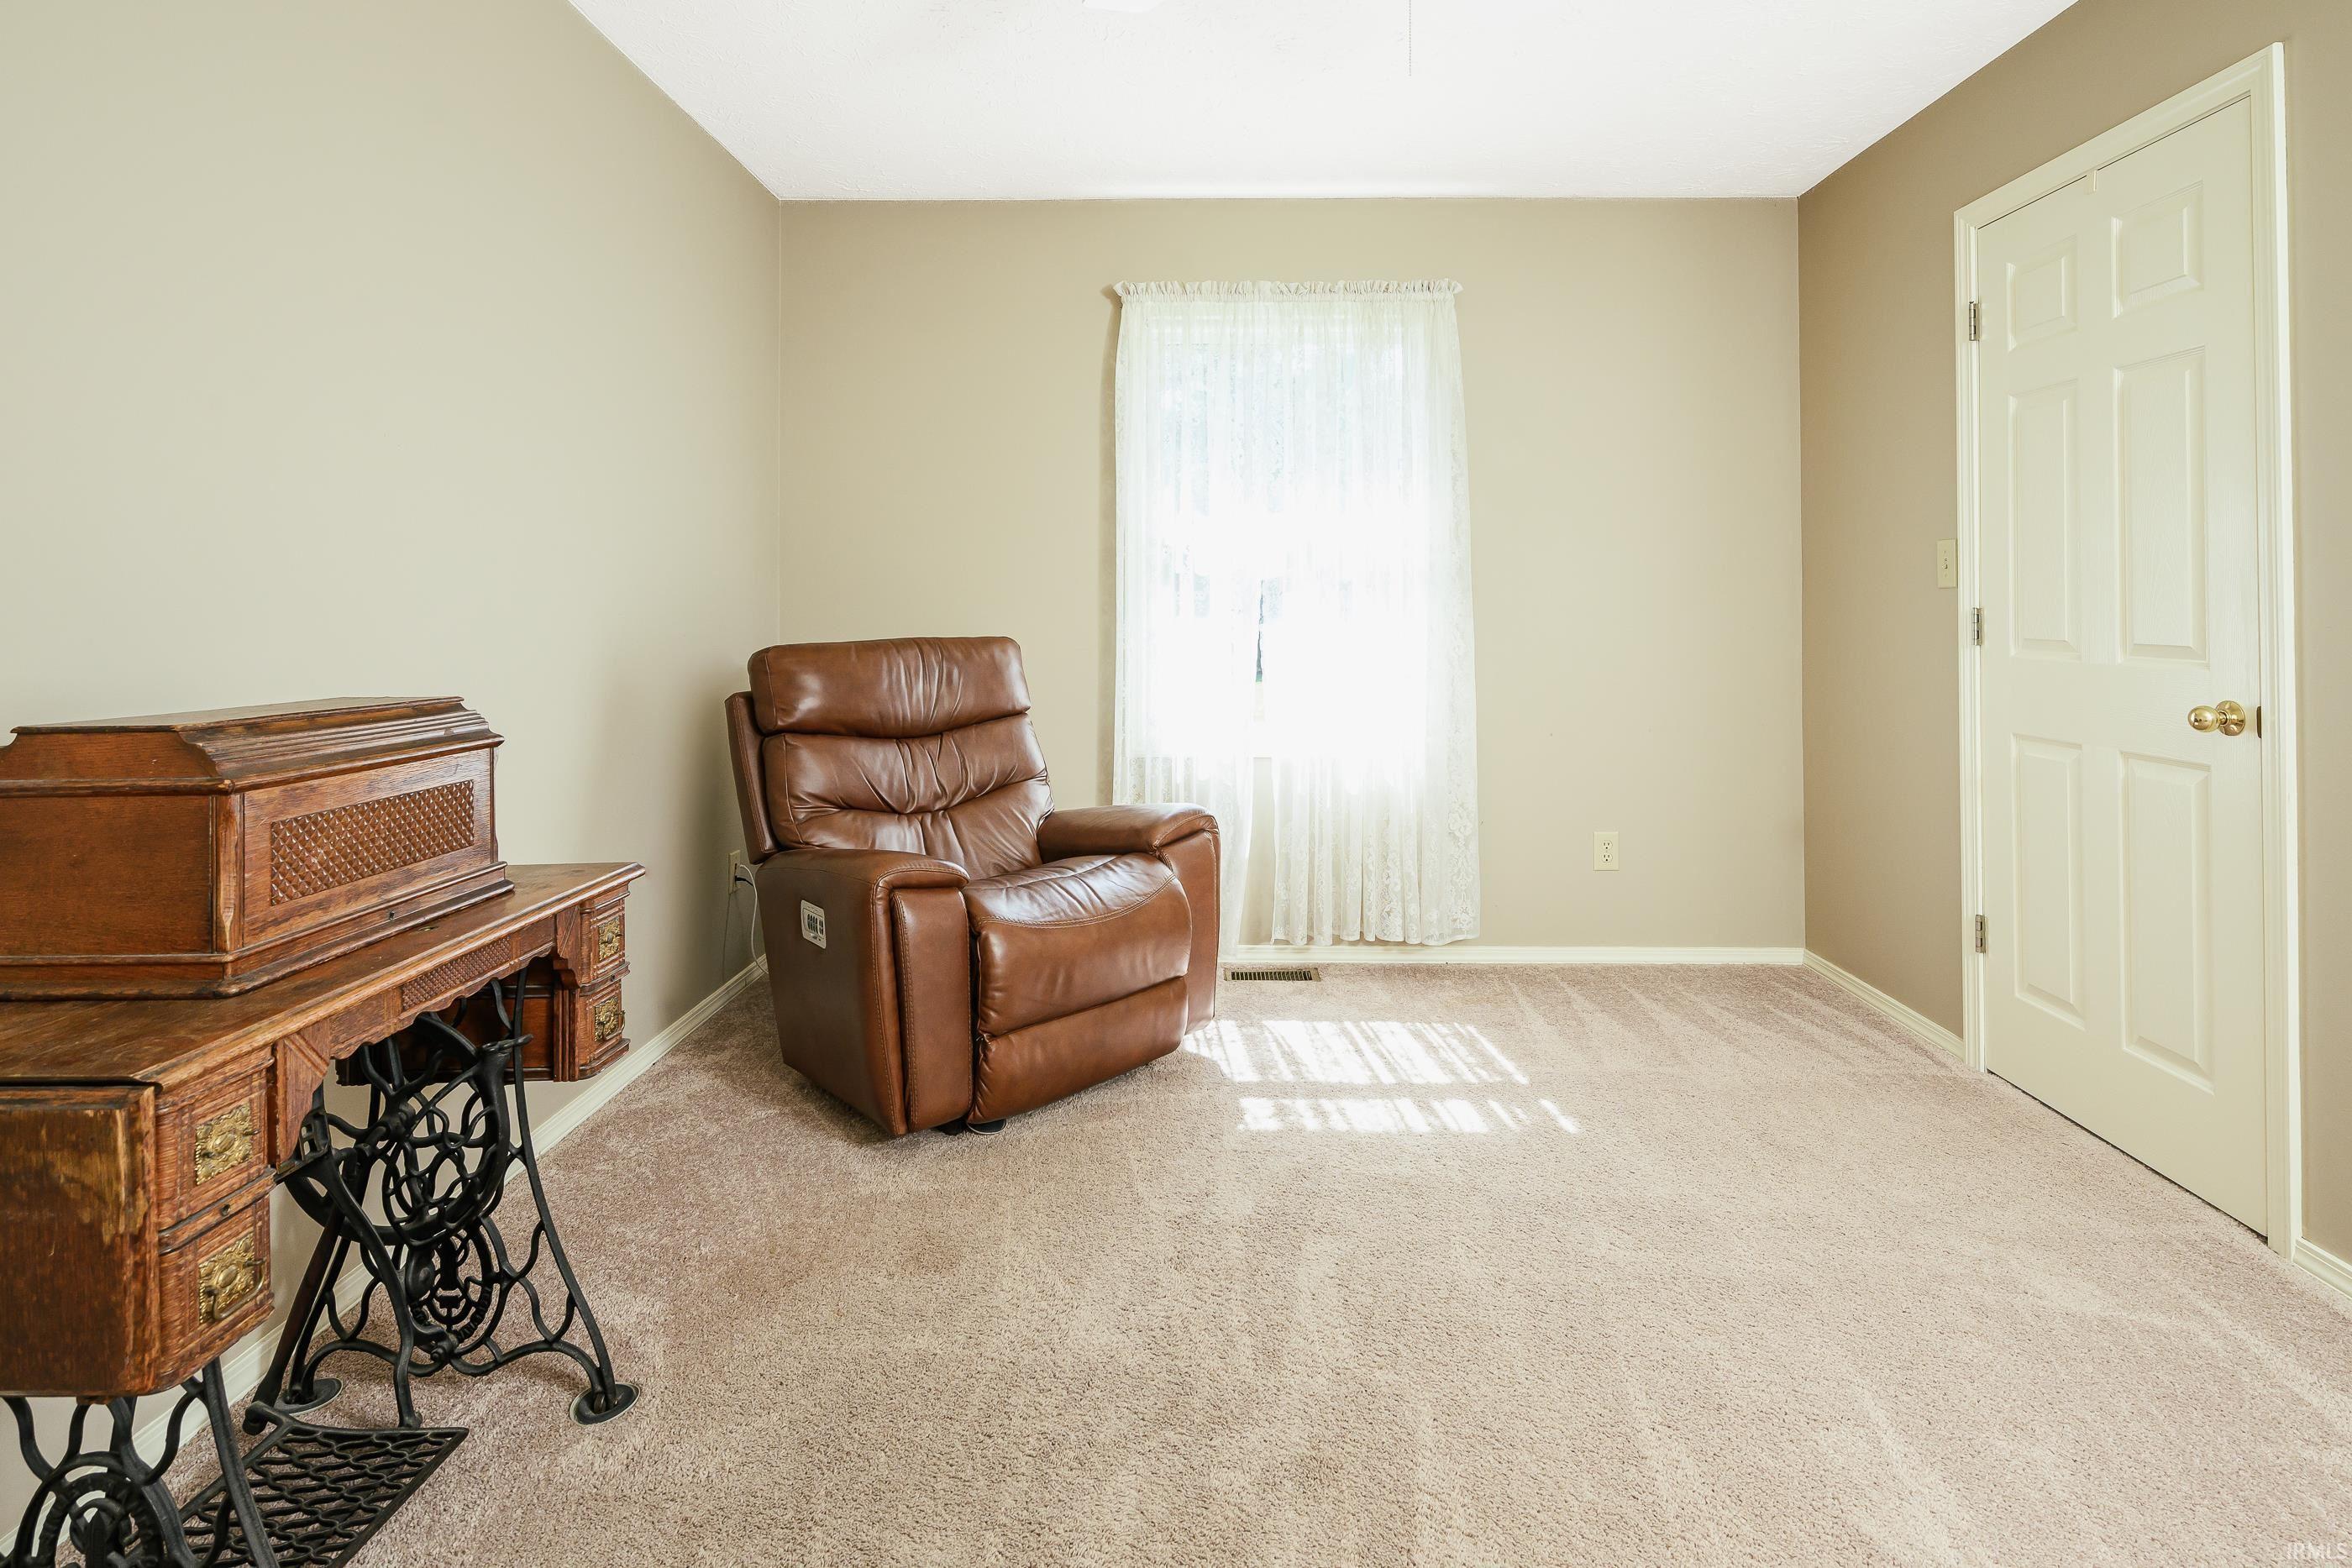
Carpeted room with a brown leather recliner, antique sewing machine cabinet, and lace-curtained window.
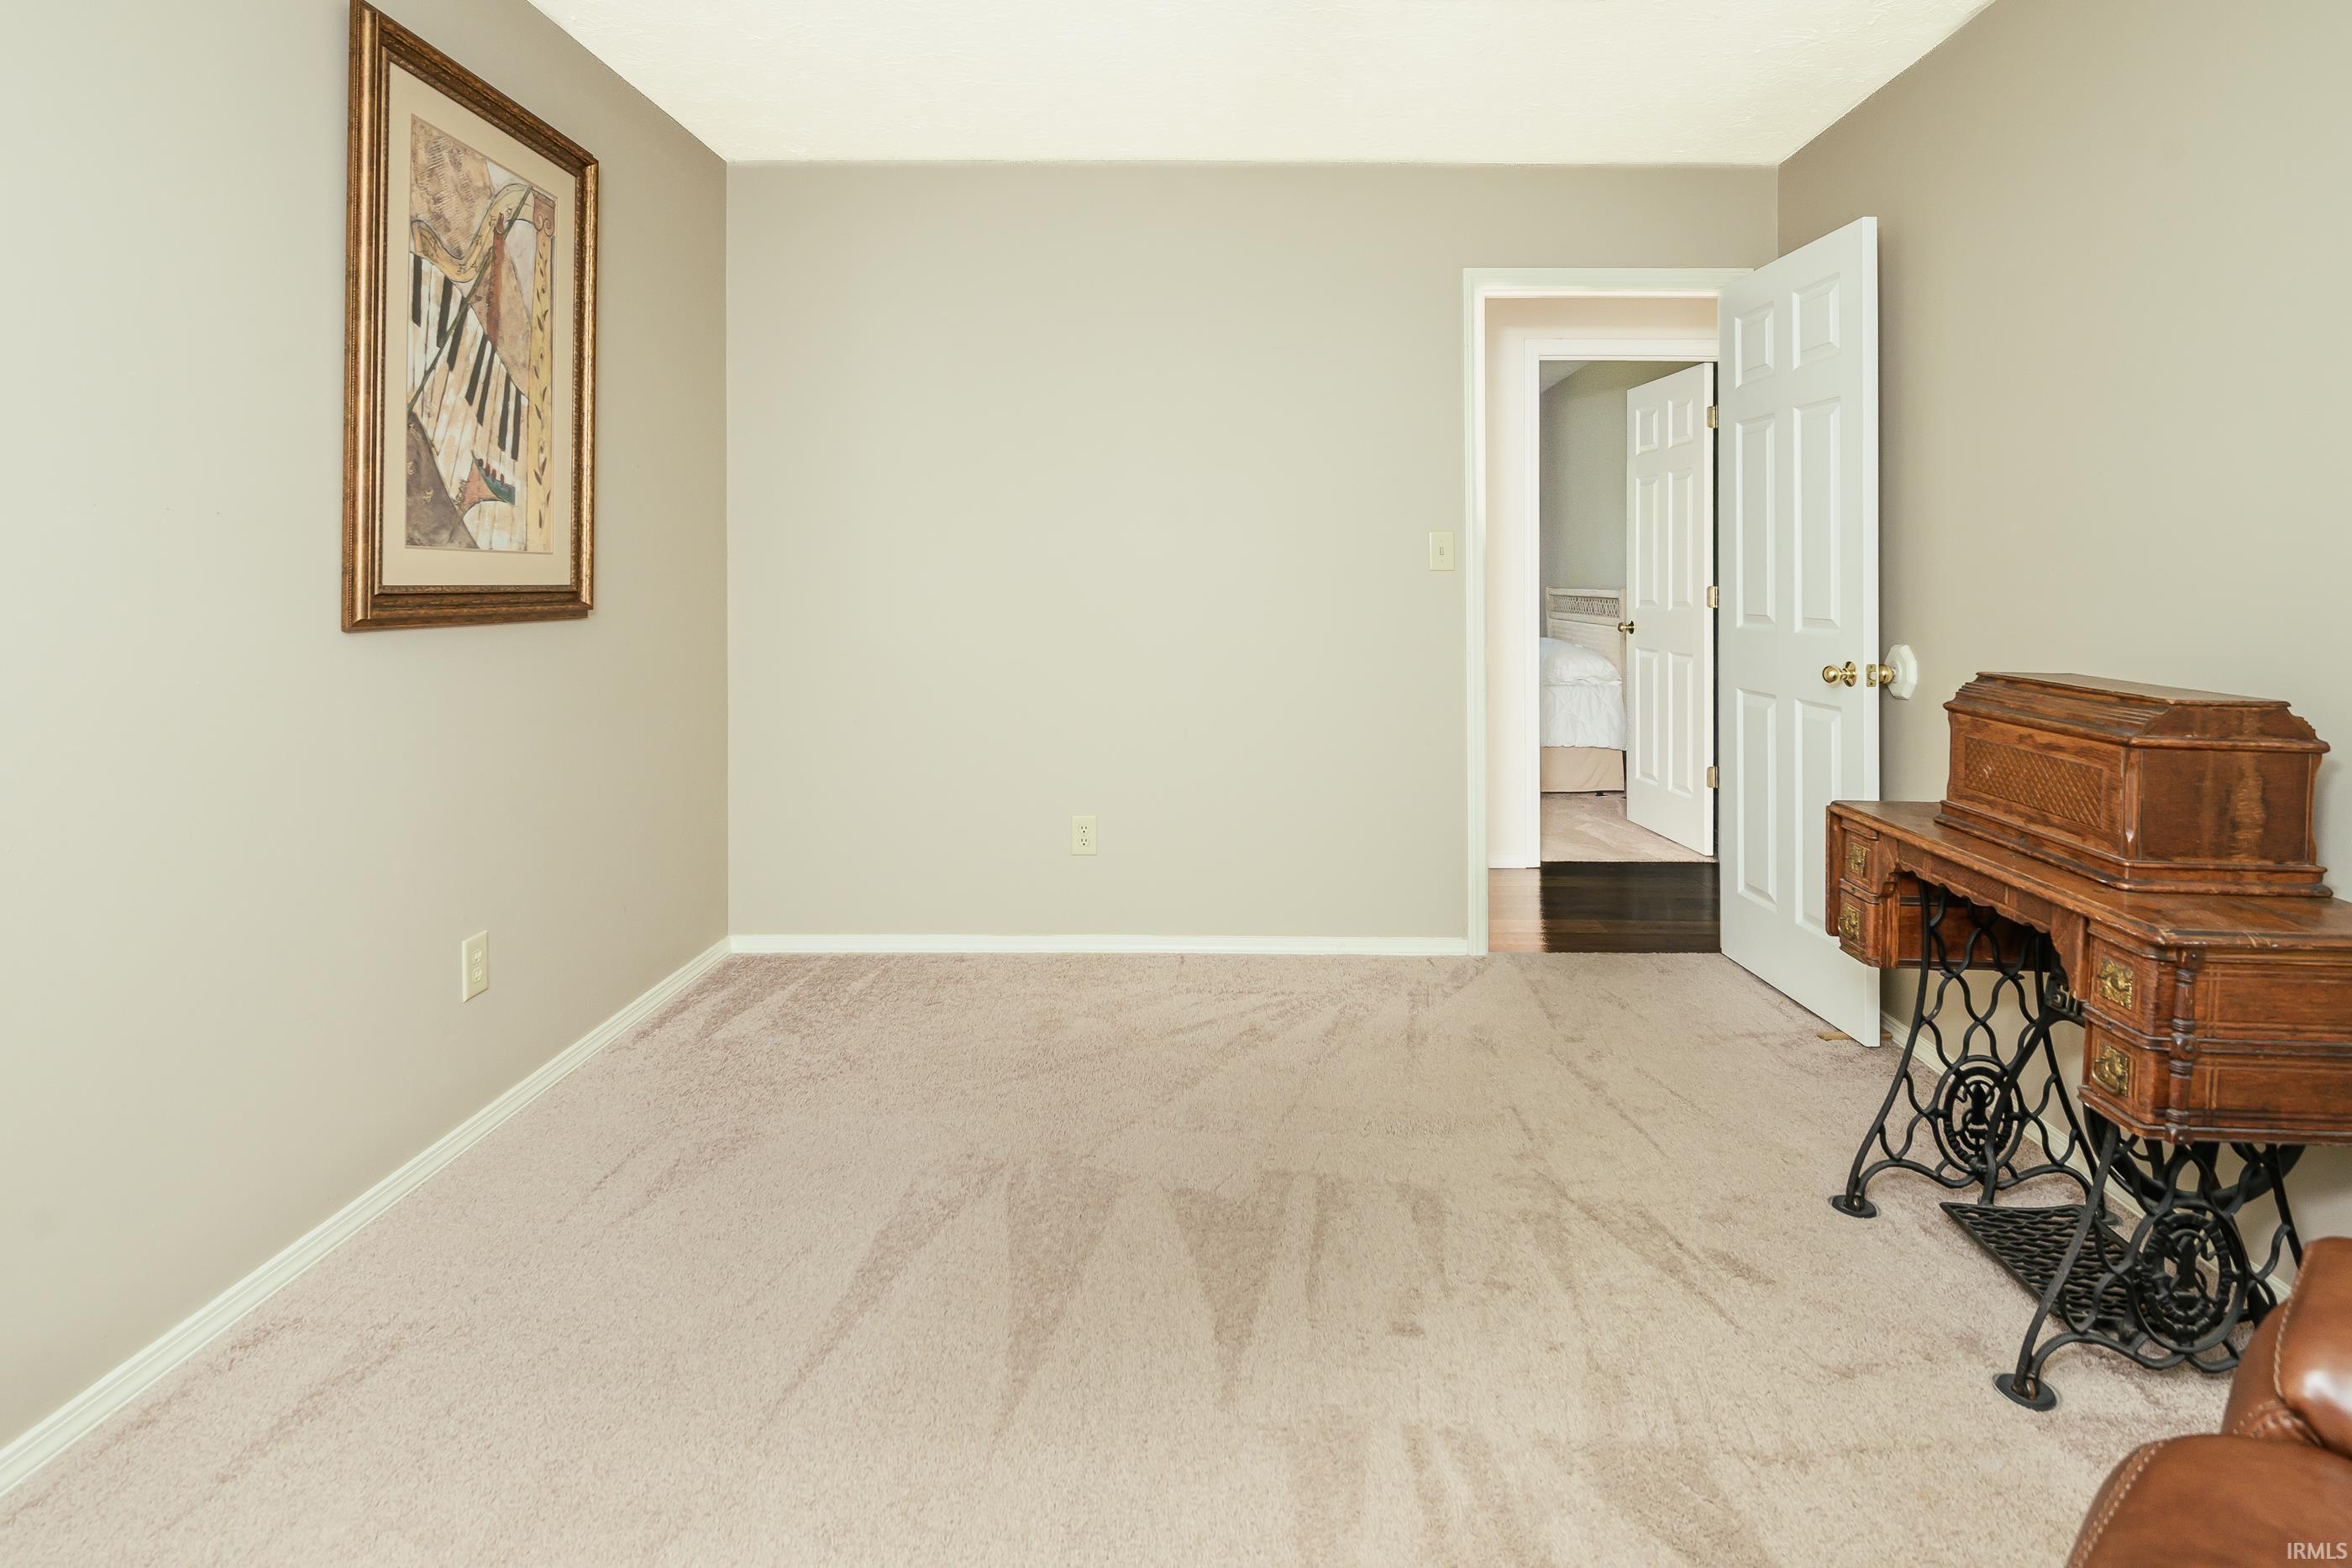
Carpeted room with framed artwork, an antique sewing machine cabinet, and an open bedroom doorway.
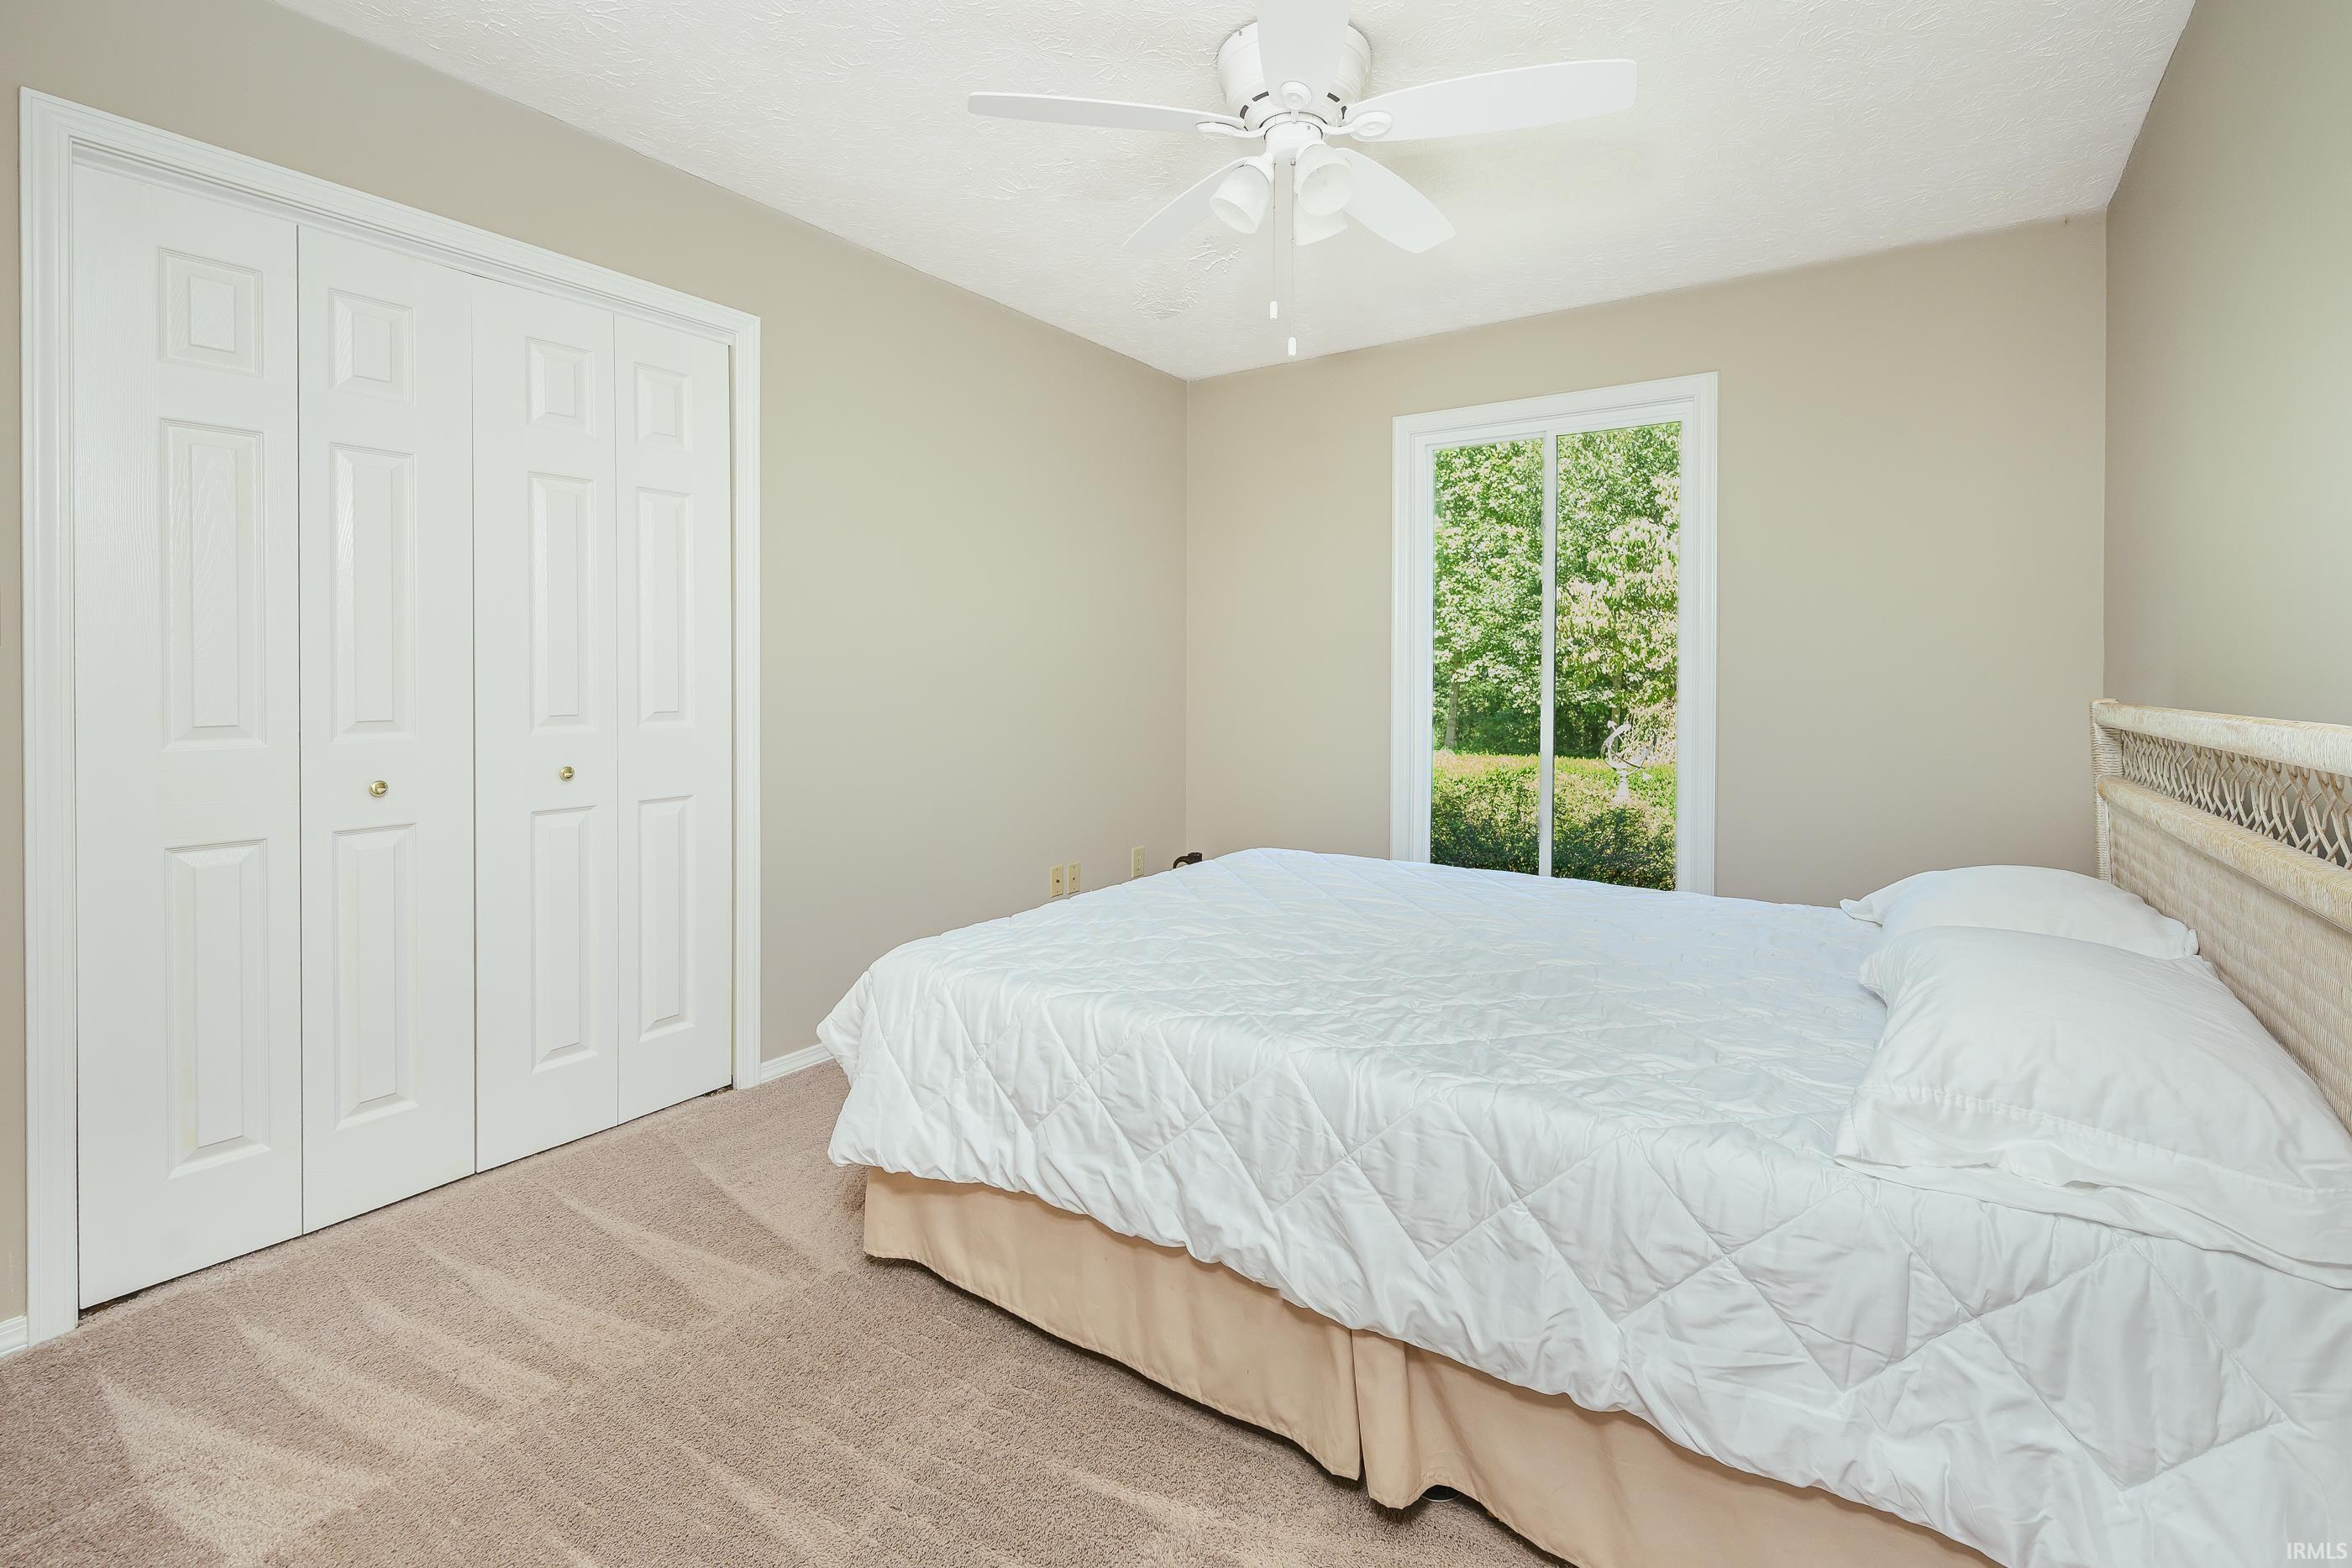
Bedroom with a white quilted bed, ceiling fan, and window overlooking greenery.
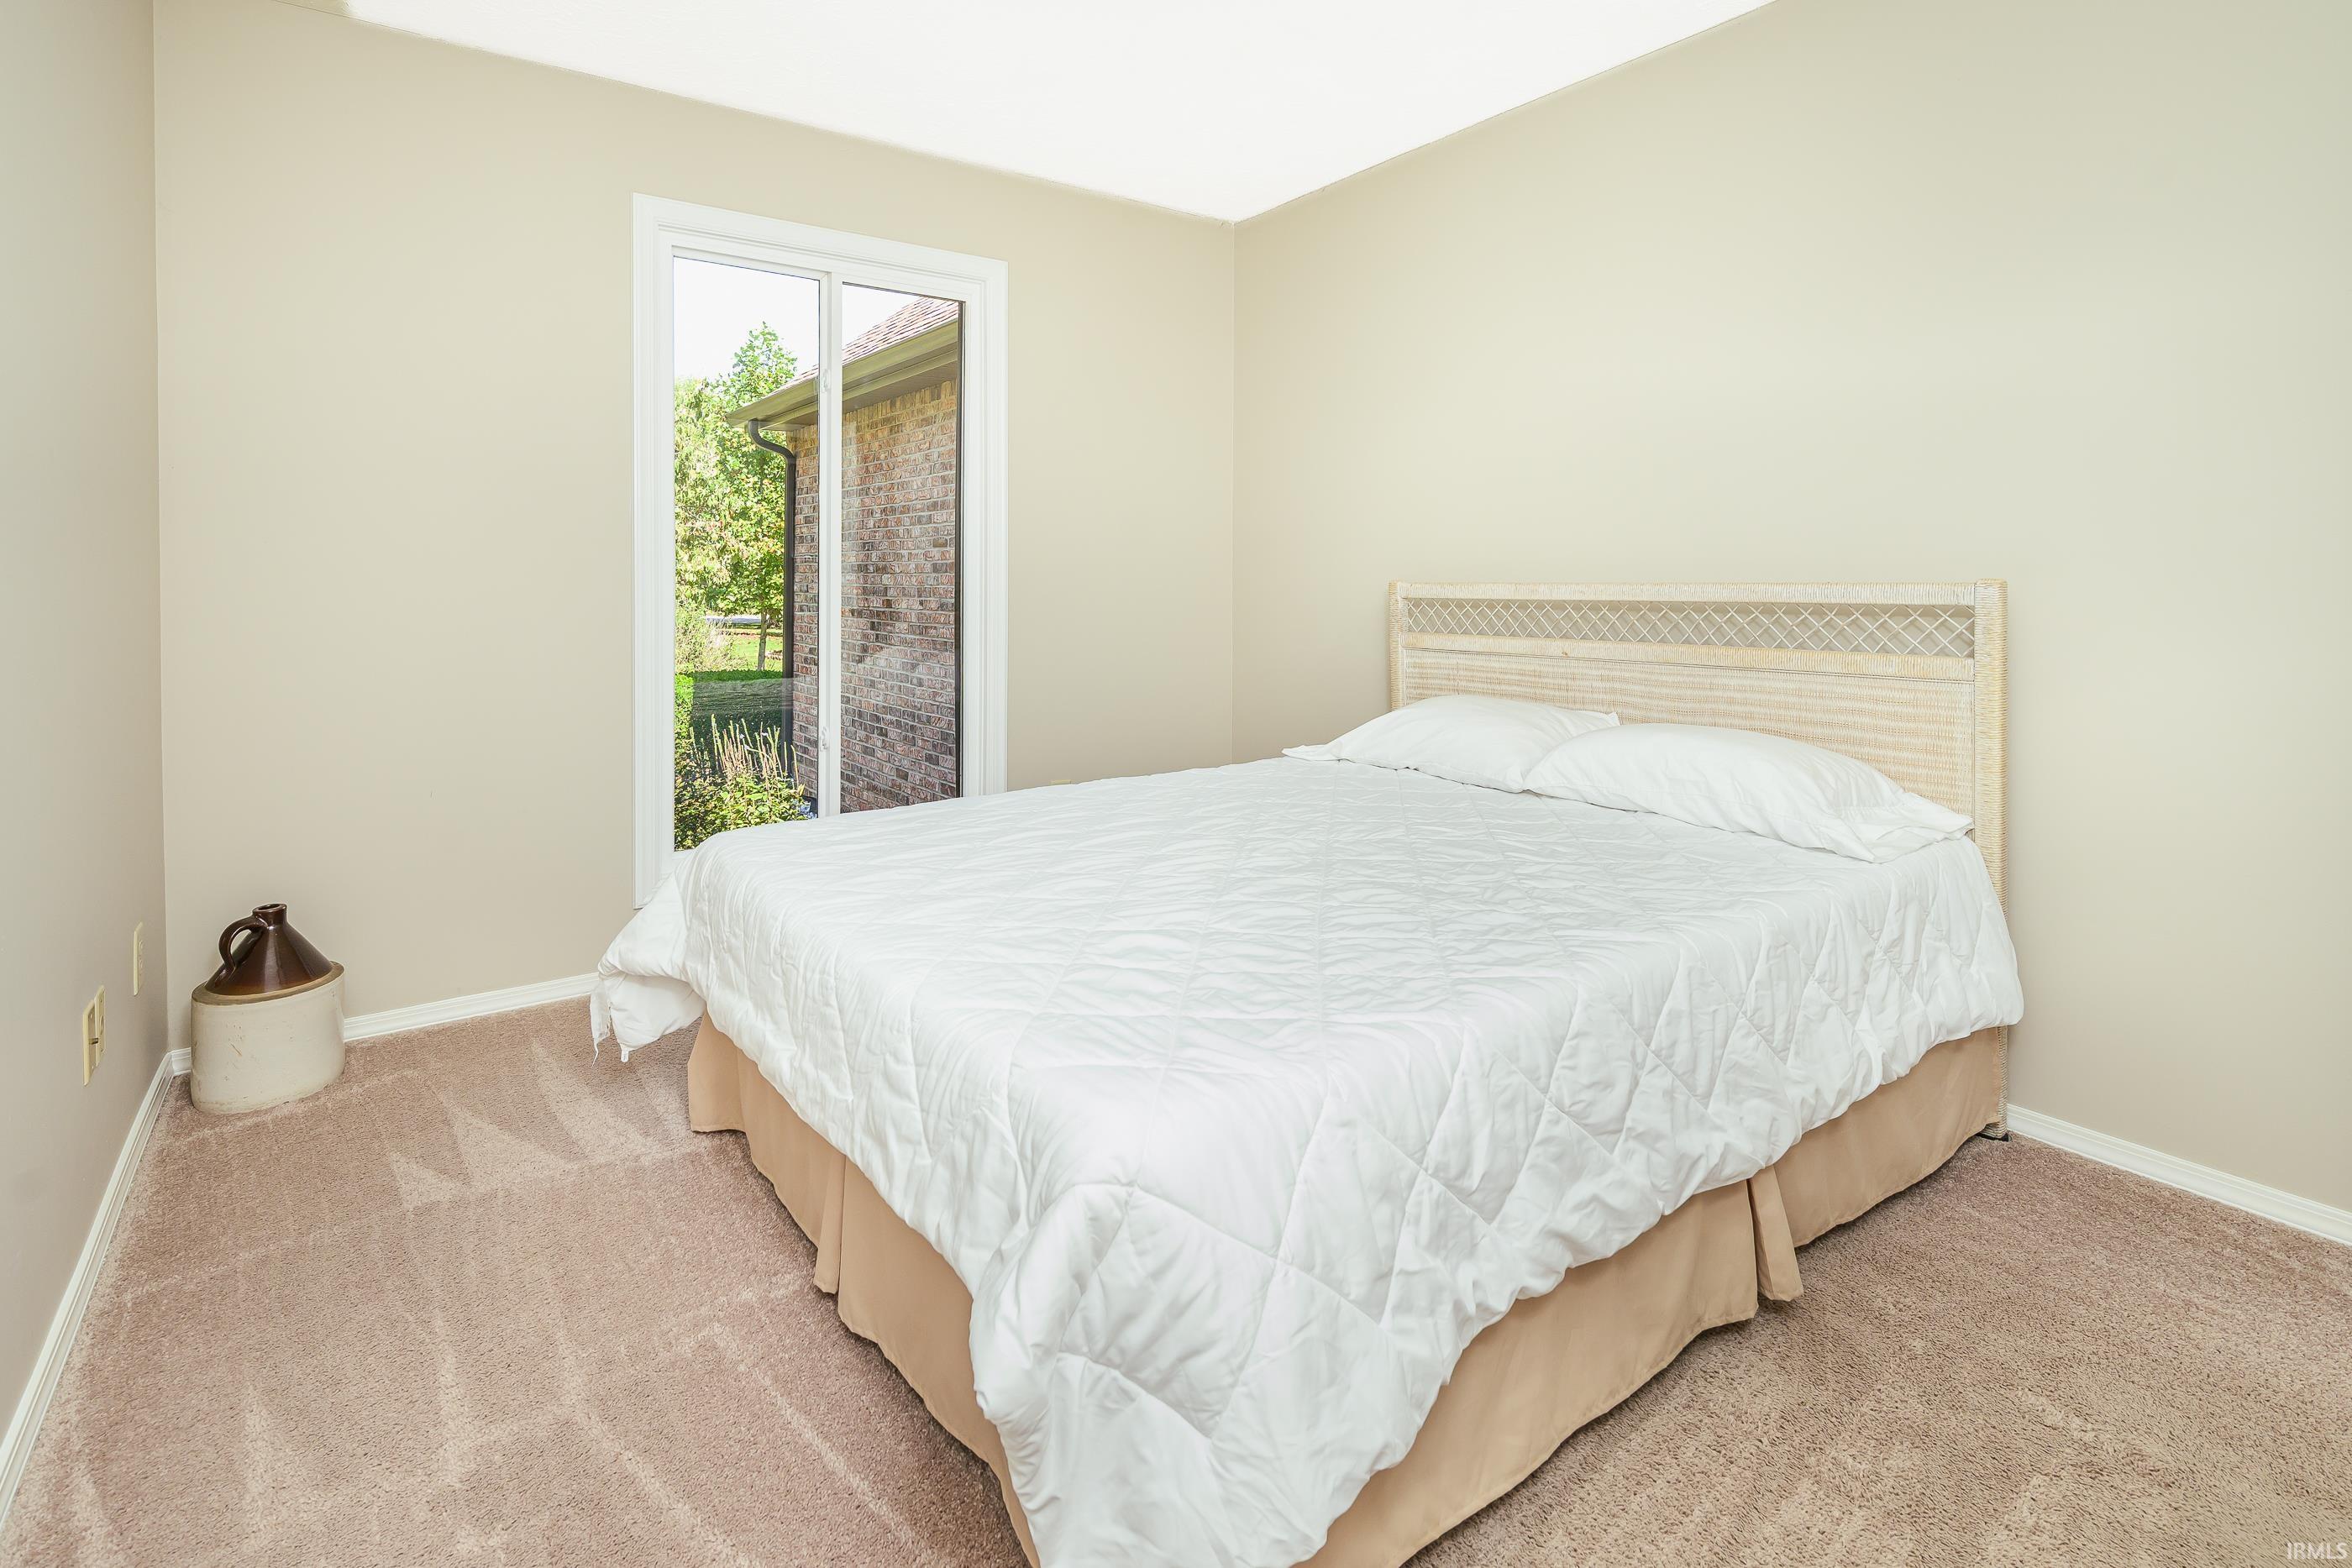
Staged bedroom with a white-covered bed, woven headboard, beige carpet, and tall window.
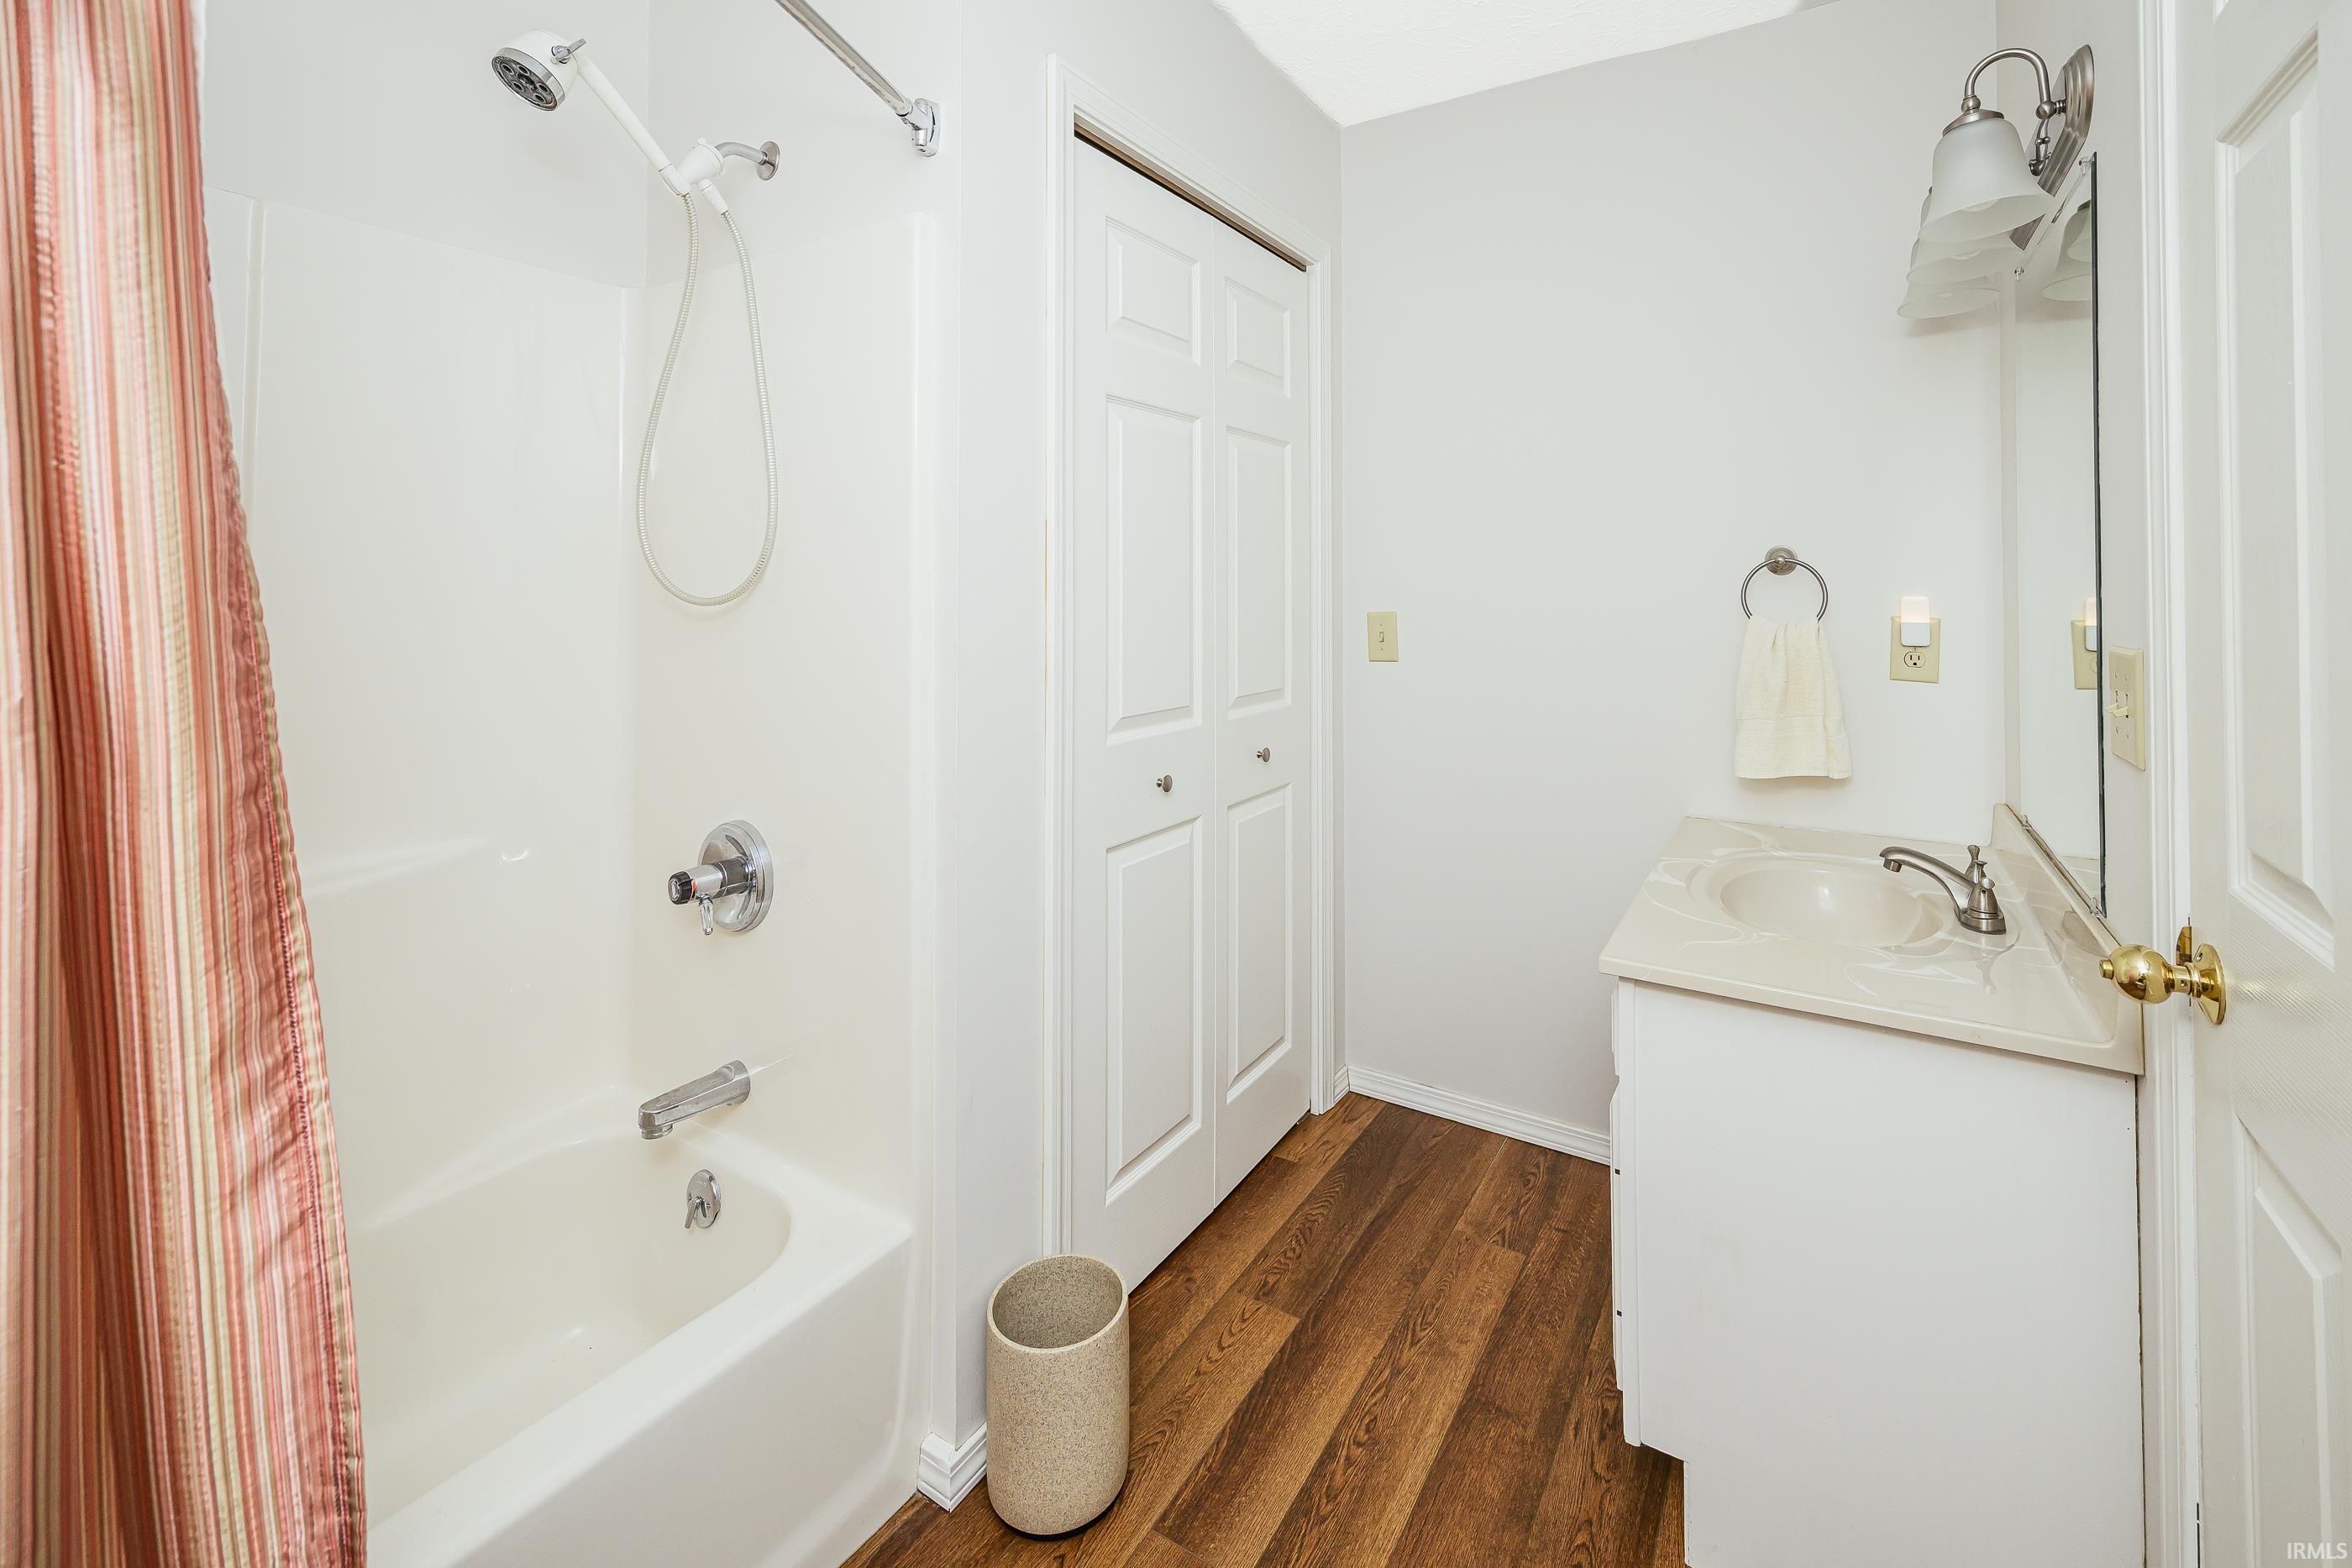
Bathroom with a striped shower curtain, white tub and vanity, and dark wood-look flooring.
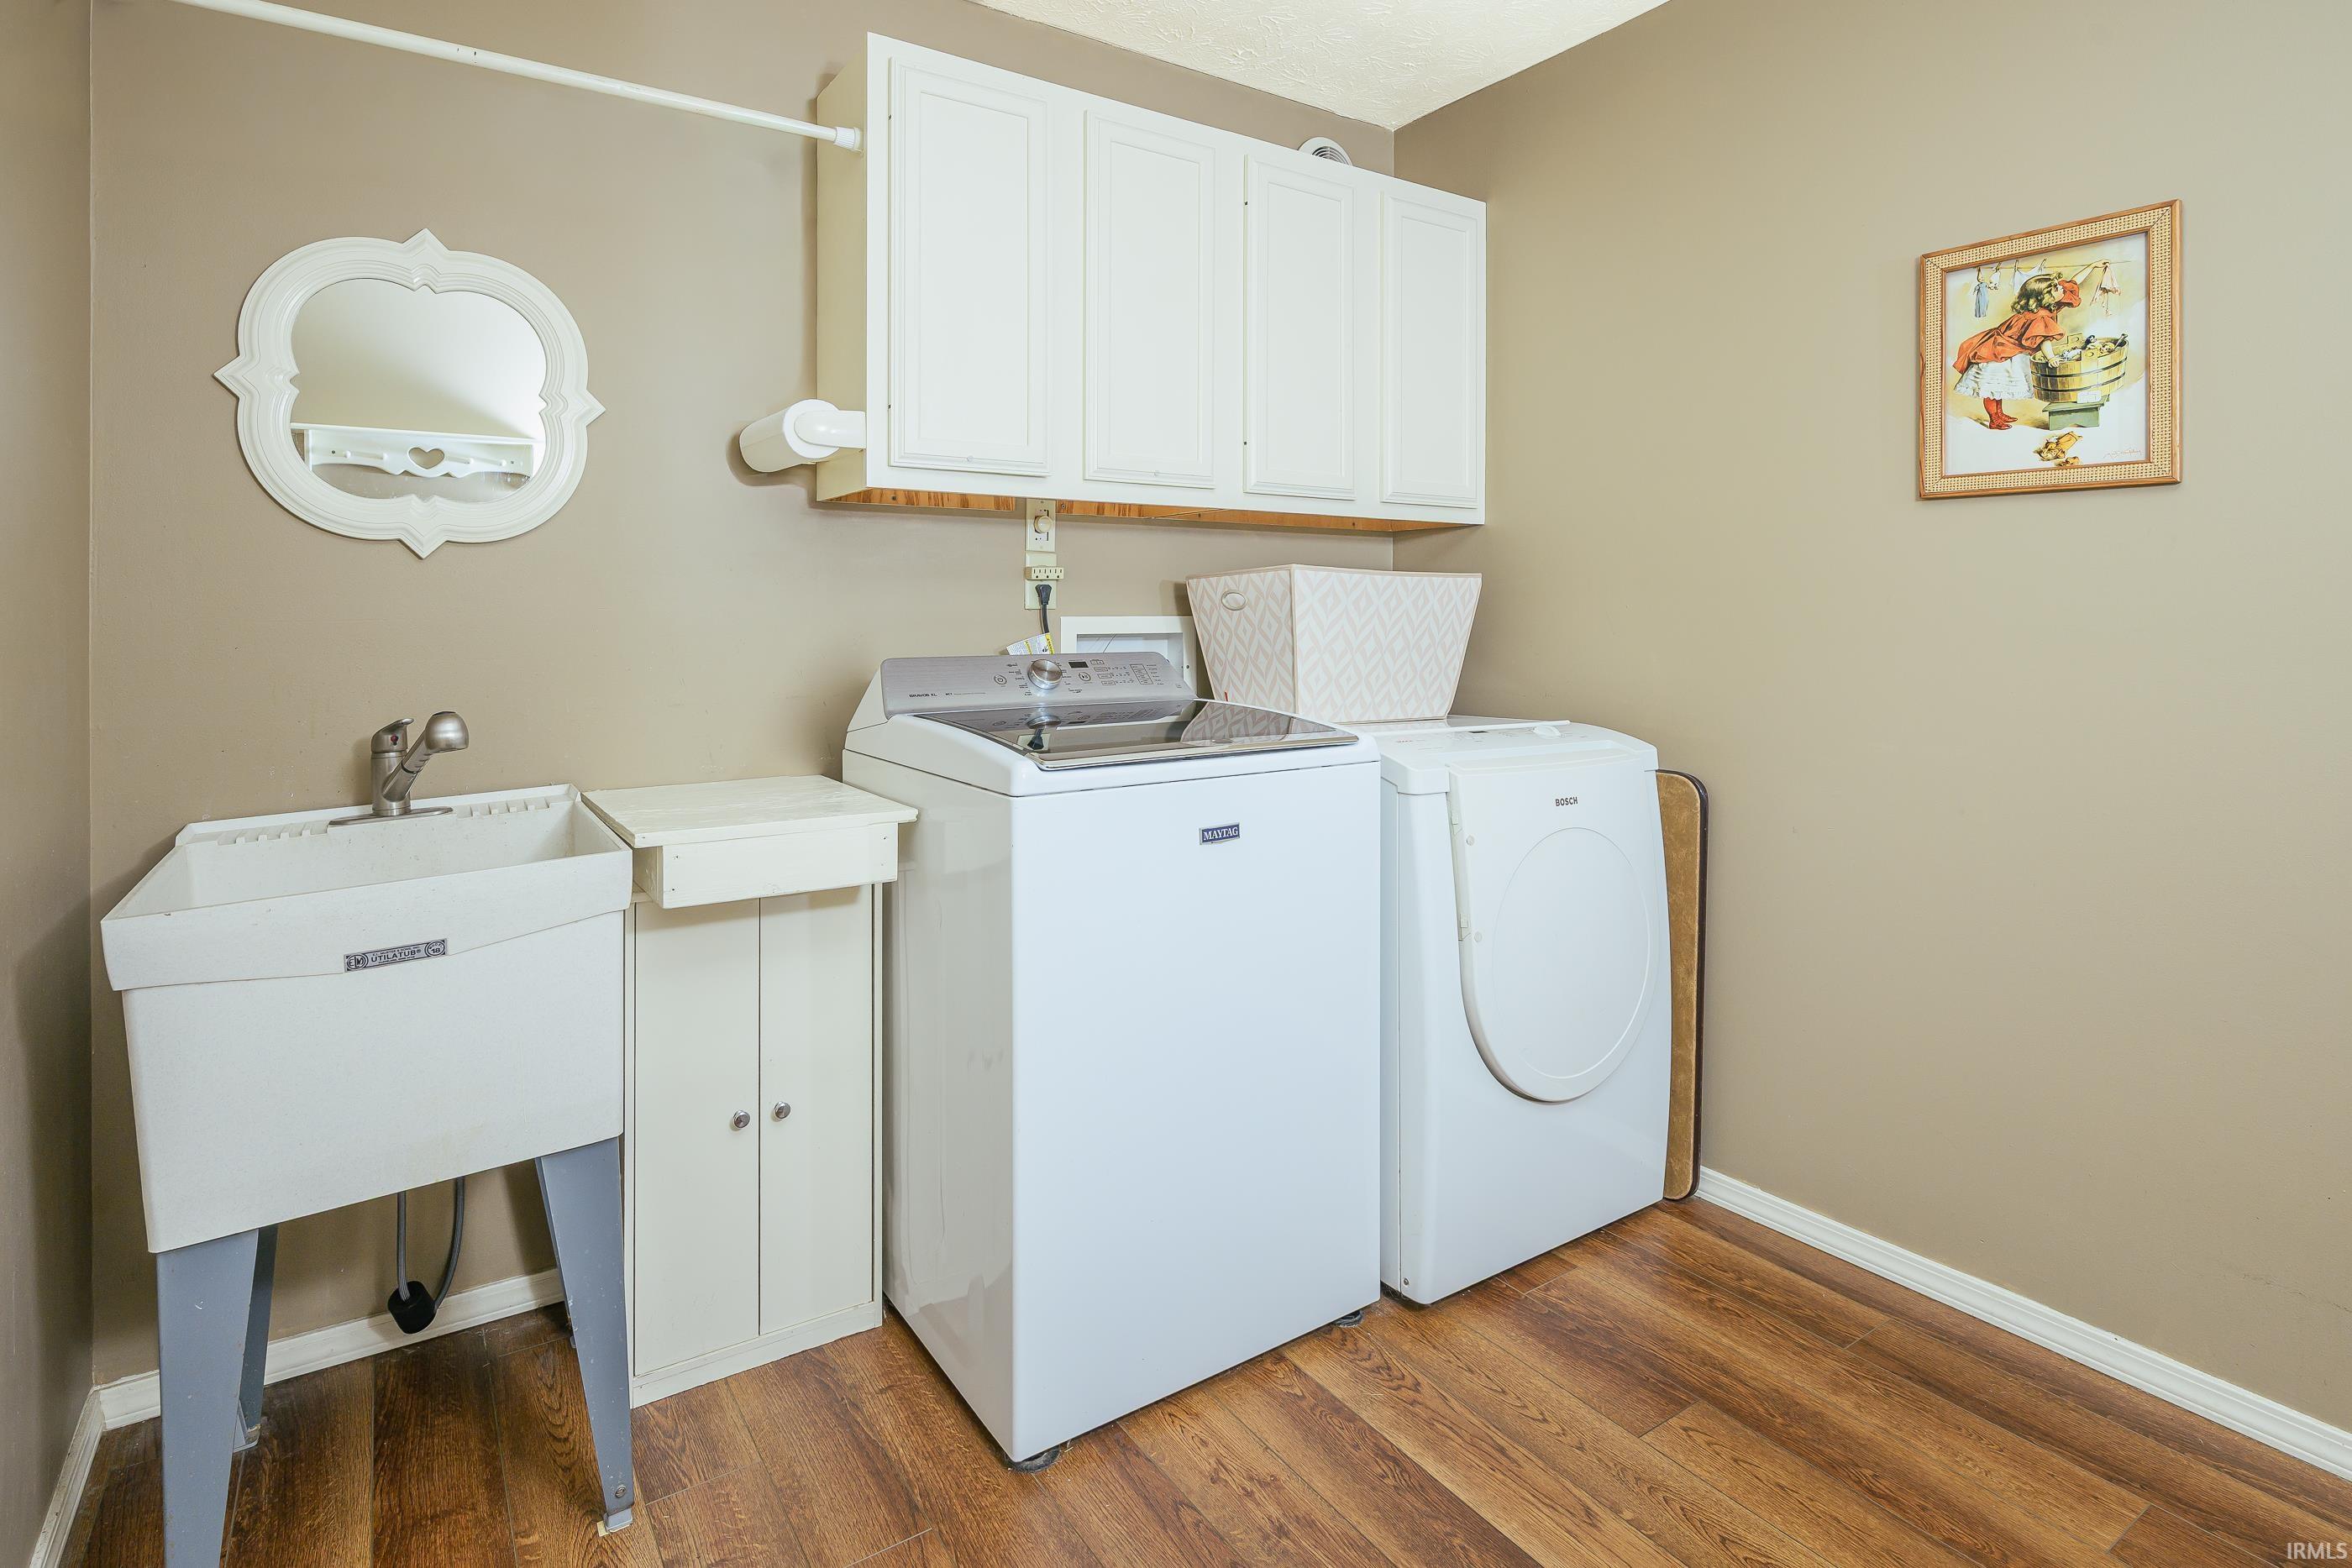
Laundry room with a utility sink, washer, dryer, and white wall cabinets.
Wooden deck with patio furniture and umbrella beside an open sliding door to the kitchen.
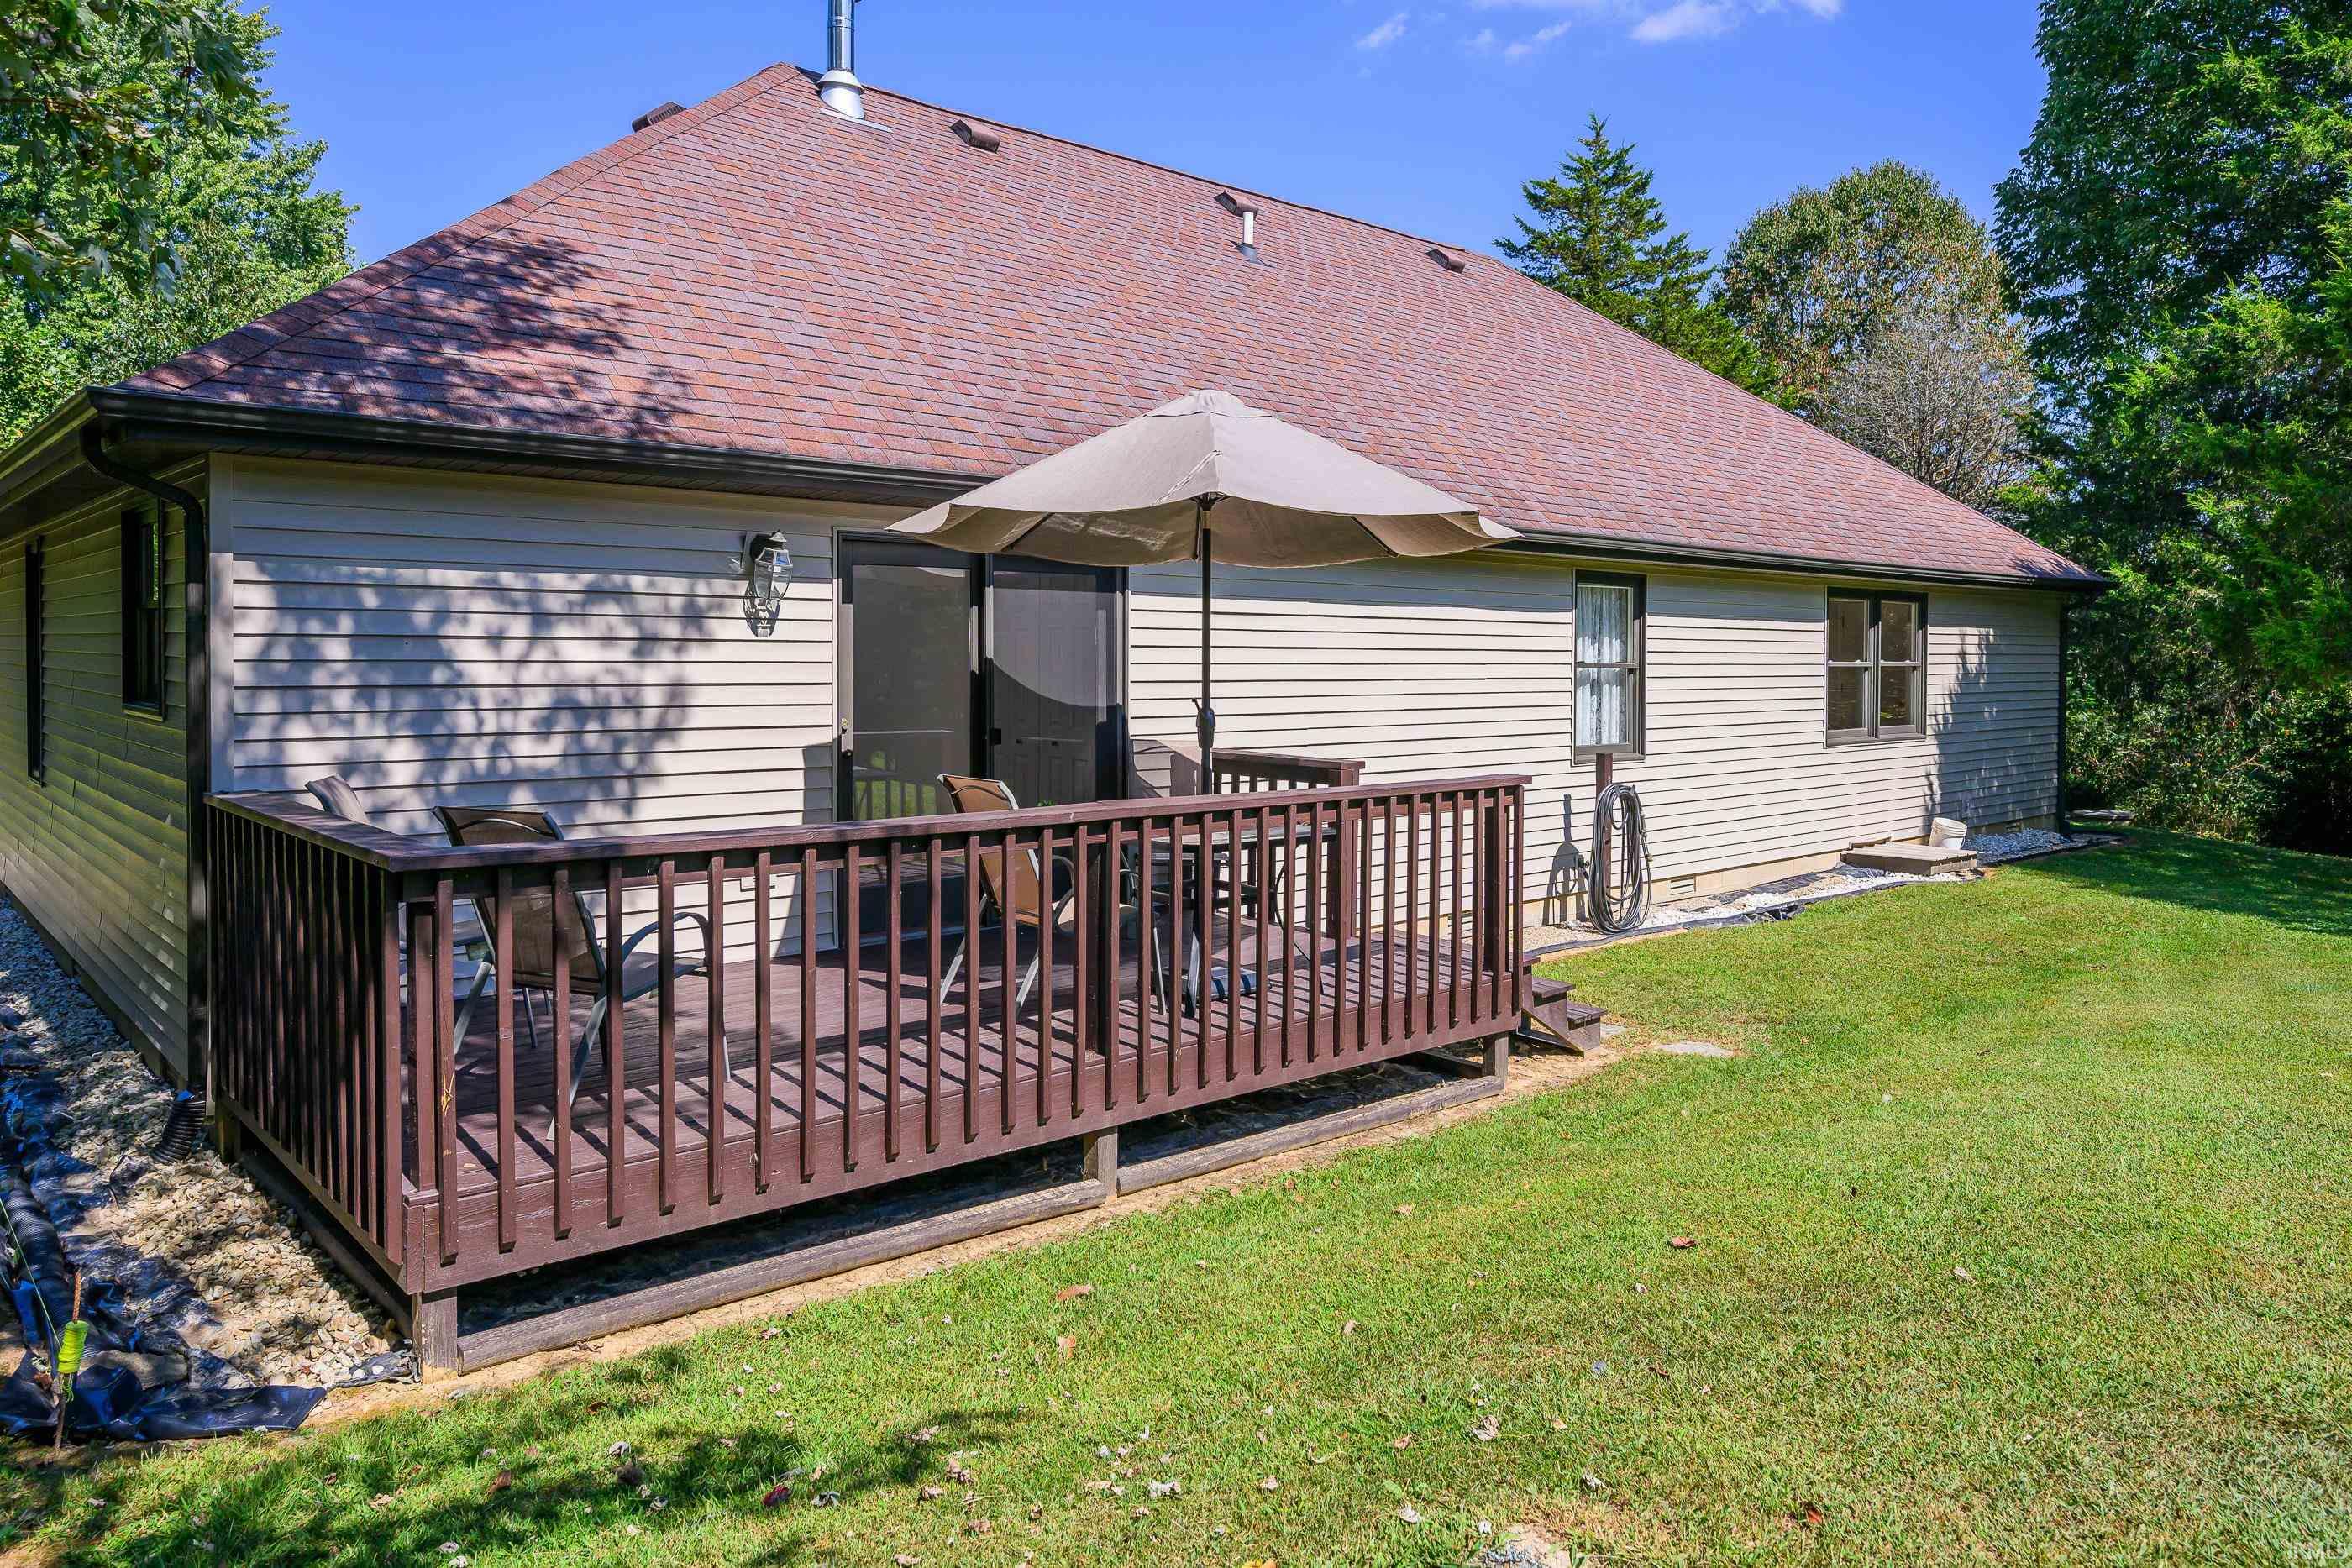
Home’s rear exterior with a raised wooden deck, patio chairs, and umbrella beside a green lawn.
Rear of a single-story home across a broad lawn, with a raised deck and mature trees.
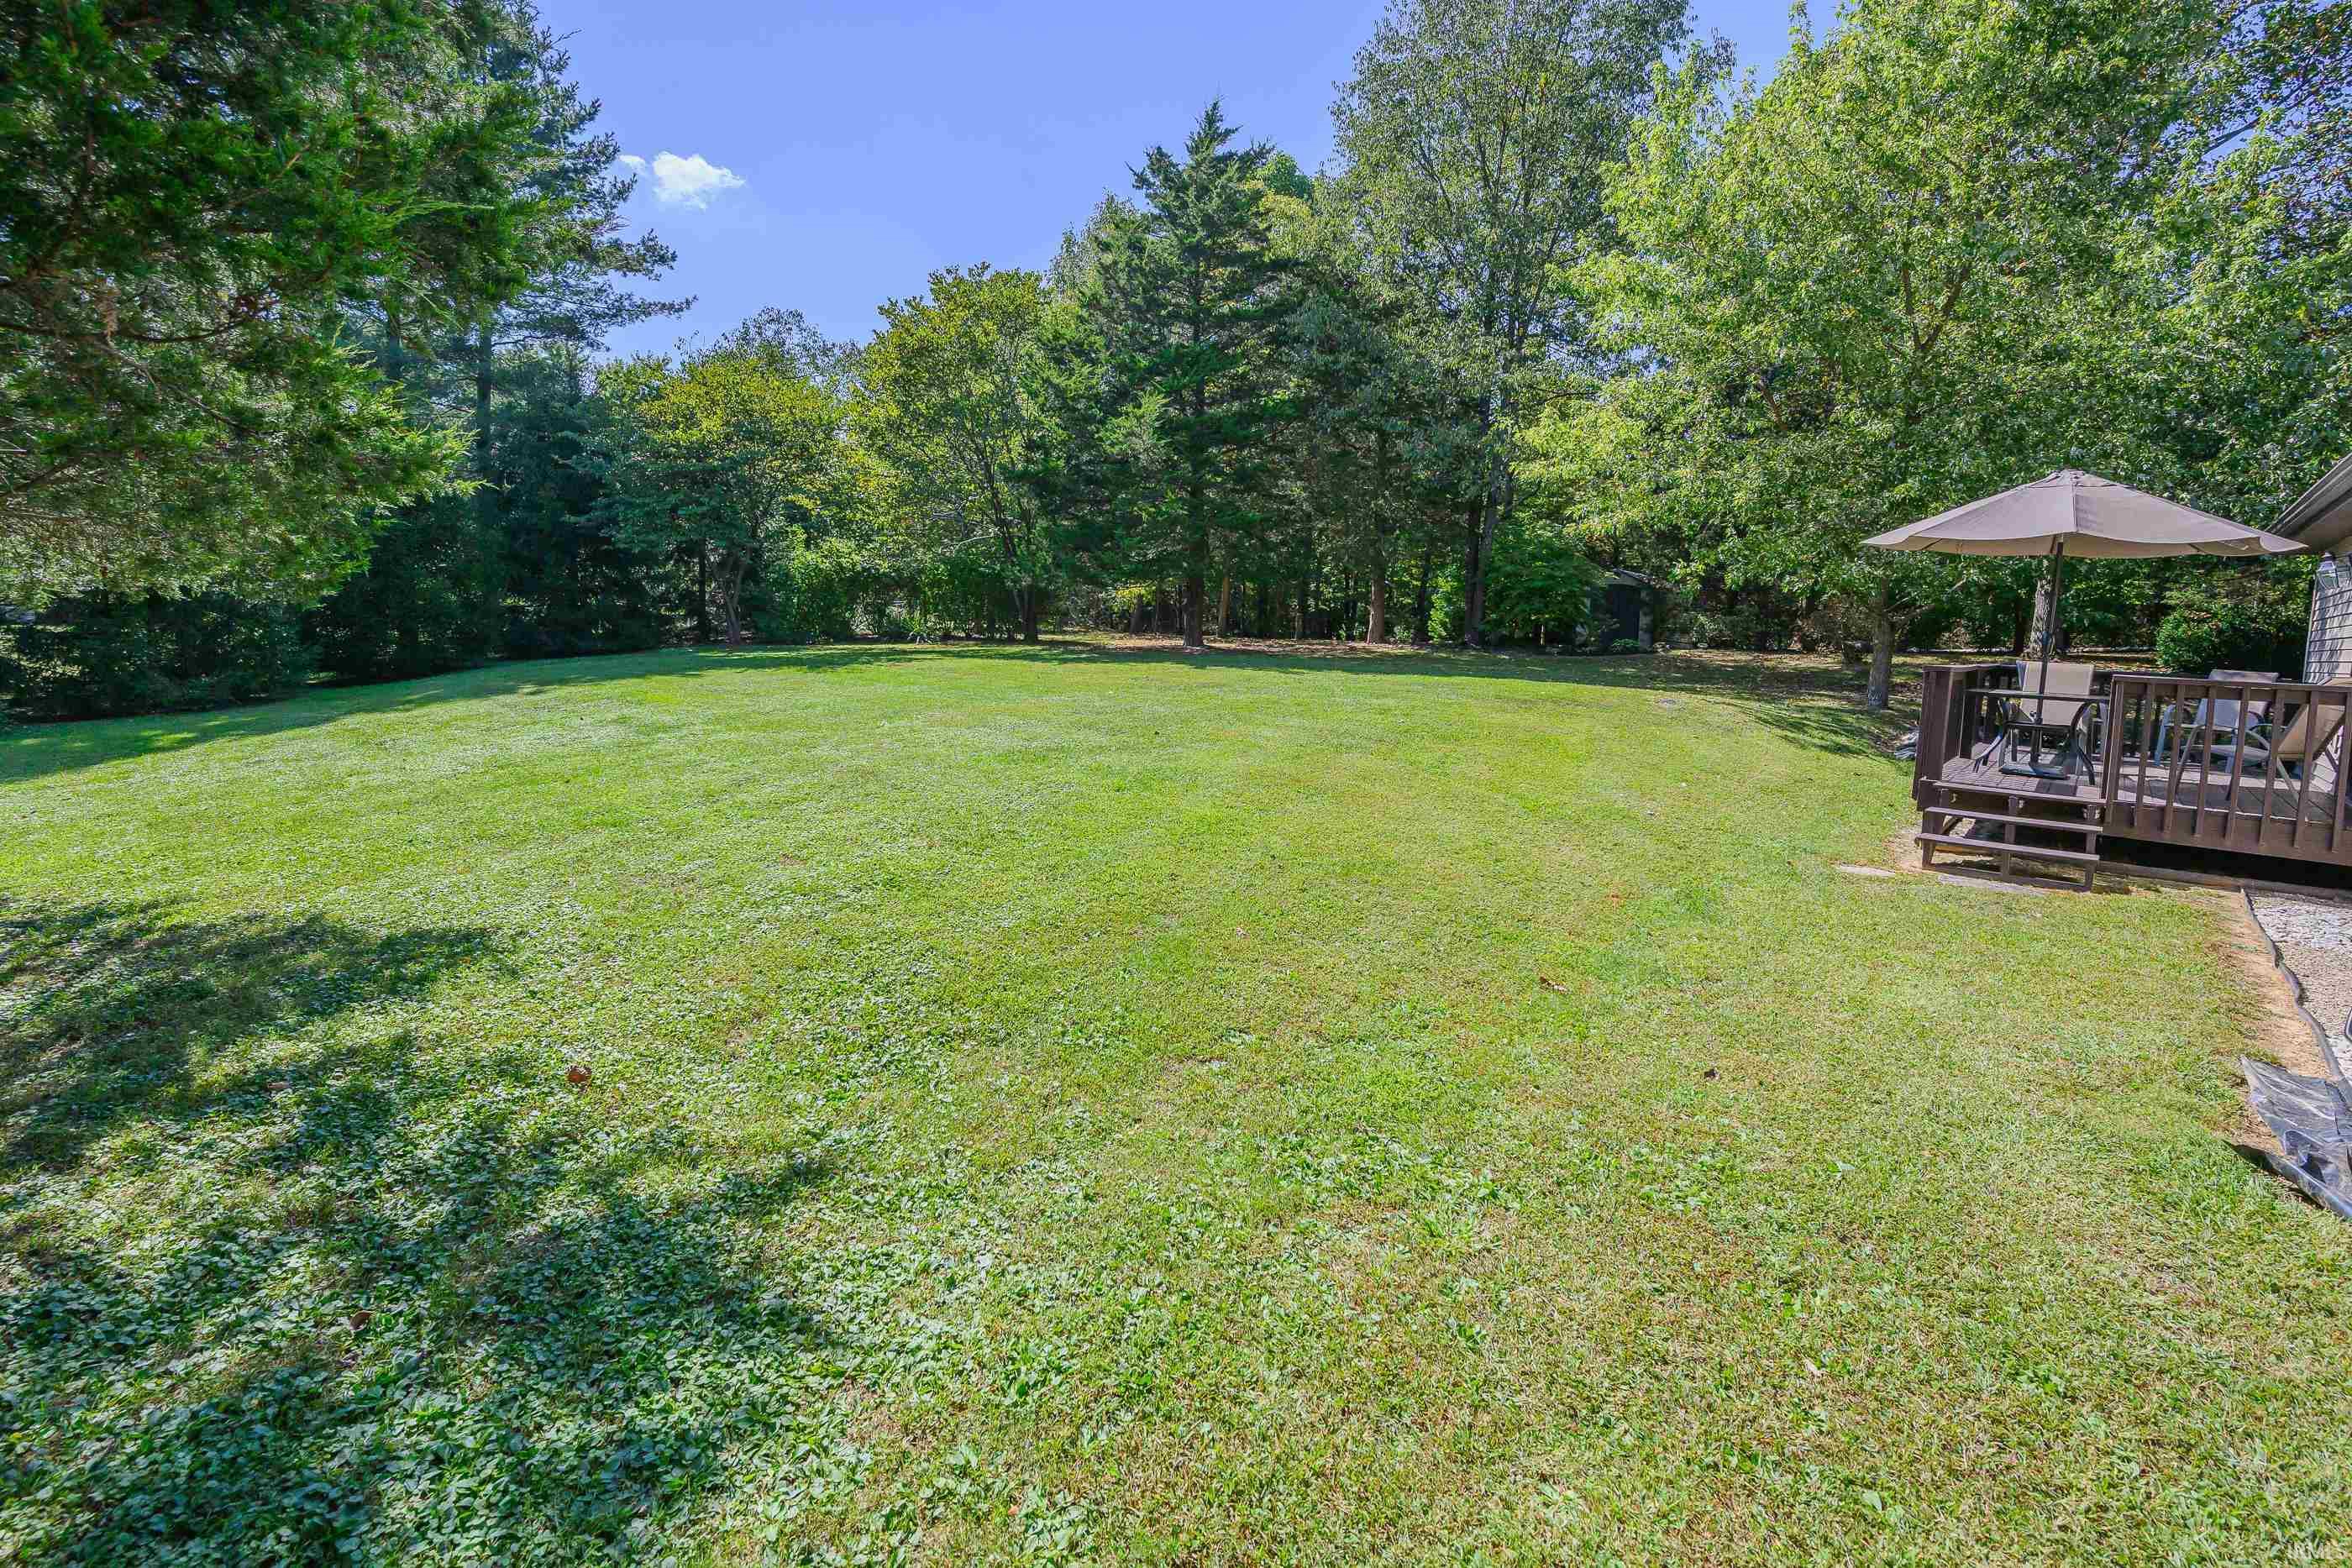
Spacious grassy backyard bordered by mature trees, with a raised deck and umbrella-covered seating.
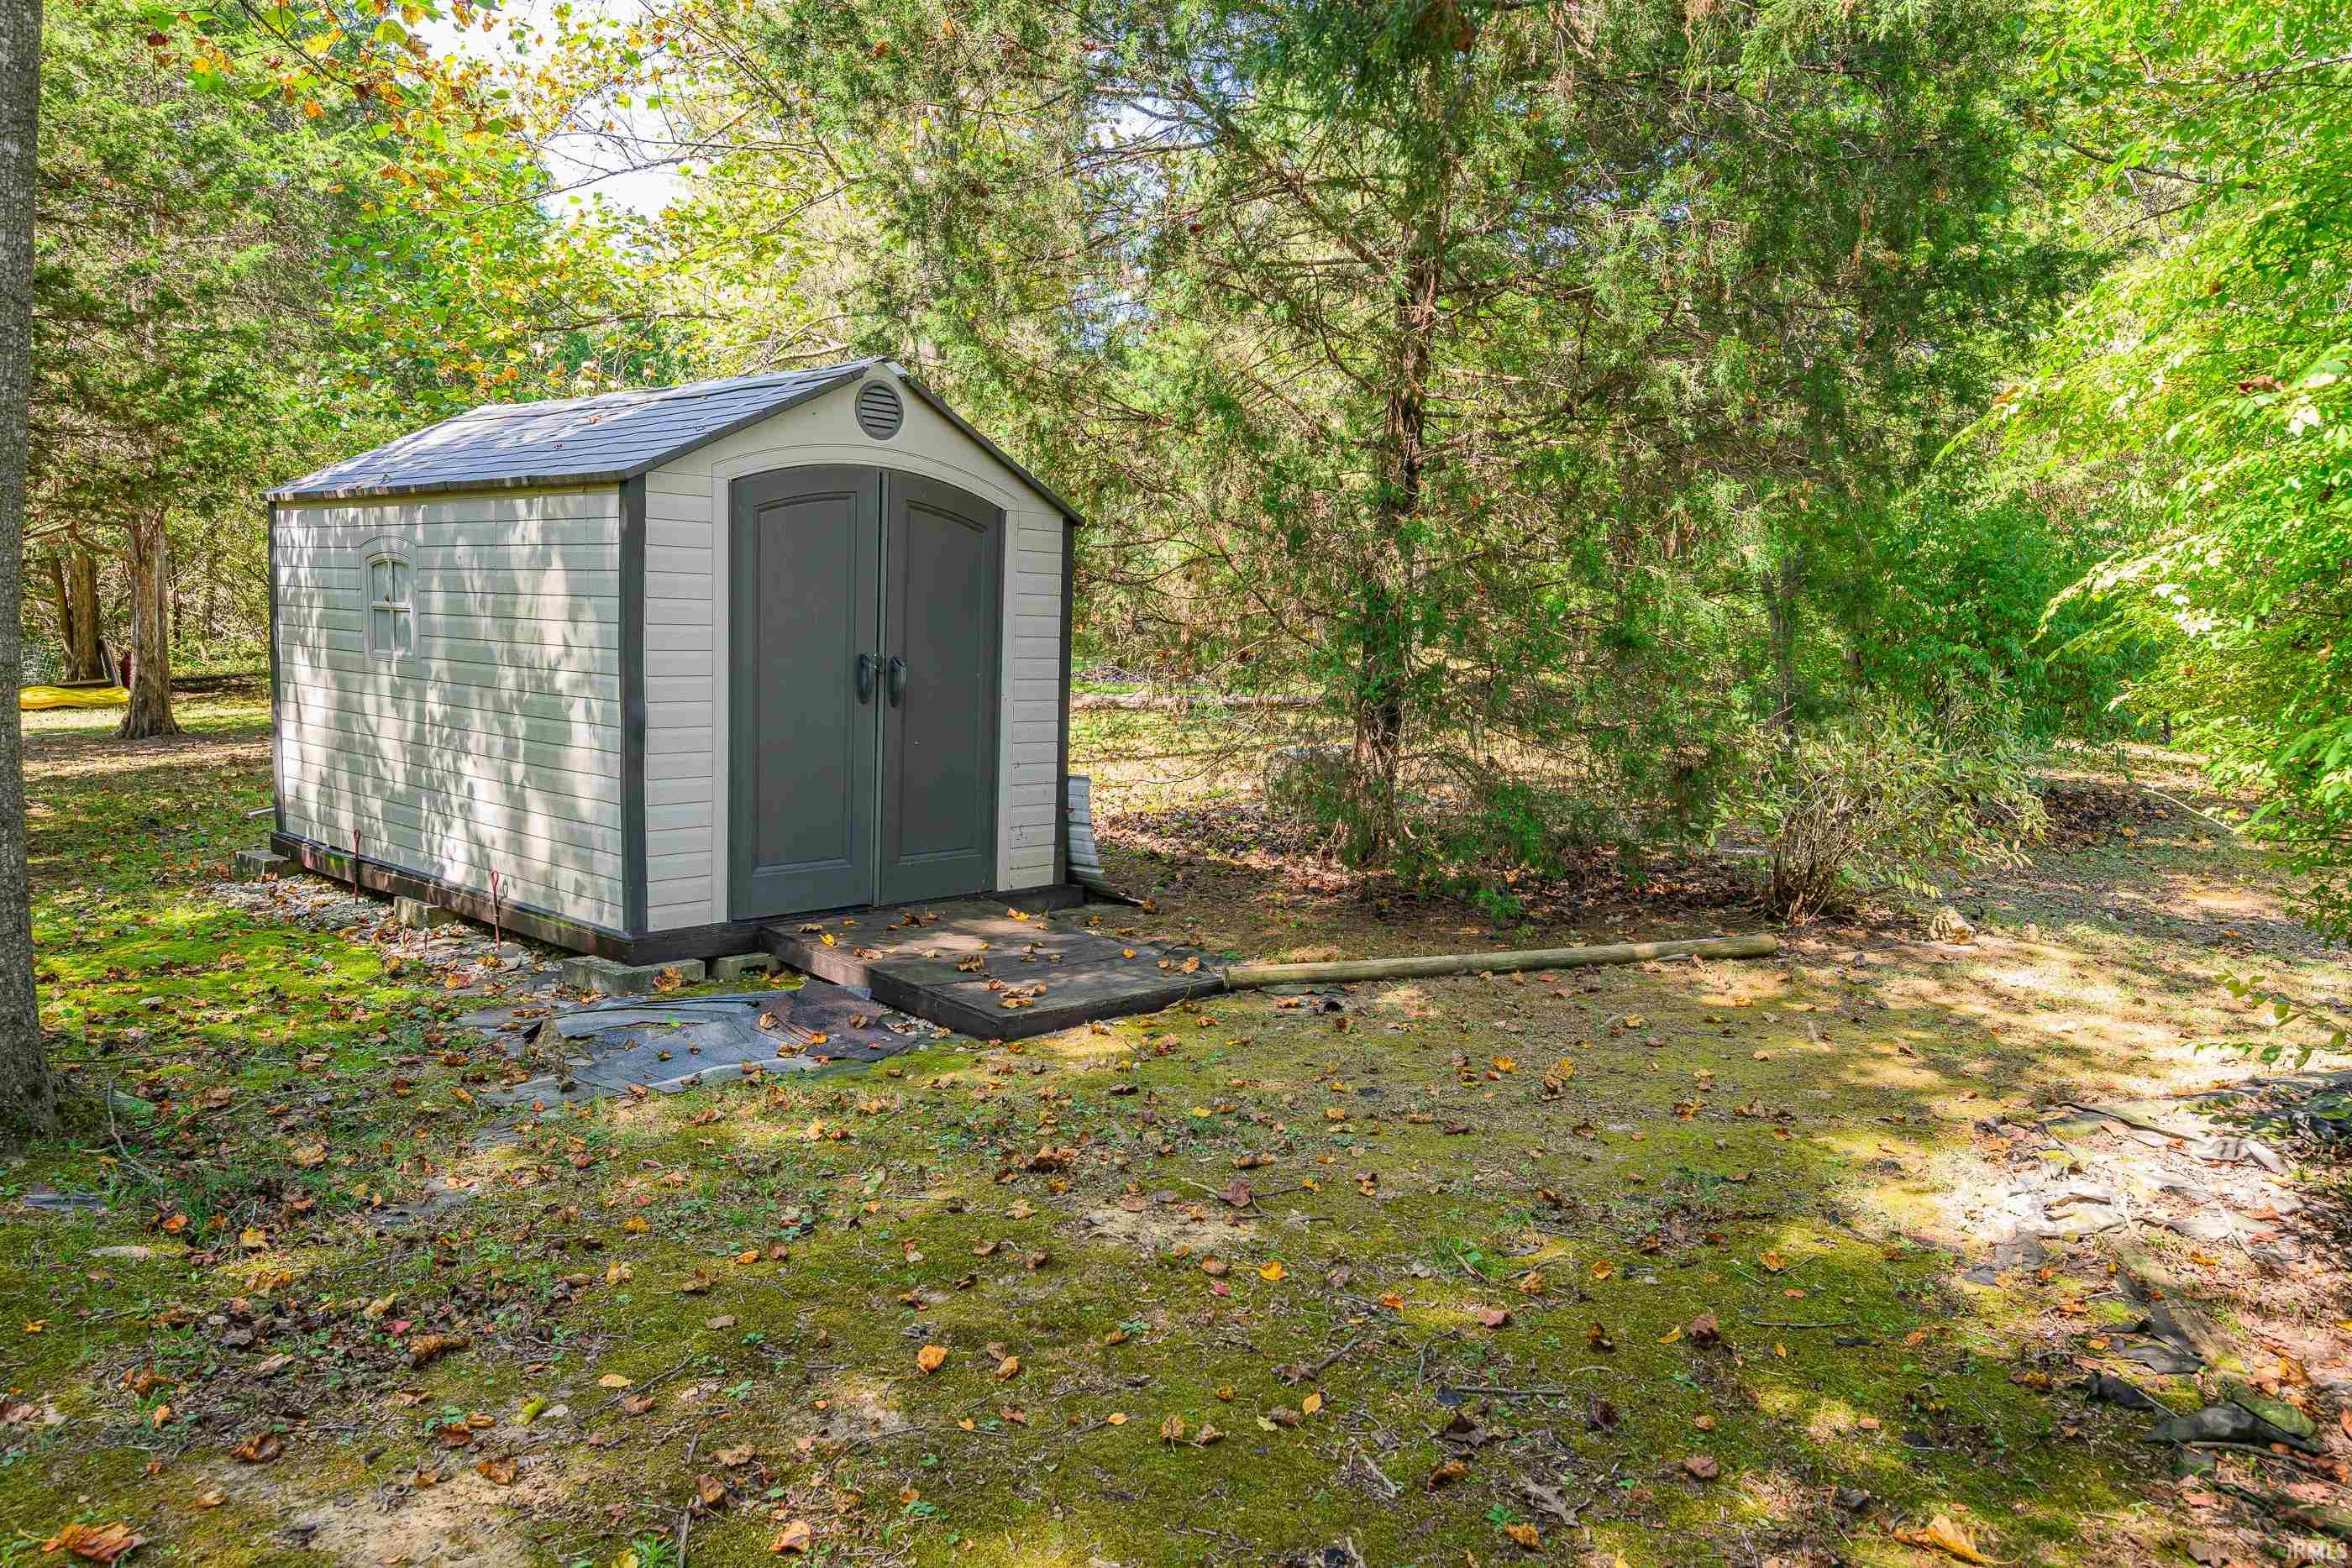
Storage shed in a wooded yard, with dark double doors and a small entry platform.
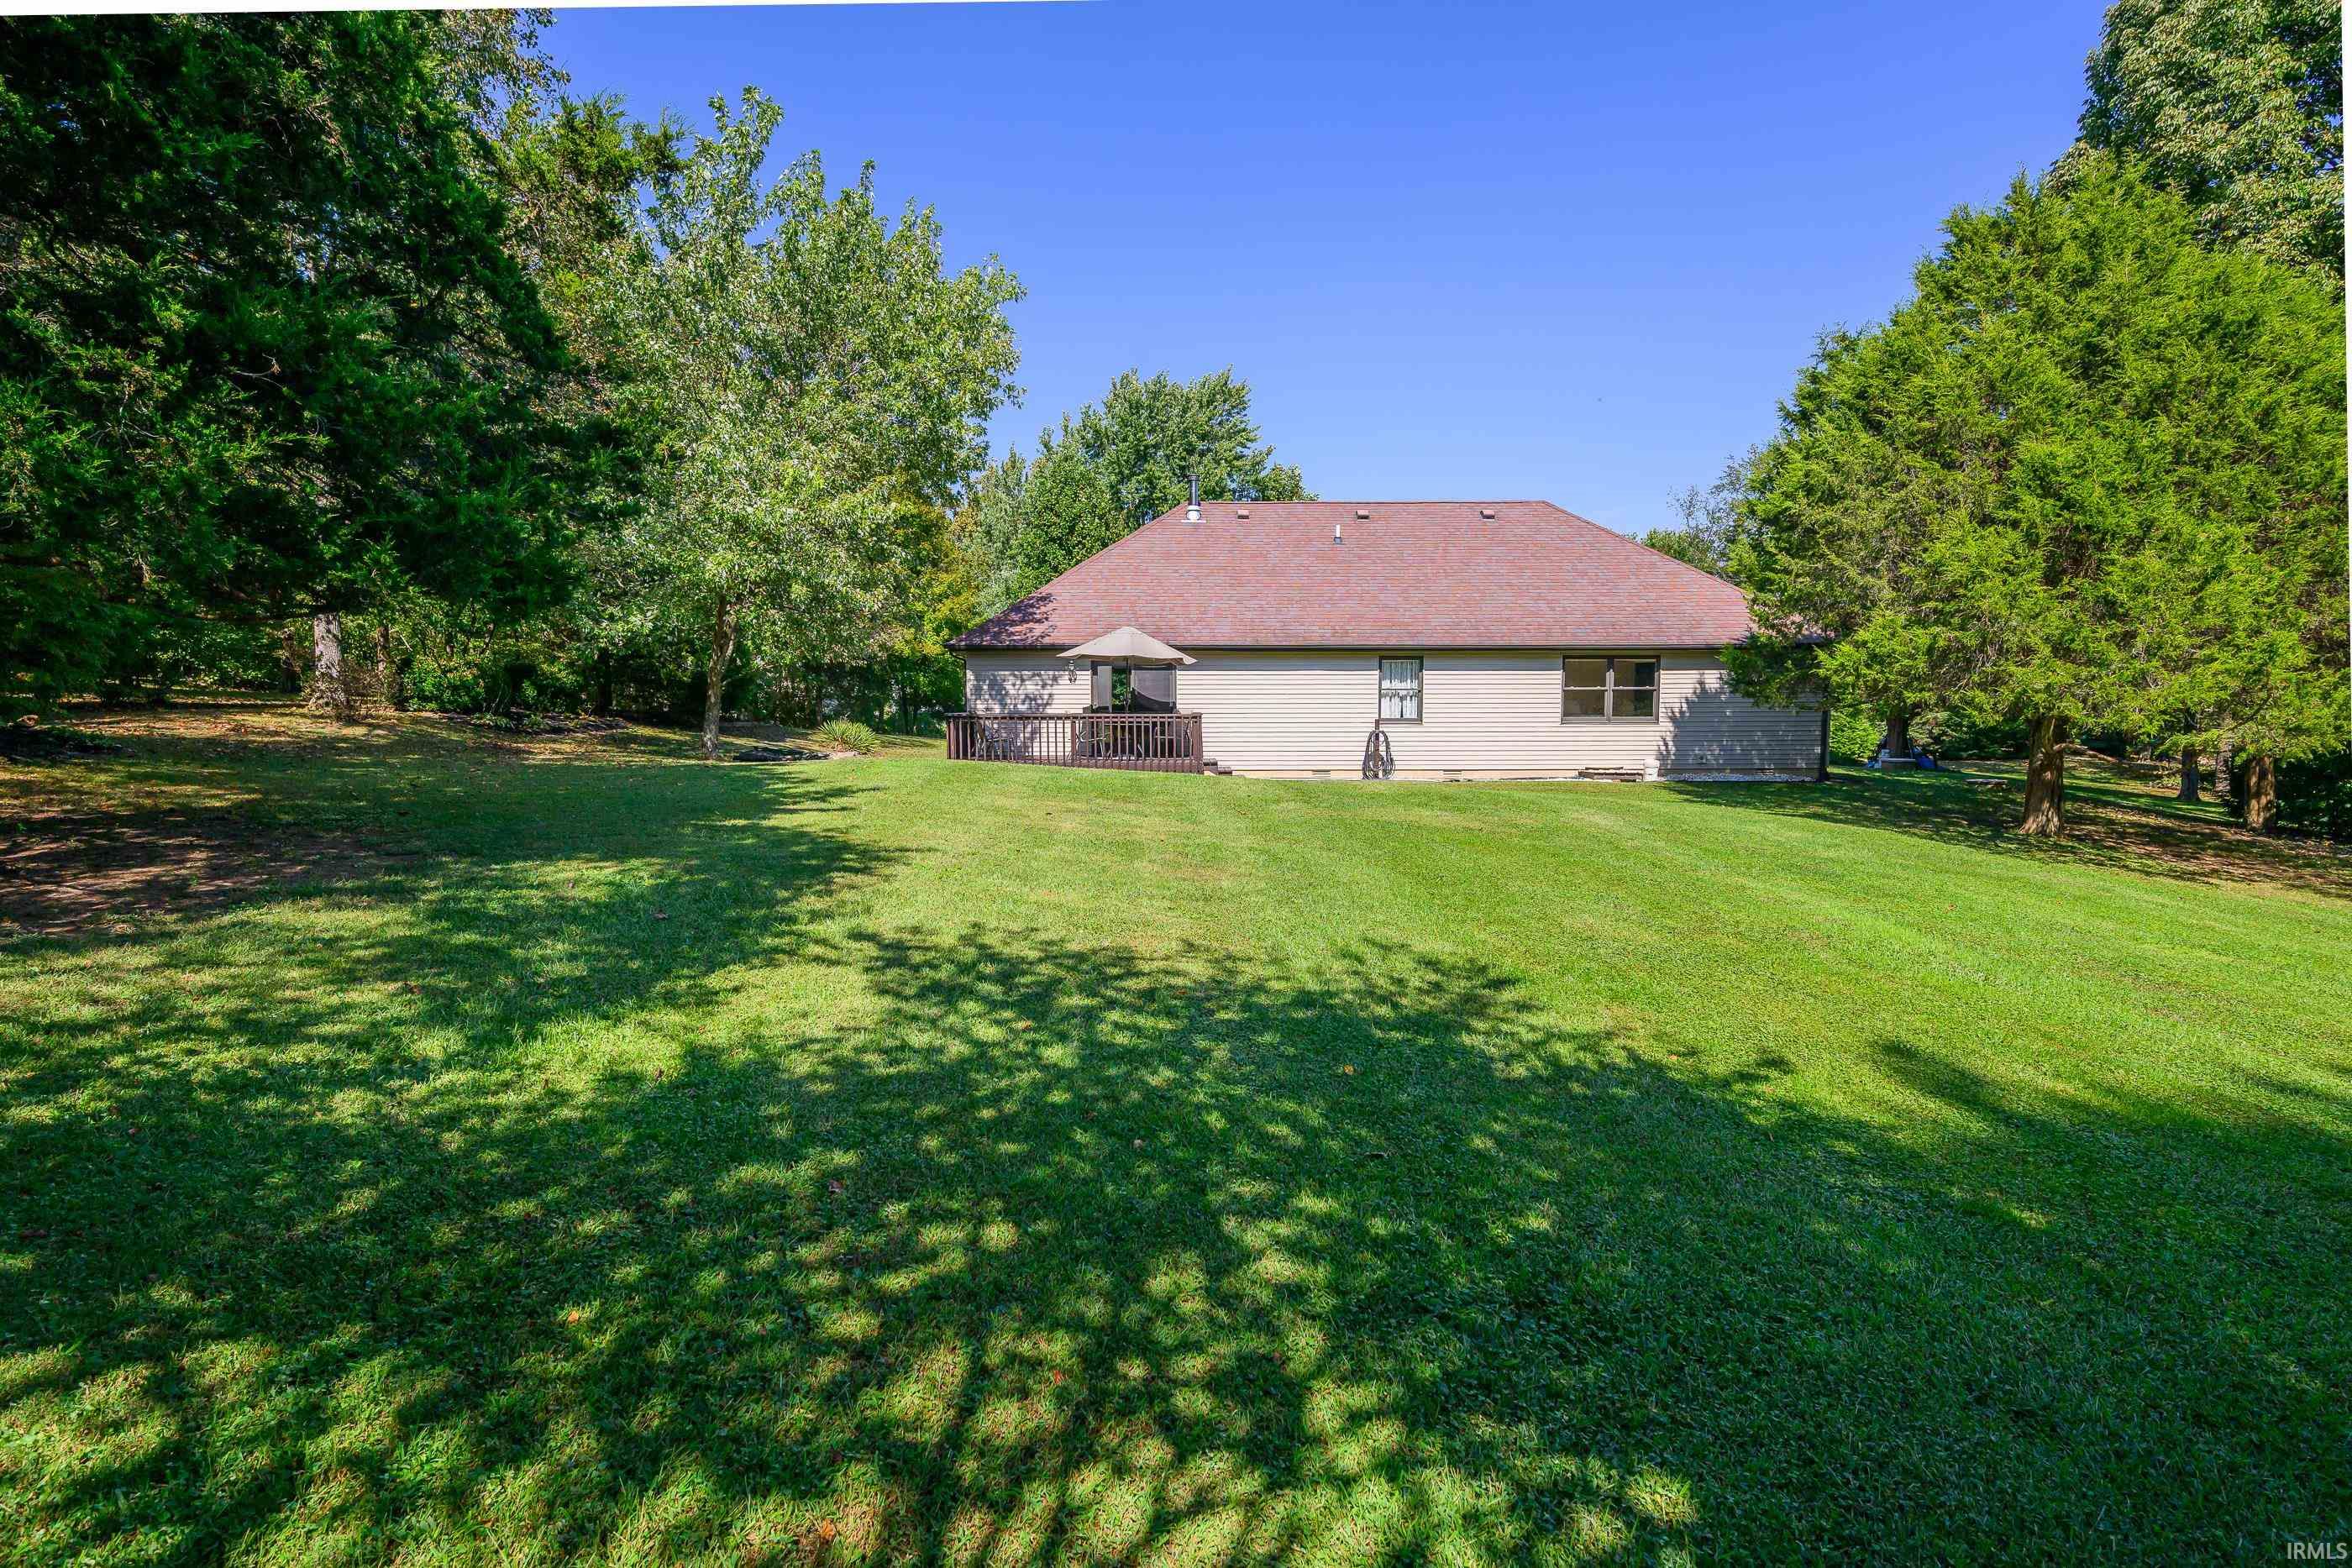
Rear of a single-story house beyond a broad lawn, with mature trees and a small deck.
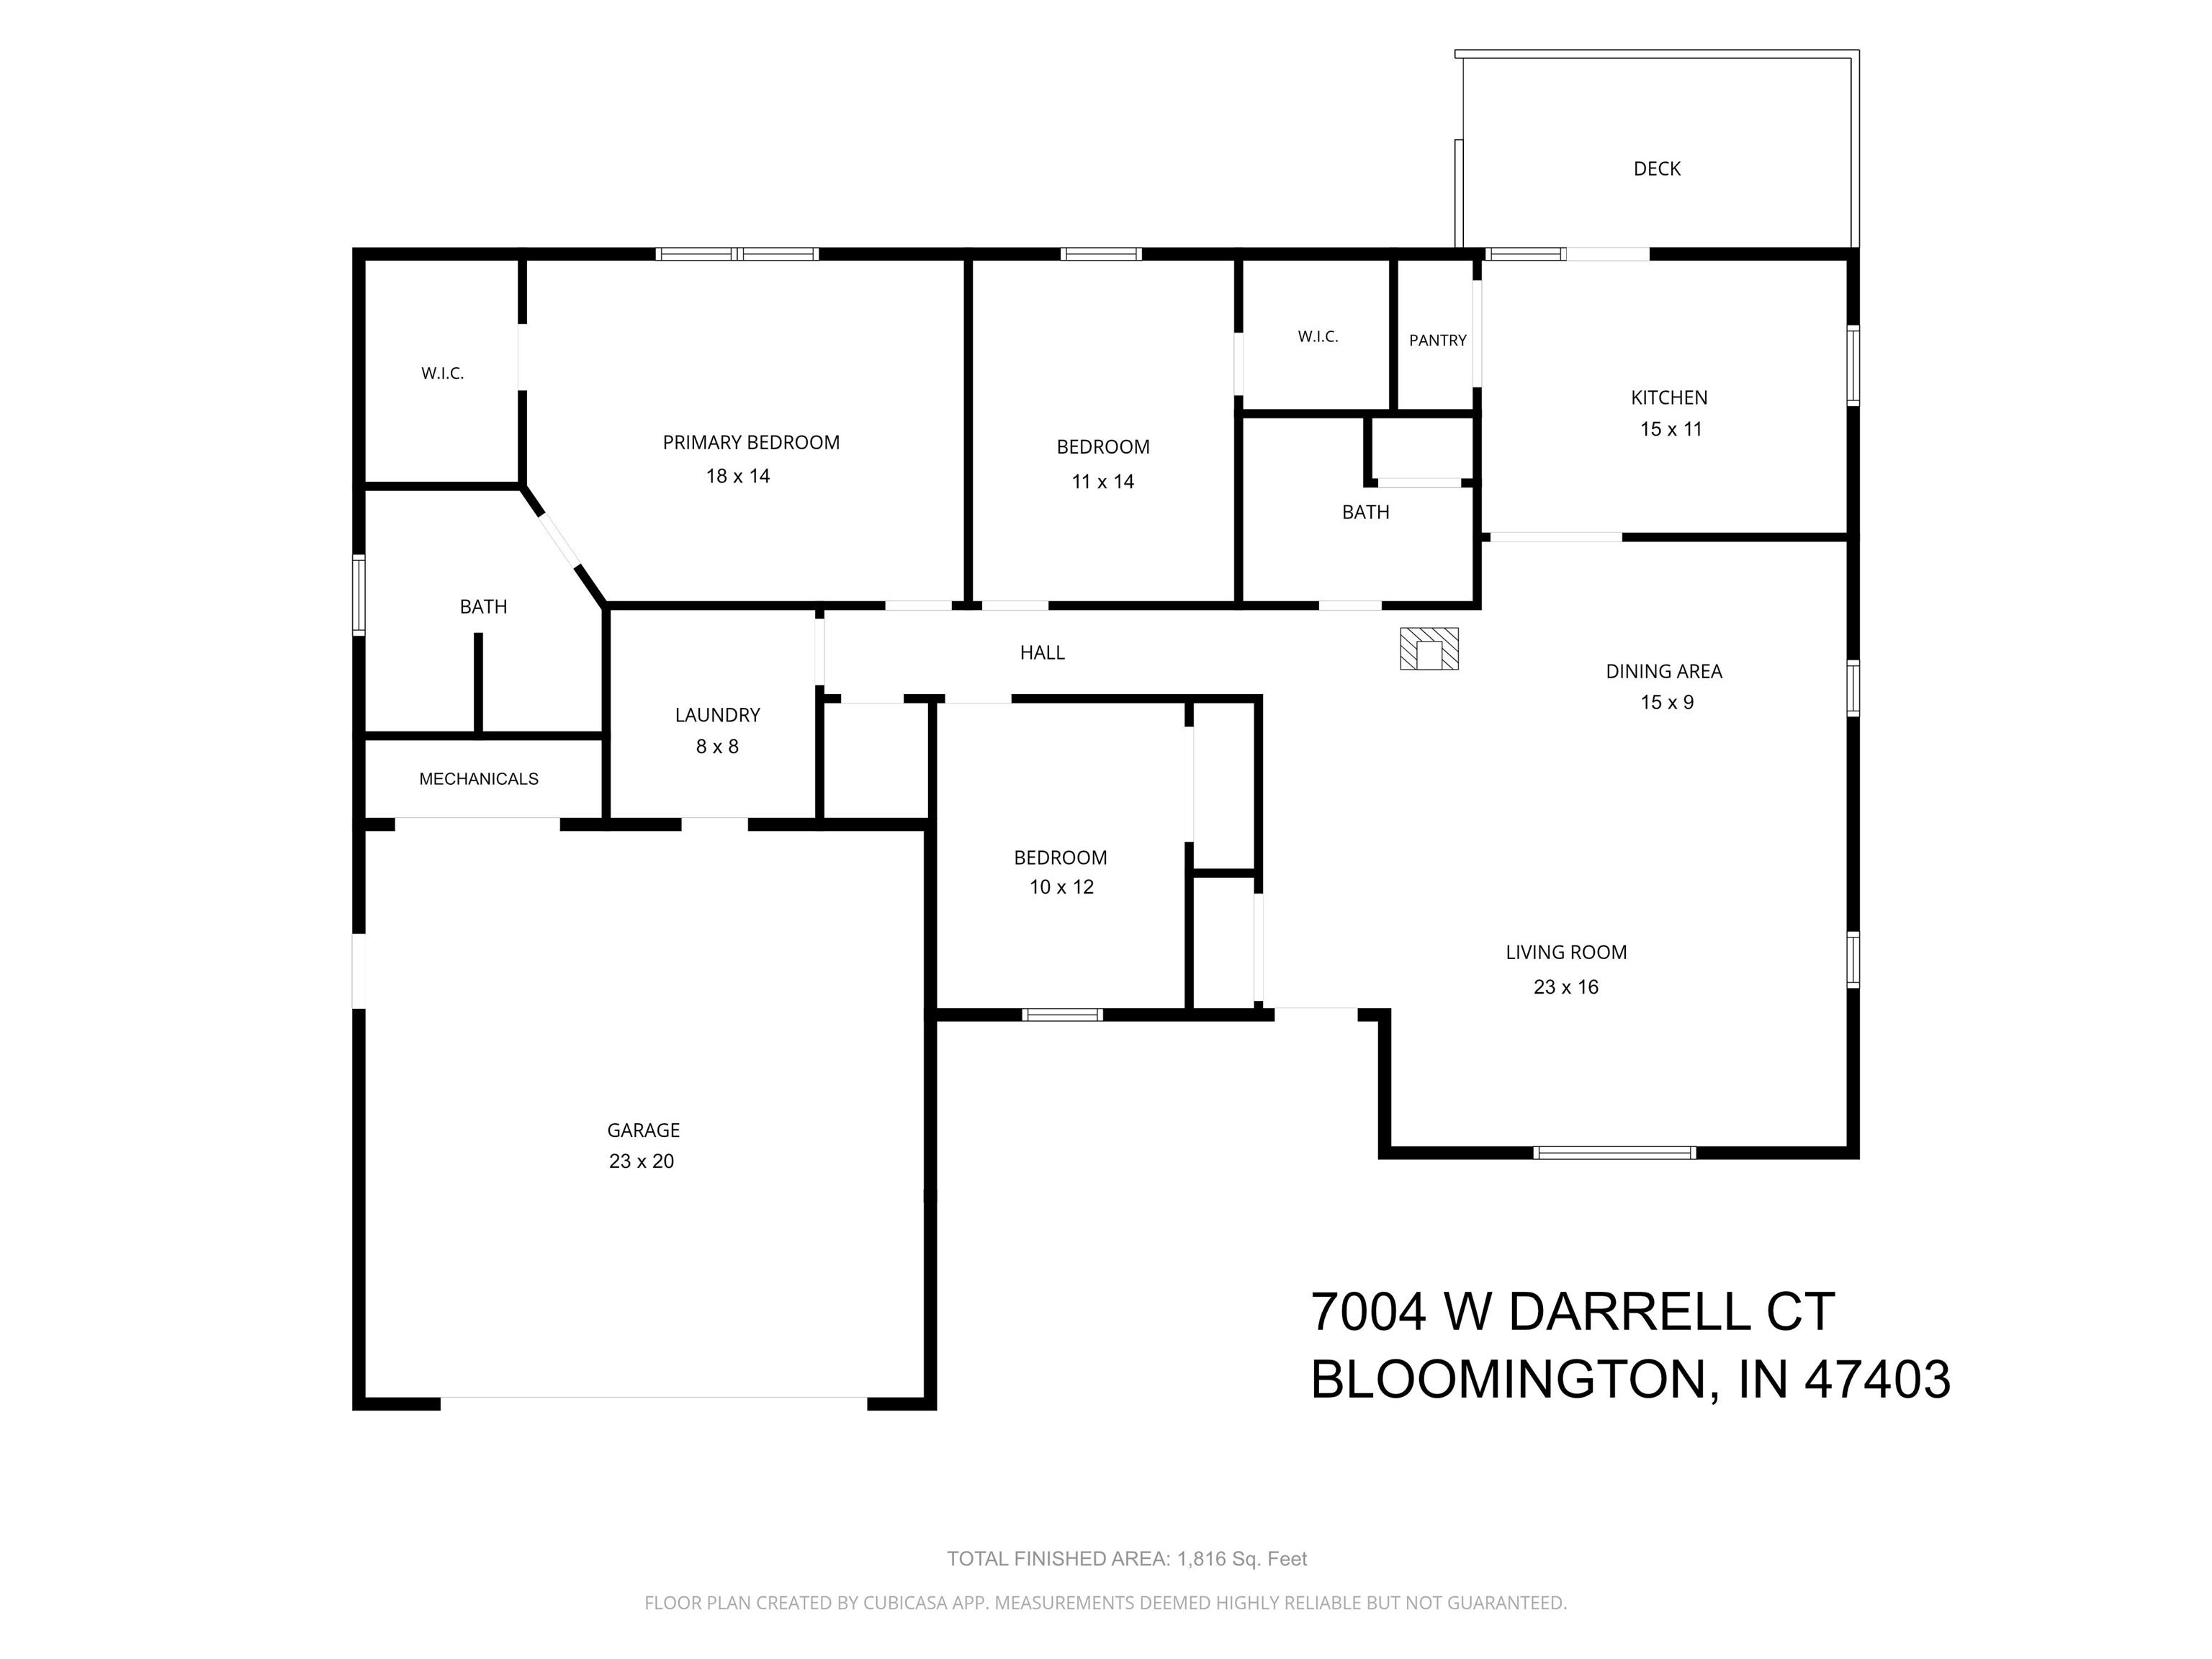
Floor plan of 7004 W Darrell Court, with three bedrooms, two baths, a garage, and a deck.
SEE ALL PHOTOS
Brick house with an attached garage, framed by mature trees and a broad green lawn.
Living room with gray recliners, dark wood floors, and a large window overlooking a leafy yard.
Kitchen with white cabinets, dark countertops, stainless steel appliances, and dark wood flooring.
Deck with umbrella-shaded patio table and chairs overlooking a tree-lined lawn.
Rear of a single-story home with a small deck, broad lawn, and mature trees.
Brick mailbox marked 7004 beside a curved driveway leading to a tree-shaded home.
Curving paved driveway bordered by lawns, mature trees, and landscaped shrubs.
Landscaped lawn with mature trees, stone-edged planting beds, and a curved driveway.
Concrete walkway bordered by trimmed hedges beside a brick home and leafy trees.
Brick house with a gabled roof, trimmed hedges, and a curved concrete walkway to the entrance.
Entryway with an open decorative-glass front door and a view of the hedge and walkway outside.
Furnished living room with vaulted ceiling, hardwood floors, gray sectional seating, and an open front door.
Living room with gray reclining sofas, hardwood floors, and large windows overlooking trees.
Living room with gray recliners, dark hardwood floors, and a large window overlooking a leafy yard.
Living room with light-gray sofas, a black wood stove, and glass doors opening to greenery.
Open-plan living and dining room with hardwood floors, vaulted ceiling, and freestanding wood stove.
Dining area with a wooden table and chairs, hardwood floors, and a black wood stove on a tiled hearth.
Kitchen with white cabinets, dark countertops, stainless steel appliances, and a window above the sink.
Kitchen with white cabinets, dark countertops, stainless-steel appliances, and dark wood floors.
Bright white kitchen with stainless-steel appliances, dark wood floors, and French doors opening to a deck.
Bright bedroom with a large white bed, wicker-style furniture, and sunlight across the carpet.
Bedroom with a white-covered bed, built-in cupboards, and a chest beneath a window overlooking trees.
Bedroom with a large white bed, beige carpet, bedside lamps, and sunlight across the floor.
Bathroom with a glass-enclosed tiled shower and a dark vessel sink on a mosaic-tile vanity.
Bathroom with a tiled walk-in shower, built-in bench, and wood-paneled sauna.
Tiled walk-in shower with a handheld showerhead, grab bar, and built-in bench.
Bathroom with double dark vessel sinks, a mosaic vanity backsplash, and a large mirror.
Bathroom vanity with two black glass vessel sinks, brushed-metal faucets, and brown mosaic tile.
Wooden infrared sauna with slatted benches, heating panels, and an open glass door.
Bathroom with a tiled walk-in shower, built-in bench, wooden sauna, and toilet.
Carpeted room with a brown leather recliner, antique sewing machine cabinet, and lace-curtained window.
Carpeted room with framed artwork, an antique sewing machine cabinet, and an open bedroom doorway.
Bedroom with a white quilted bed, ceiling fan, and window overlooking greenery.
Staged bedroom with a white-covered bed, woven headboard, beige carpet, and tall window.
Bathroom with a striped shower curtain, white tub and vanity, and dark wood-look flooring.
Laundry room with a utility sink, washer, dryer, and white wall cabinets.
Wooden deck with patio furniture and umbrella beside an open sliding door to the kitchen.
Home’s rear exterior with a raised wooden deck, patio chairs, and umbrella beside a green lawn.
Rear of a single-story home across a broad lawn, with a raised deck and mature trees.
Spacious grassy backyard bordered by mature trees, with a raised deck and umbrella-covered seating.
Storage shed in a wooded yard, with dark double doors and a small entry platform.
Rear of a single-story house beyond a broad lawn, with mature trees and a small deck.
Floor plan of 7004 W Darrell Court, with three bedrooms, two baths, a garage, and a deck.
Courtesy of Century 21 Scheetz - Bloomington, Dawn Evans, Cell: 812-327-8878
Active Under Contract

7004 W Darrell Court

7004 W Darrell Court, Bloomington, IN 47403-9052

$400,000
This move-in-ready ranch, situated on a private, park-like 1.8 acres on Bloomington's west side, is ready for new owners! Tucked back from the cul-de-sac street, the home is reached by a curving driveway that adds privacy and seclusion. The 1.8 acres are manicured with landscaped beds, open lawn, and a rear deck overlooking the grassy backyard. The outdoor living is incomparable! Inside, a large picture window brings the outdoors into the main living space. Updated vinyl plank flooring runs through the living areas, and the bedrooms have updated carpet. A maintained, fully operational wood stove anchors the living and dining area, bringing warmth in the chilly fall and winter months. The updated kitchen has stainless steel appliances, new countertops, and a new large single-basin sink. The primary bath includes an infrared tuned-frequency sauna that has been well cared for and used with towels only for cleanliness, and the attached two-car garage adds everyday convenience. Additionally, the HVAC system was replaced in the fall of 2025. Located on the west side of Bloomington, the home is minutes from I-69 and shopping, with an easy commute to Crane Naval Base.

3
beds

2
baths

1,816 Sq.Ft. LIVING AREA

1.8 Acres lot

Dawn Evans

Dawn Evans

Features & Amenities

Interior

  • total bedrooms3
  • Total bathrooms2
  • full bathrooms2
  • Laundry room Electric Dryer Hookup, Main Level
  • Flooring Carpet, Vinyl, Ceramic Tile
  • Fireplace Fire Pit, Living/Great Rm, Wood Burning Stove
  • other interior Features 1st Bdrm En Suite, Attic Pull Down Stairs, Storage, Ceiling Fan(s), Vaulted Ceiling(s), Walk-In Closet(s), Countertops-Laminate, Range/Oven Hook Up Elec, Double Vanity, Utility Sink, Stand Up Shower, Tub/Shower Combination, Main Level Bedroom Suite, Great Room, Main Floor Laundry, Washer Hook-Up

Area & Lot

  • Status Active Under Contract
  • Living Area1,816 Sq.Ft.
  • Total Area1,816 Sq.Ft.
  • Lot Area1.8 Acres
  • MLS® ID202639600
  • TypeResidential
  • YEAR BUILT1996
  • NeighborhoodBloomington
  • Architecture StylesRanch
  • Elementary SchoolHighland Park
  • Middle SchoolBatchelor
  • High SchoolBloomington North
  • School DistrictMonroe County Community School Corp.

Exterior

  • STORIES1
  • Garage Space2.0
  • water SourceCity
  • roofDimensional Shingles
  • lot featuresLandscaped, Cul-De-Sac, Level, 0-29999
  • parkingGarage Door Opener, Asphalt
  • HEAT TYPEElectric, Forced Air, Heat Pump
  • AIR CONDITIONINGCentral Air
  • sewerSeptic Tank
  • SubstructureBlock

Financial

  • Sales Price$400,000
  • Real Estate Tax $1,990/yr
View Virtual Tour
Living room with gray recliners, dark wood floors, and a large window overlooking a leafy yard.

Schedule a Showing

We would love to show you our beautiful property. Please select your preferred date and time below. An agent will be in touch shortly to confirm your appointment.

Schedule a Showing

We would love to show you our beautiful property. Please select your preferred date and time below. An agent will be in touch shortly to confirm your appointment.

Thank you for your interest in 7004 W Darrell Court, Bloomington, IN 47403-9052. We are reviewing your request and will be in touch shortly!

Mortgage Calculator

Estimate your monthly mortgage payment, including the principal and interest, property taxes, and HOA. Adjust the values to generate a more accurate rate.

All estimates are provided for informational purposes only. Actual amounts may vary.
$0,000 Your Payment 20 15 65
$0,000 Your Payment

Bloomington

Explore

Every Move Starts with a Conversation

Whether buying, selling, or simply considering what comes next, we’ll start by listening. We’ll talk through your goals, answer your questions, and help you understand your options so you can decide on the right path forward.

Follow Us on Instagram