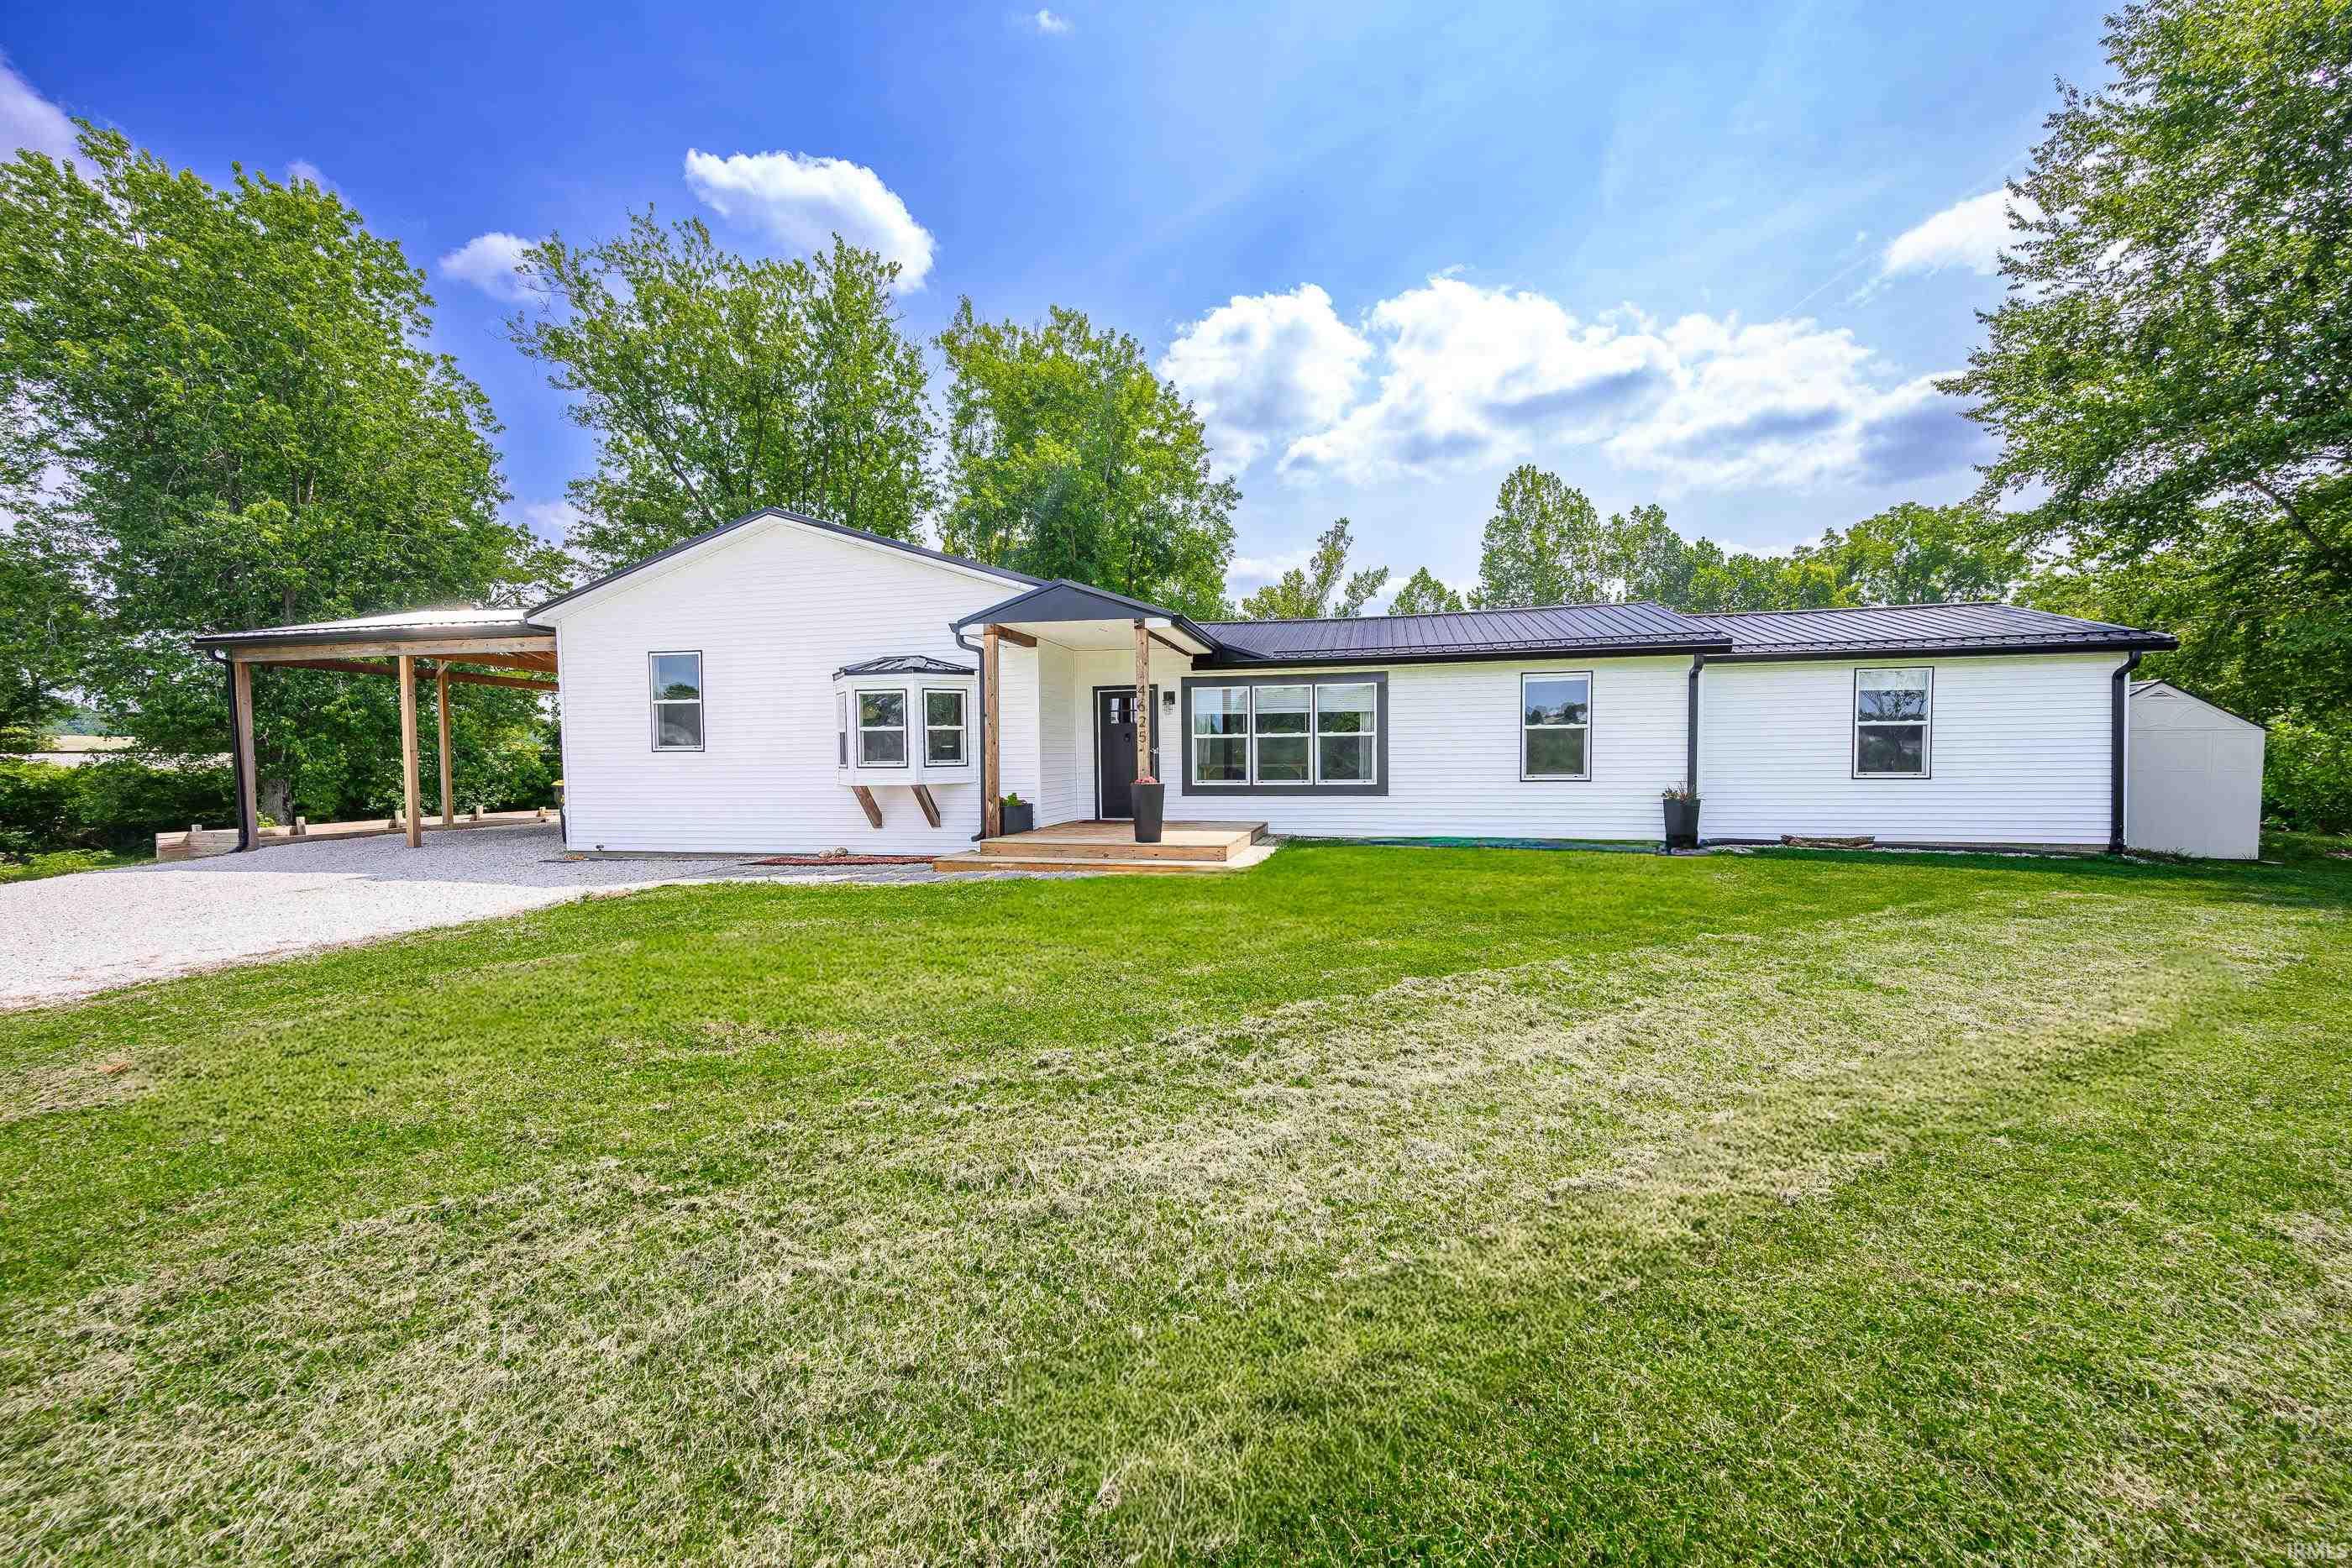
Single-story white house with dark metal roof, covered carport, and broad lawn.
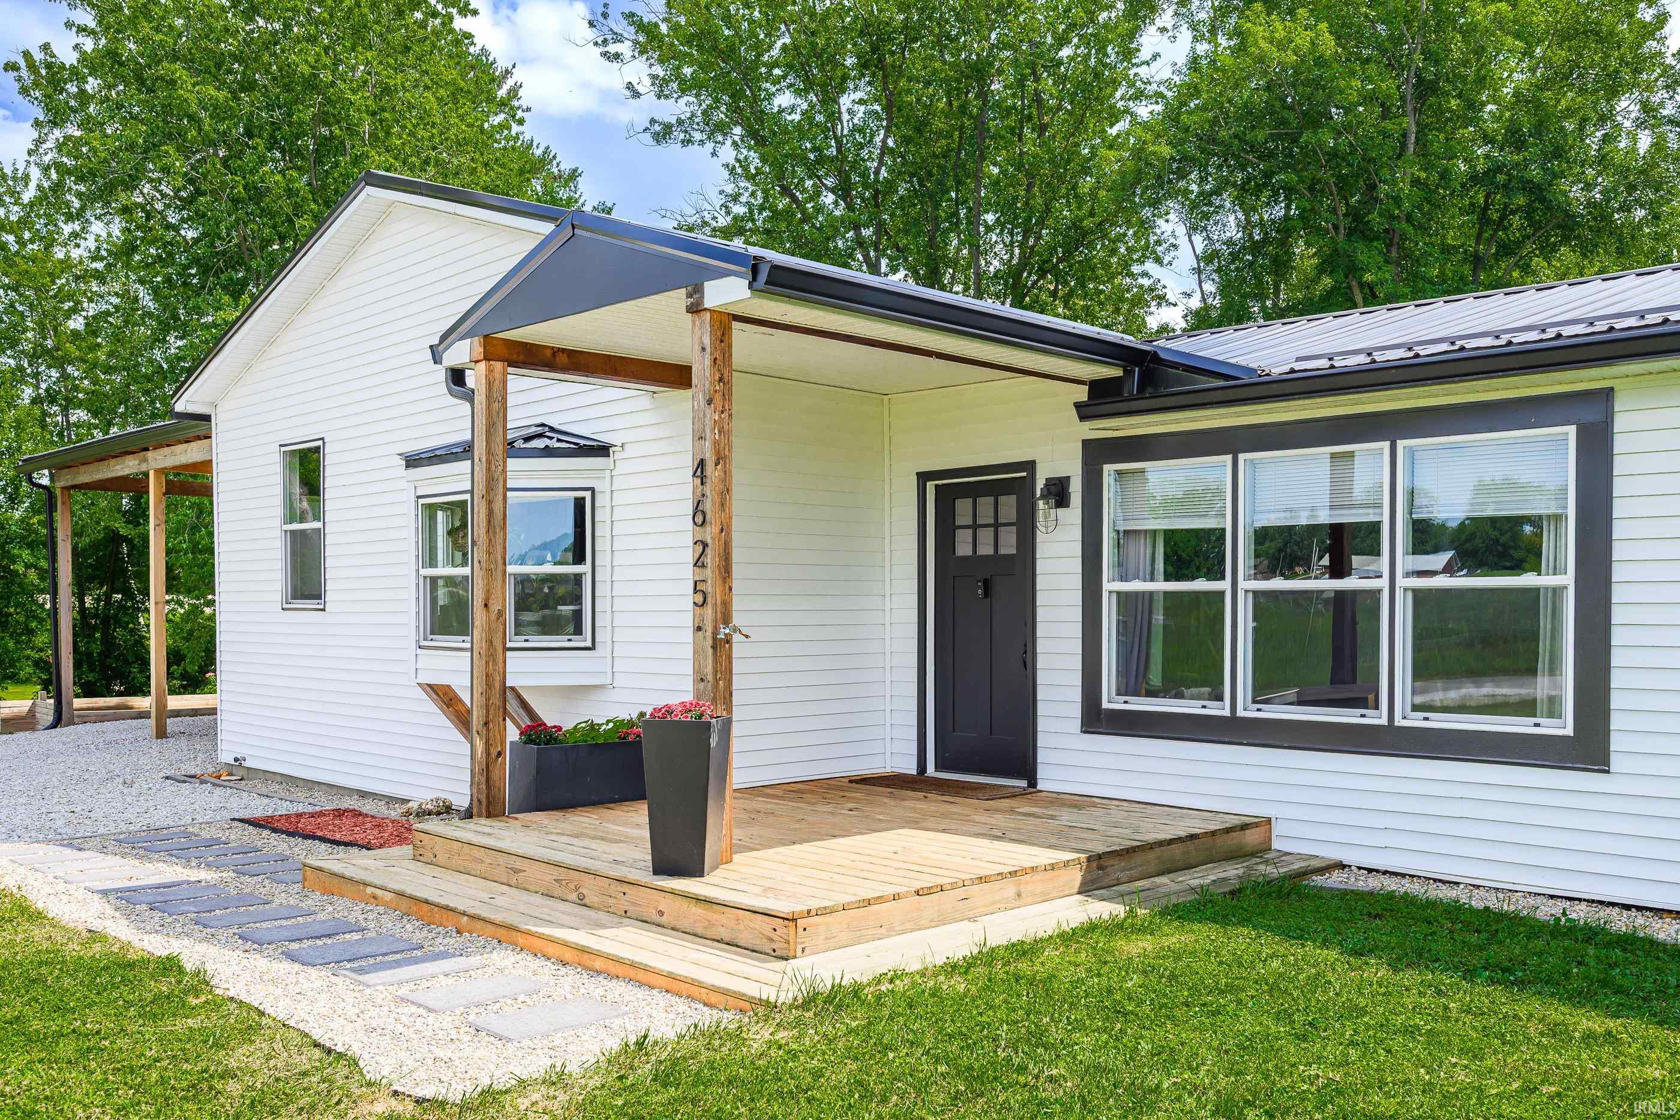
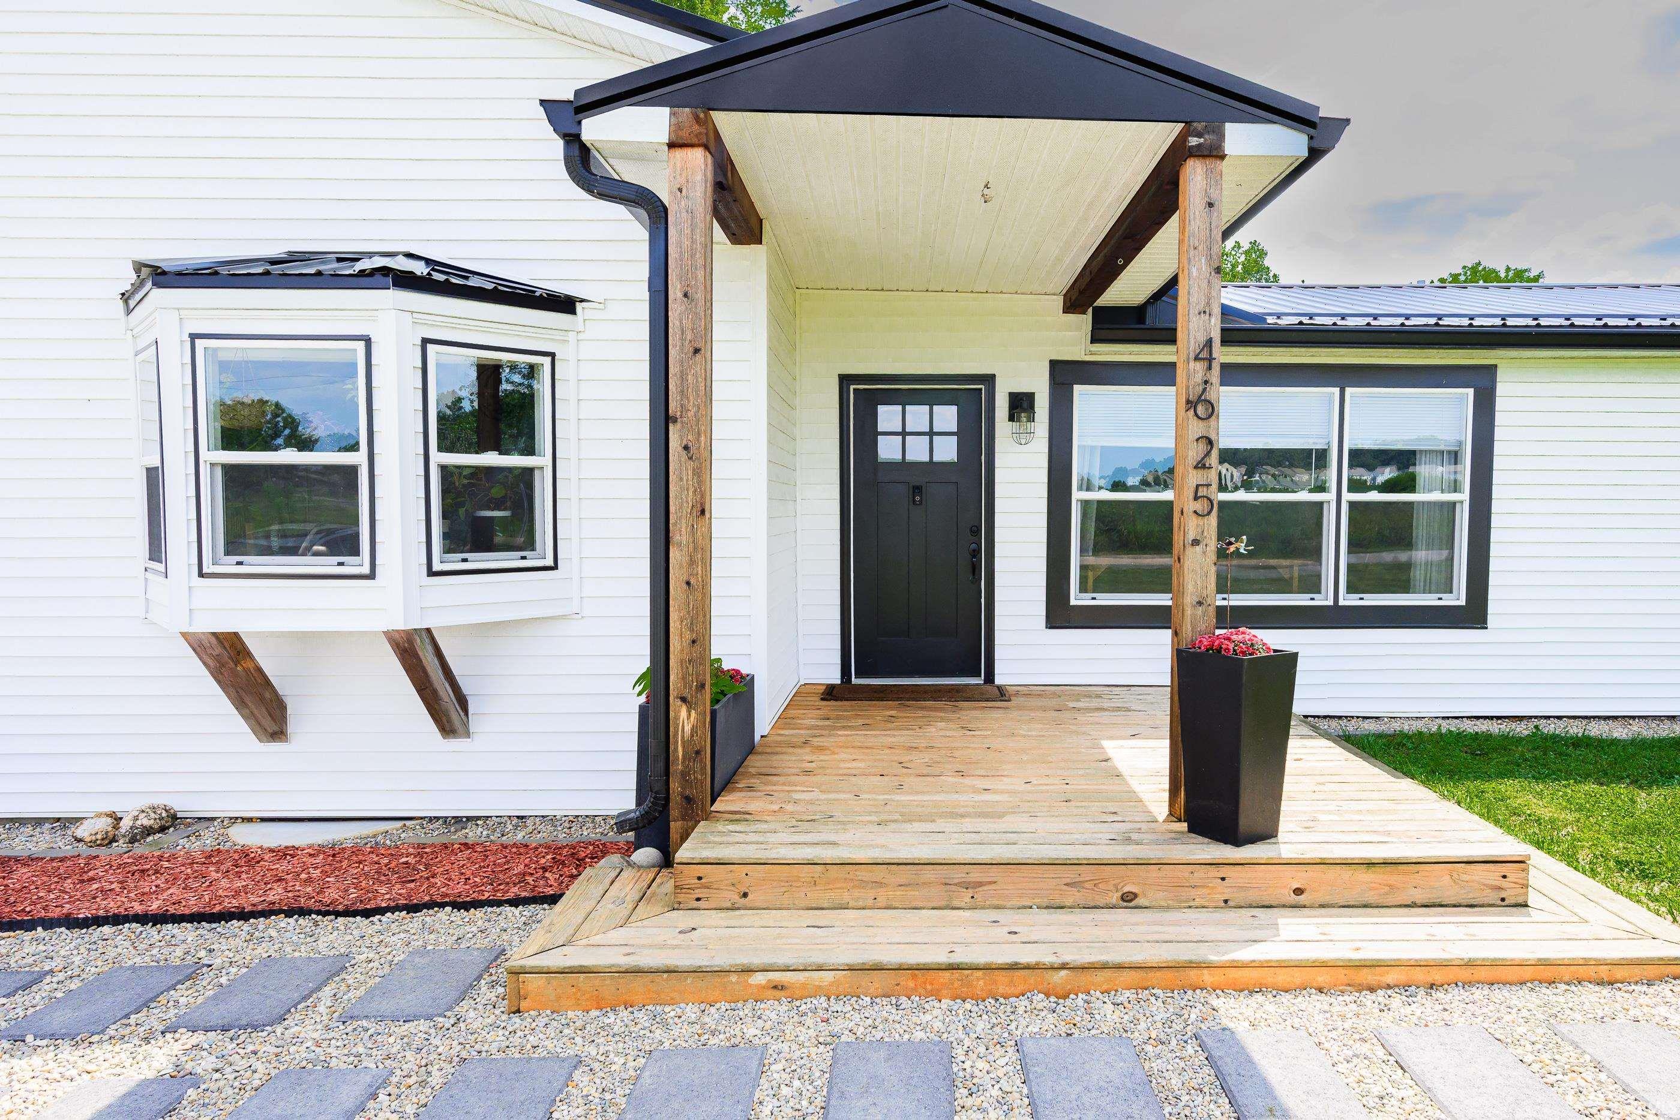
White-sided home with dark trim, a covered wooden porch, and flower planters.
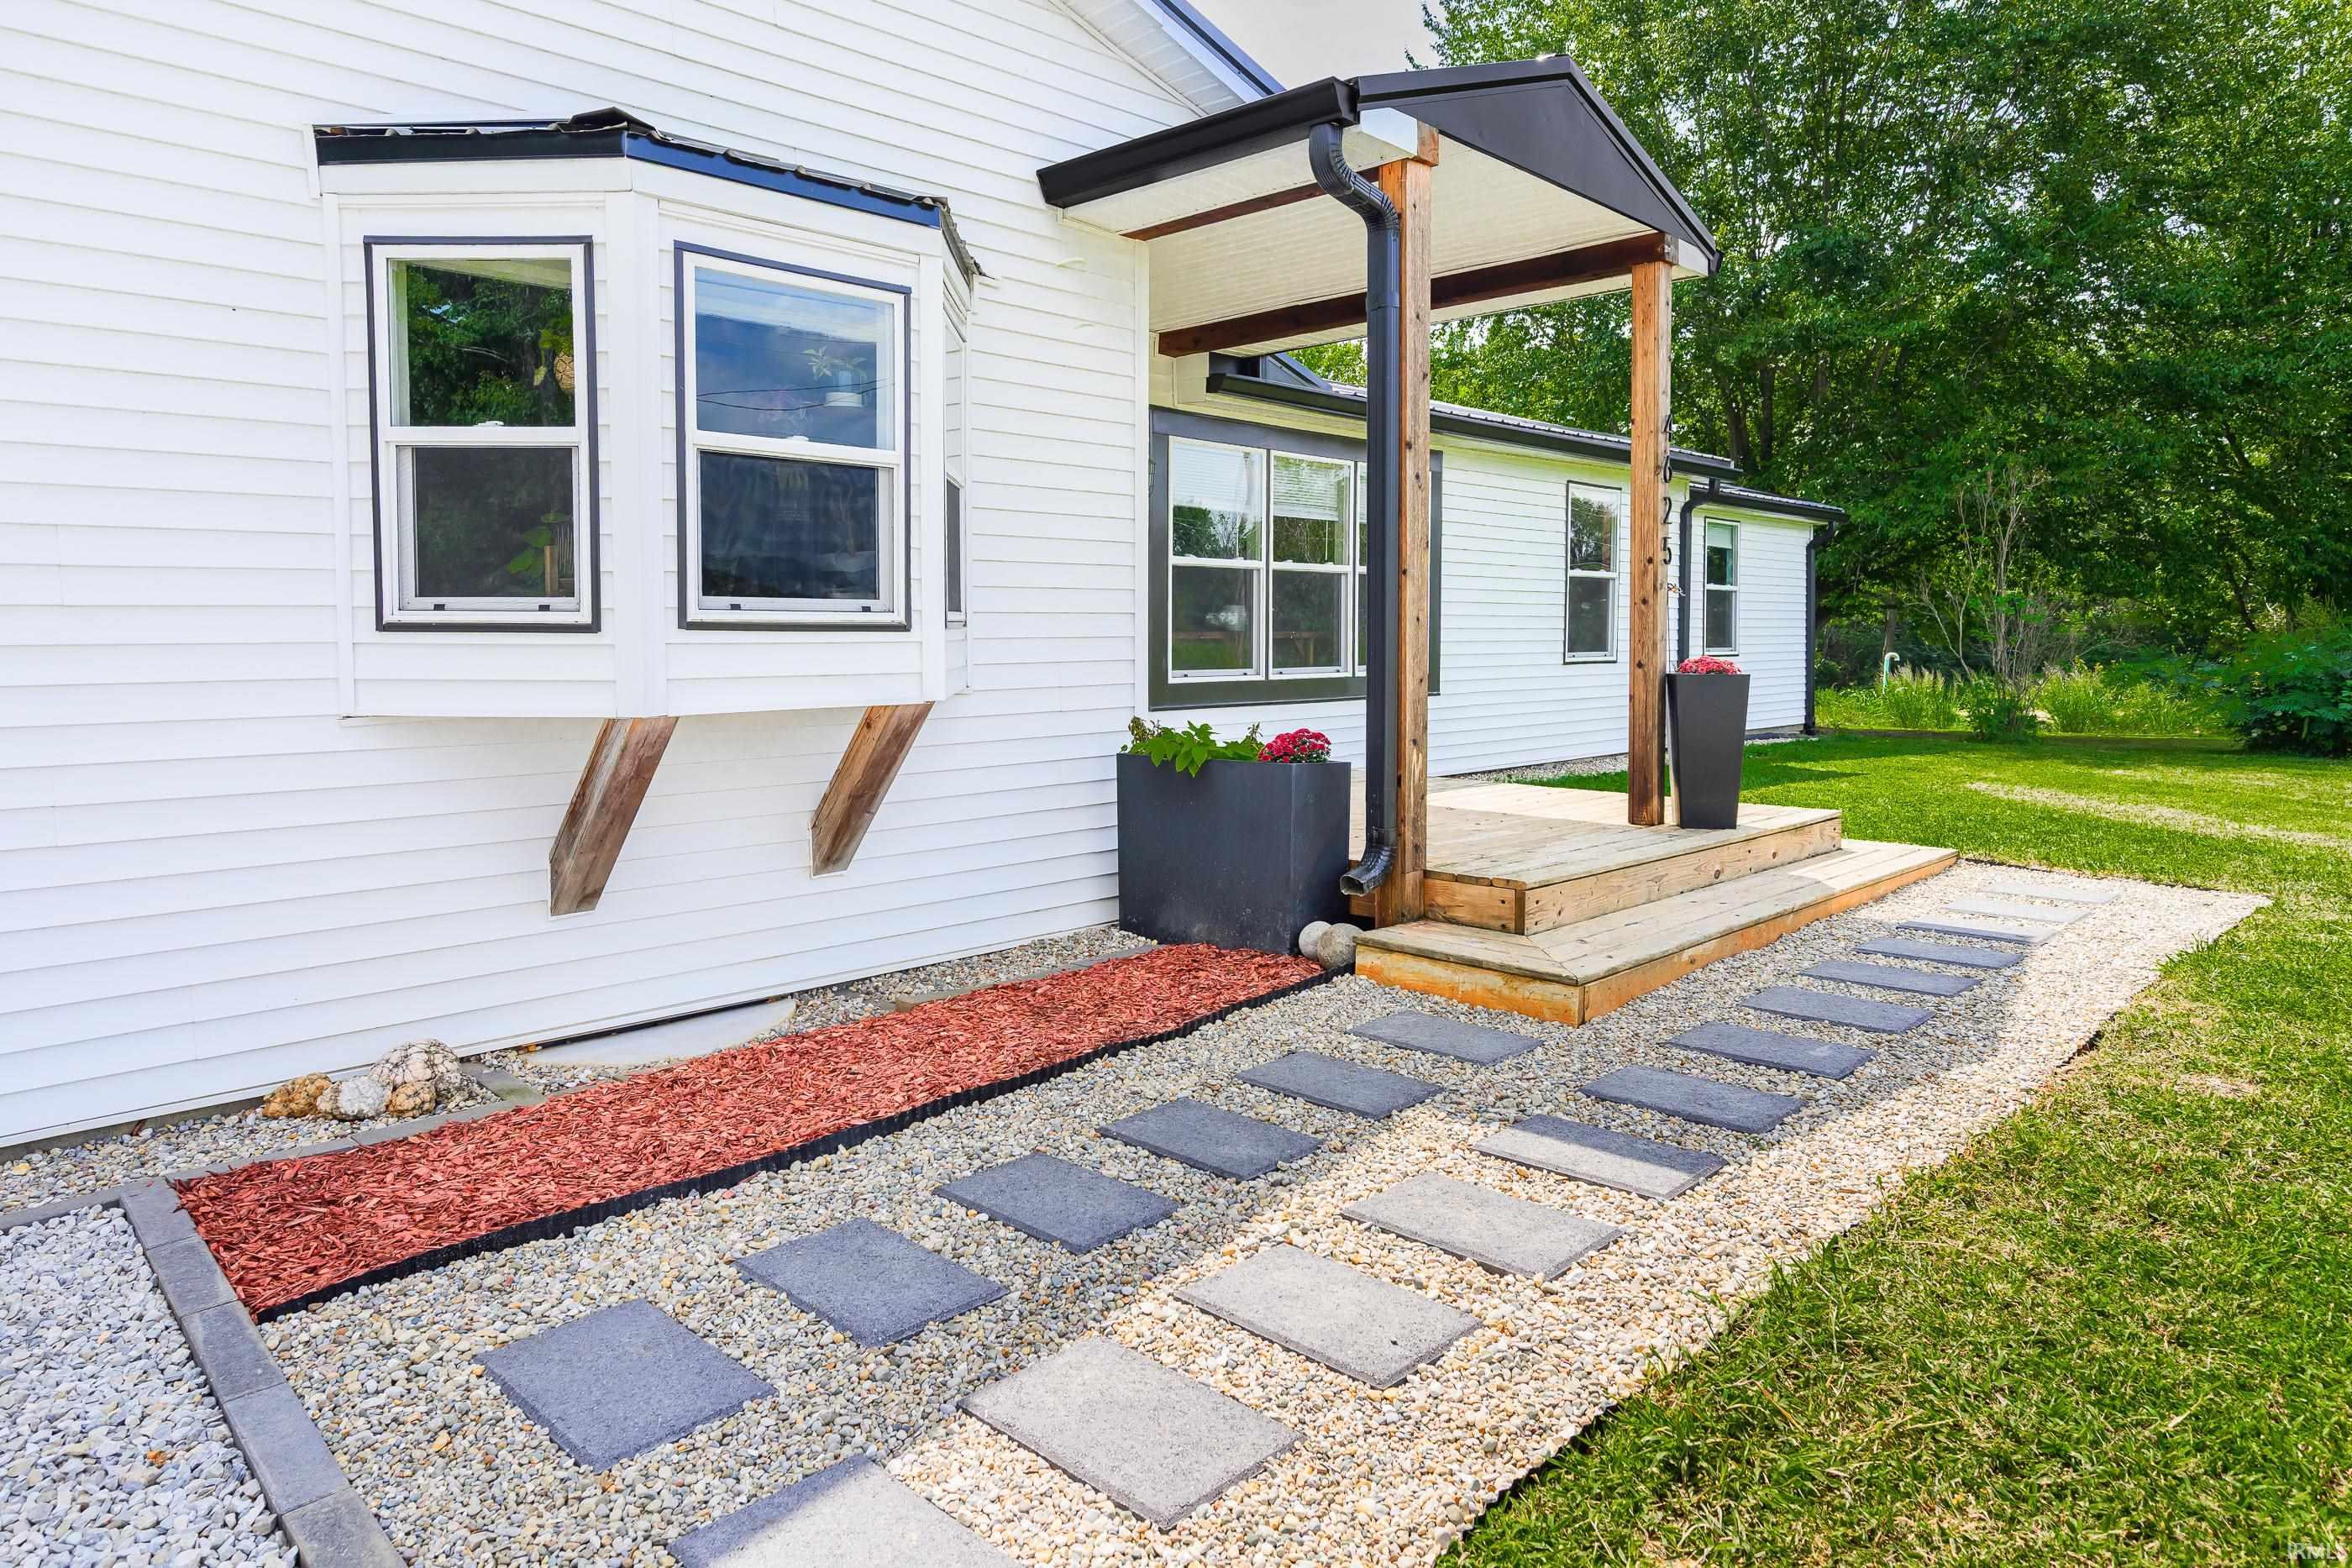
White-sided home with a covered wooden porch and stepping-stone path through gravel landscaping.
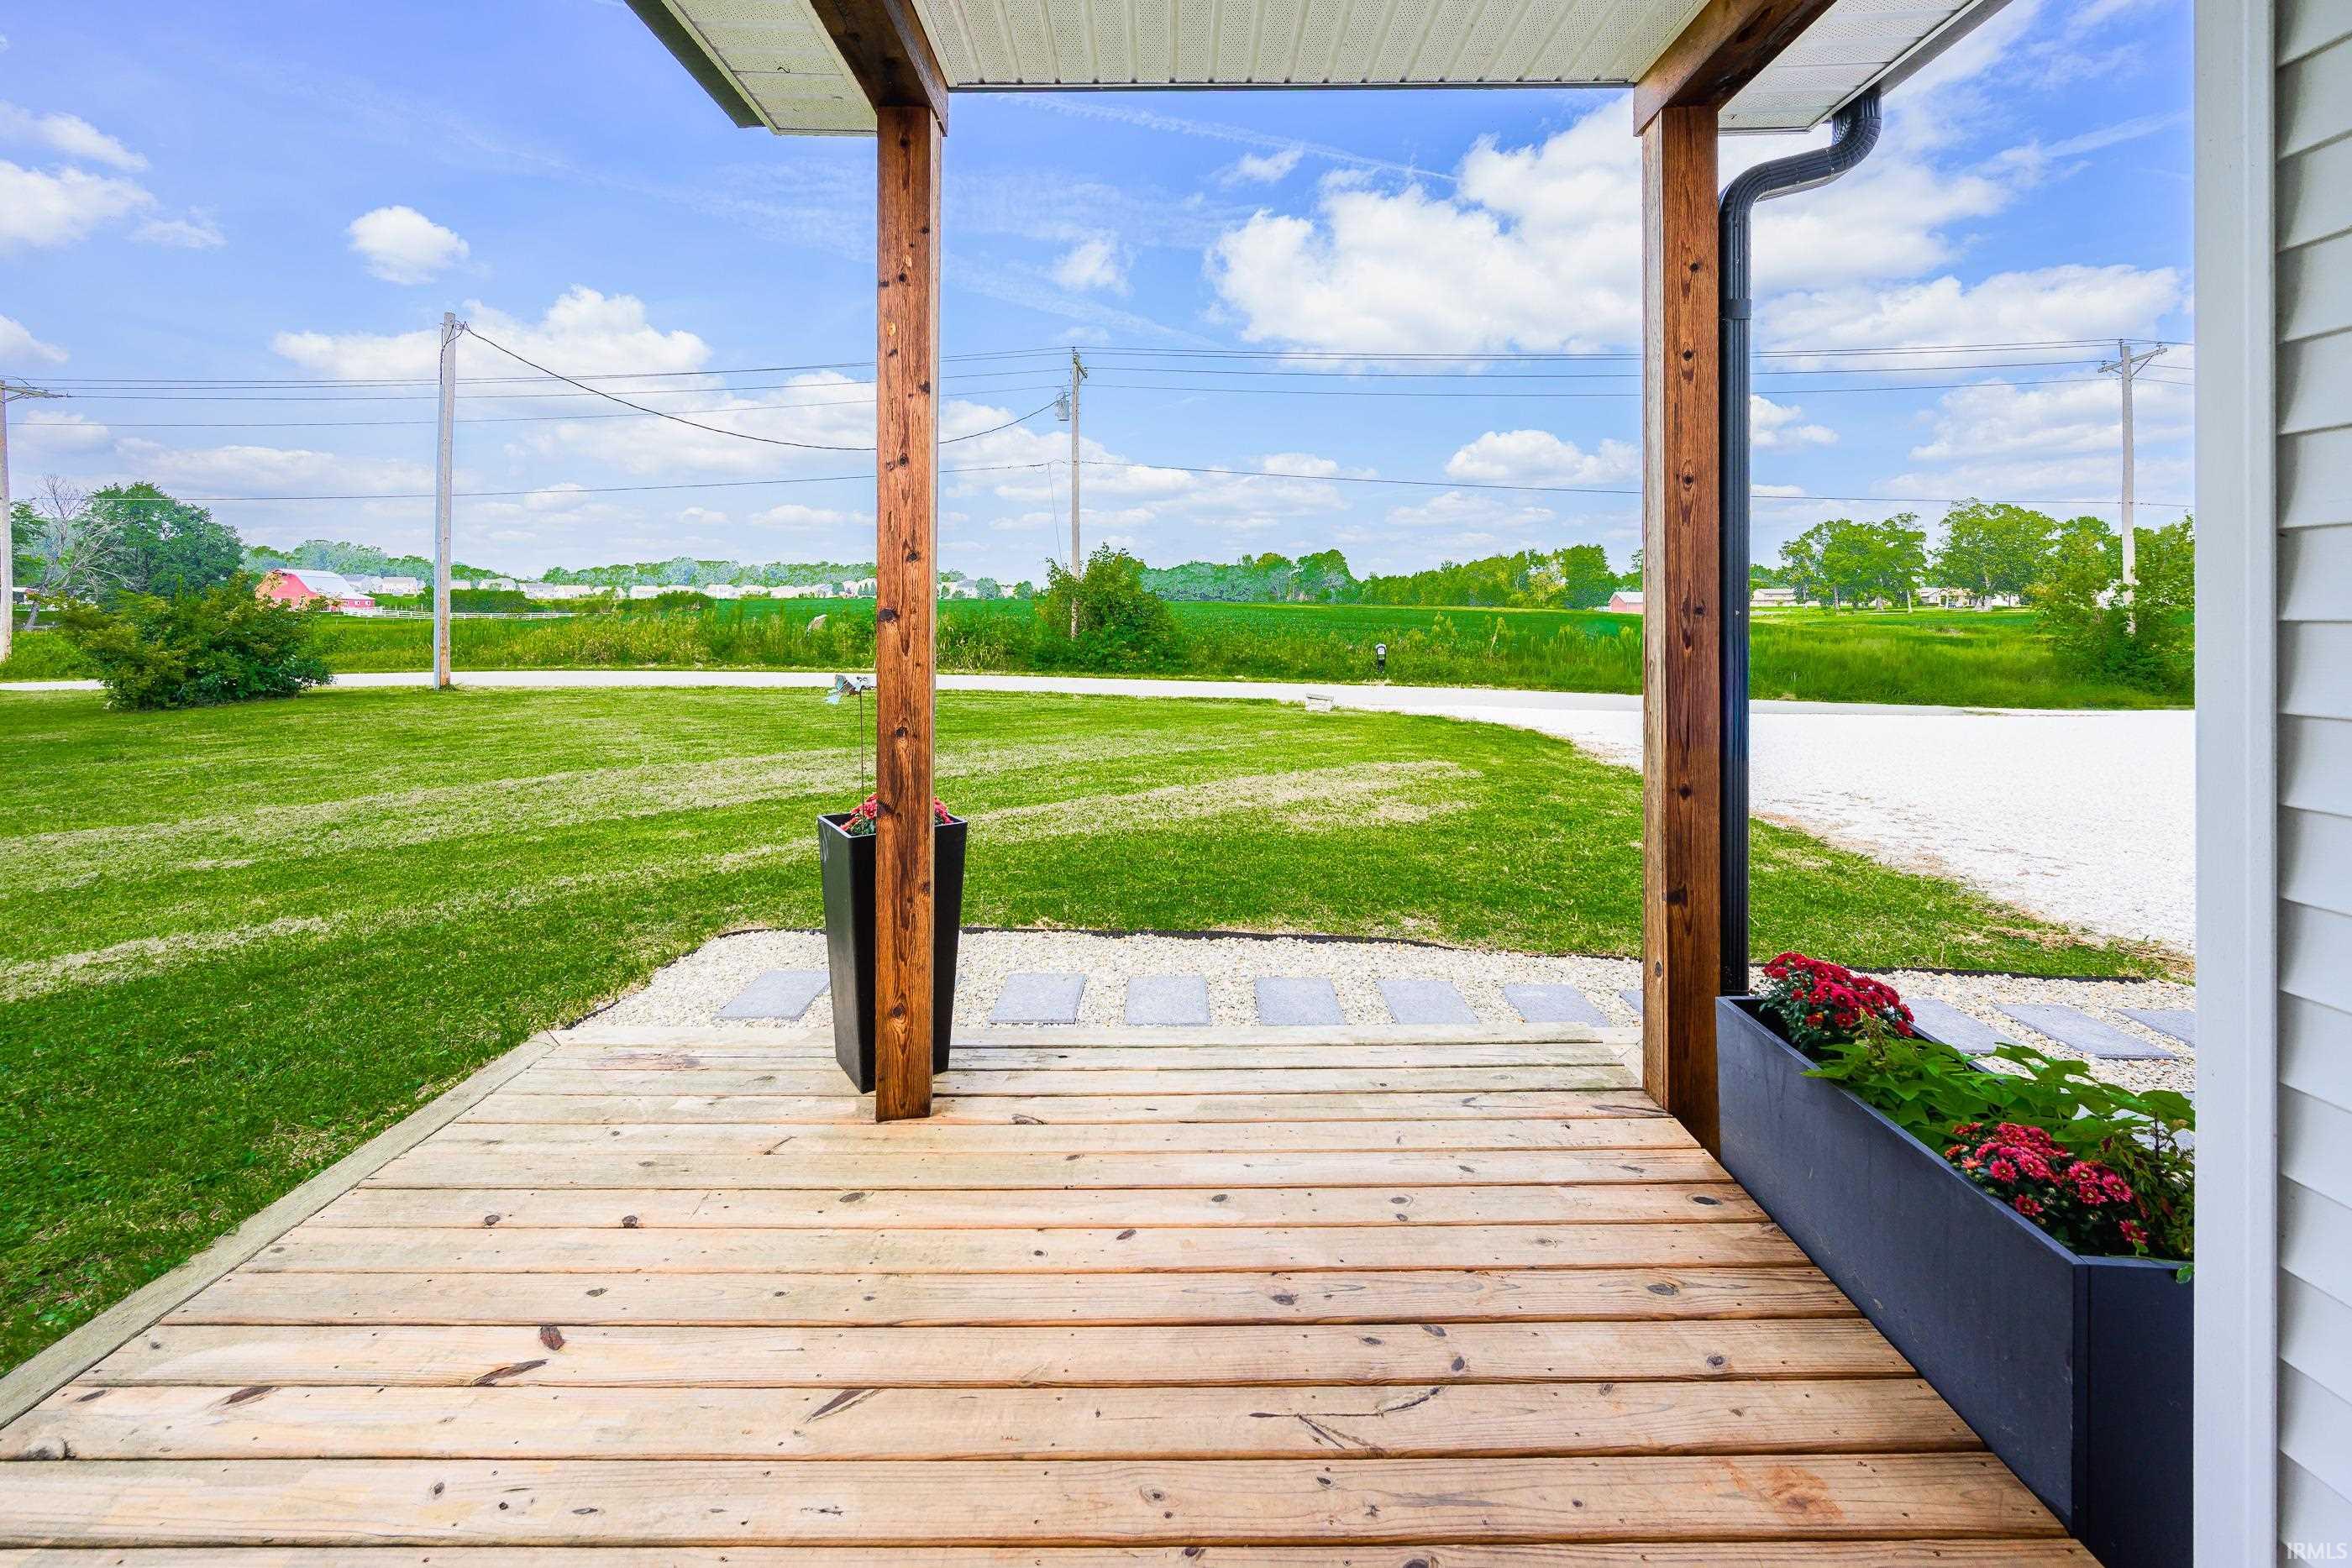
Covered wooden porch overlooking a lawn, gravel drive, and open green fields.
Home entrance with a covered wooden porch, black door, and white-sided bay window.
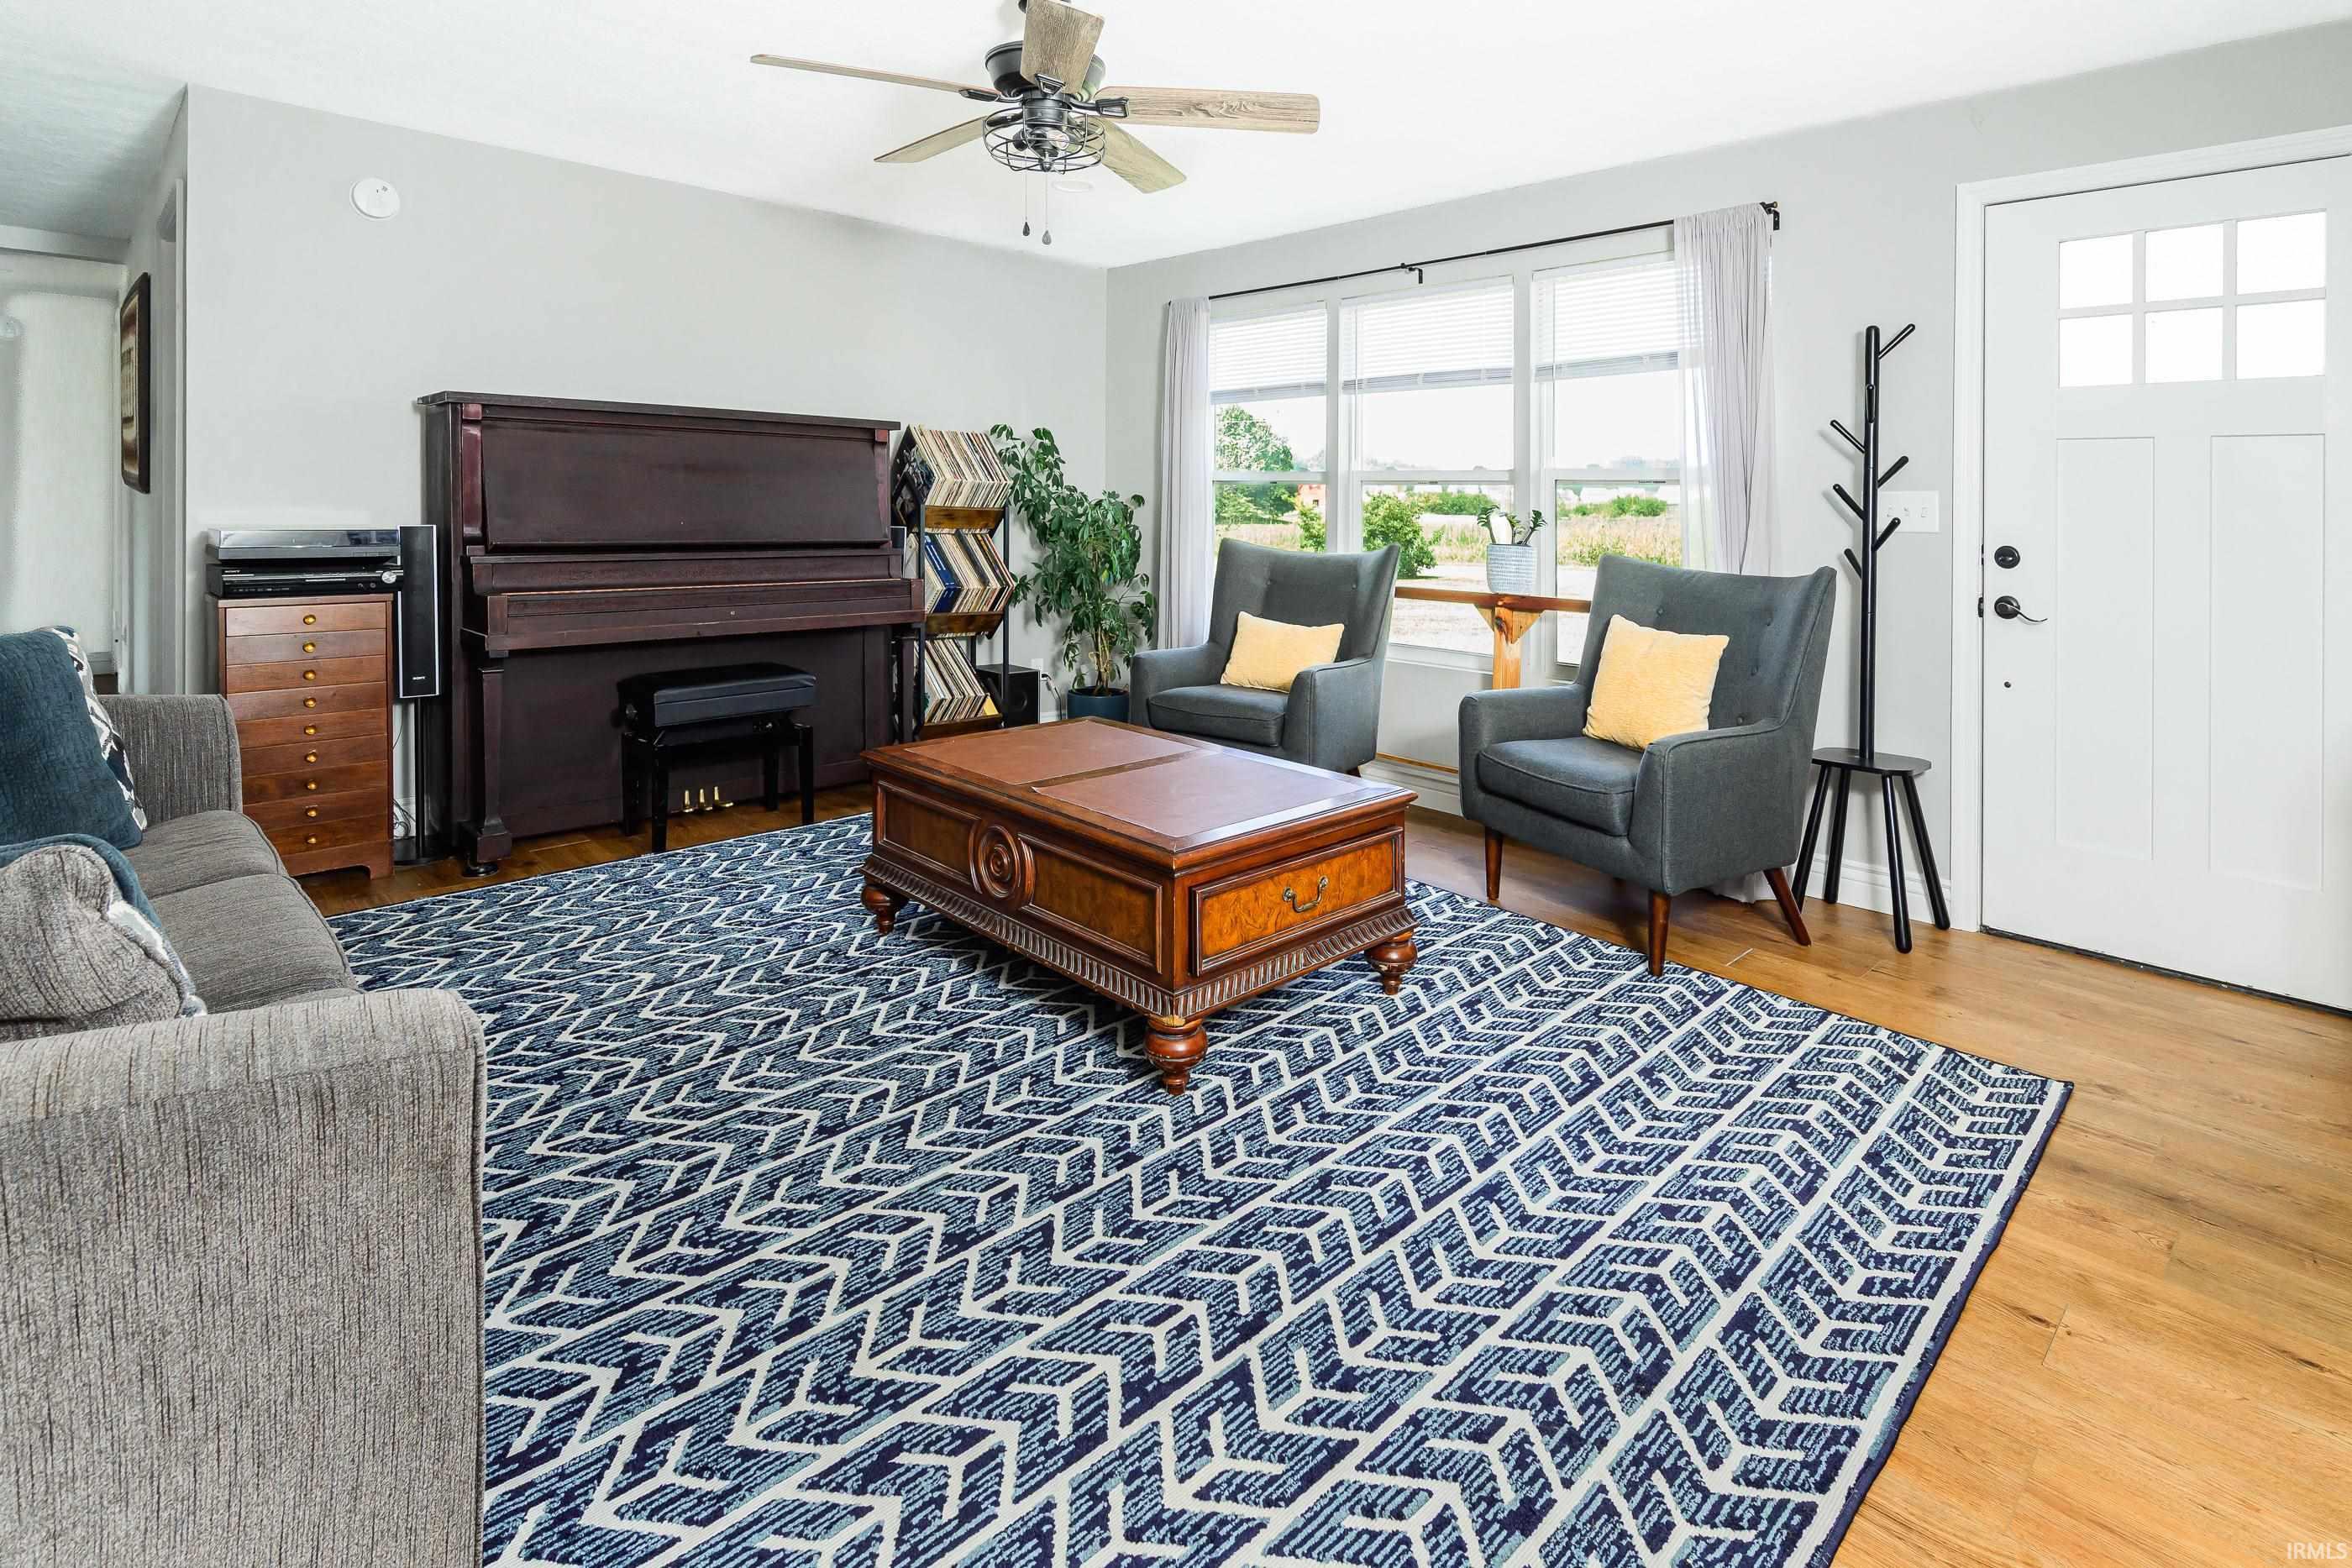
Living room with an upright piano, gray armchairs, and a large blue-and-white patterned rug.
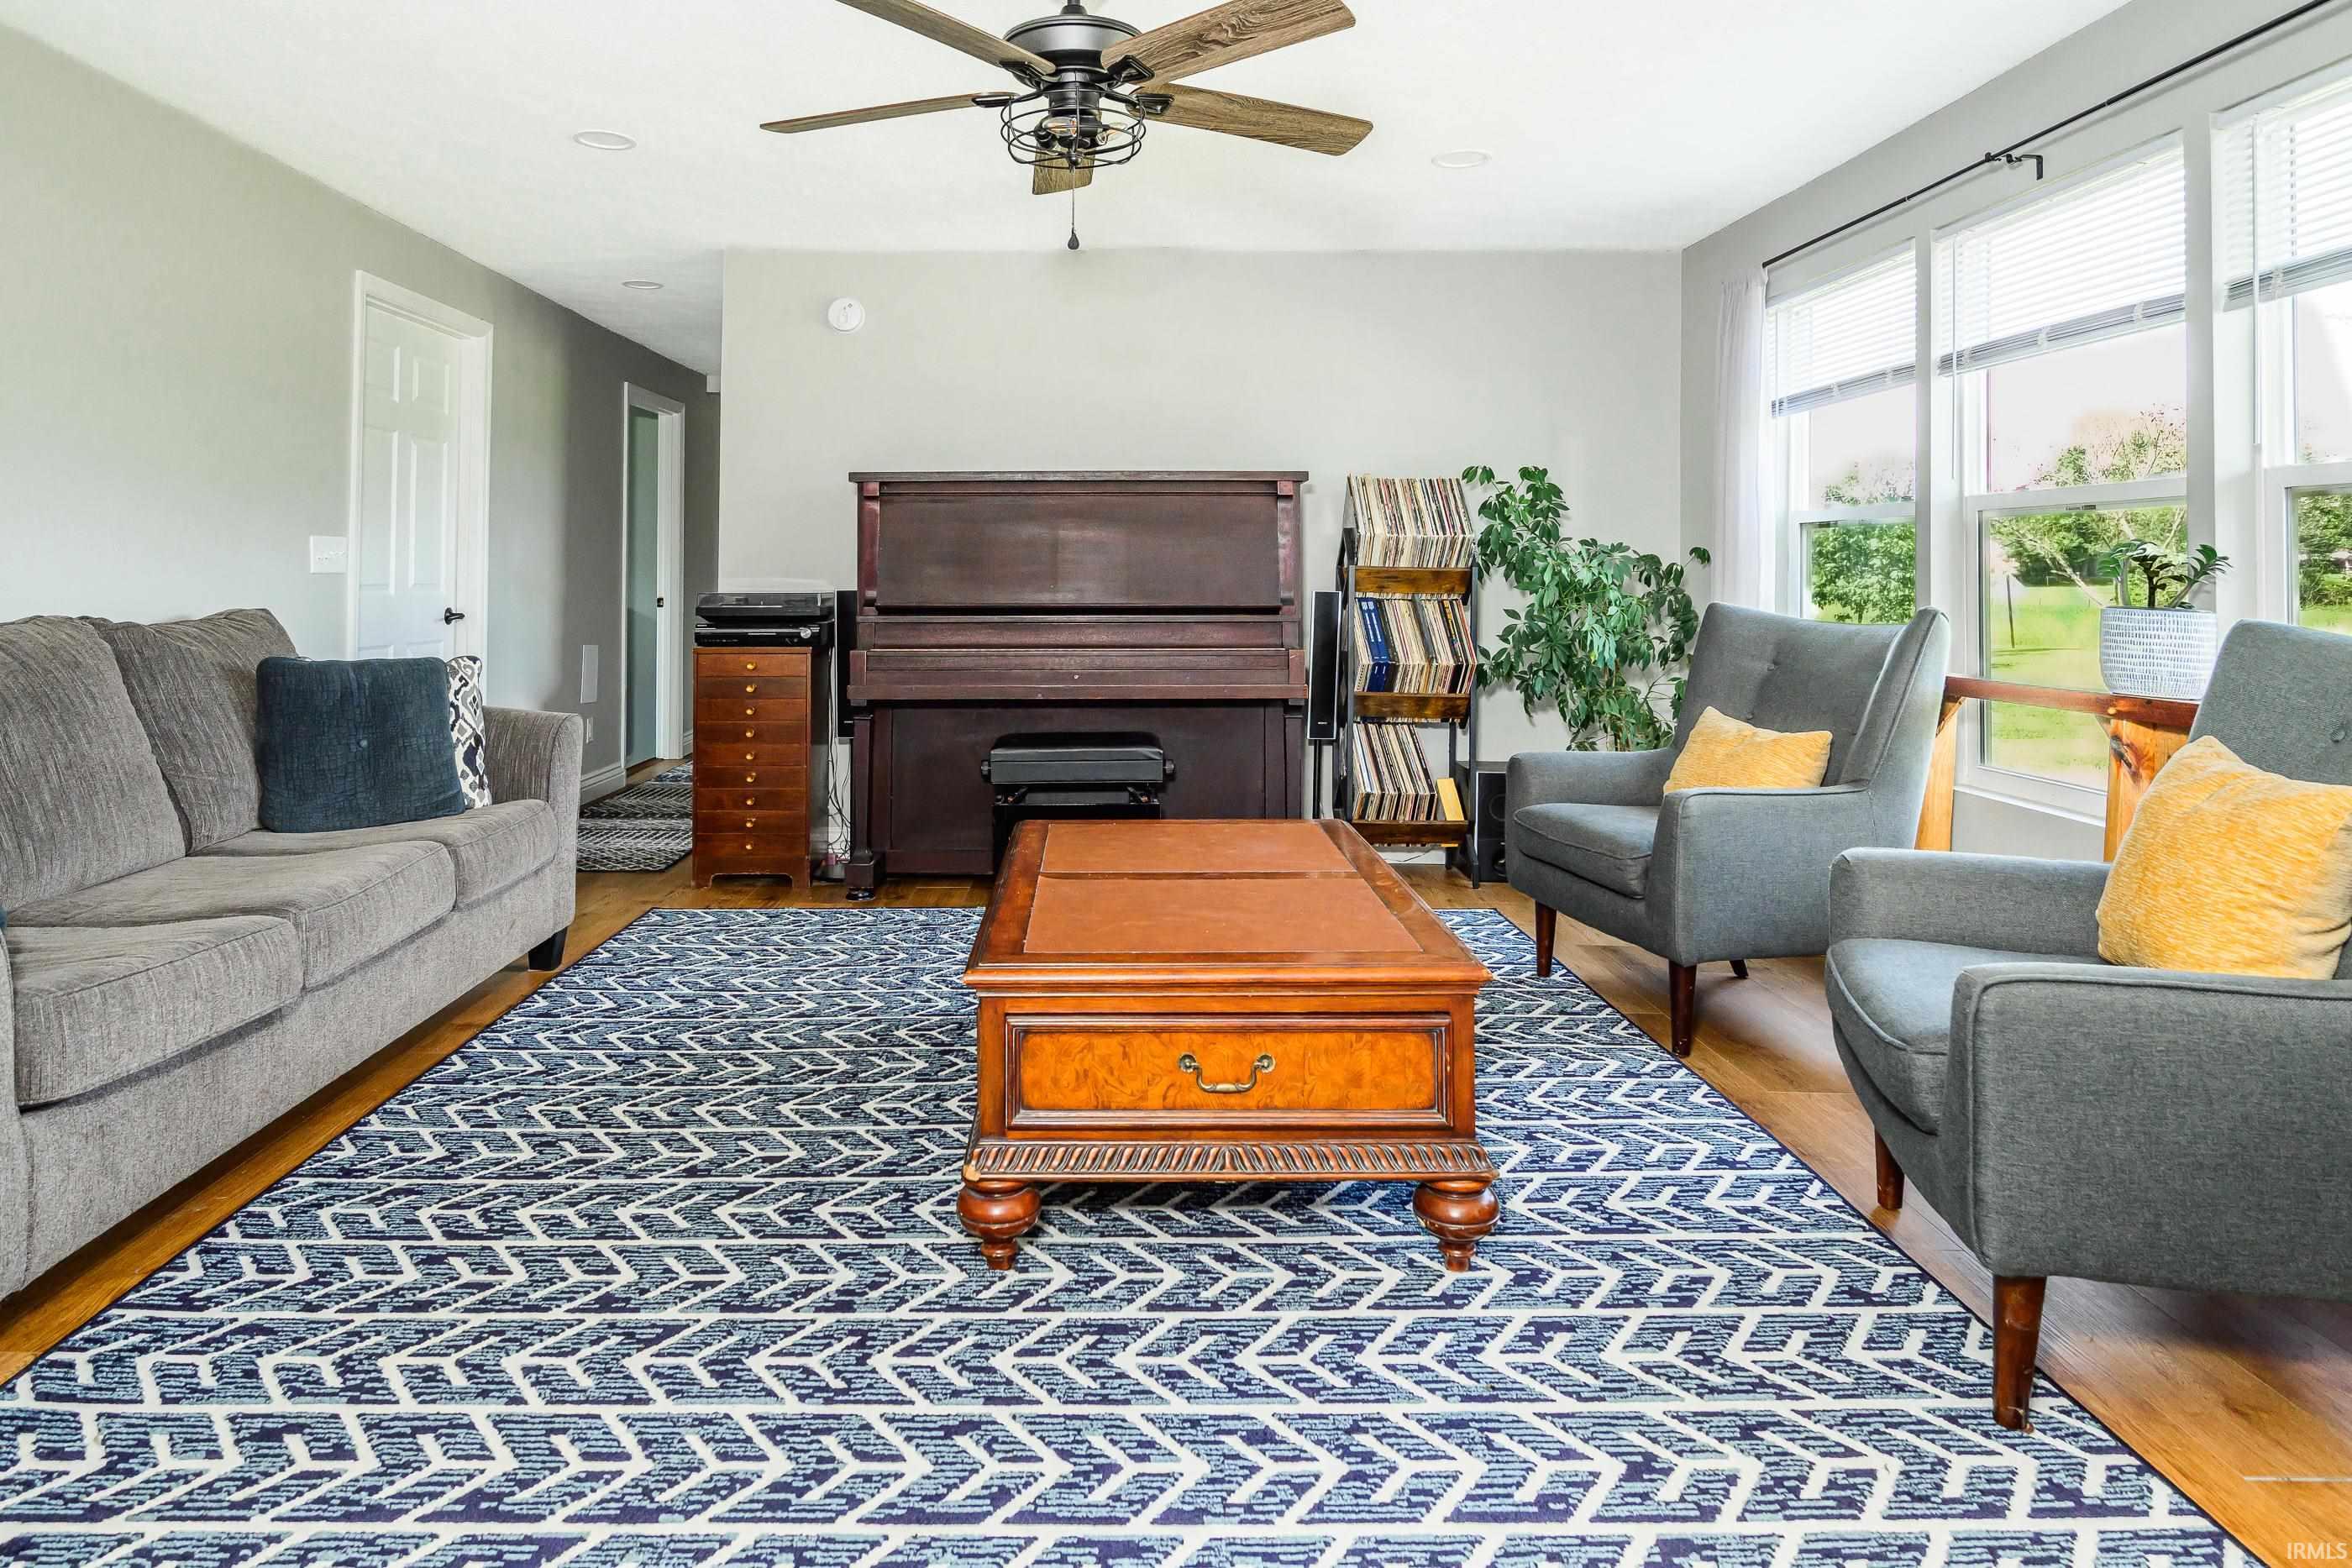
Furnished living room with an upright piano, tall windows, and a blue-and-white patterned rug.
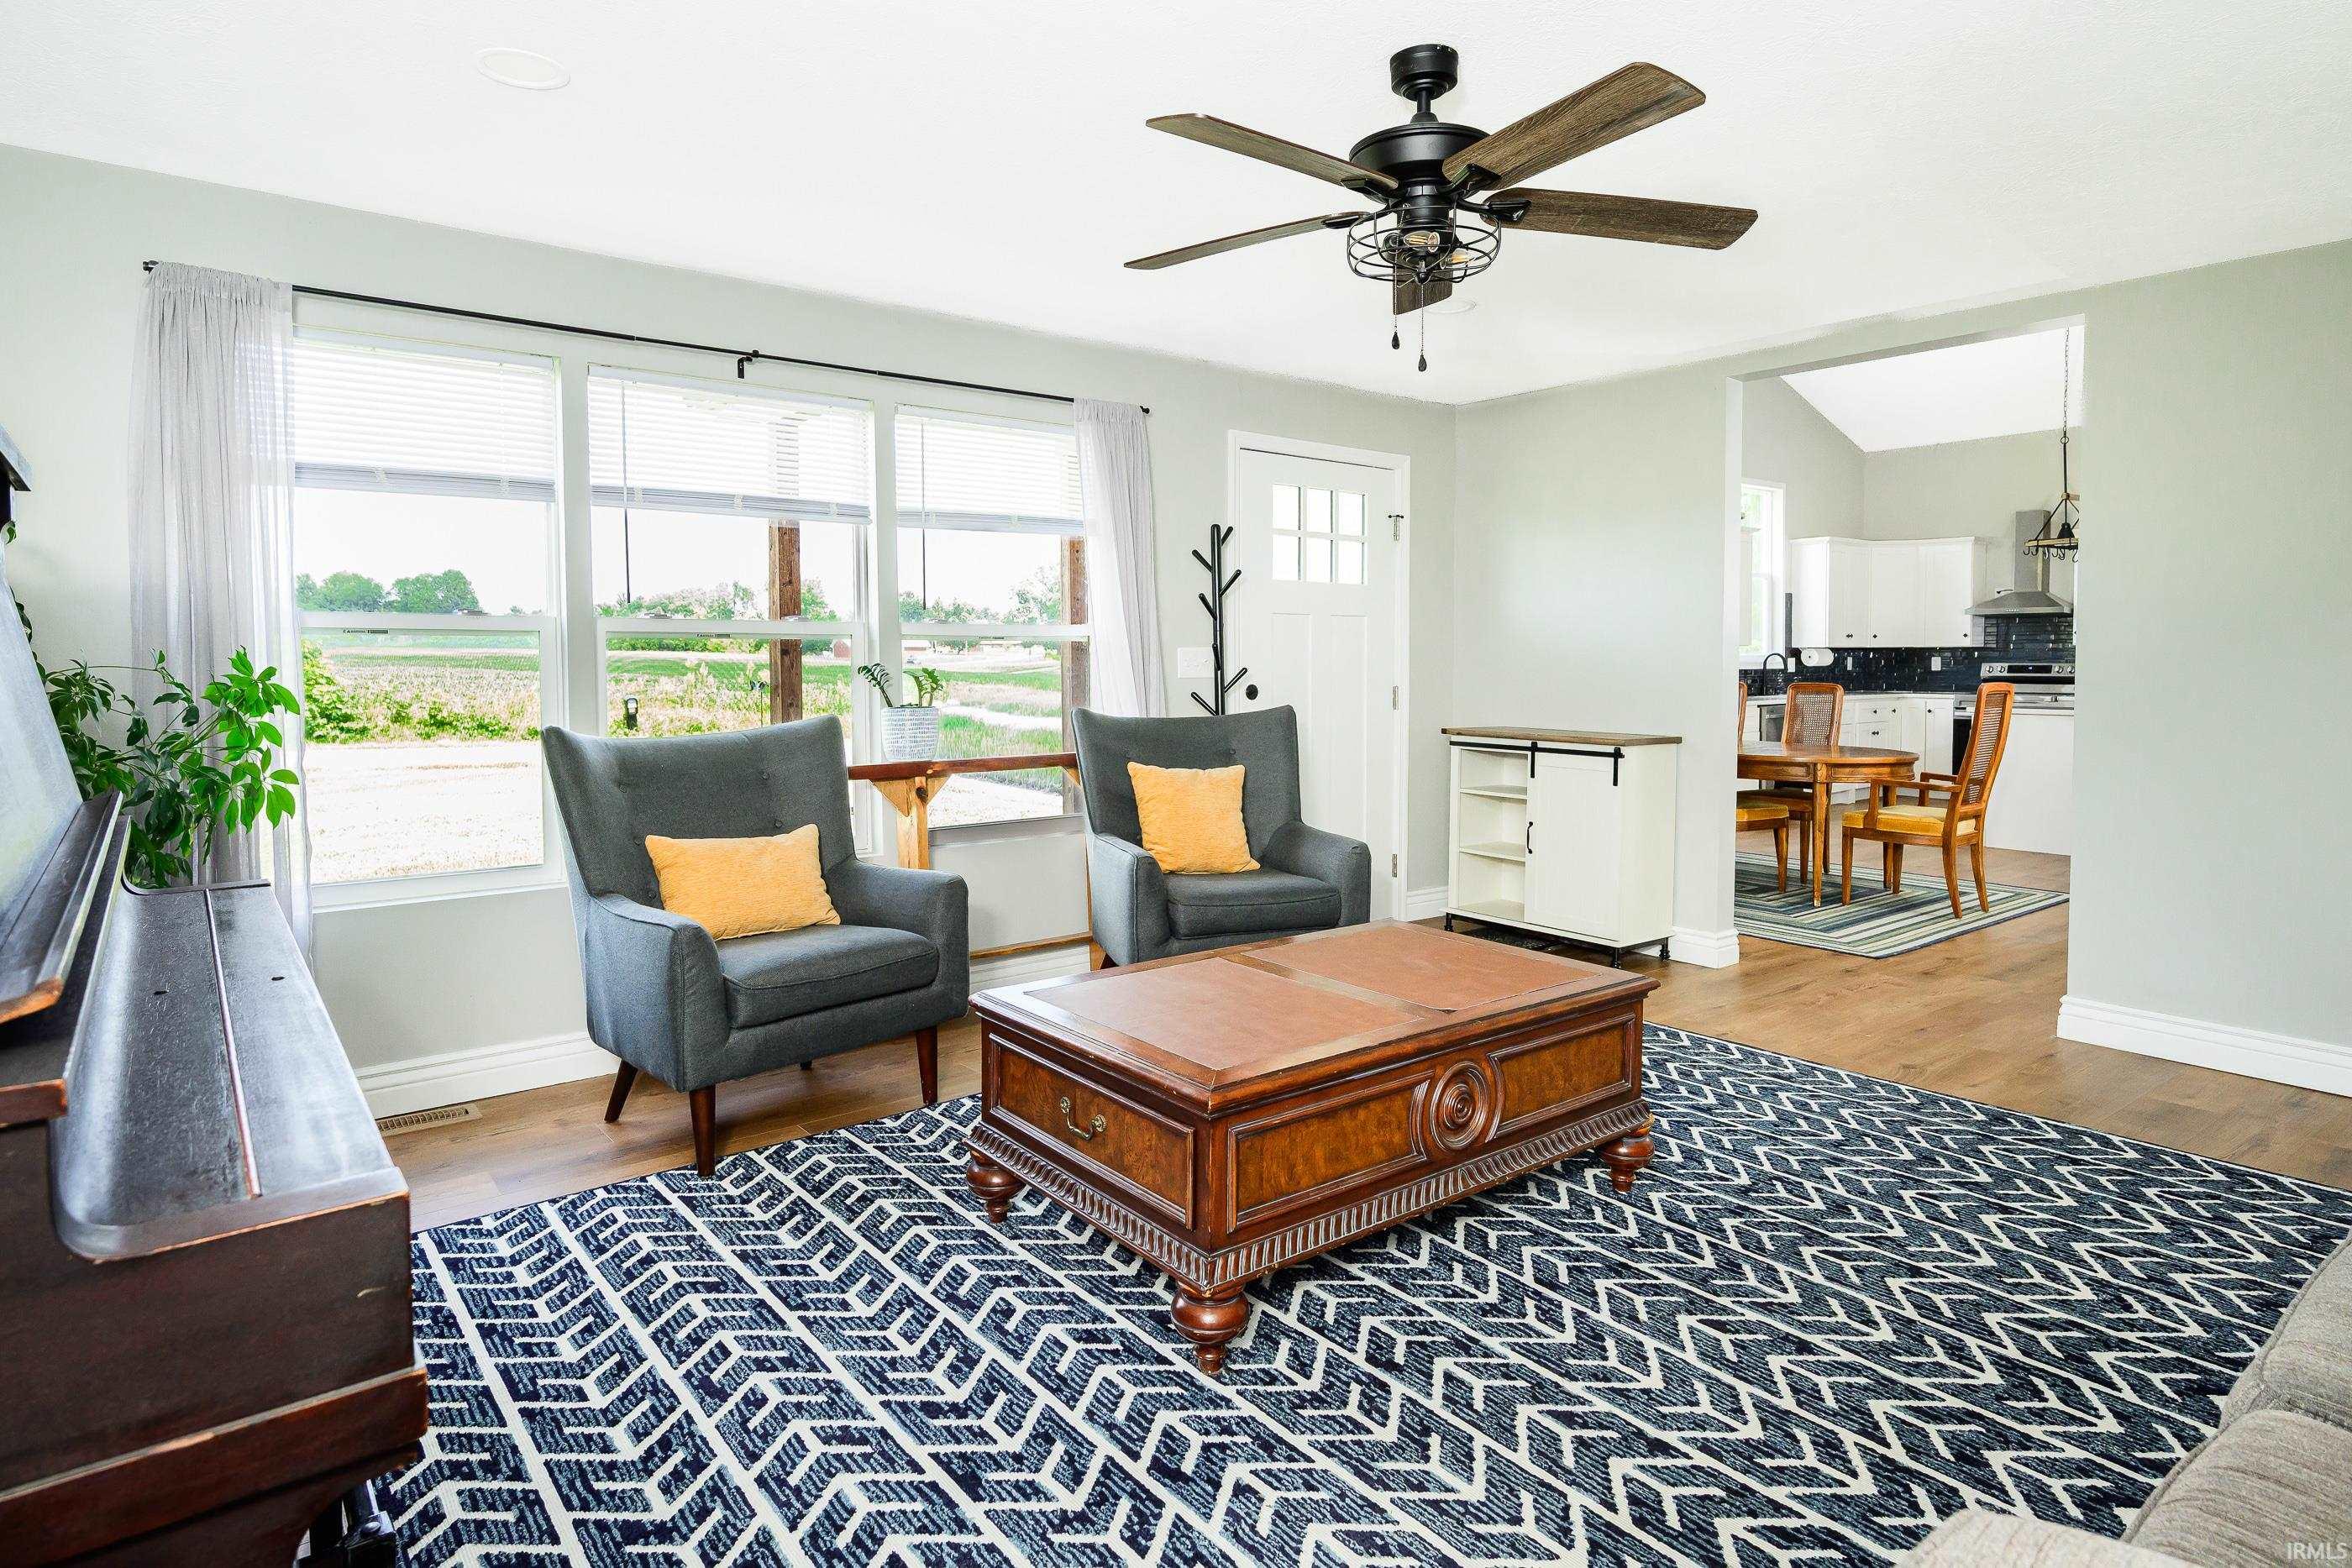
Furnished living room with gray armchairs, a carved coffee table, and windows overlooking open fields.
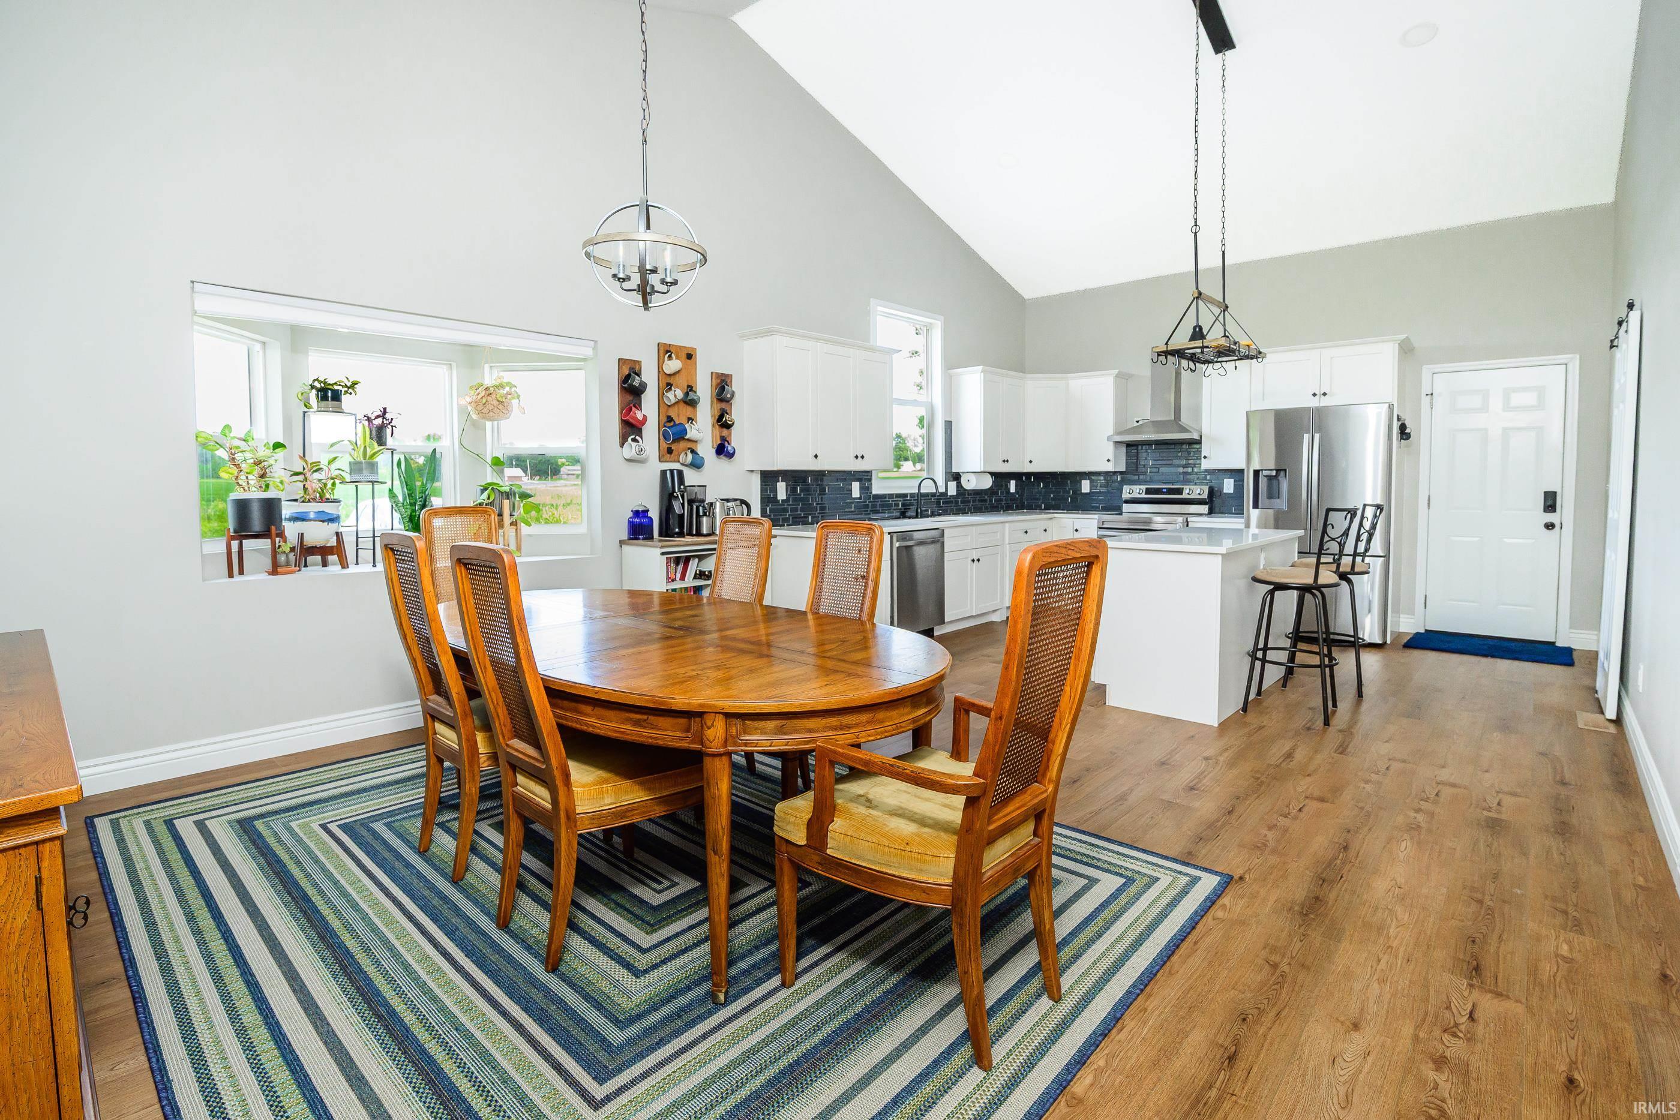
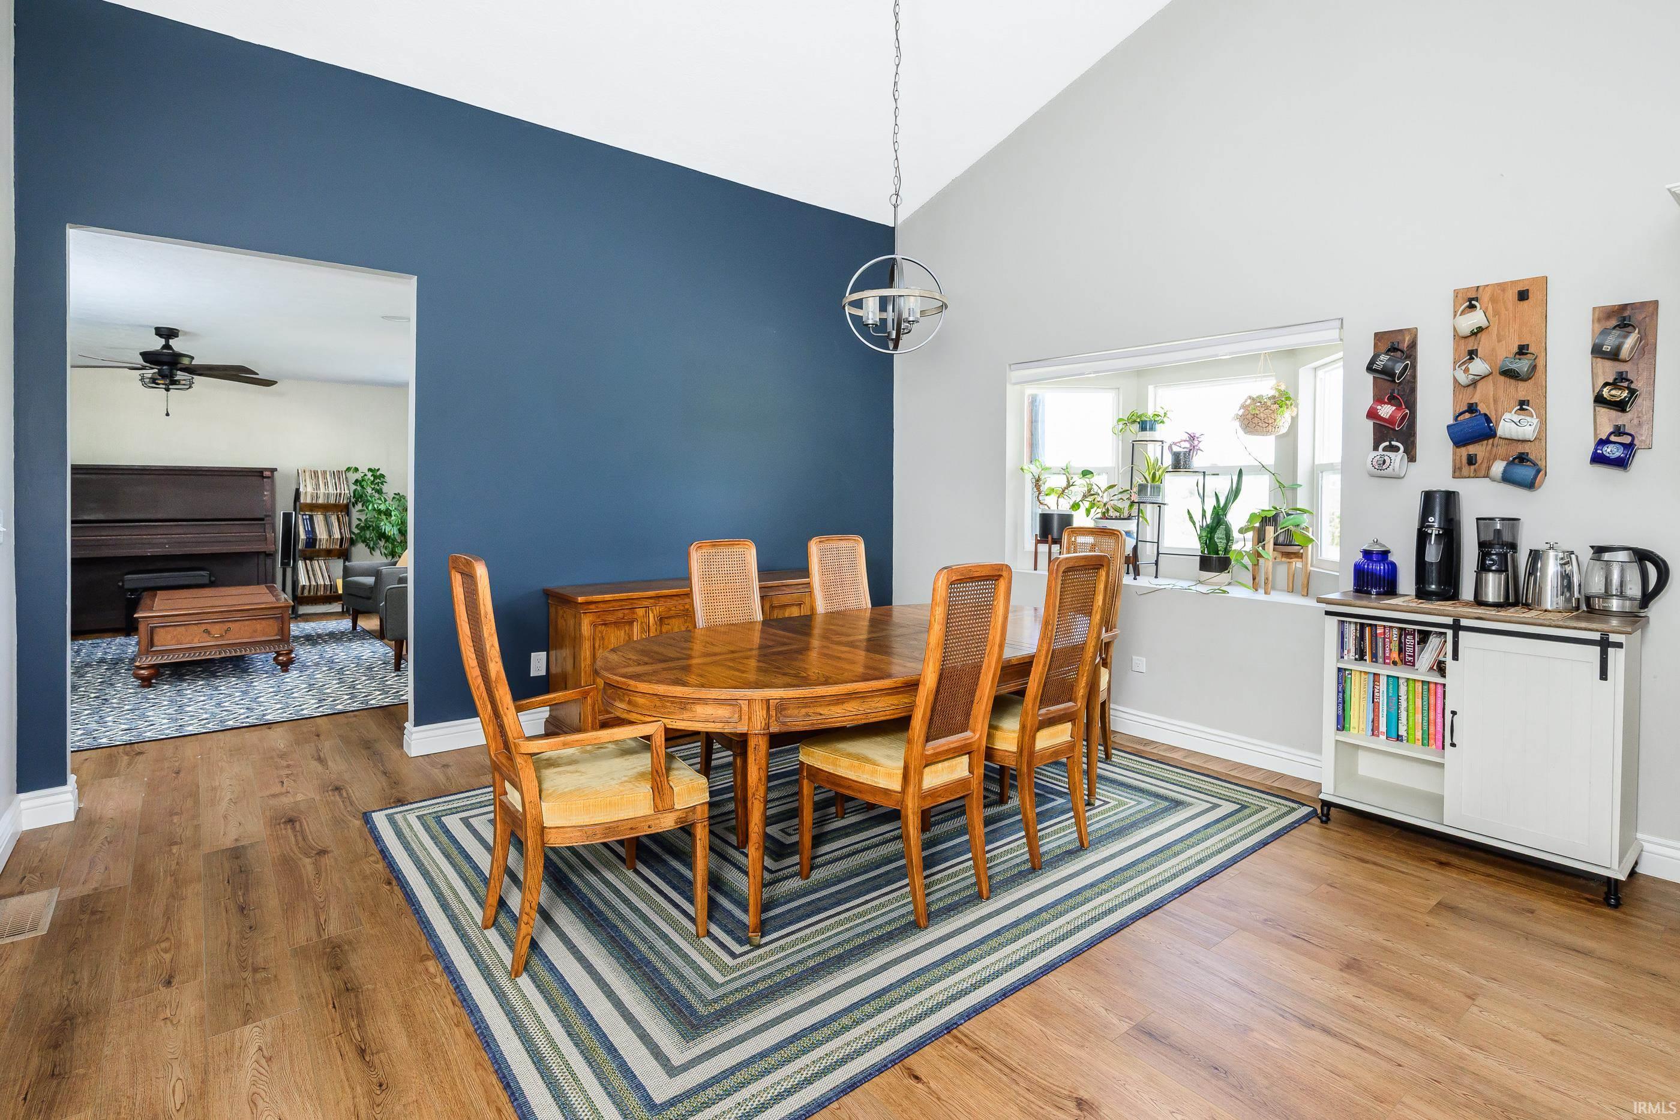
Dining area with a wood table and striped rug opens to a bright kitchen with white cabinets.
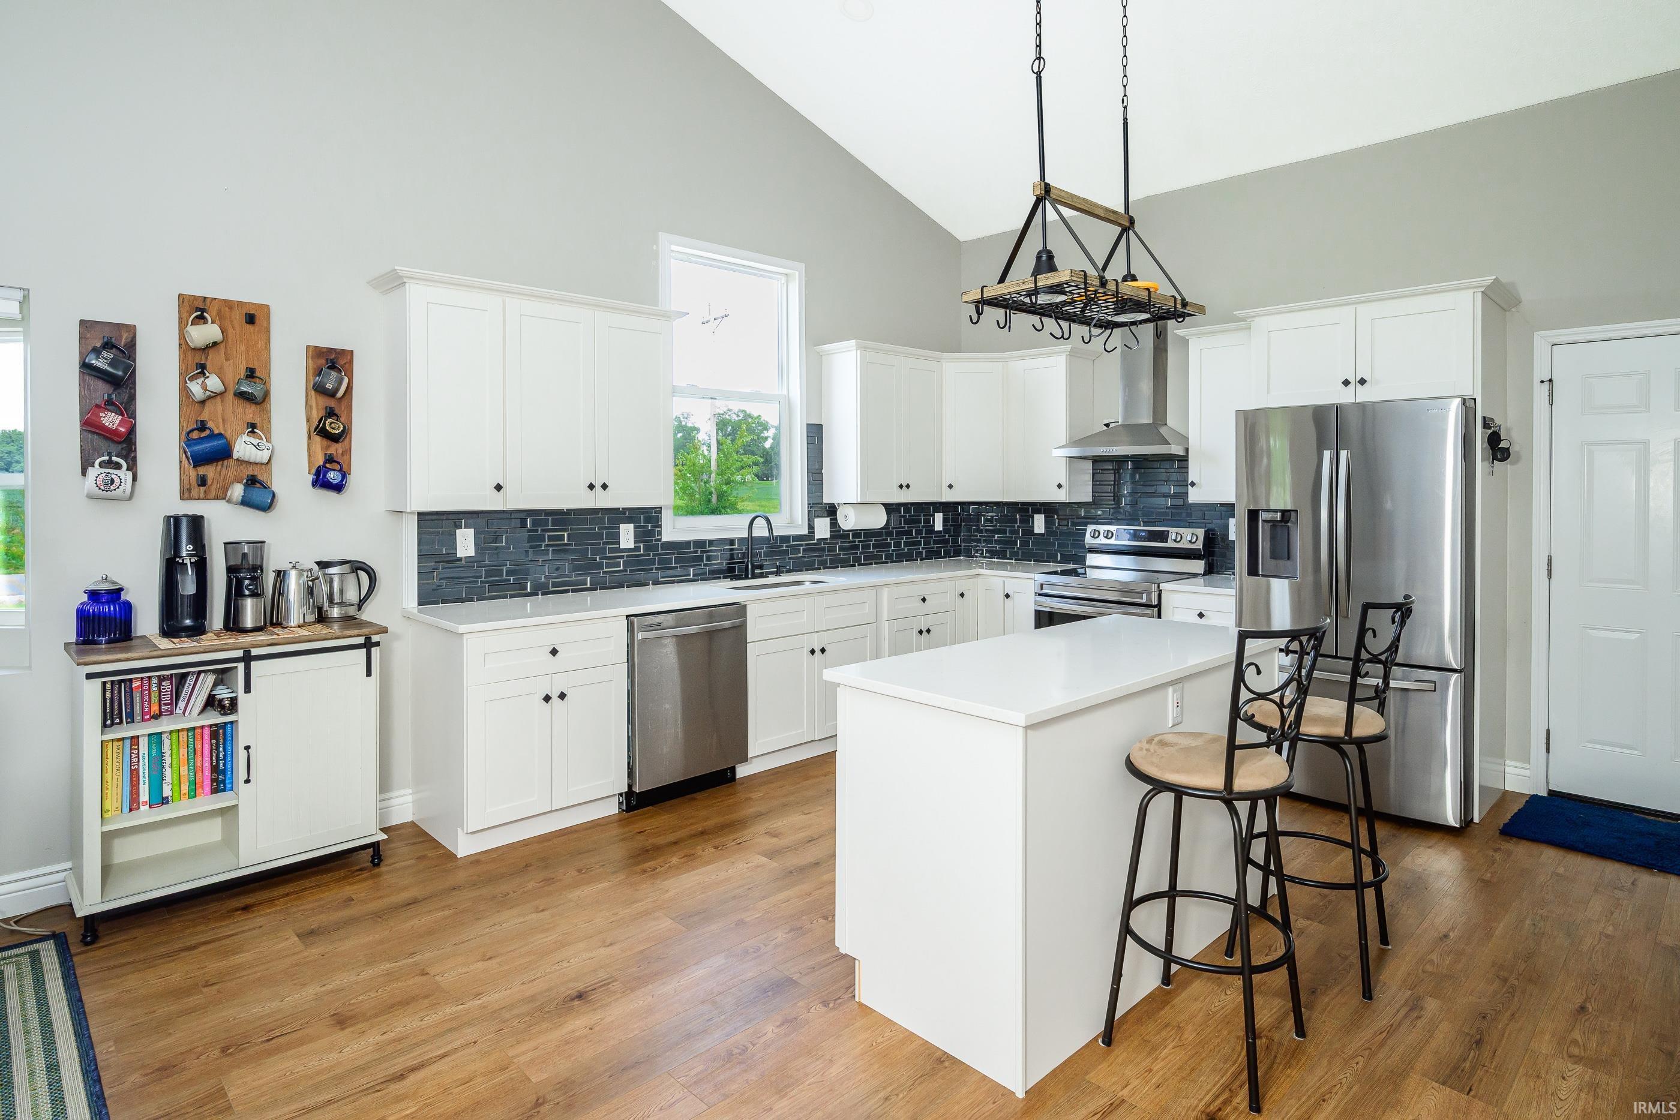
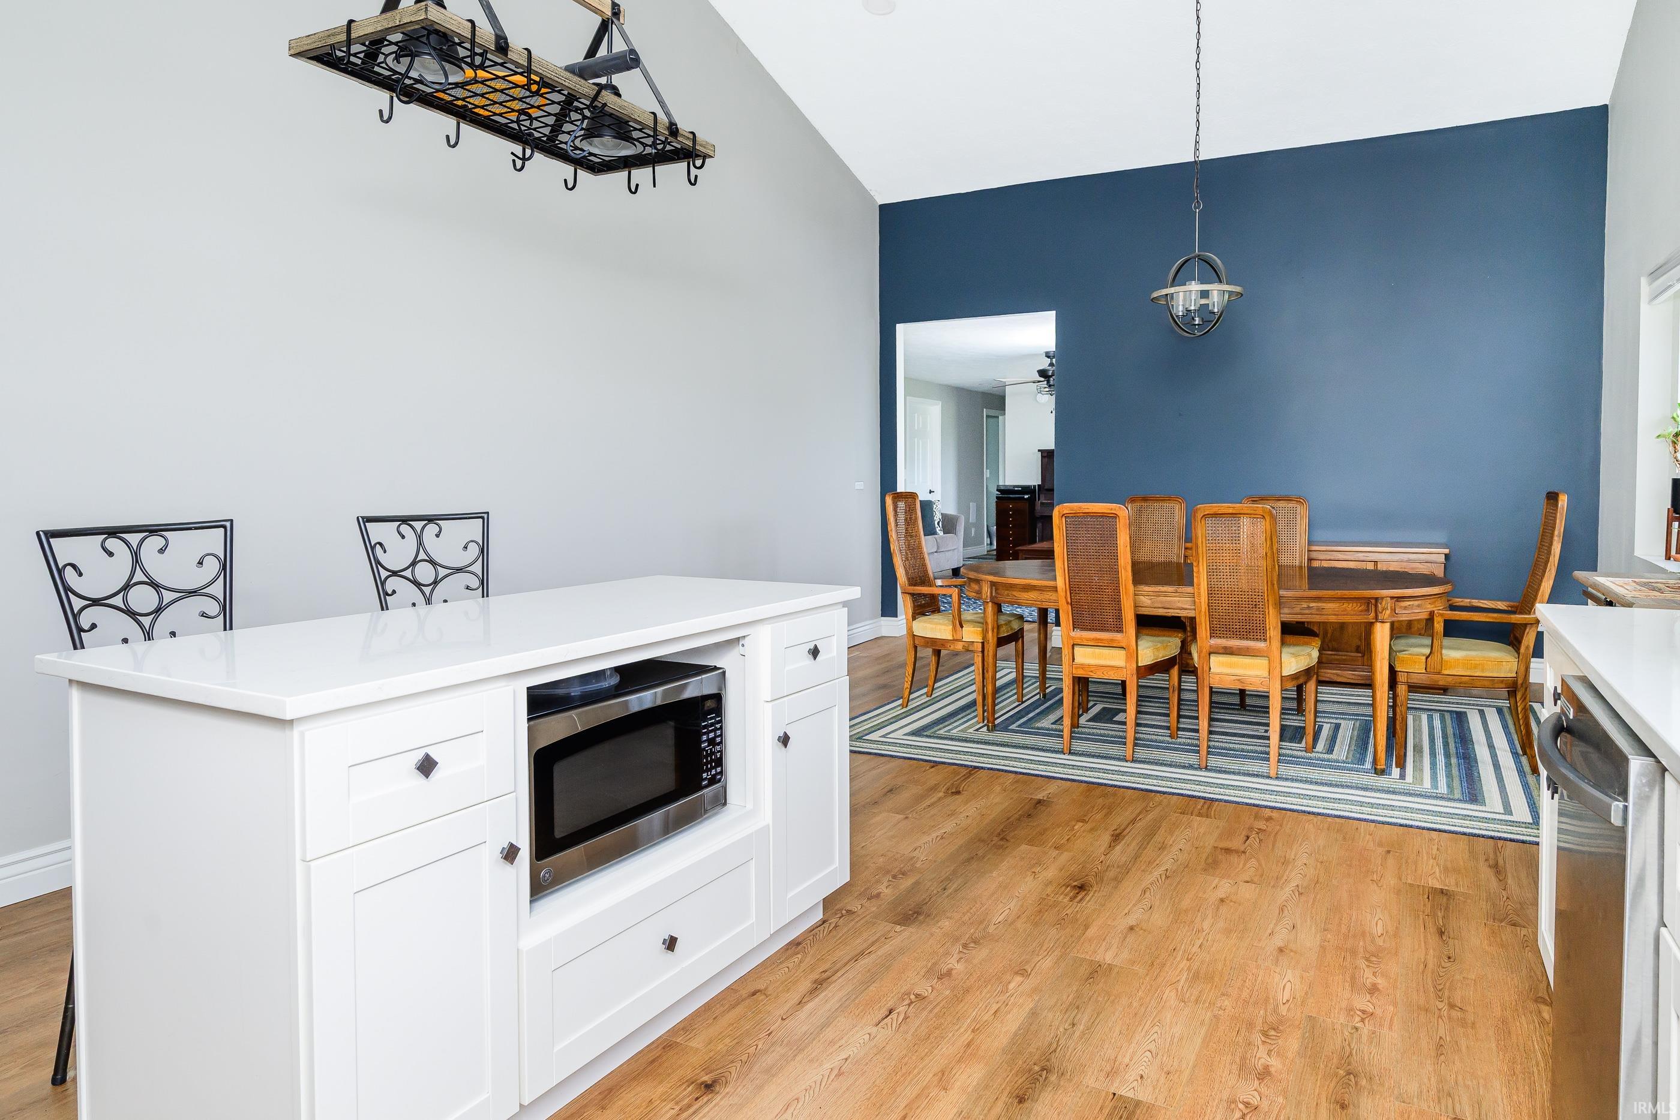
Bright kitchen with white cabinetry, dark tile backsplash, stainless steel appliances, and a large island with bar stools.
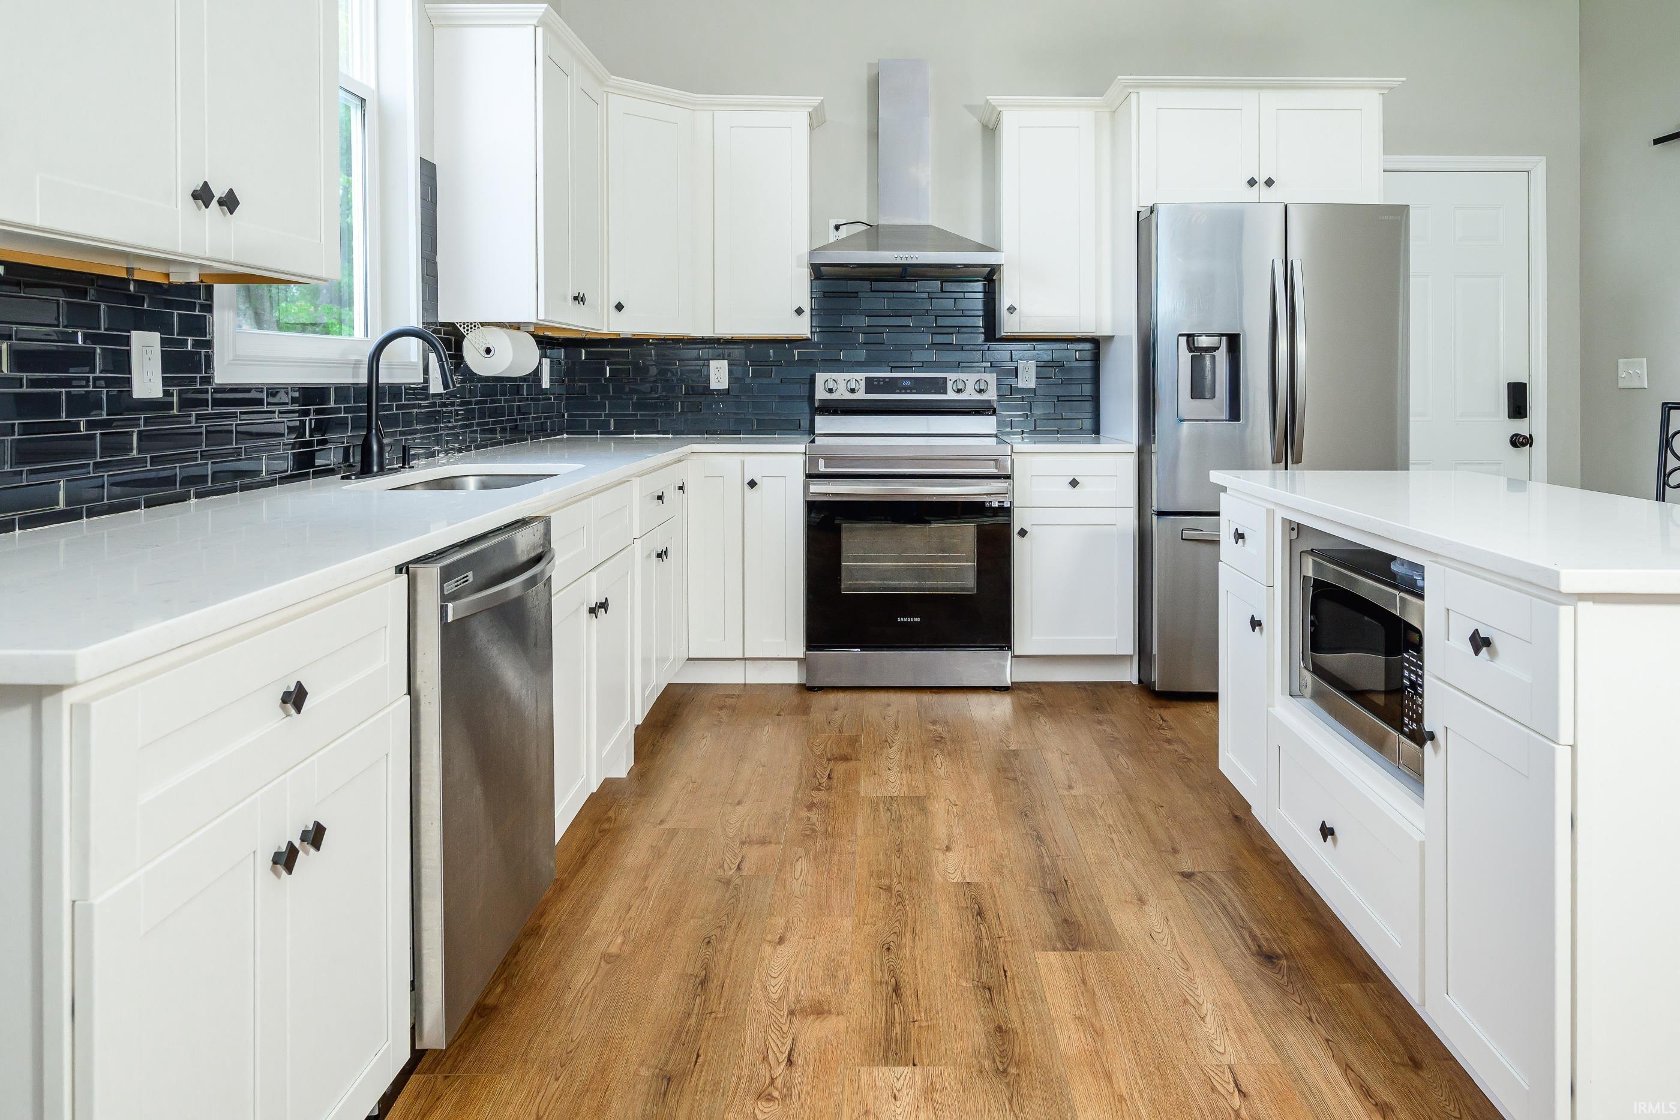
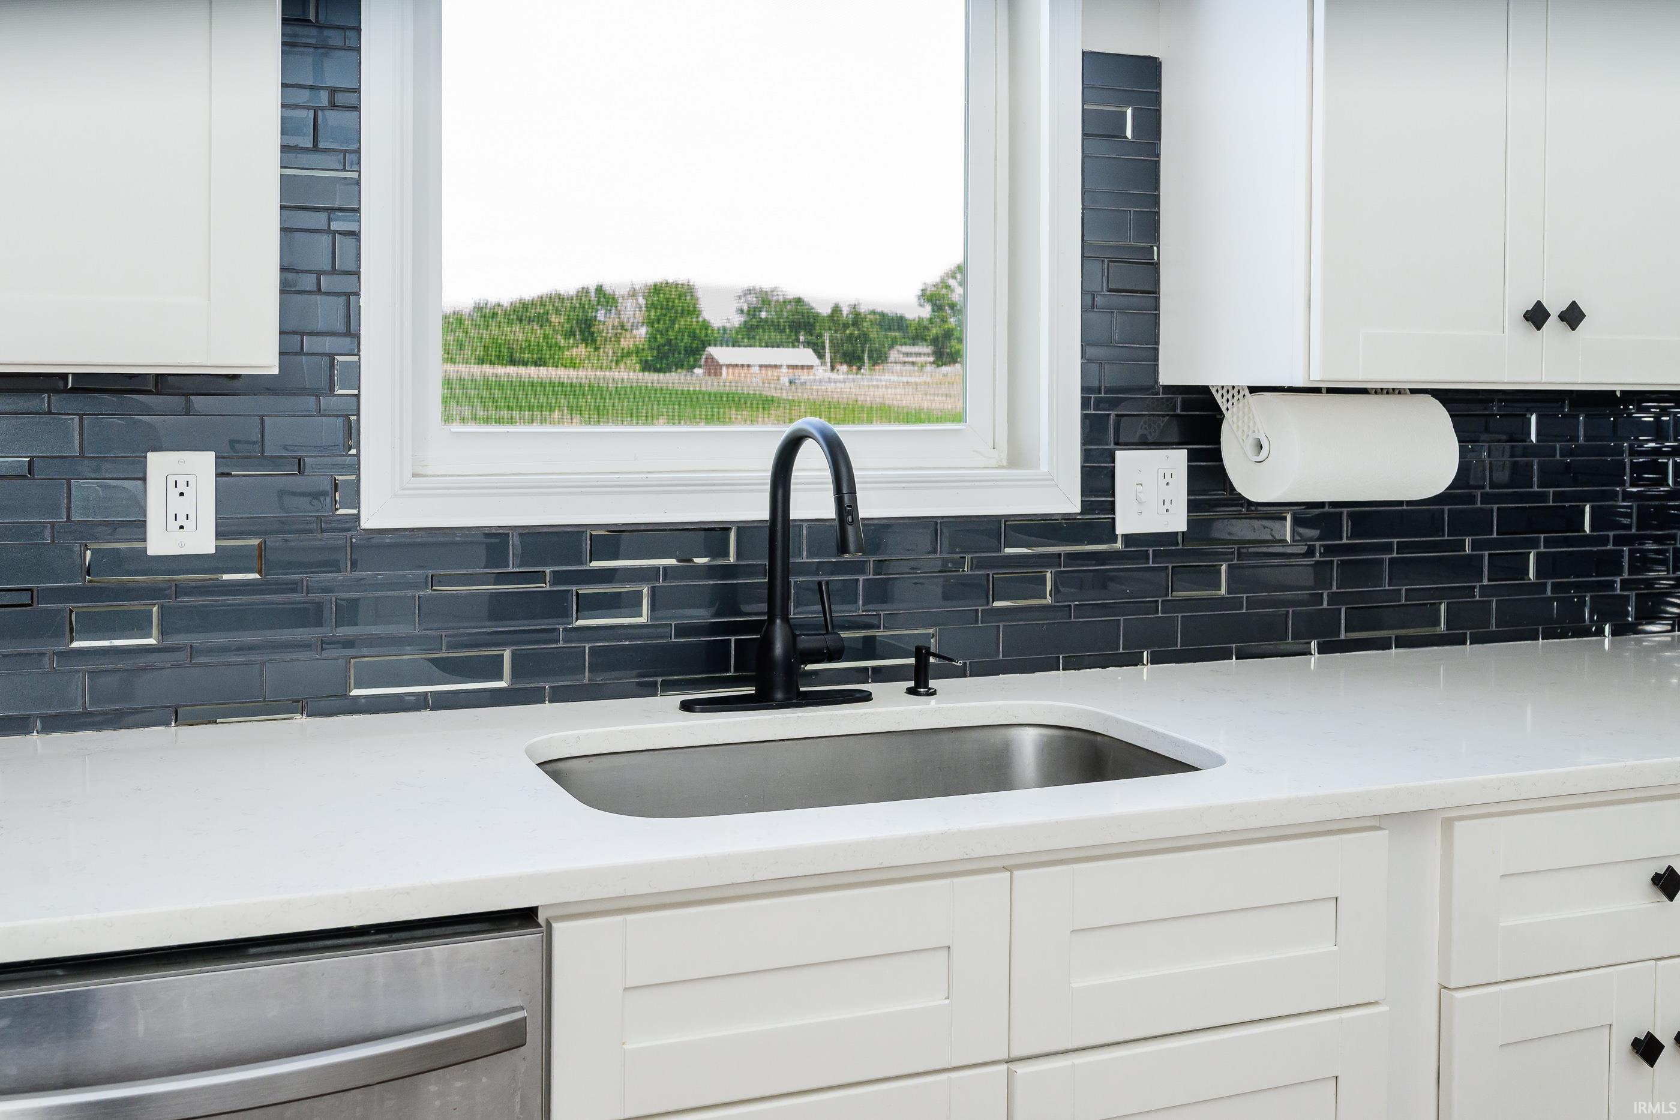
Kitchen with white shaker cabinets, black tile backsplash, stainless steel appliances, and warm wood floors.
Renovated kitchen with white shaker cabinets, dark tile backsplash, stainless appliances, and warm wood flooring.
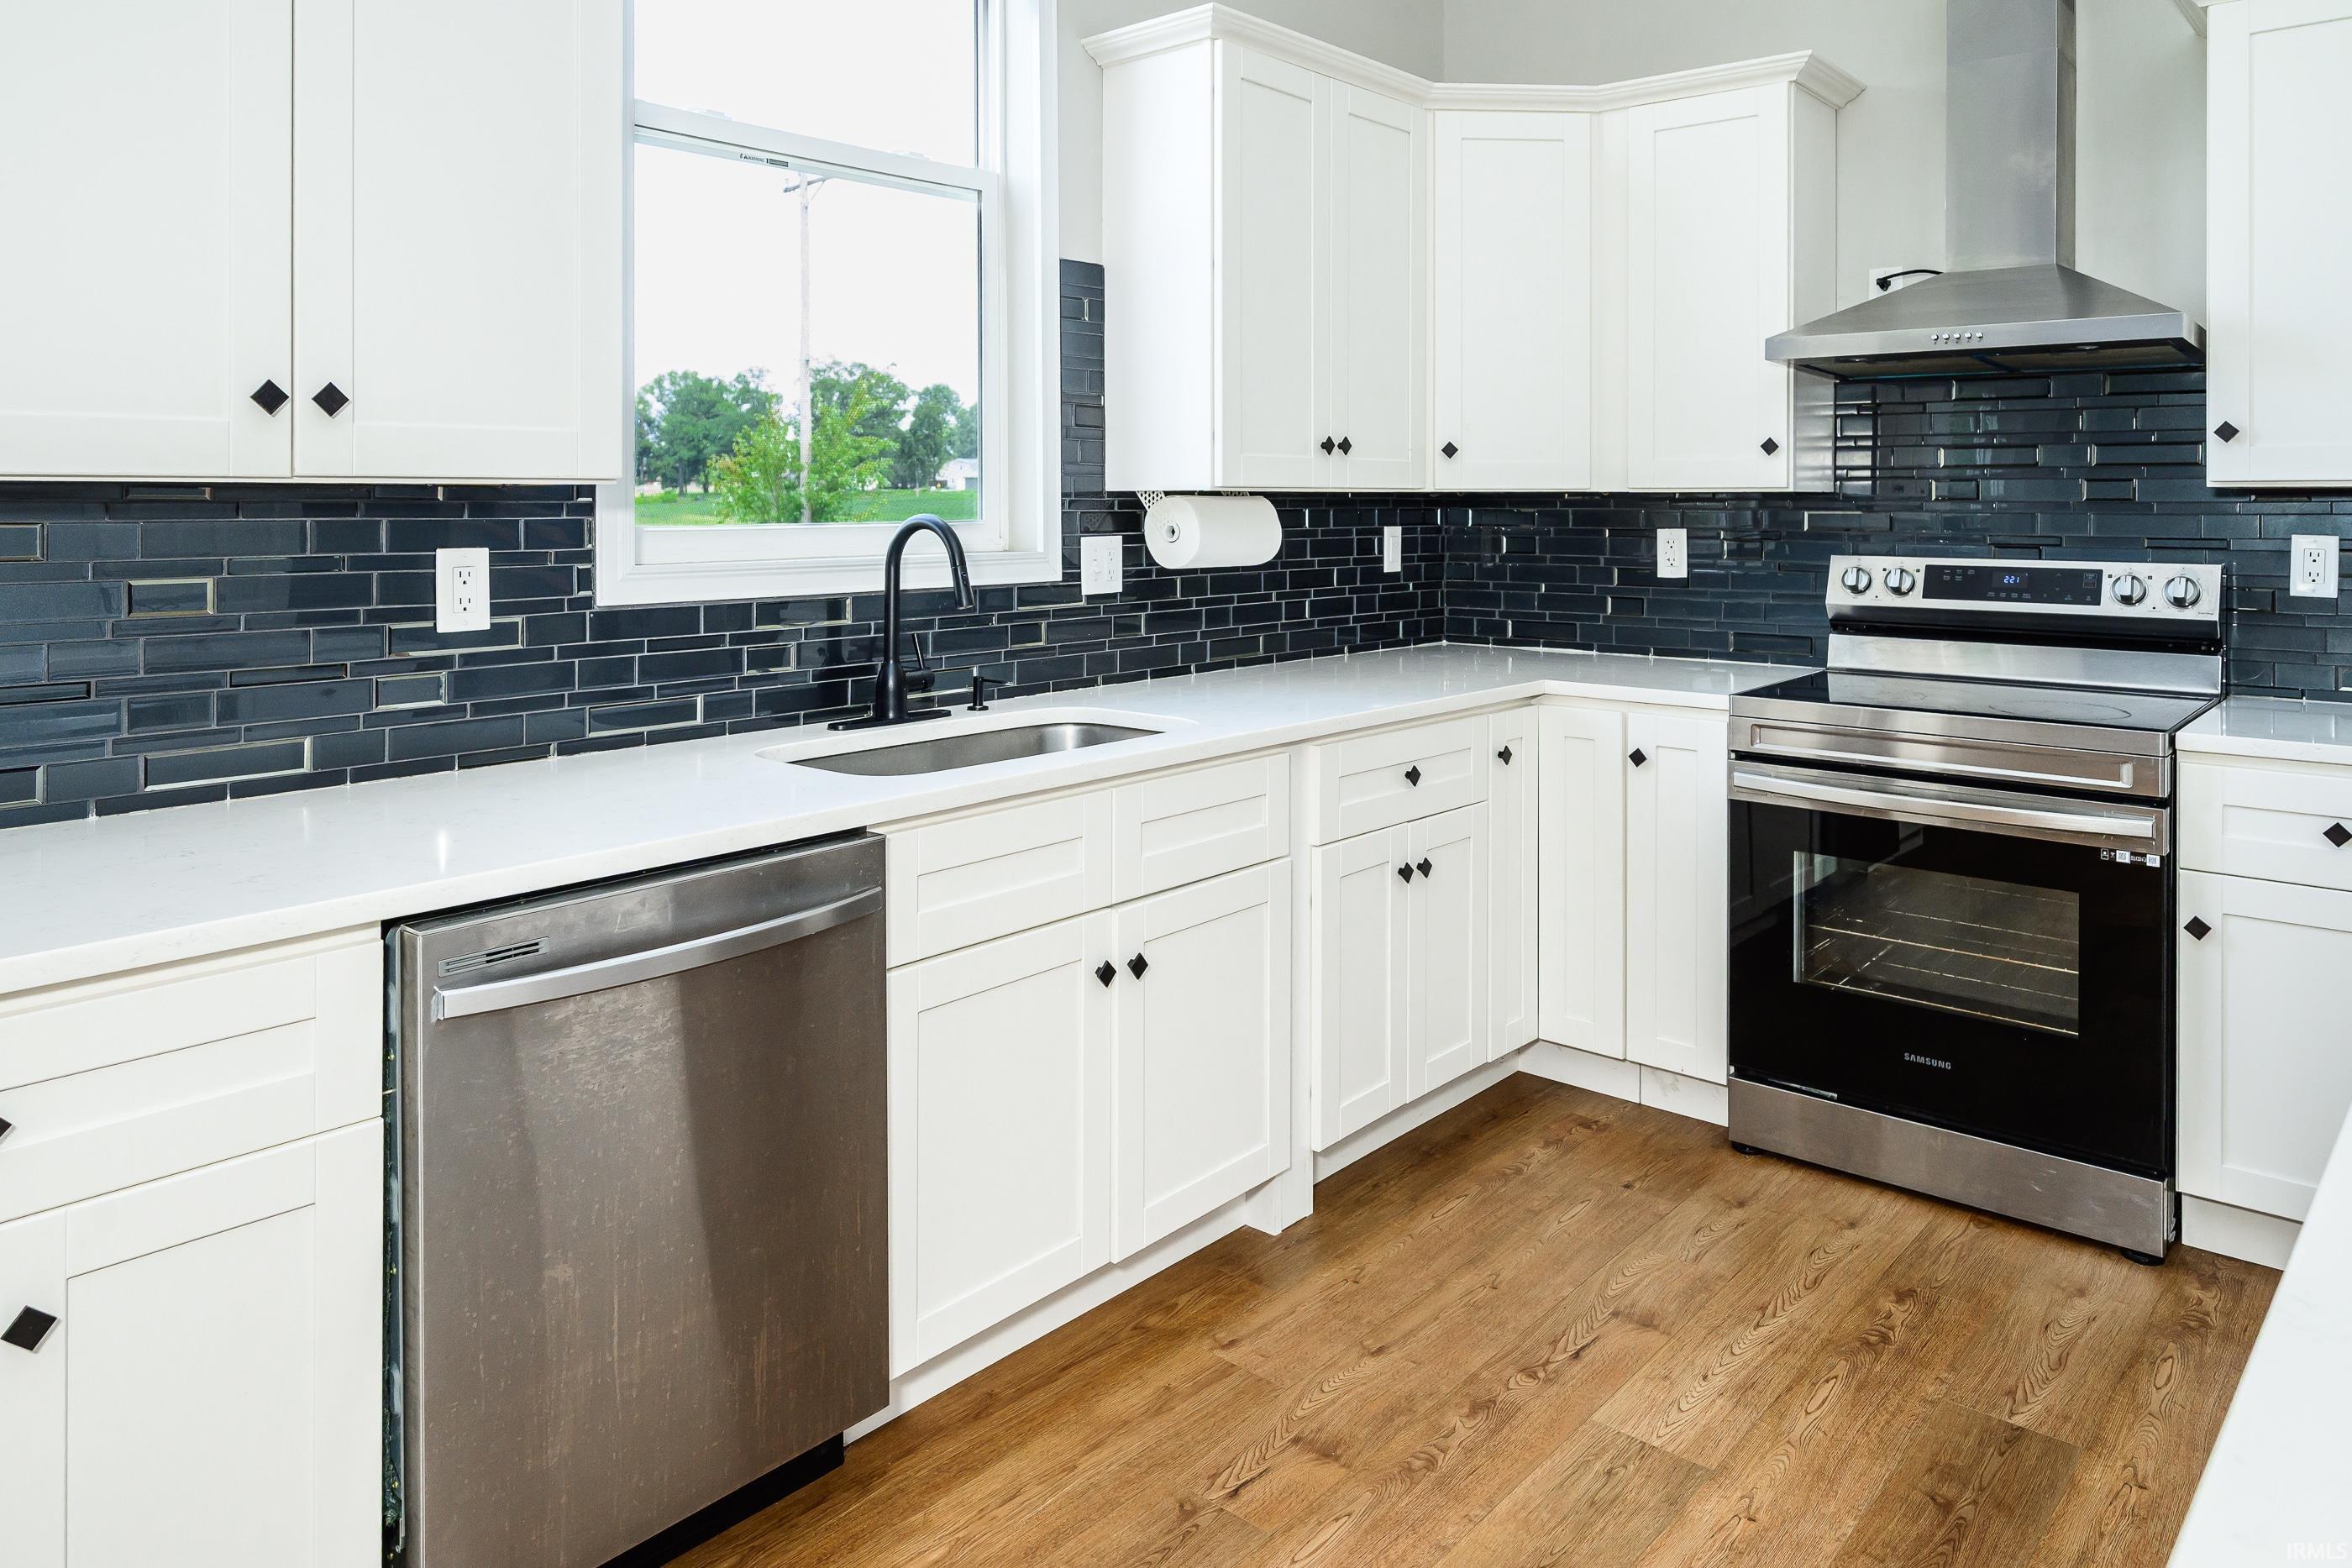
Kitchen sink with a black faucet, dark blue tile backsplash, and window overlooking a field.
Kitchen and dining area with a white island, wooden table, blue accent wall, and hardwood floors.
Dining room with a wooden table, cane-back chairs, striped rug, and blue accent wall.
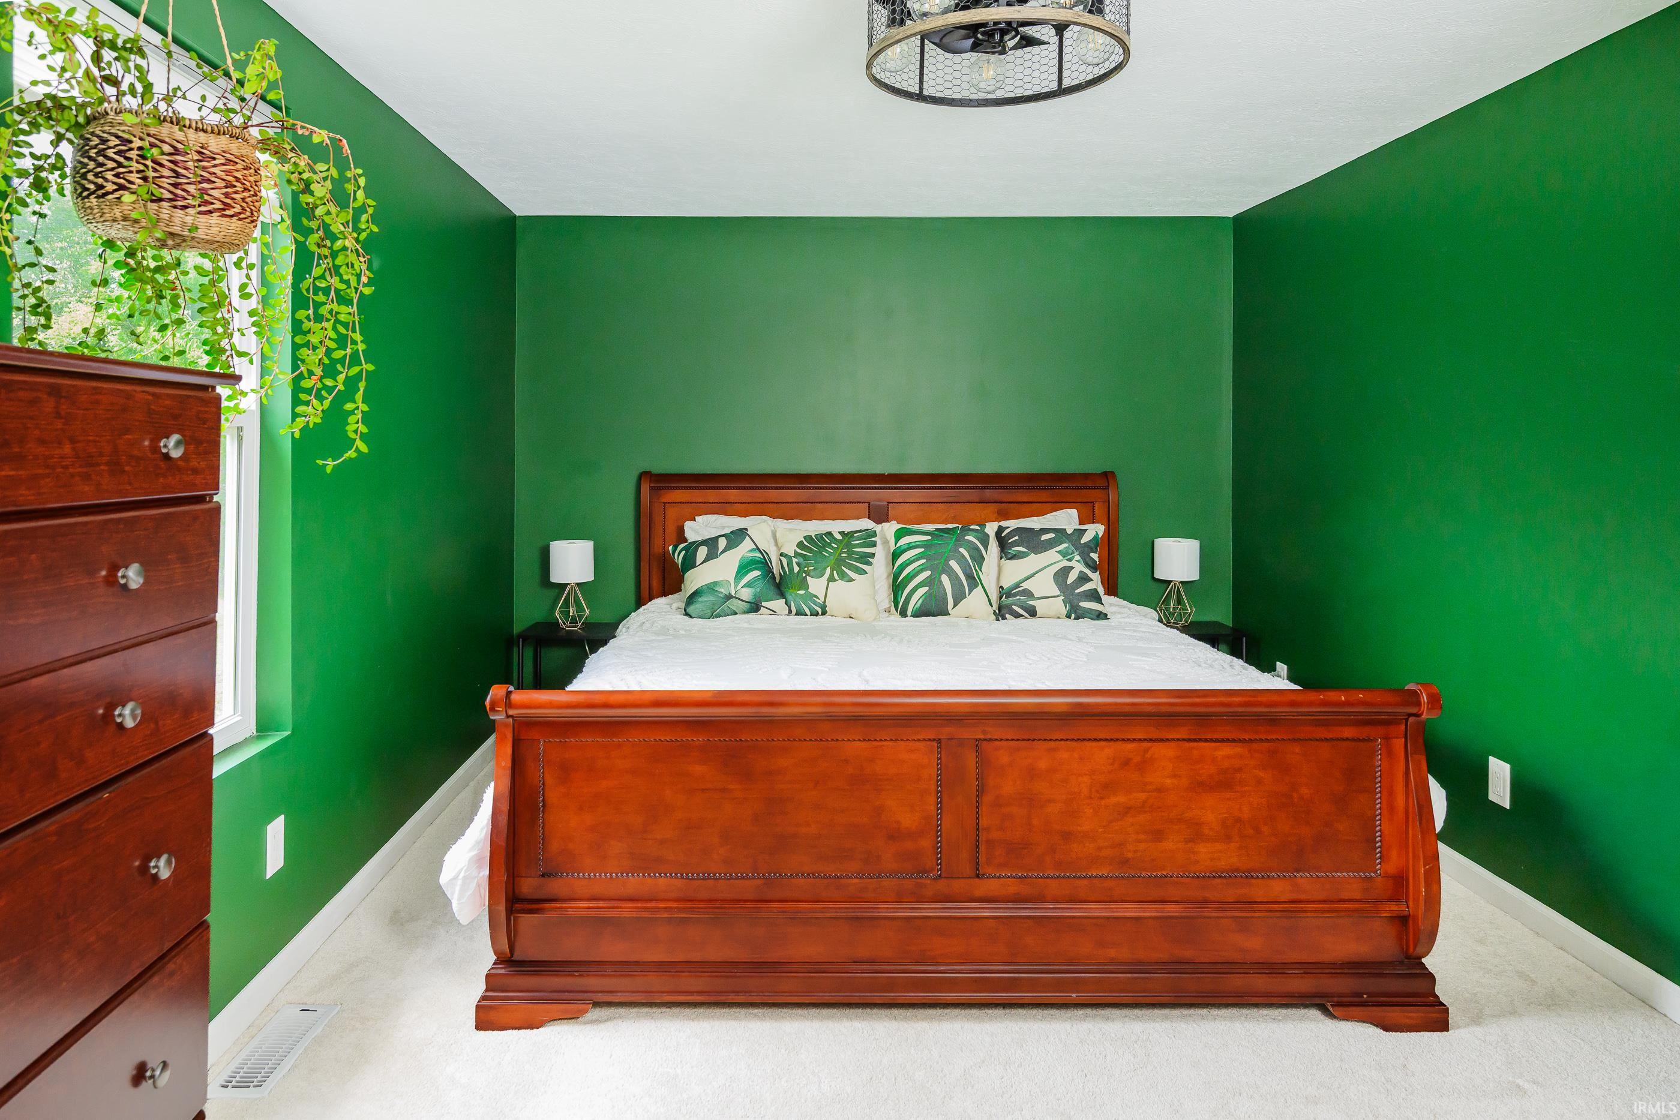
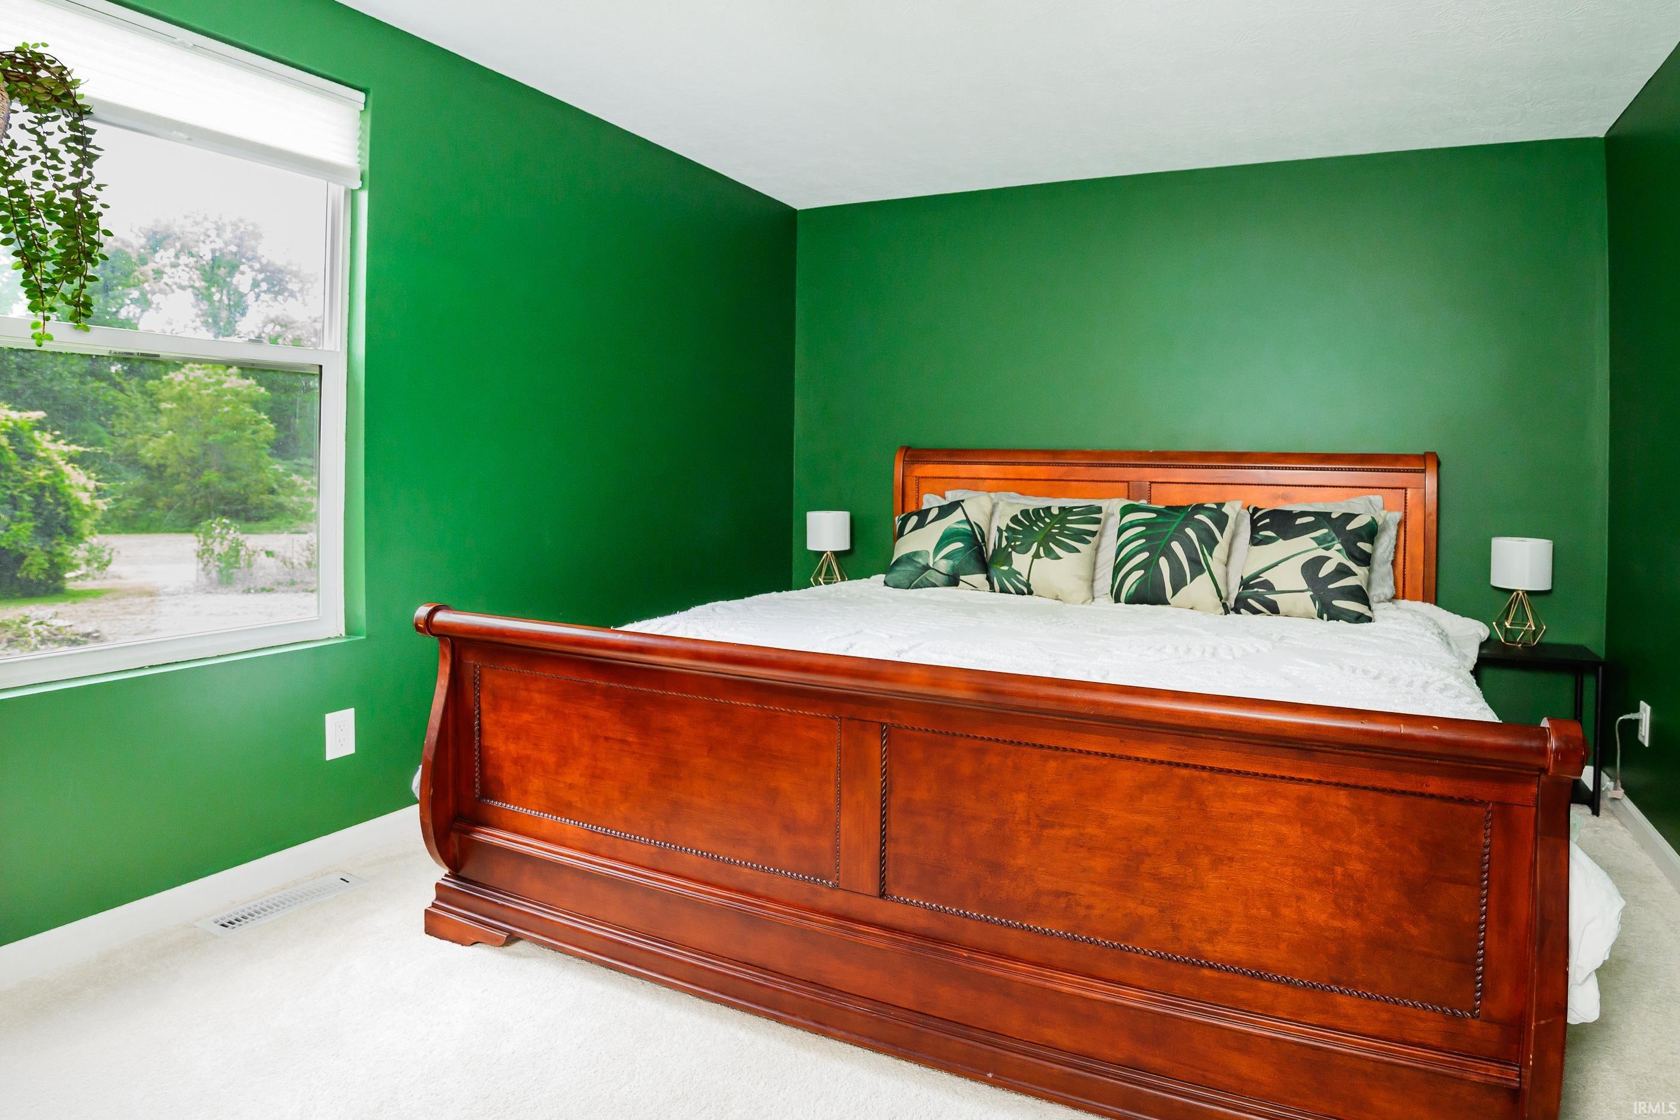
Bedroom with vivid green walls, a wooden bed, leaf-print pillows, and a hanging plant by the window.
Bedroom with green walls, a large wooden bed, and leafy-patterned pillows beside a window.
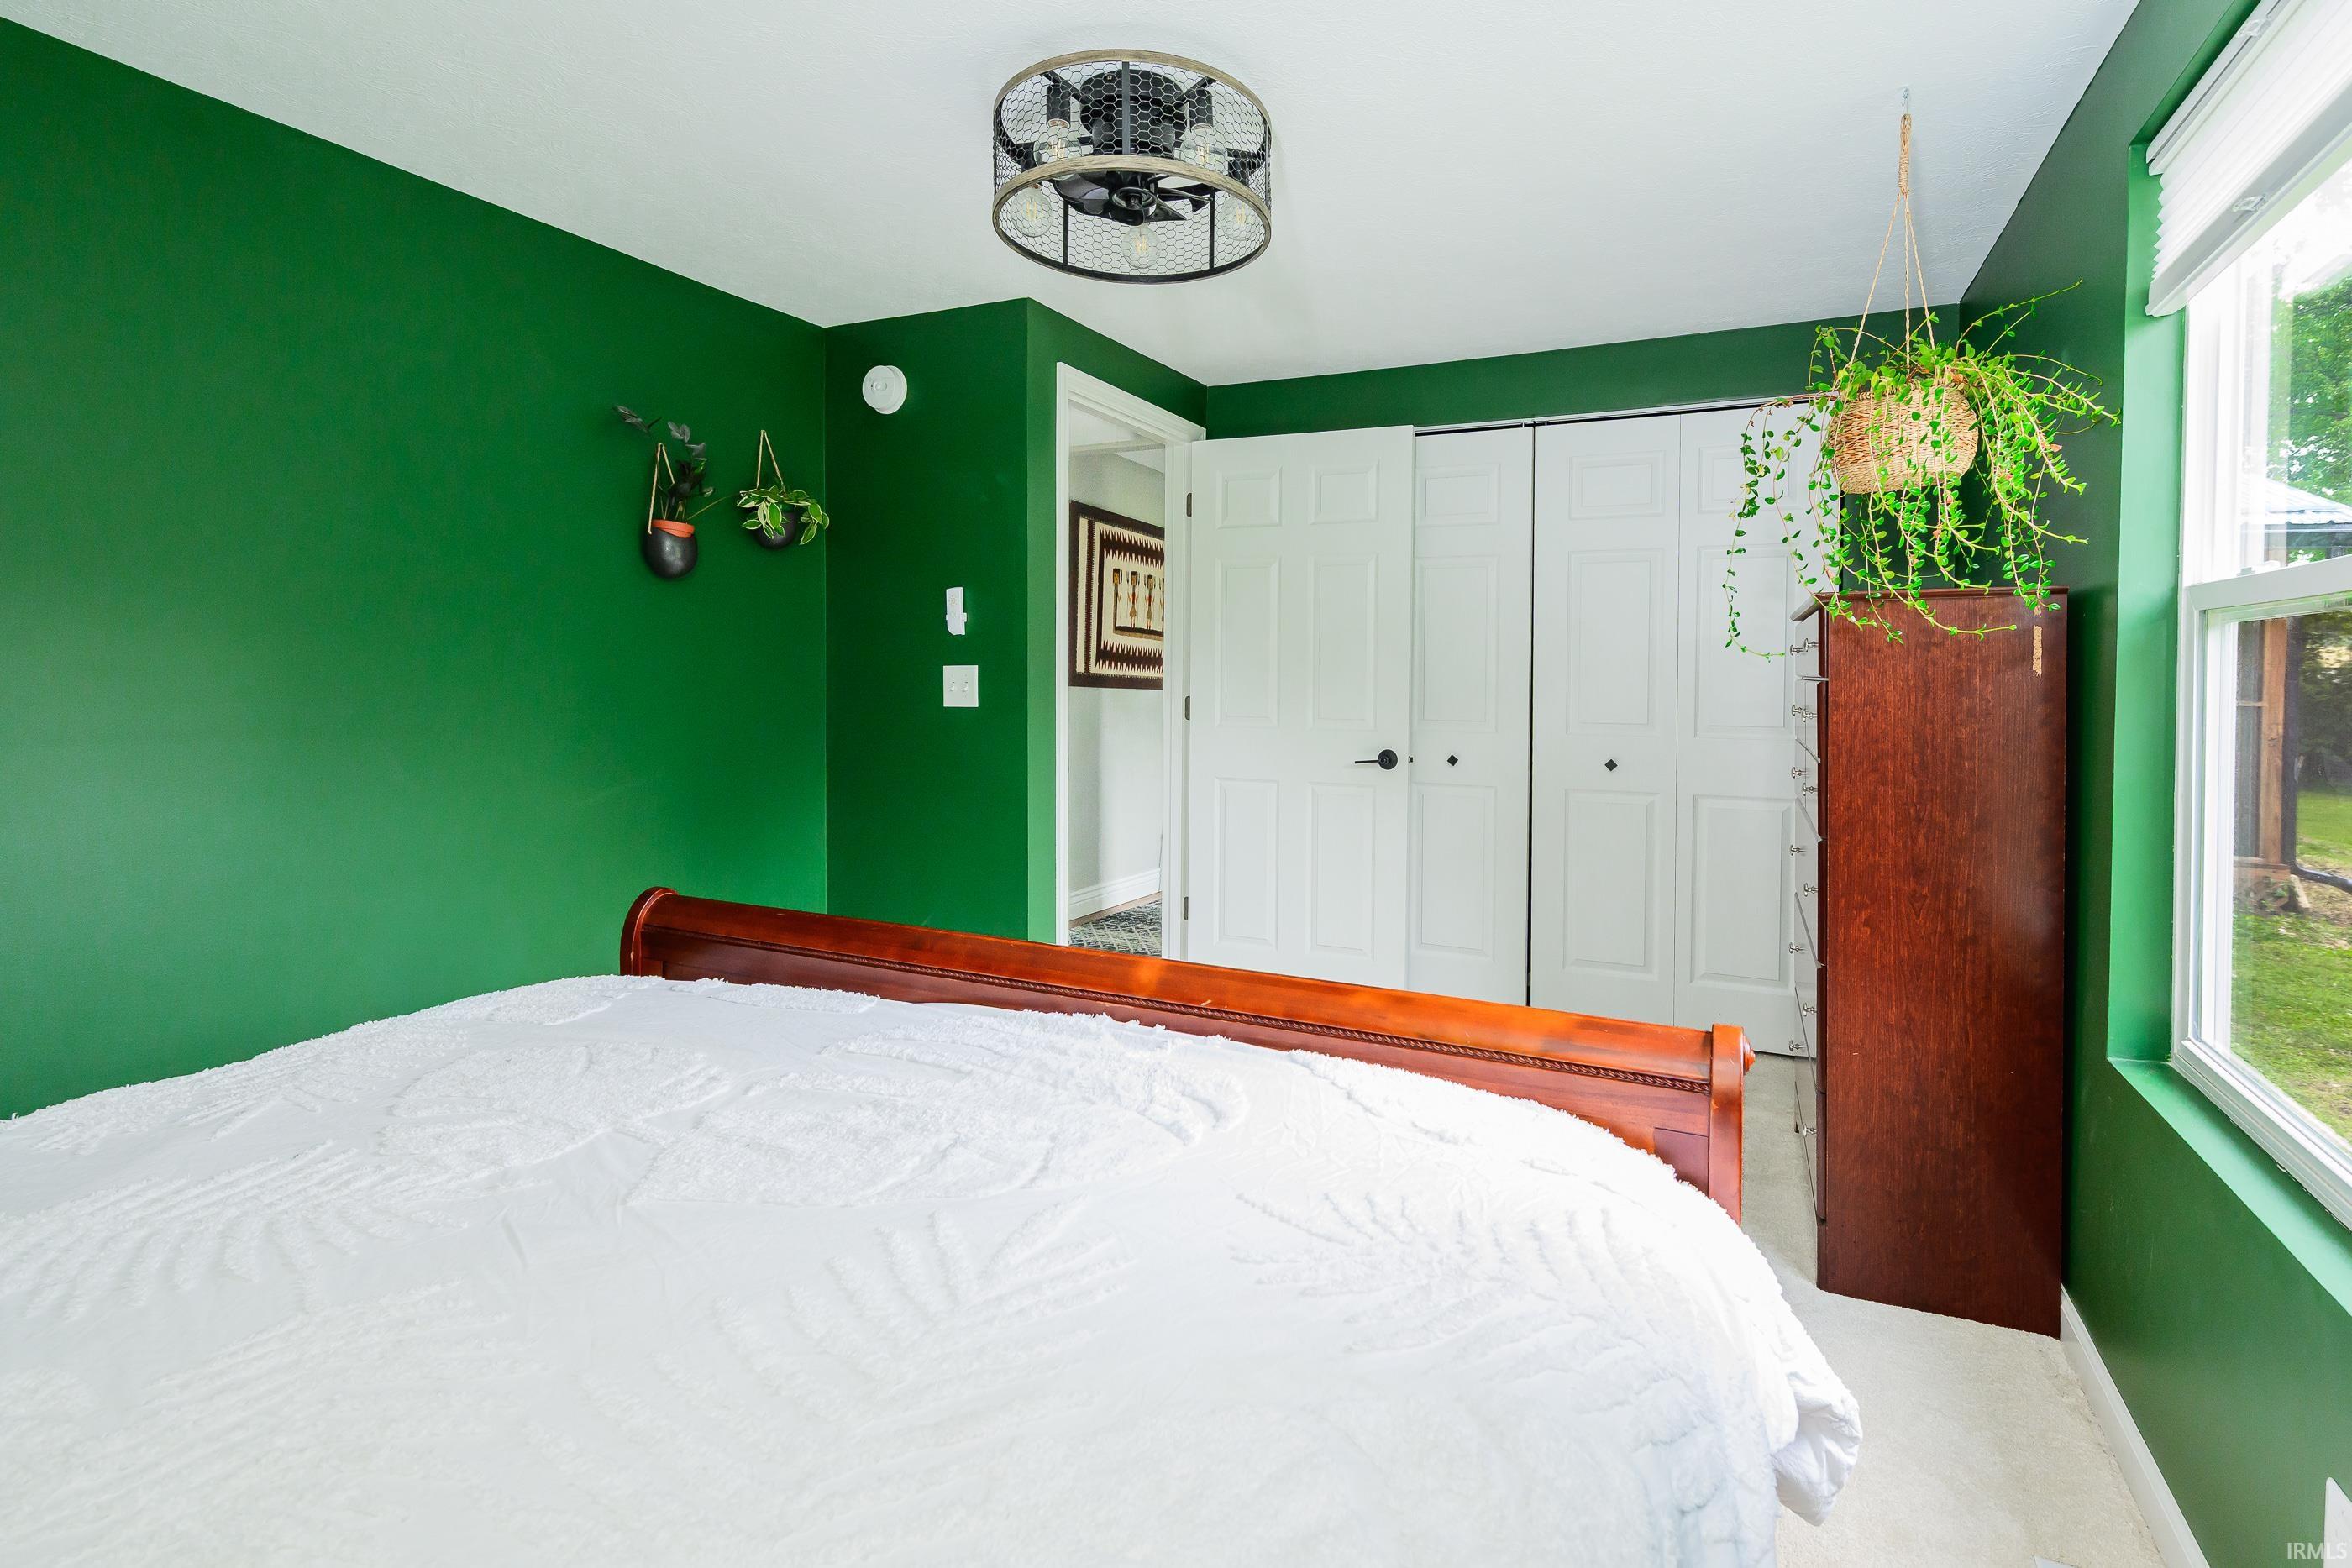
Bedroom with deep green walls, white bedding, wooden furniture, and a bright window.
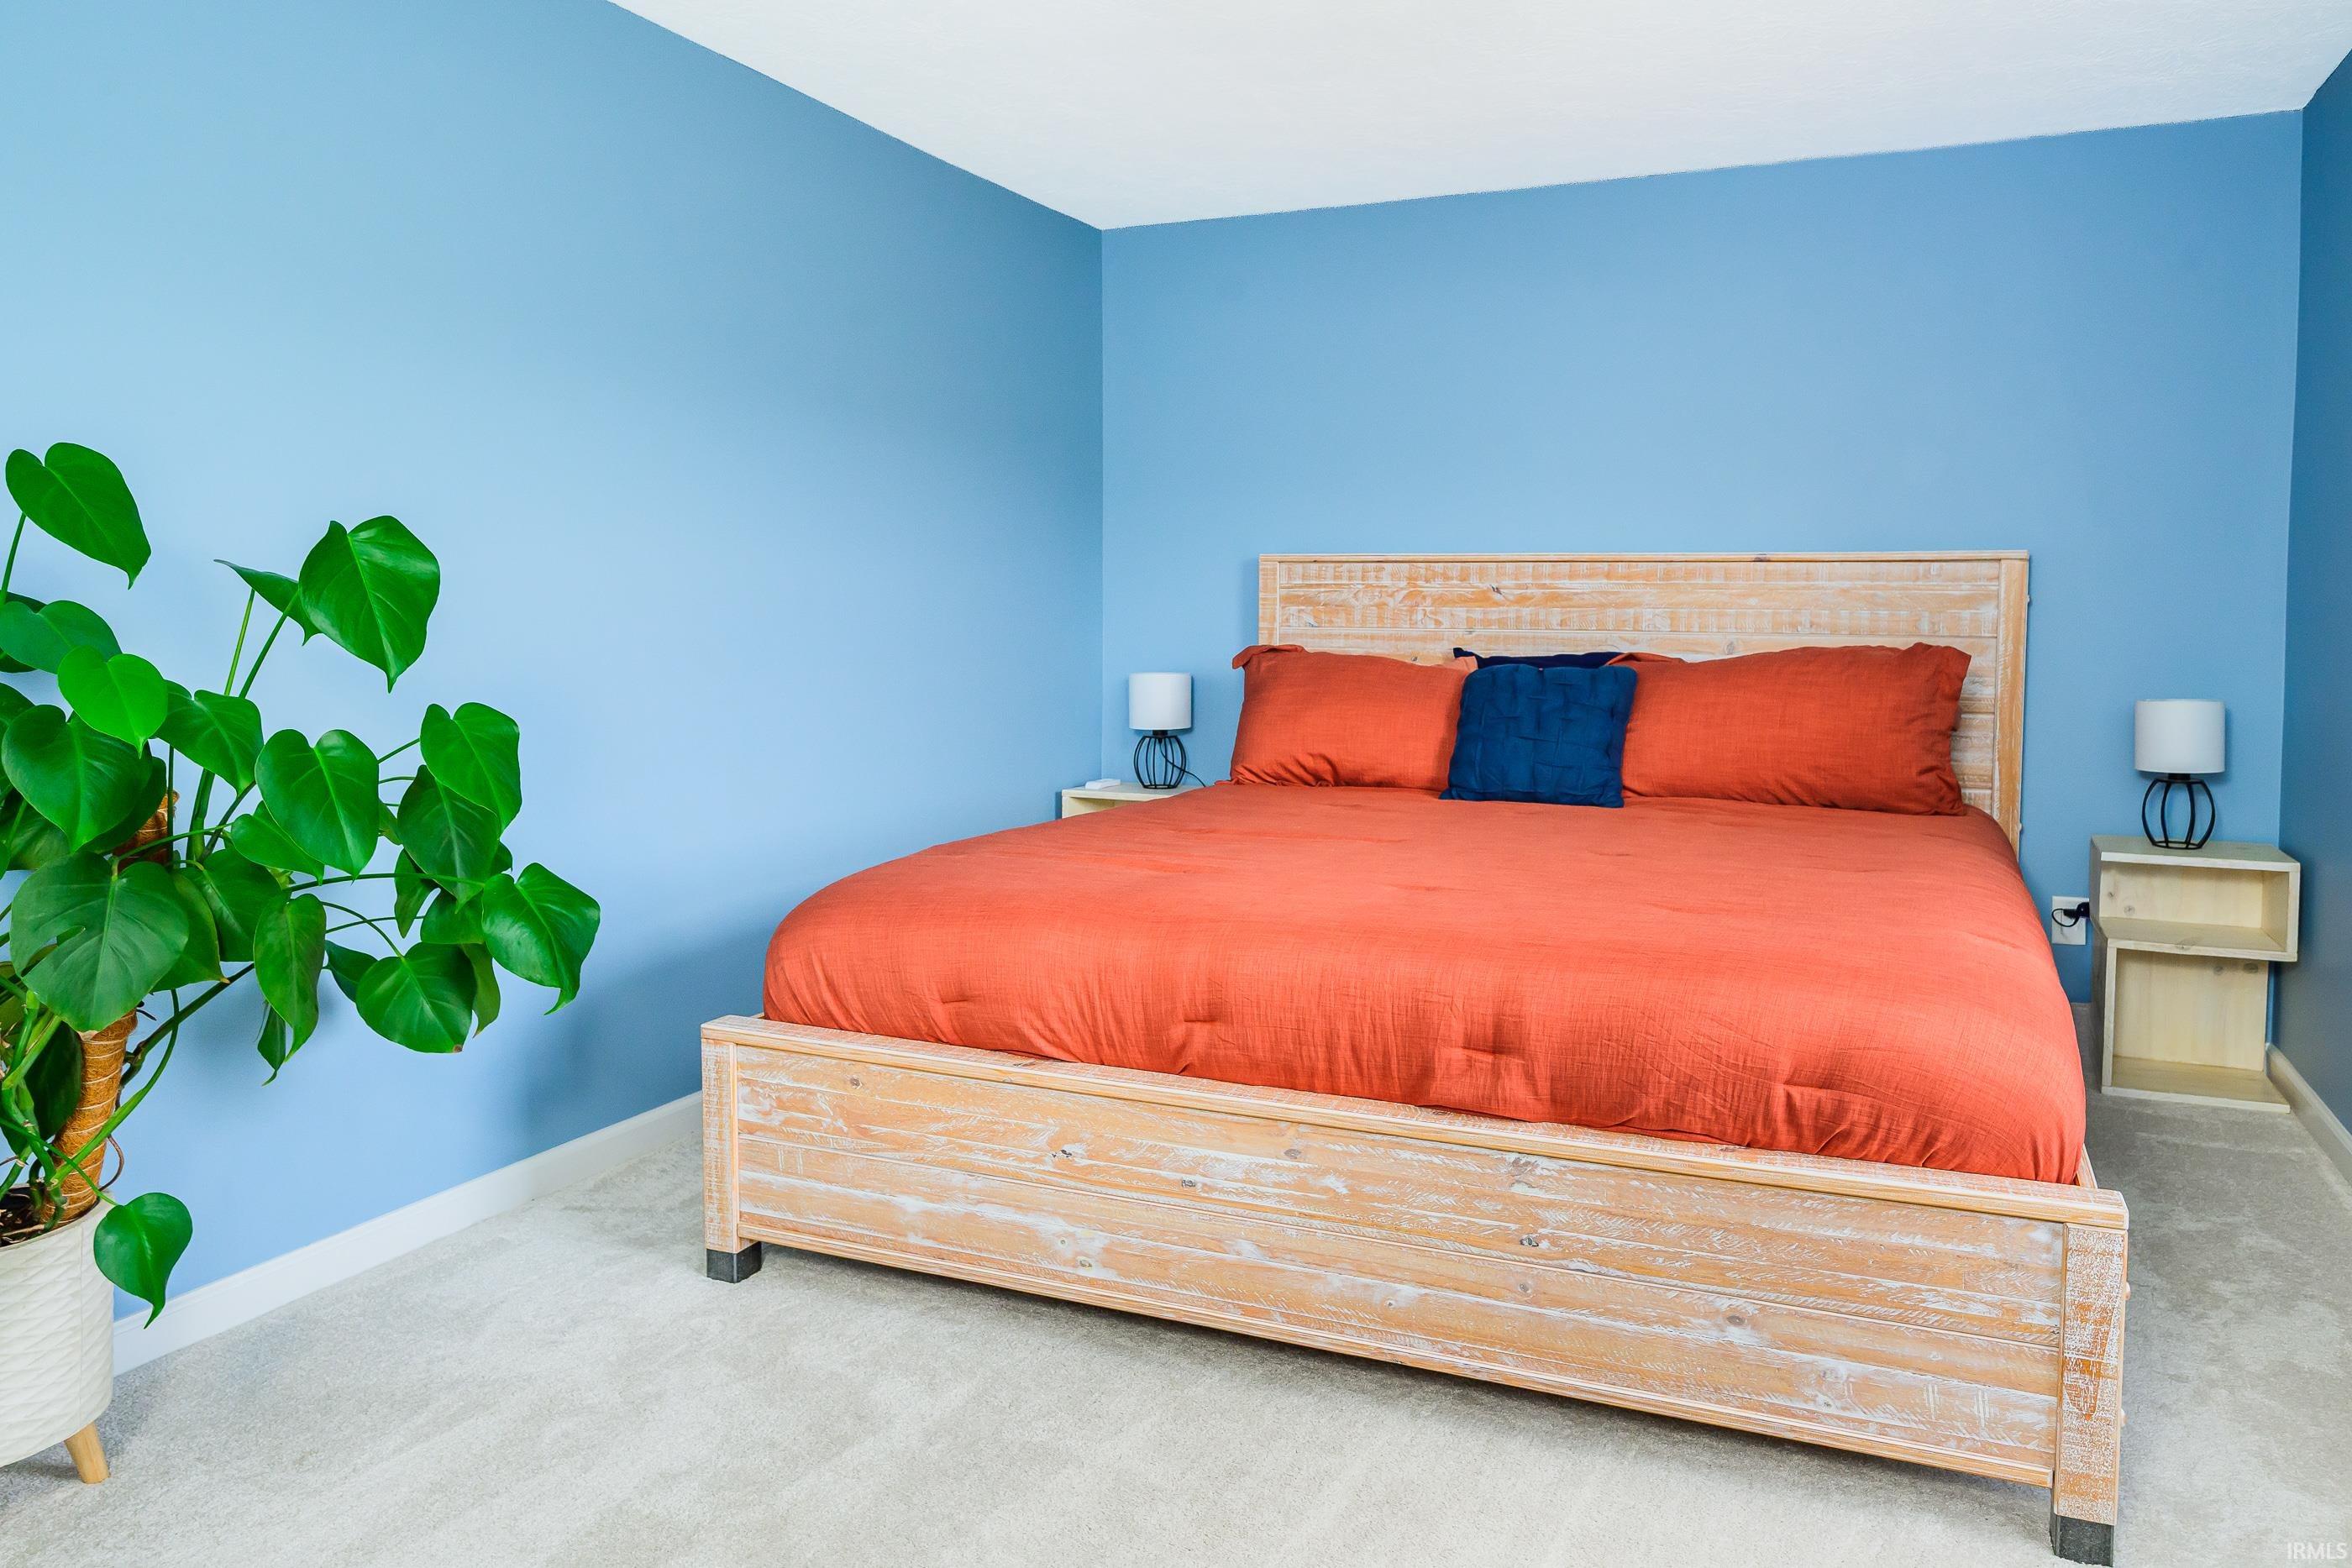
Blue bedroom with a distressed wood bed, coral bedding, navy pillow, and large potted plant.
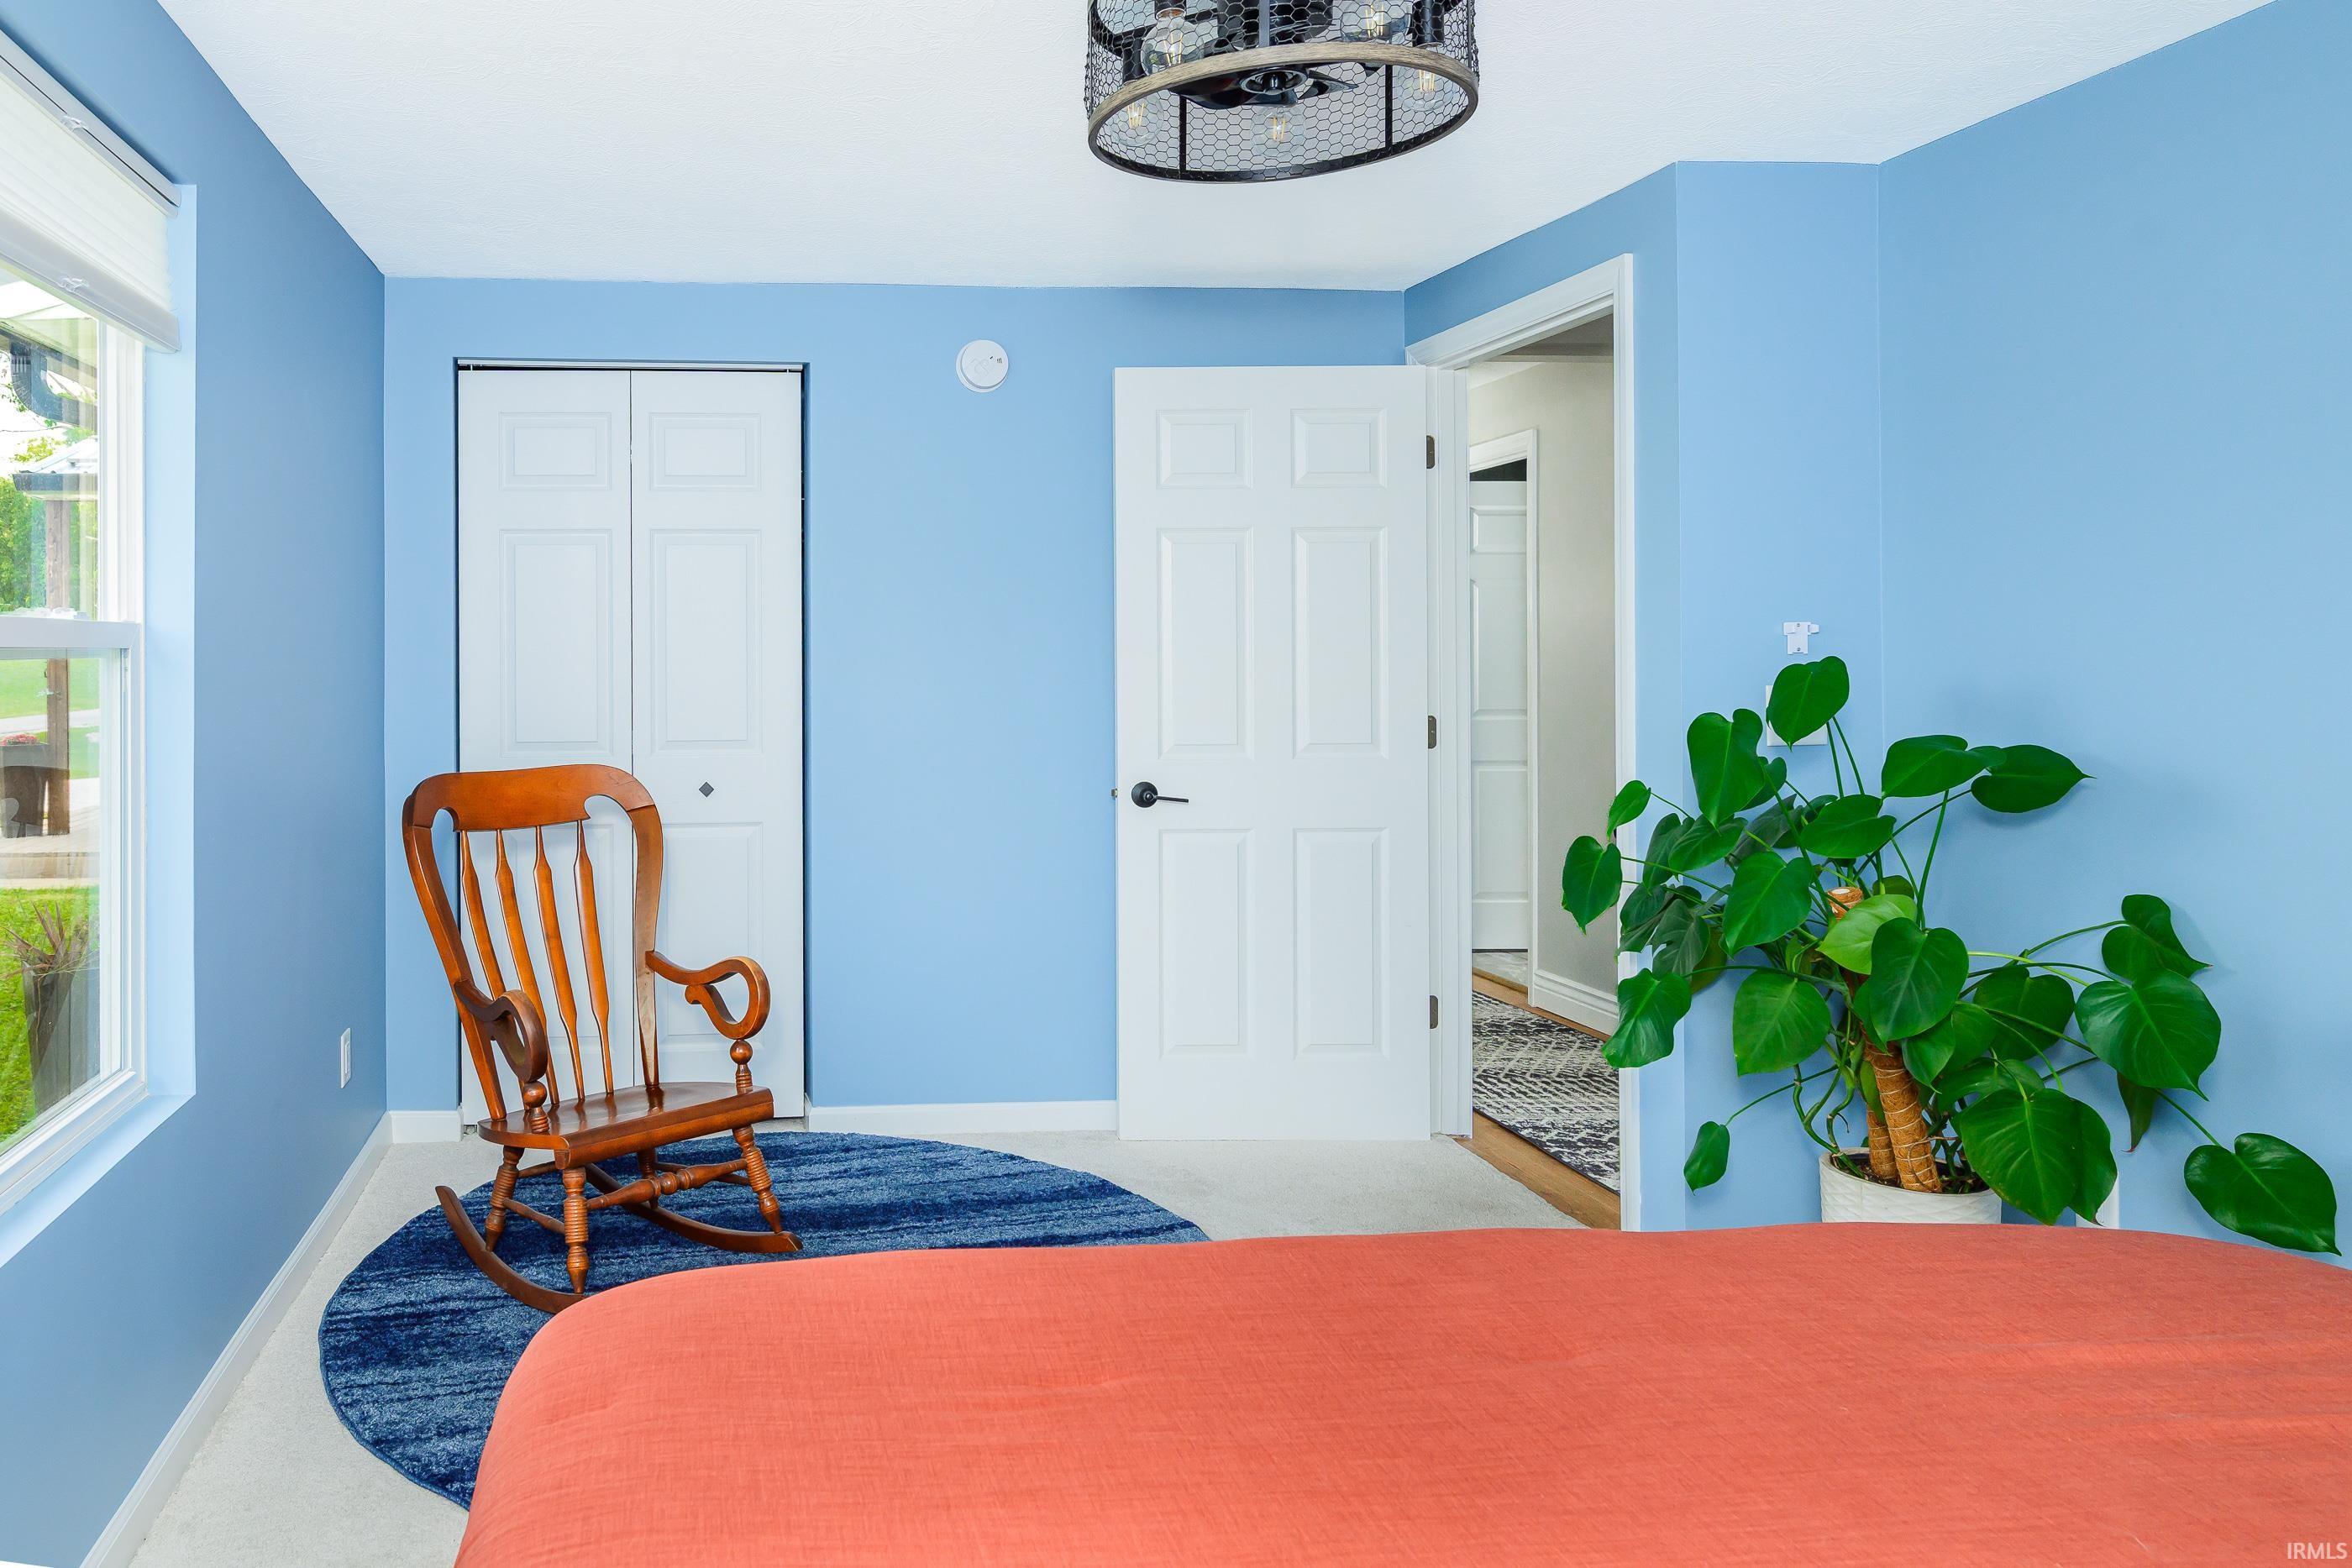
Blue bedroom with coral bedspread, wooden rocking chair, and leafy potted plant.
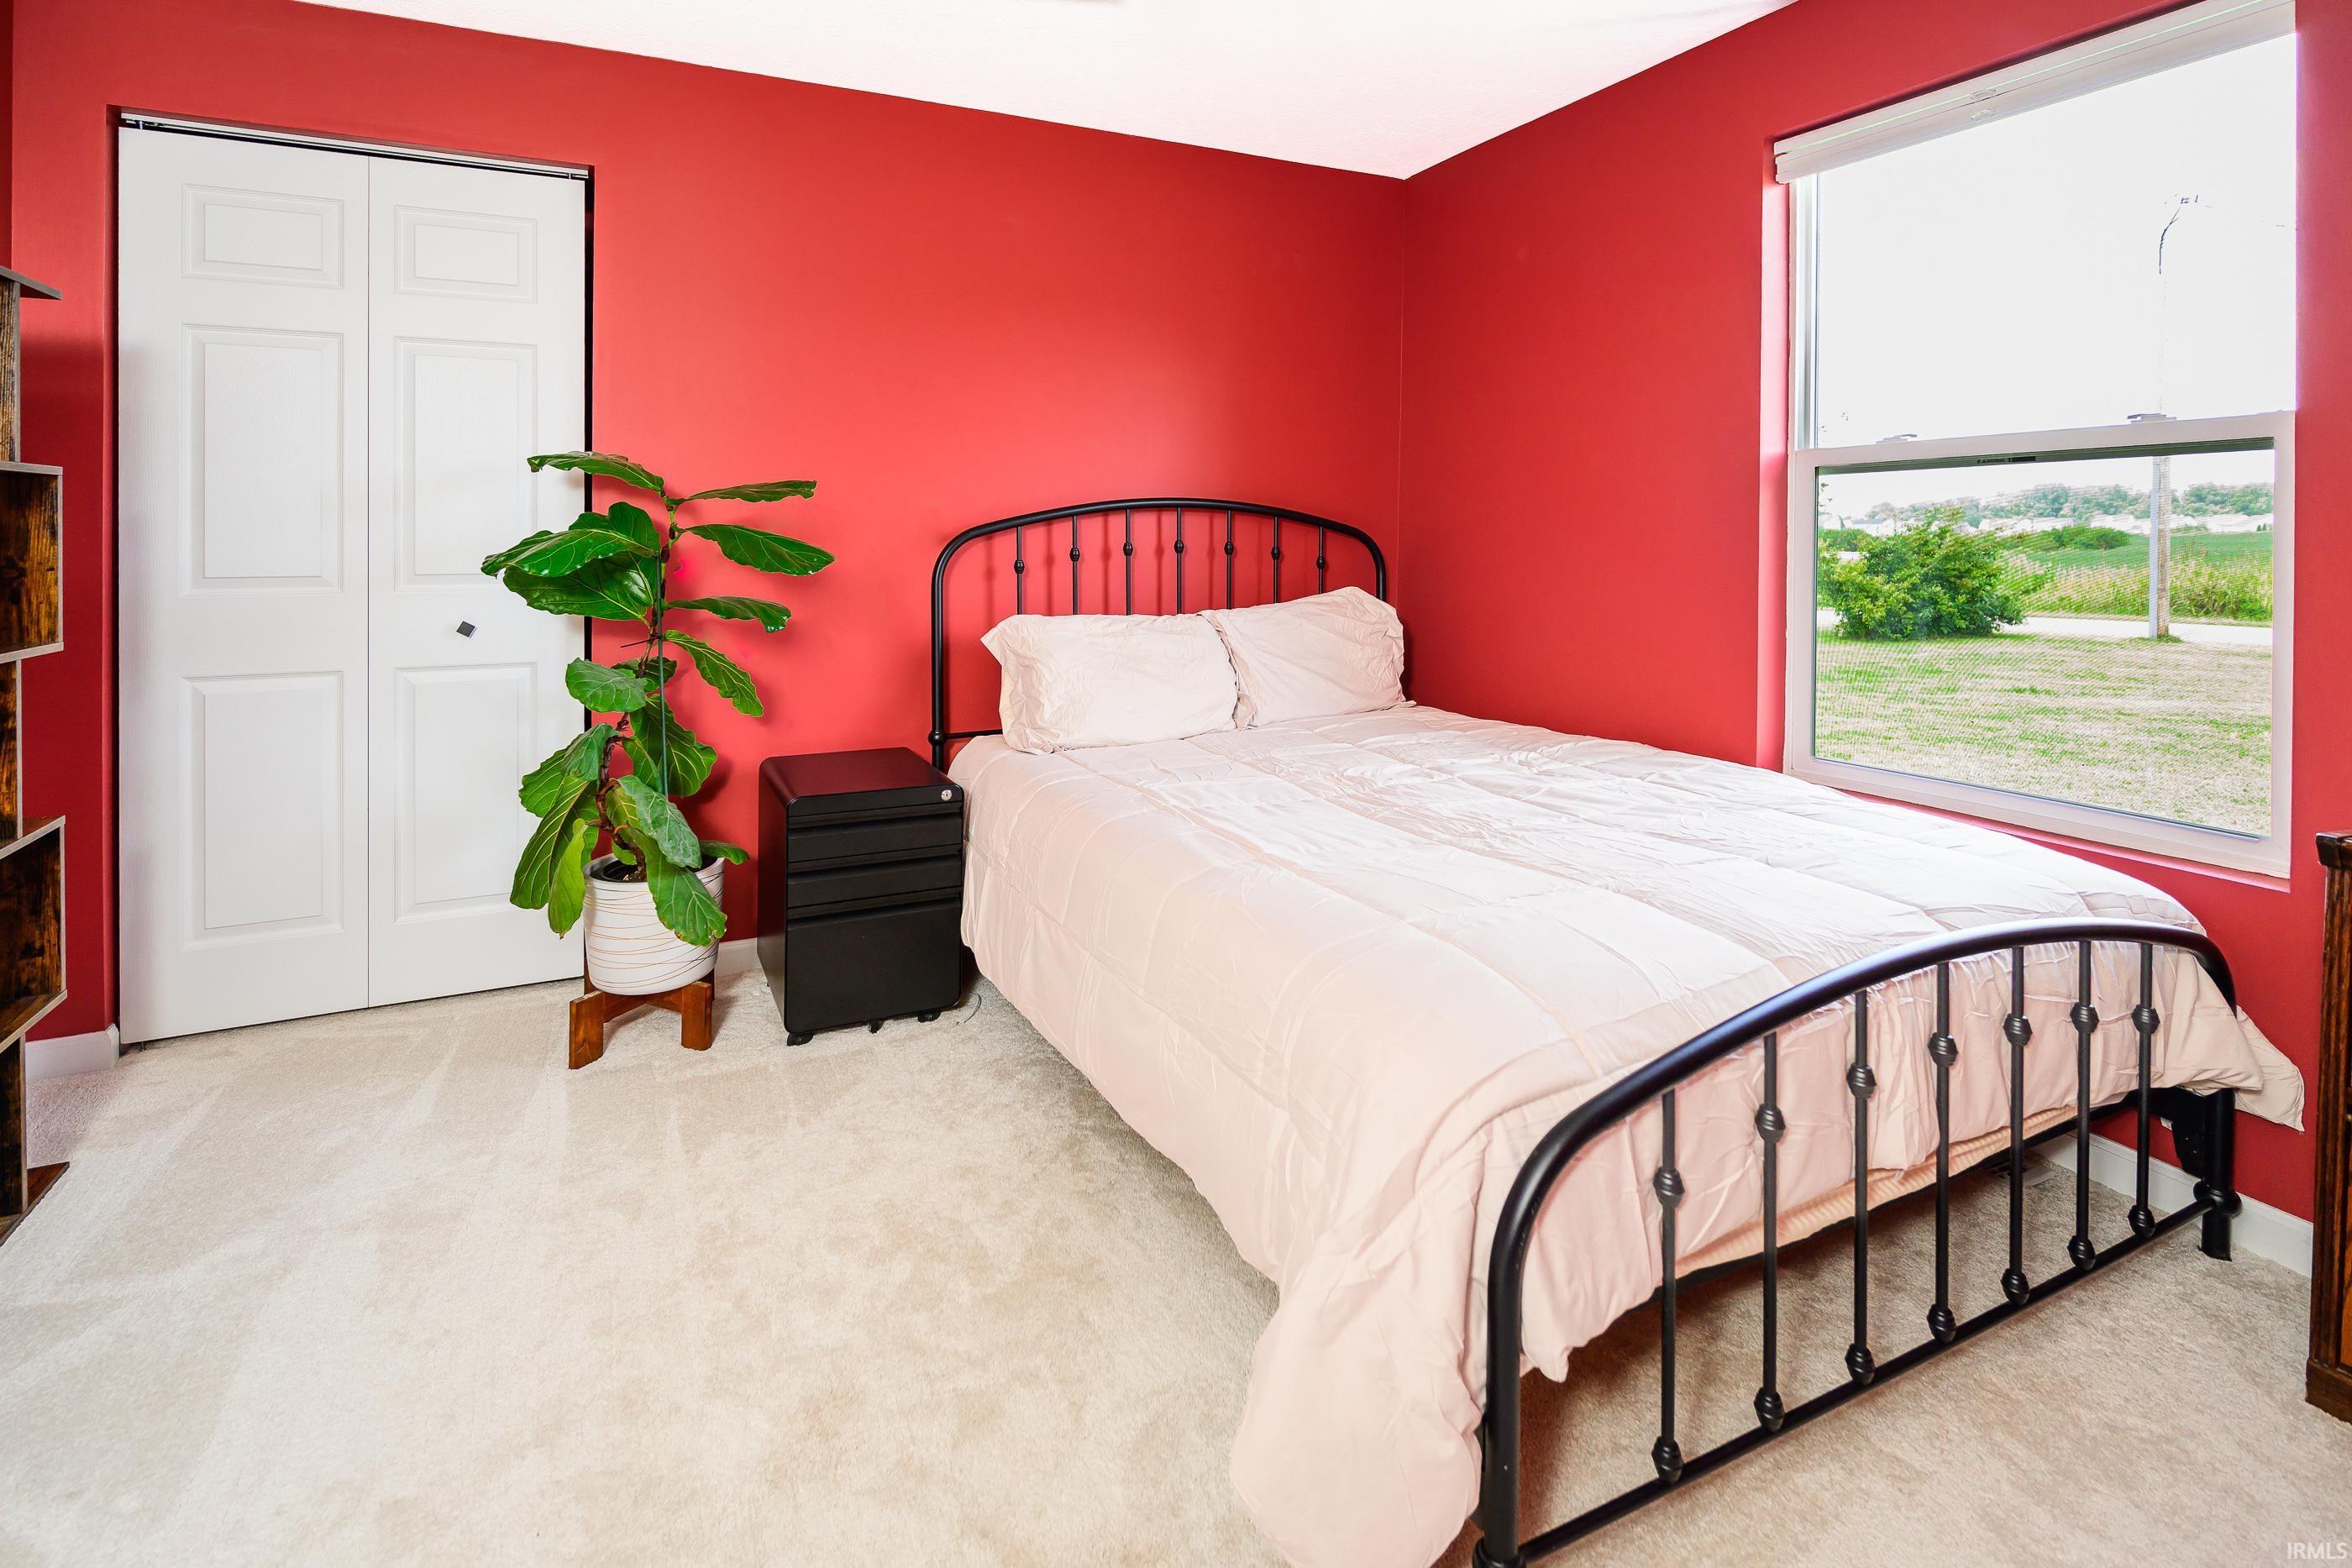
Bedroom with red walls, black metal bed, pale bedding, and a large window overlooking the yard.
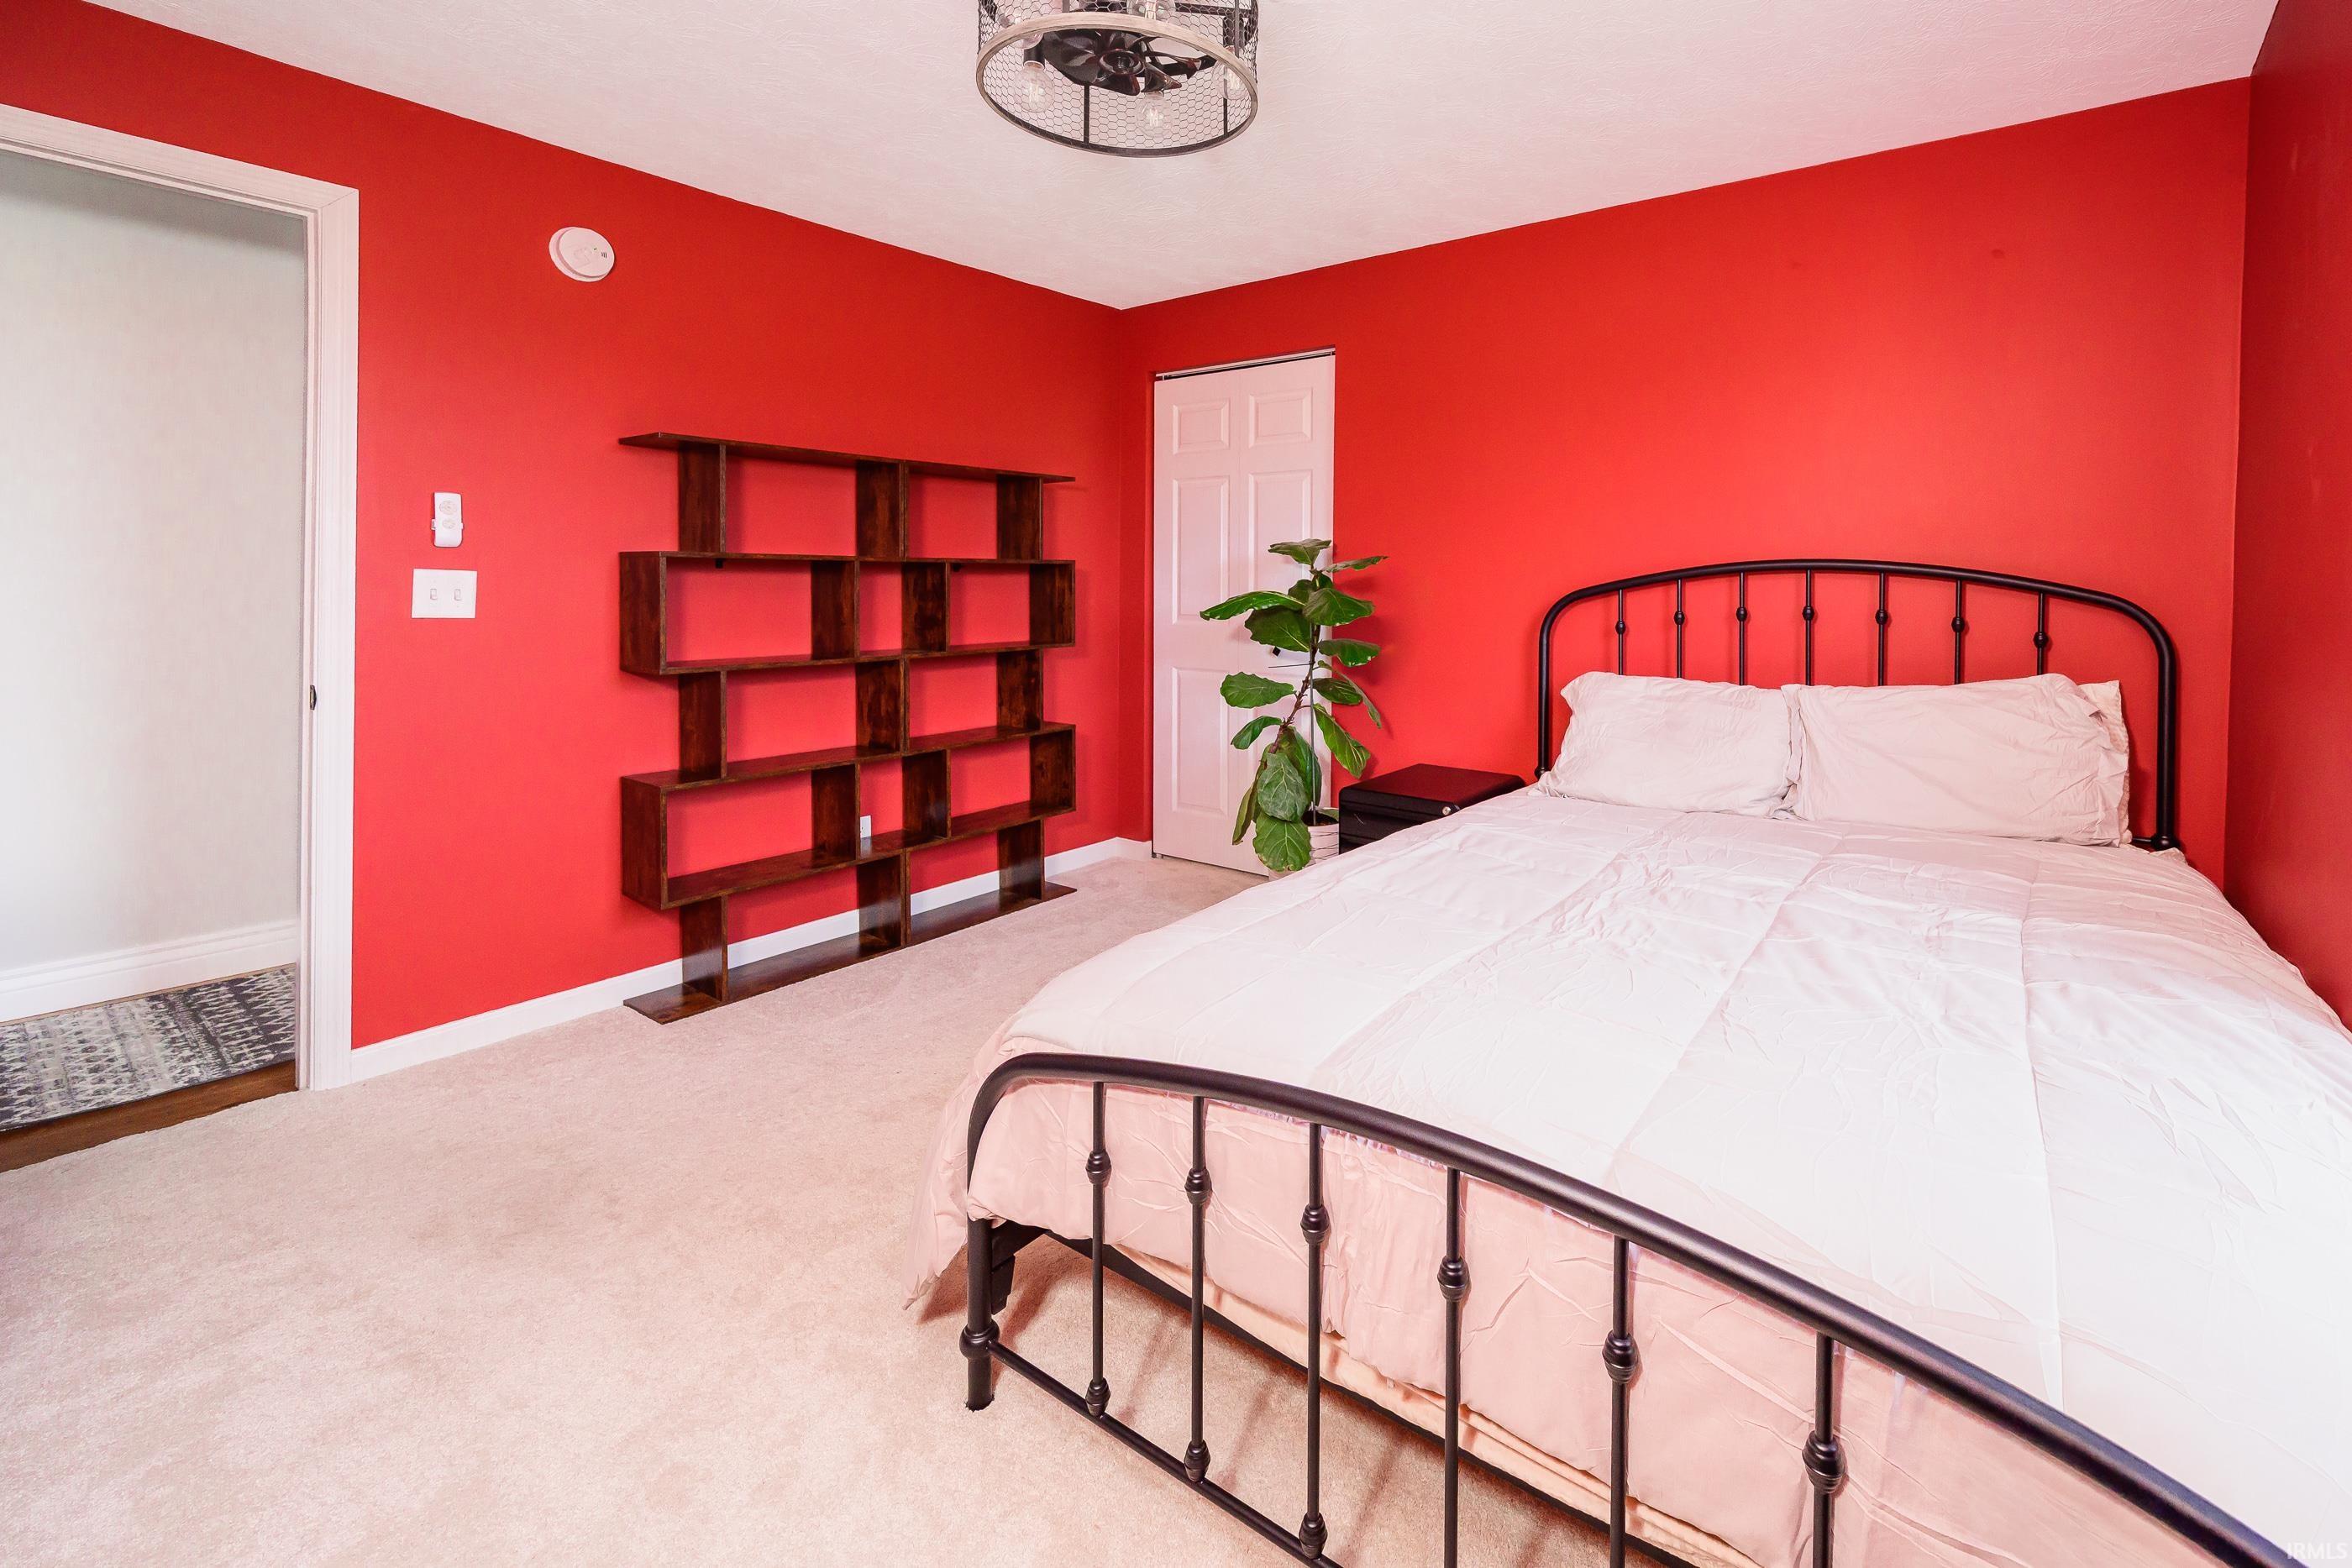
Bedroom with vivid red walls, a black metal bed, geometric shelving, and a potted plant.
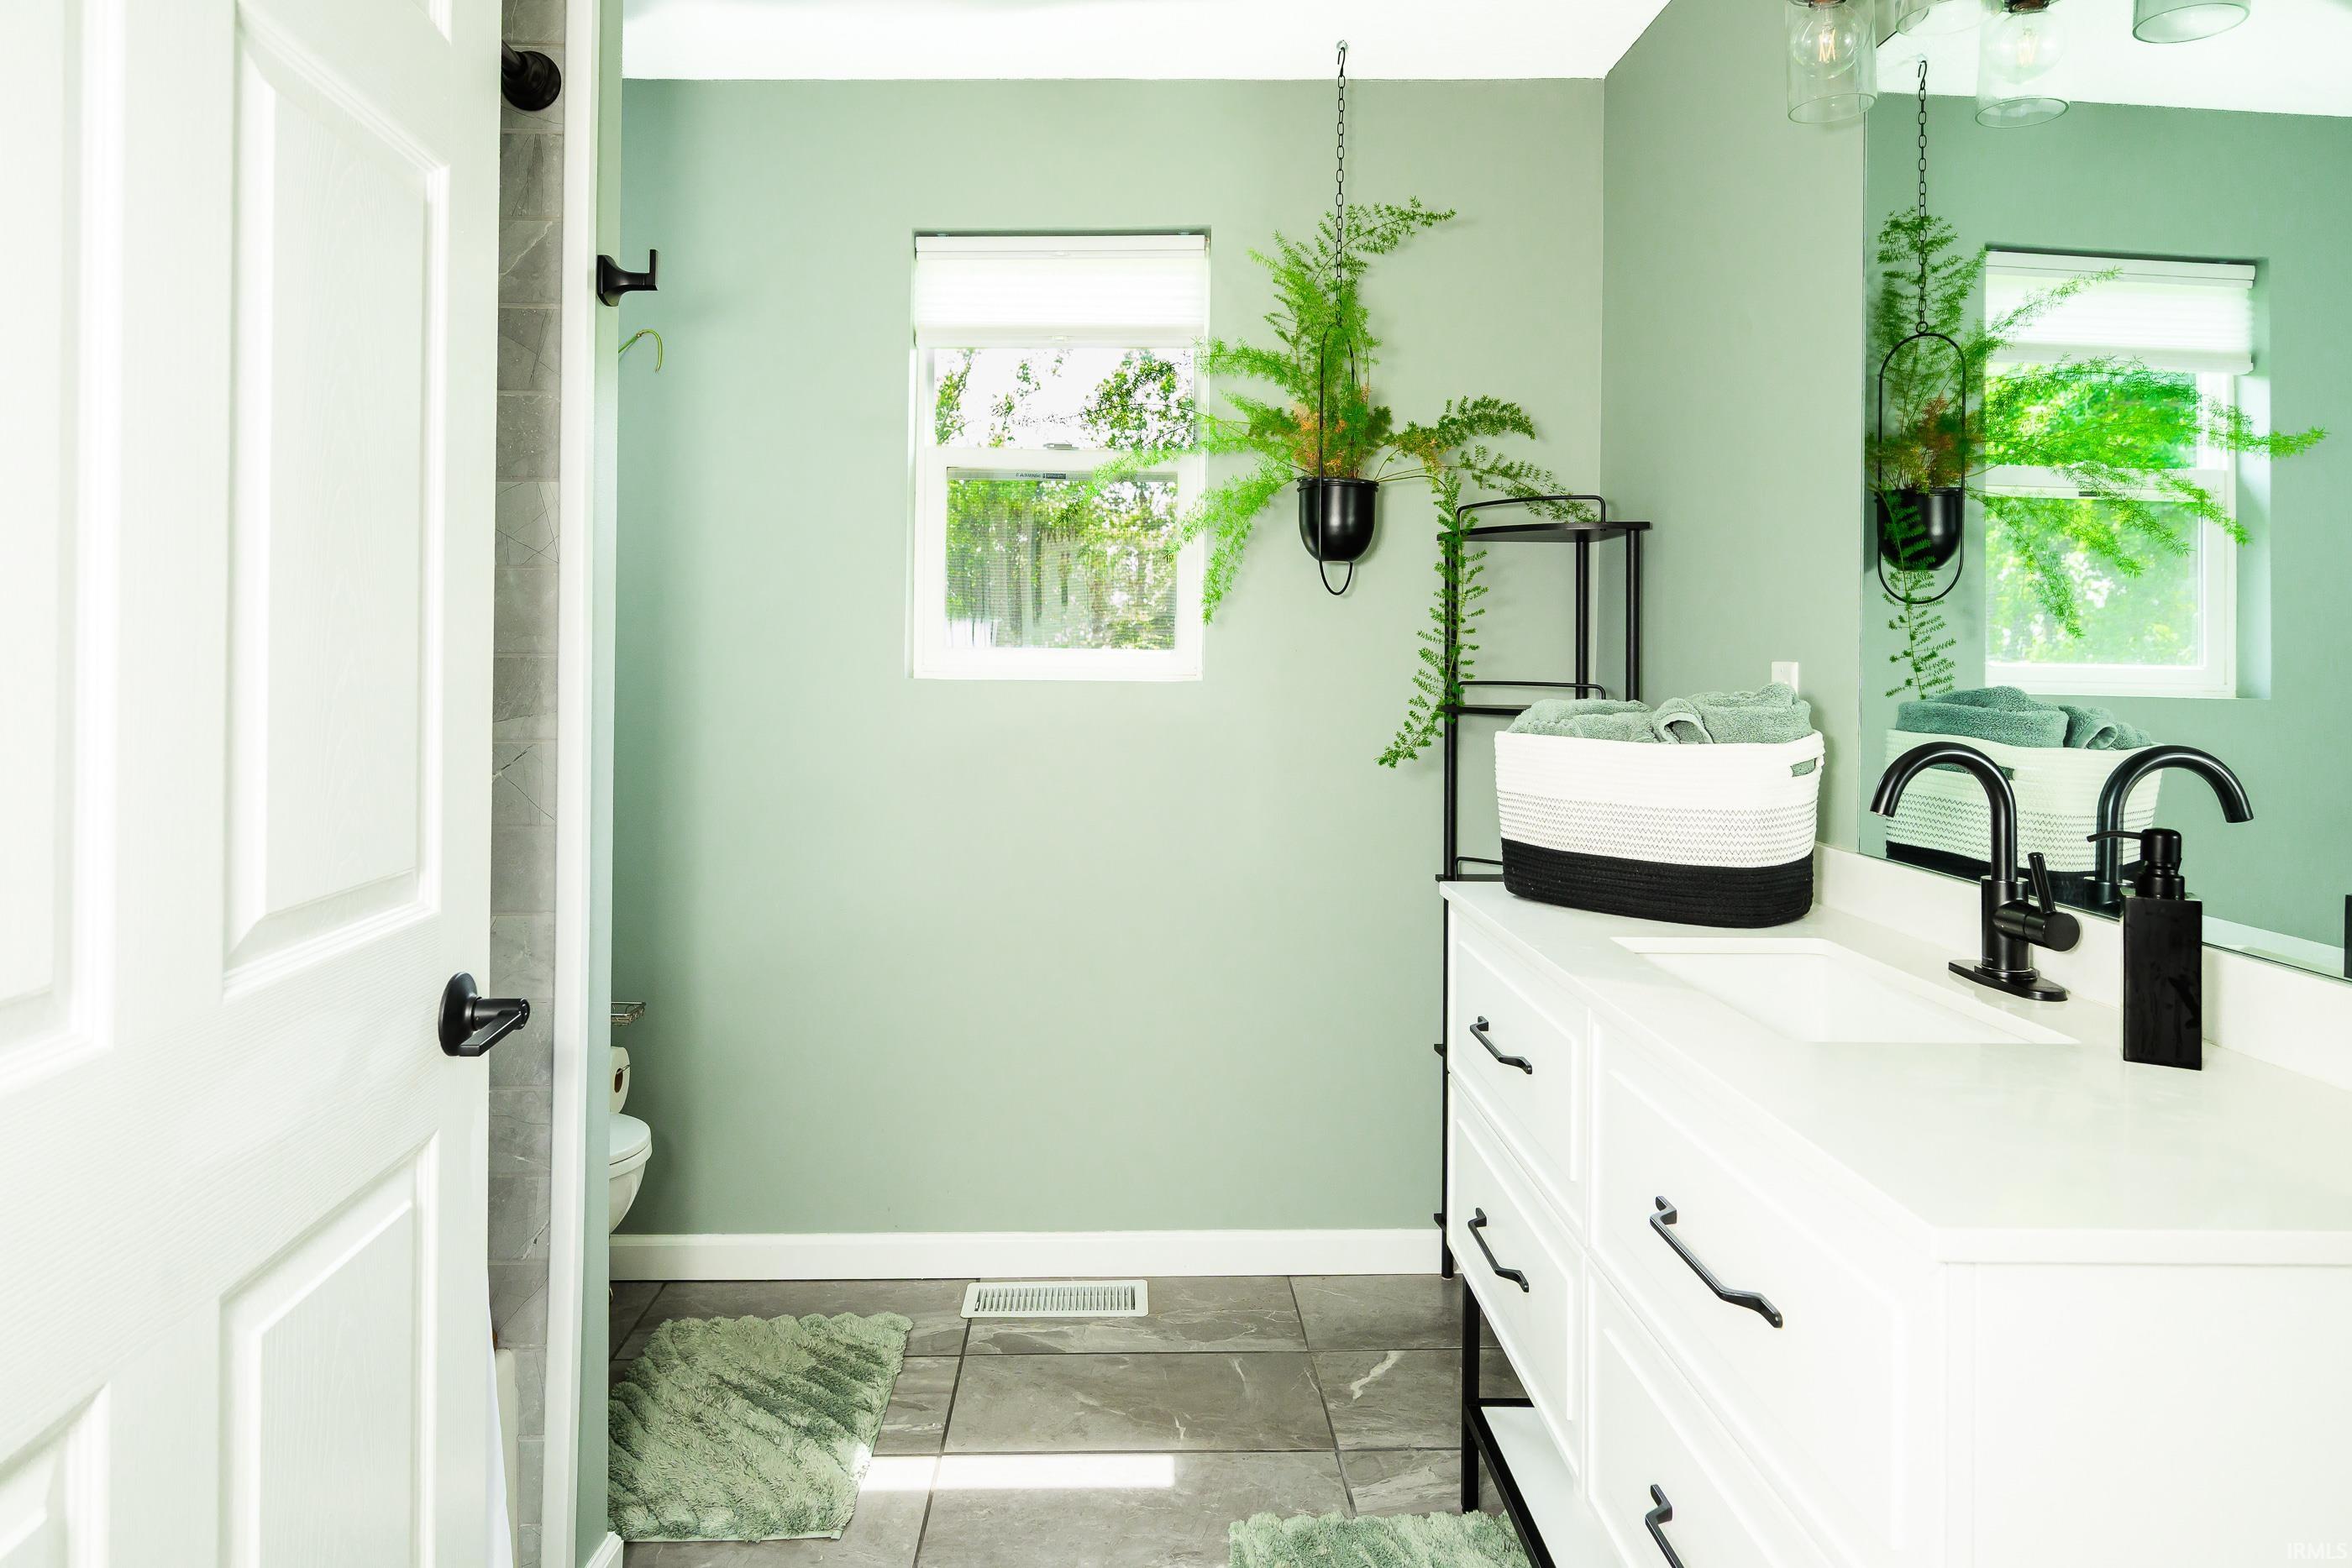
Bathroom with pale green walls, a white vanity, black fixtures, and a hanging fern.
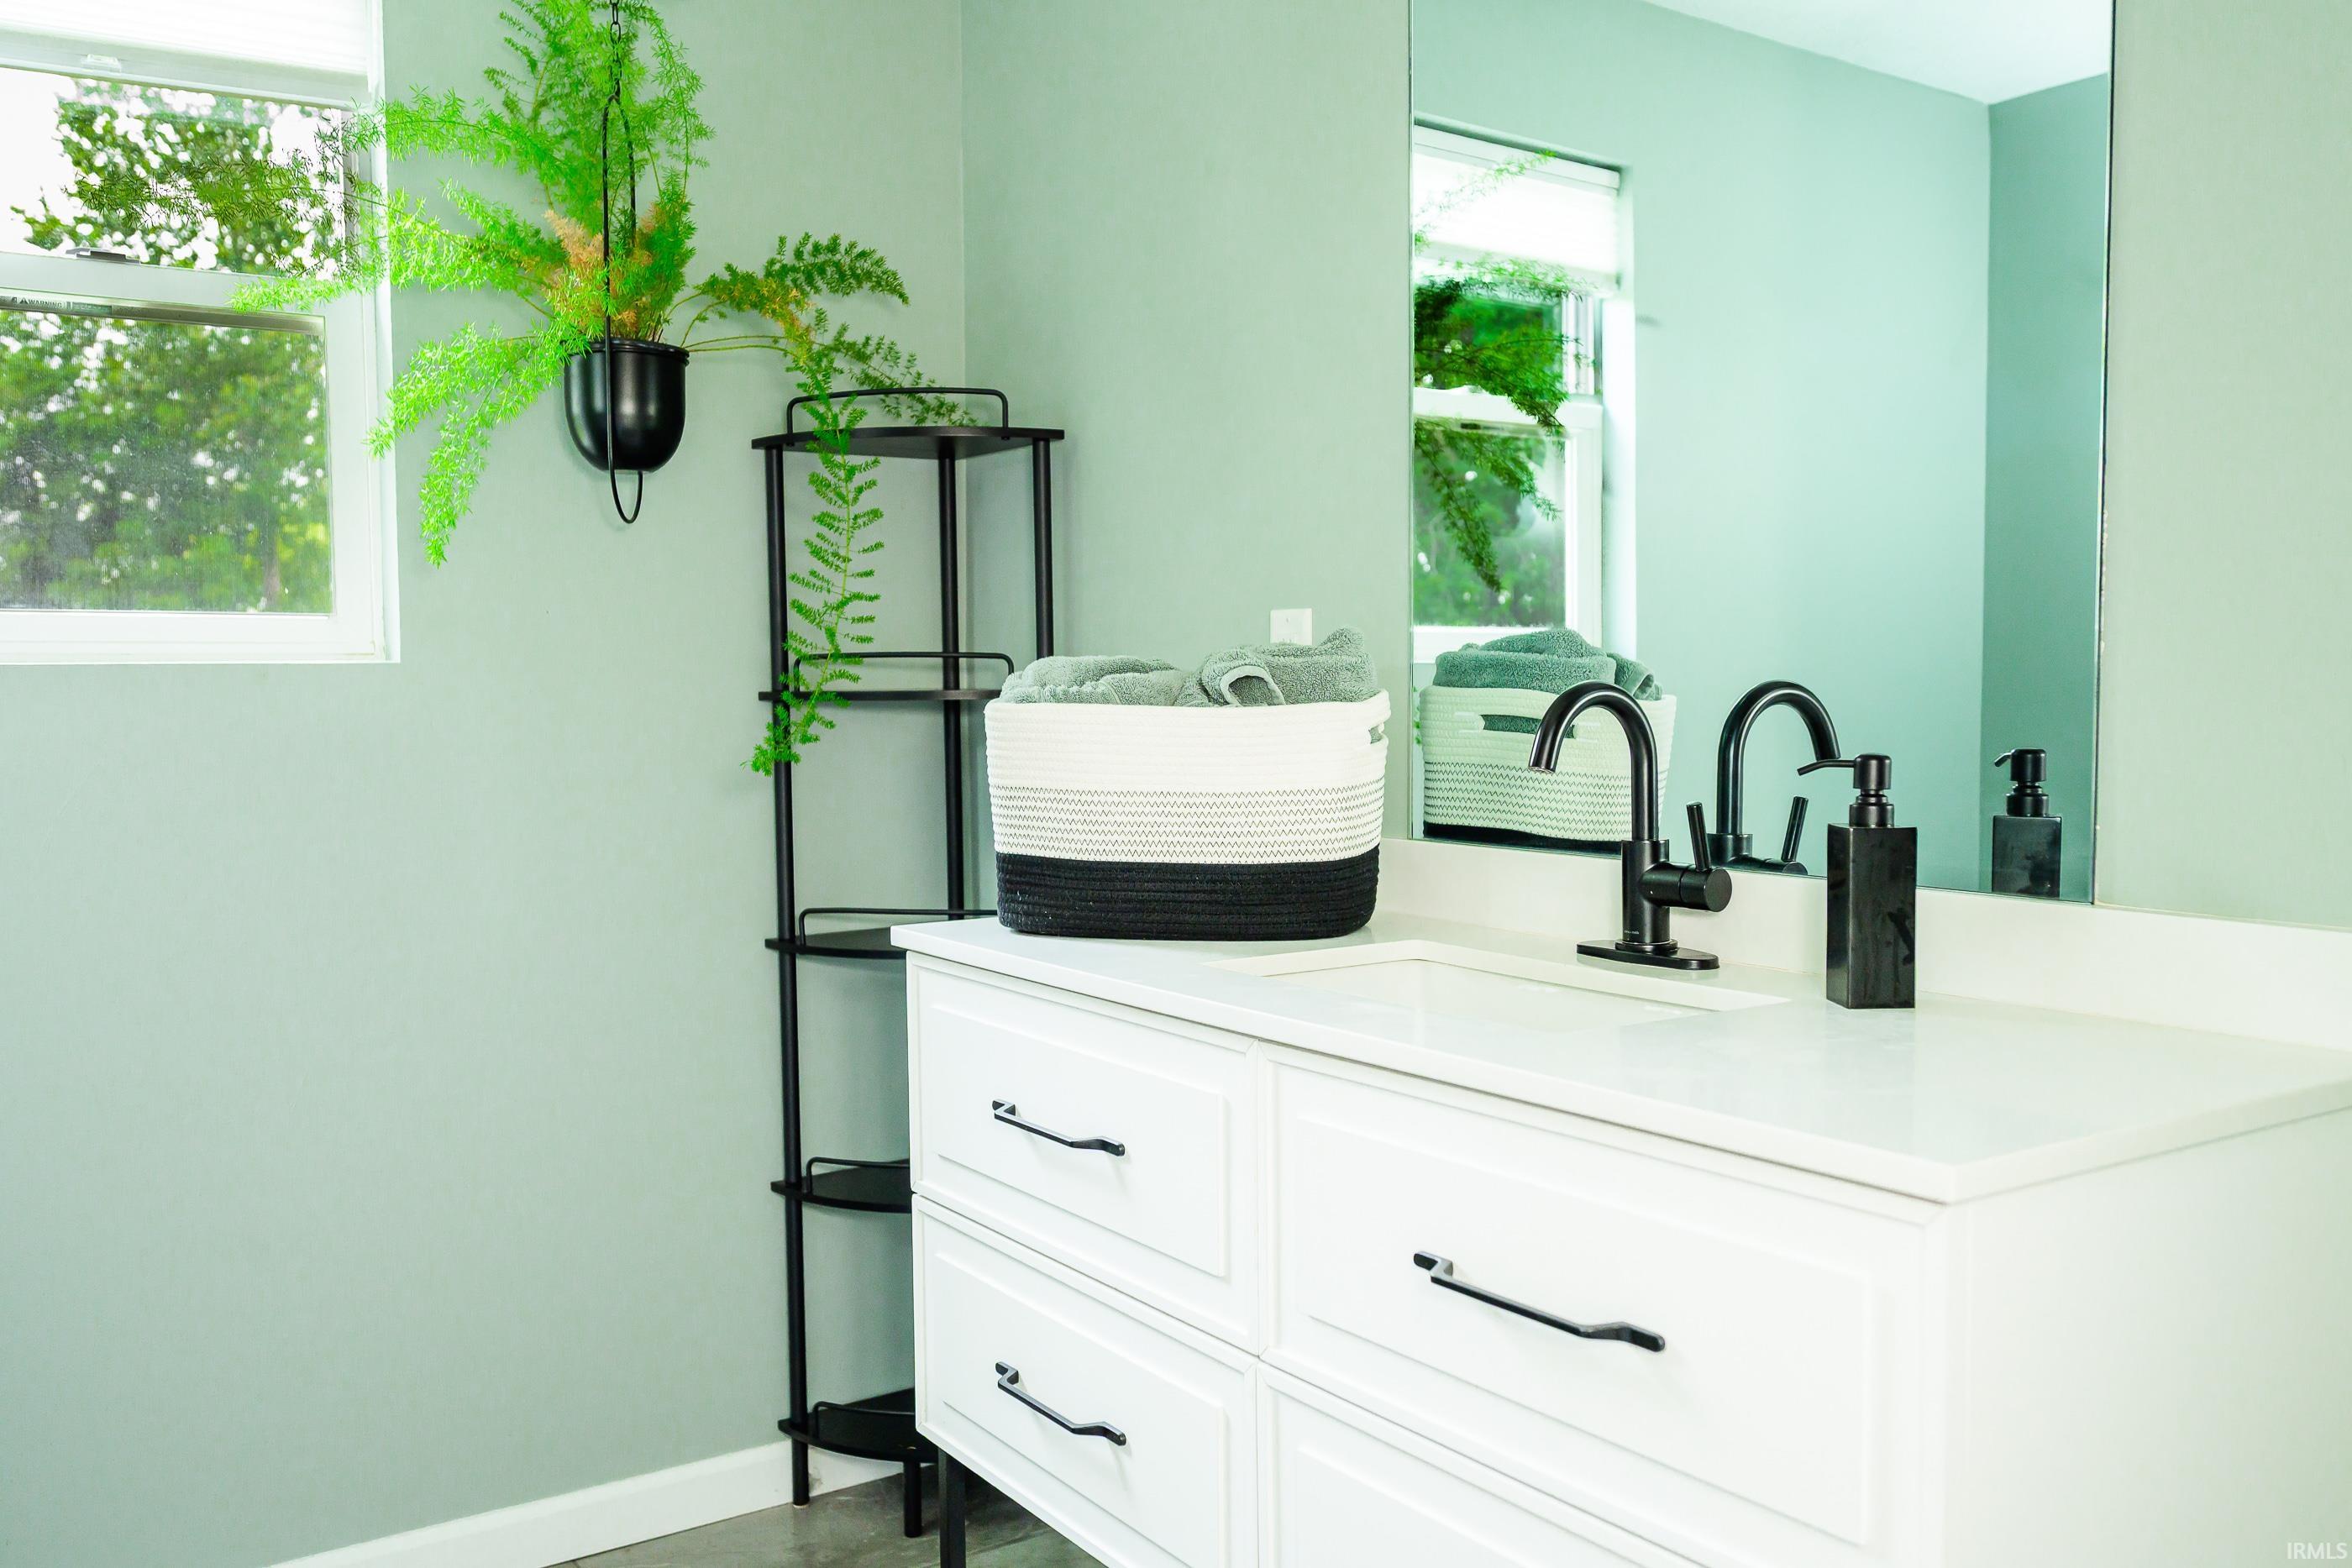
Bathroom vanity with black fixtures, a mirrored wall, folded towels, and a hanging plant.
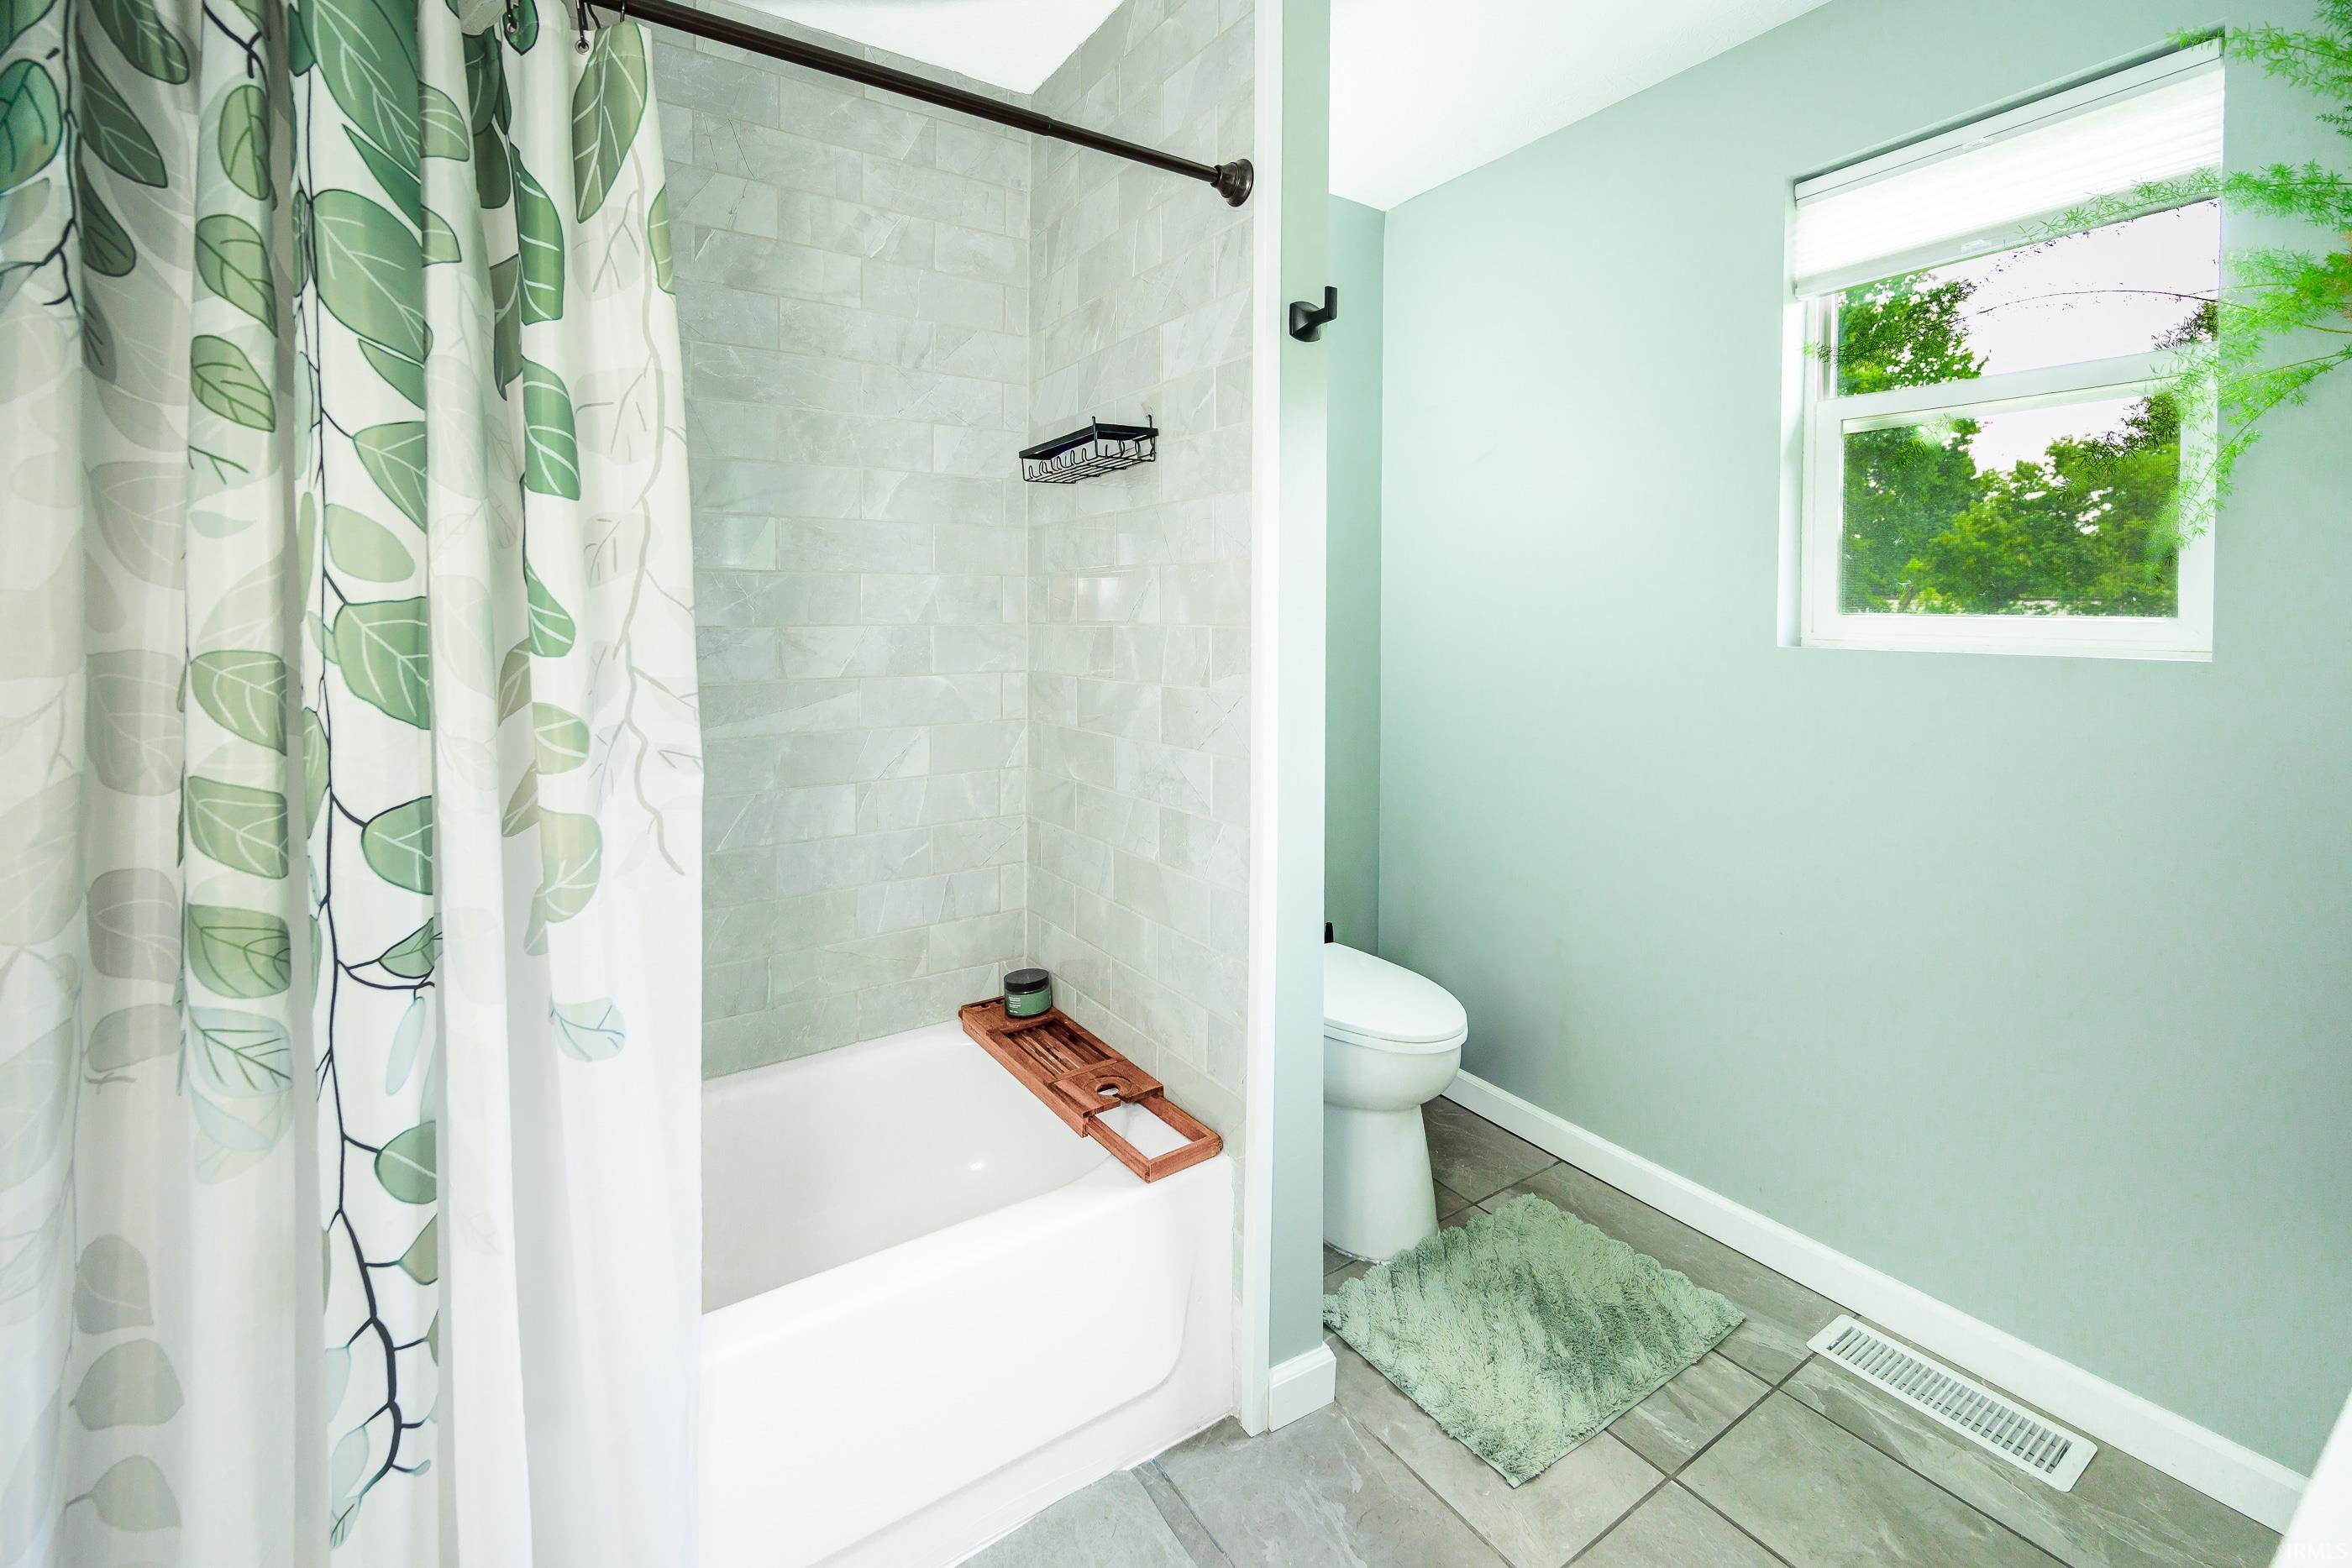
Bathroom with a tiled tub and shower, leafy curtain, and window overlooking trees.
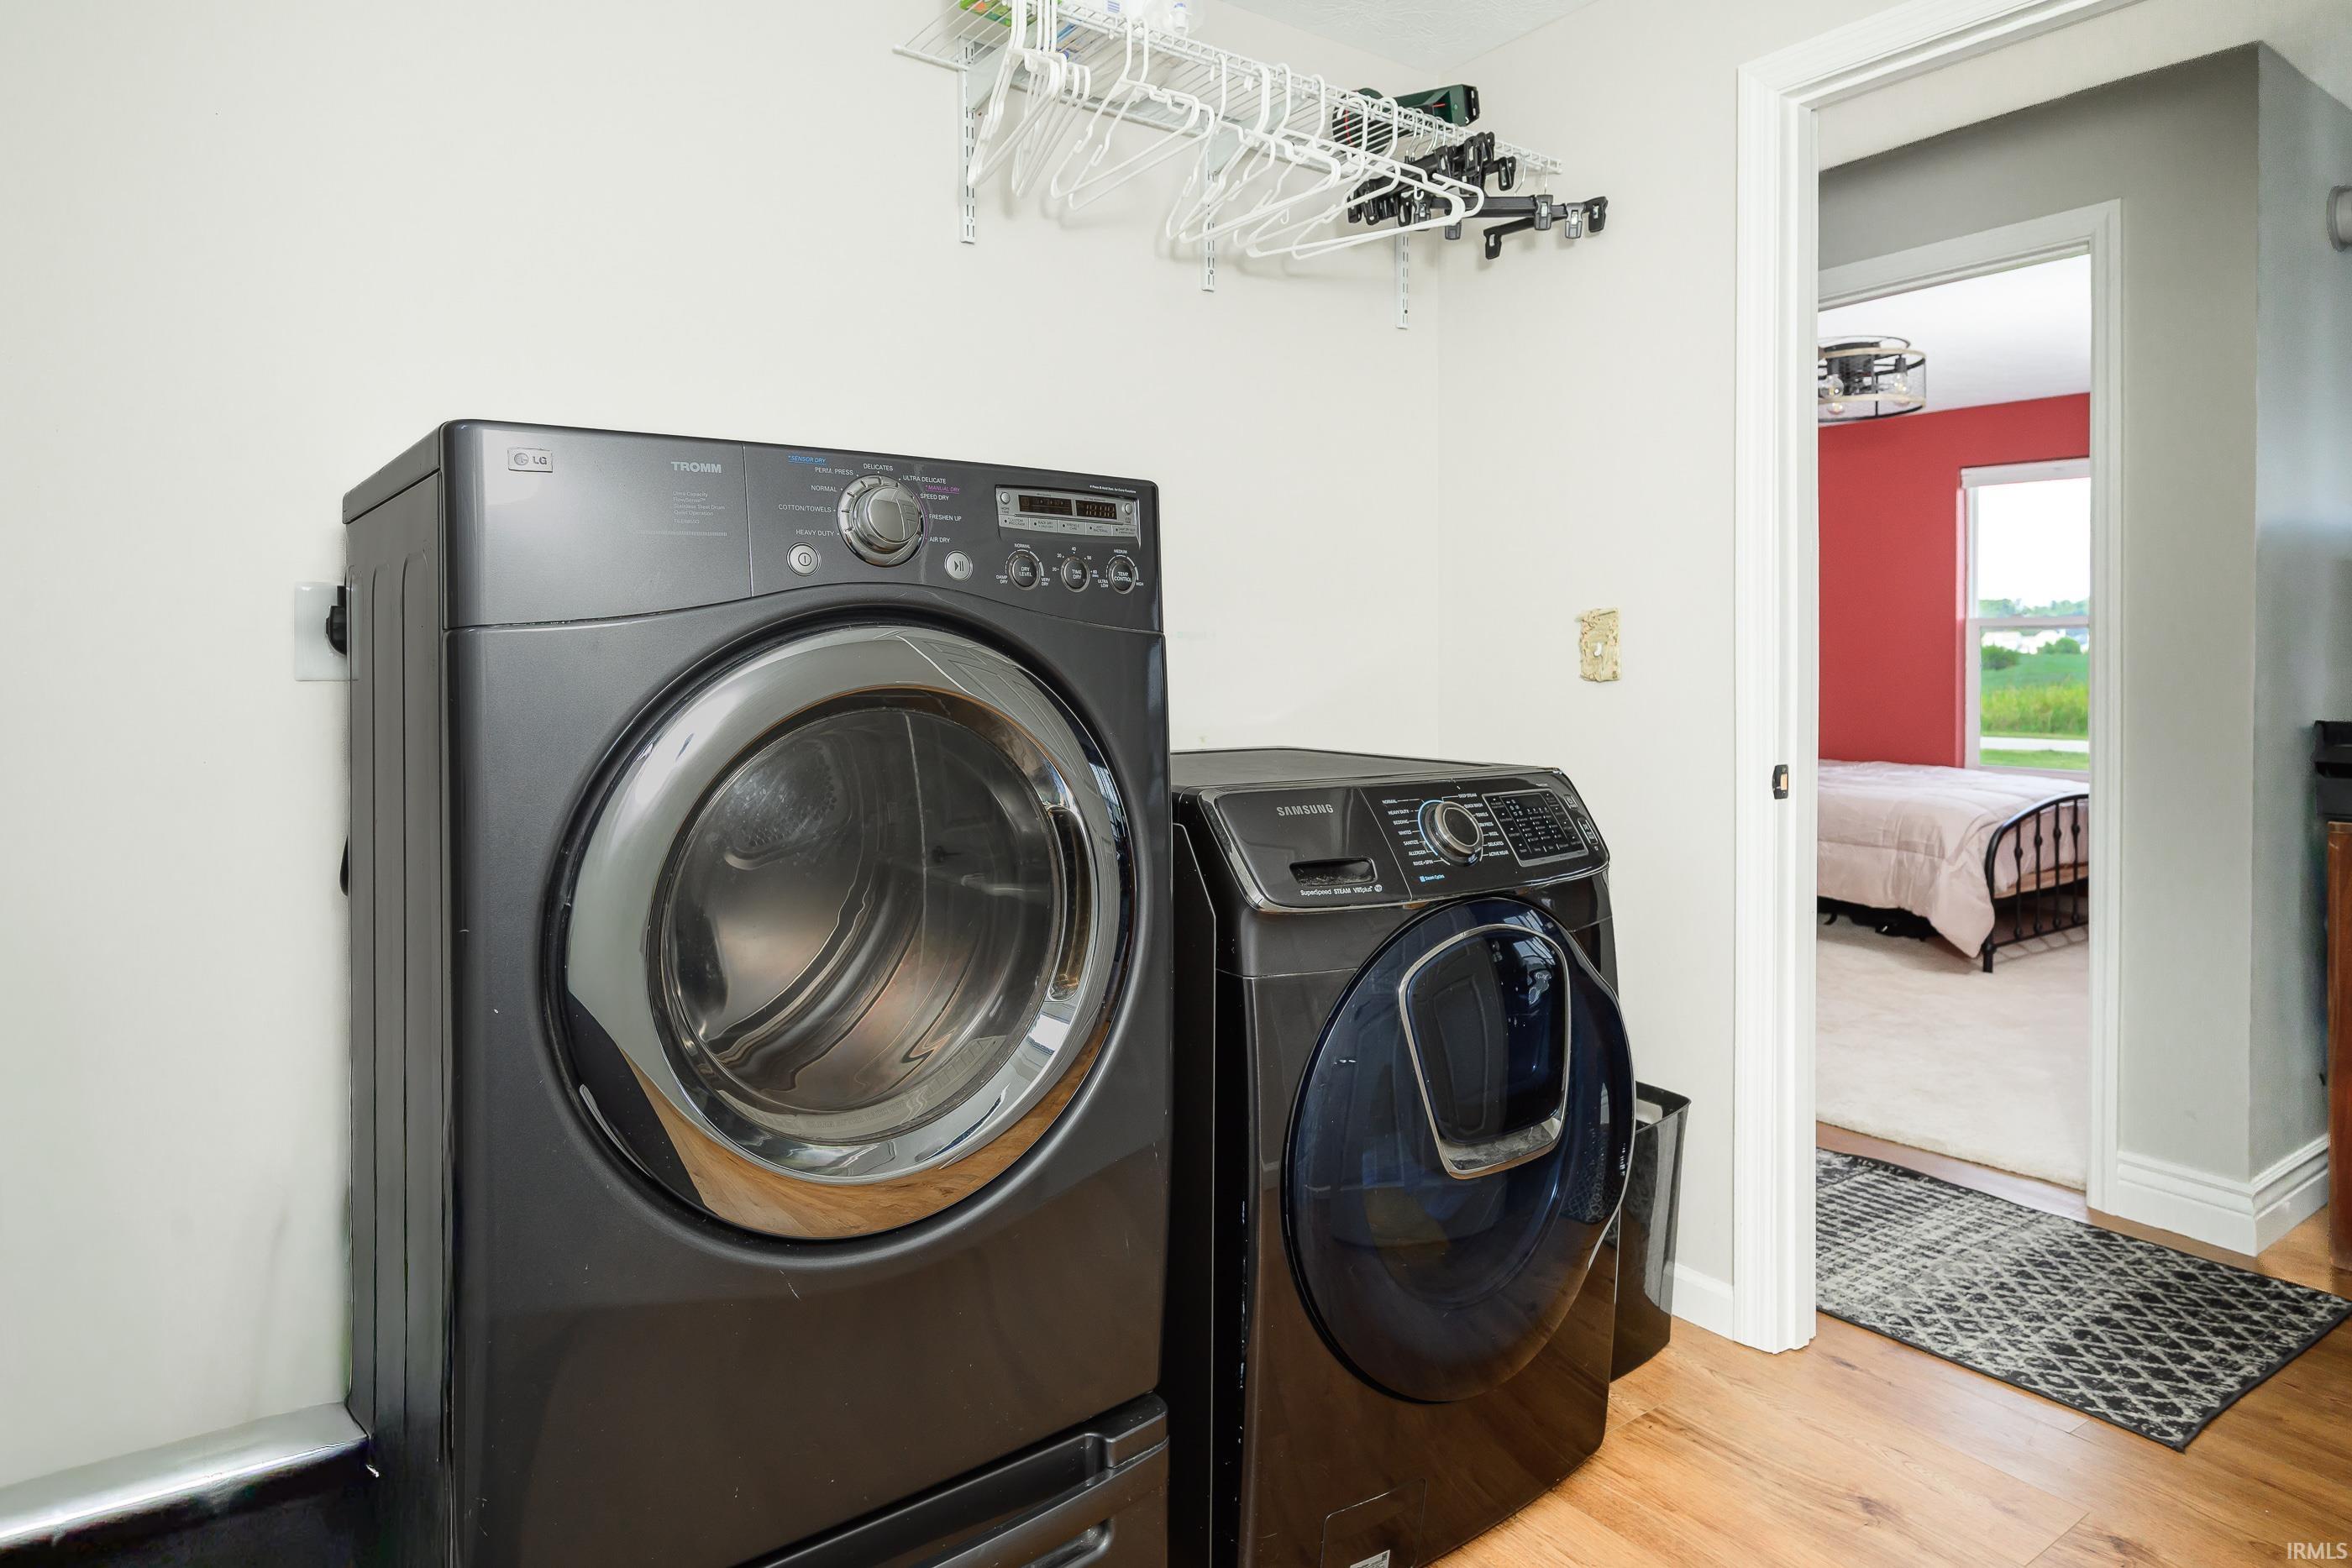
Laundry room with dark front-loading washer and dryer, wall-mounted clothes racks, and a bedroom visible through the doorway.
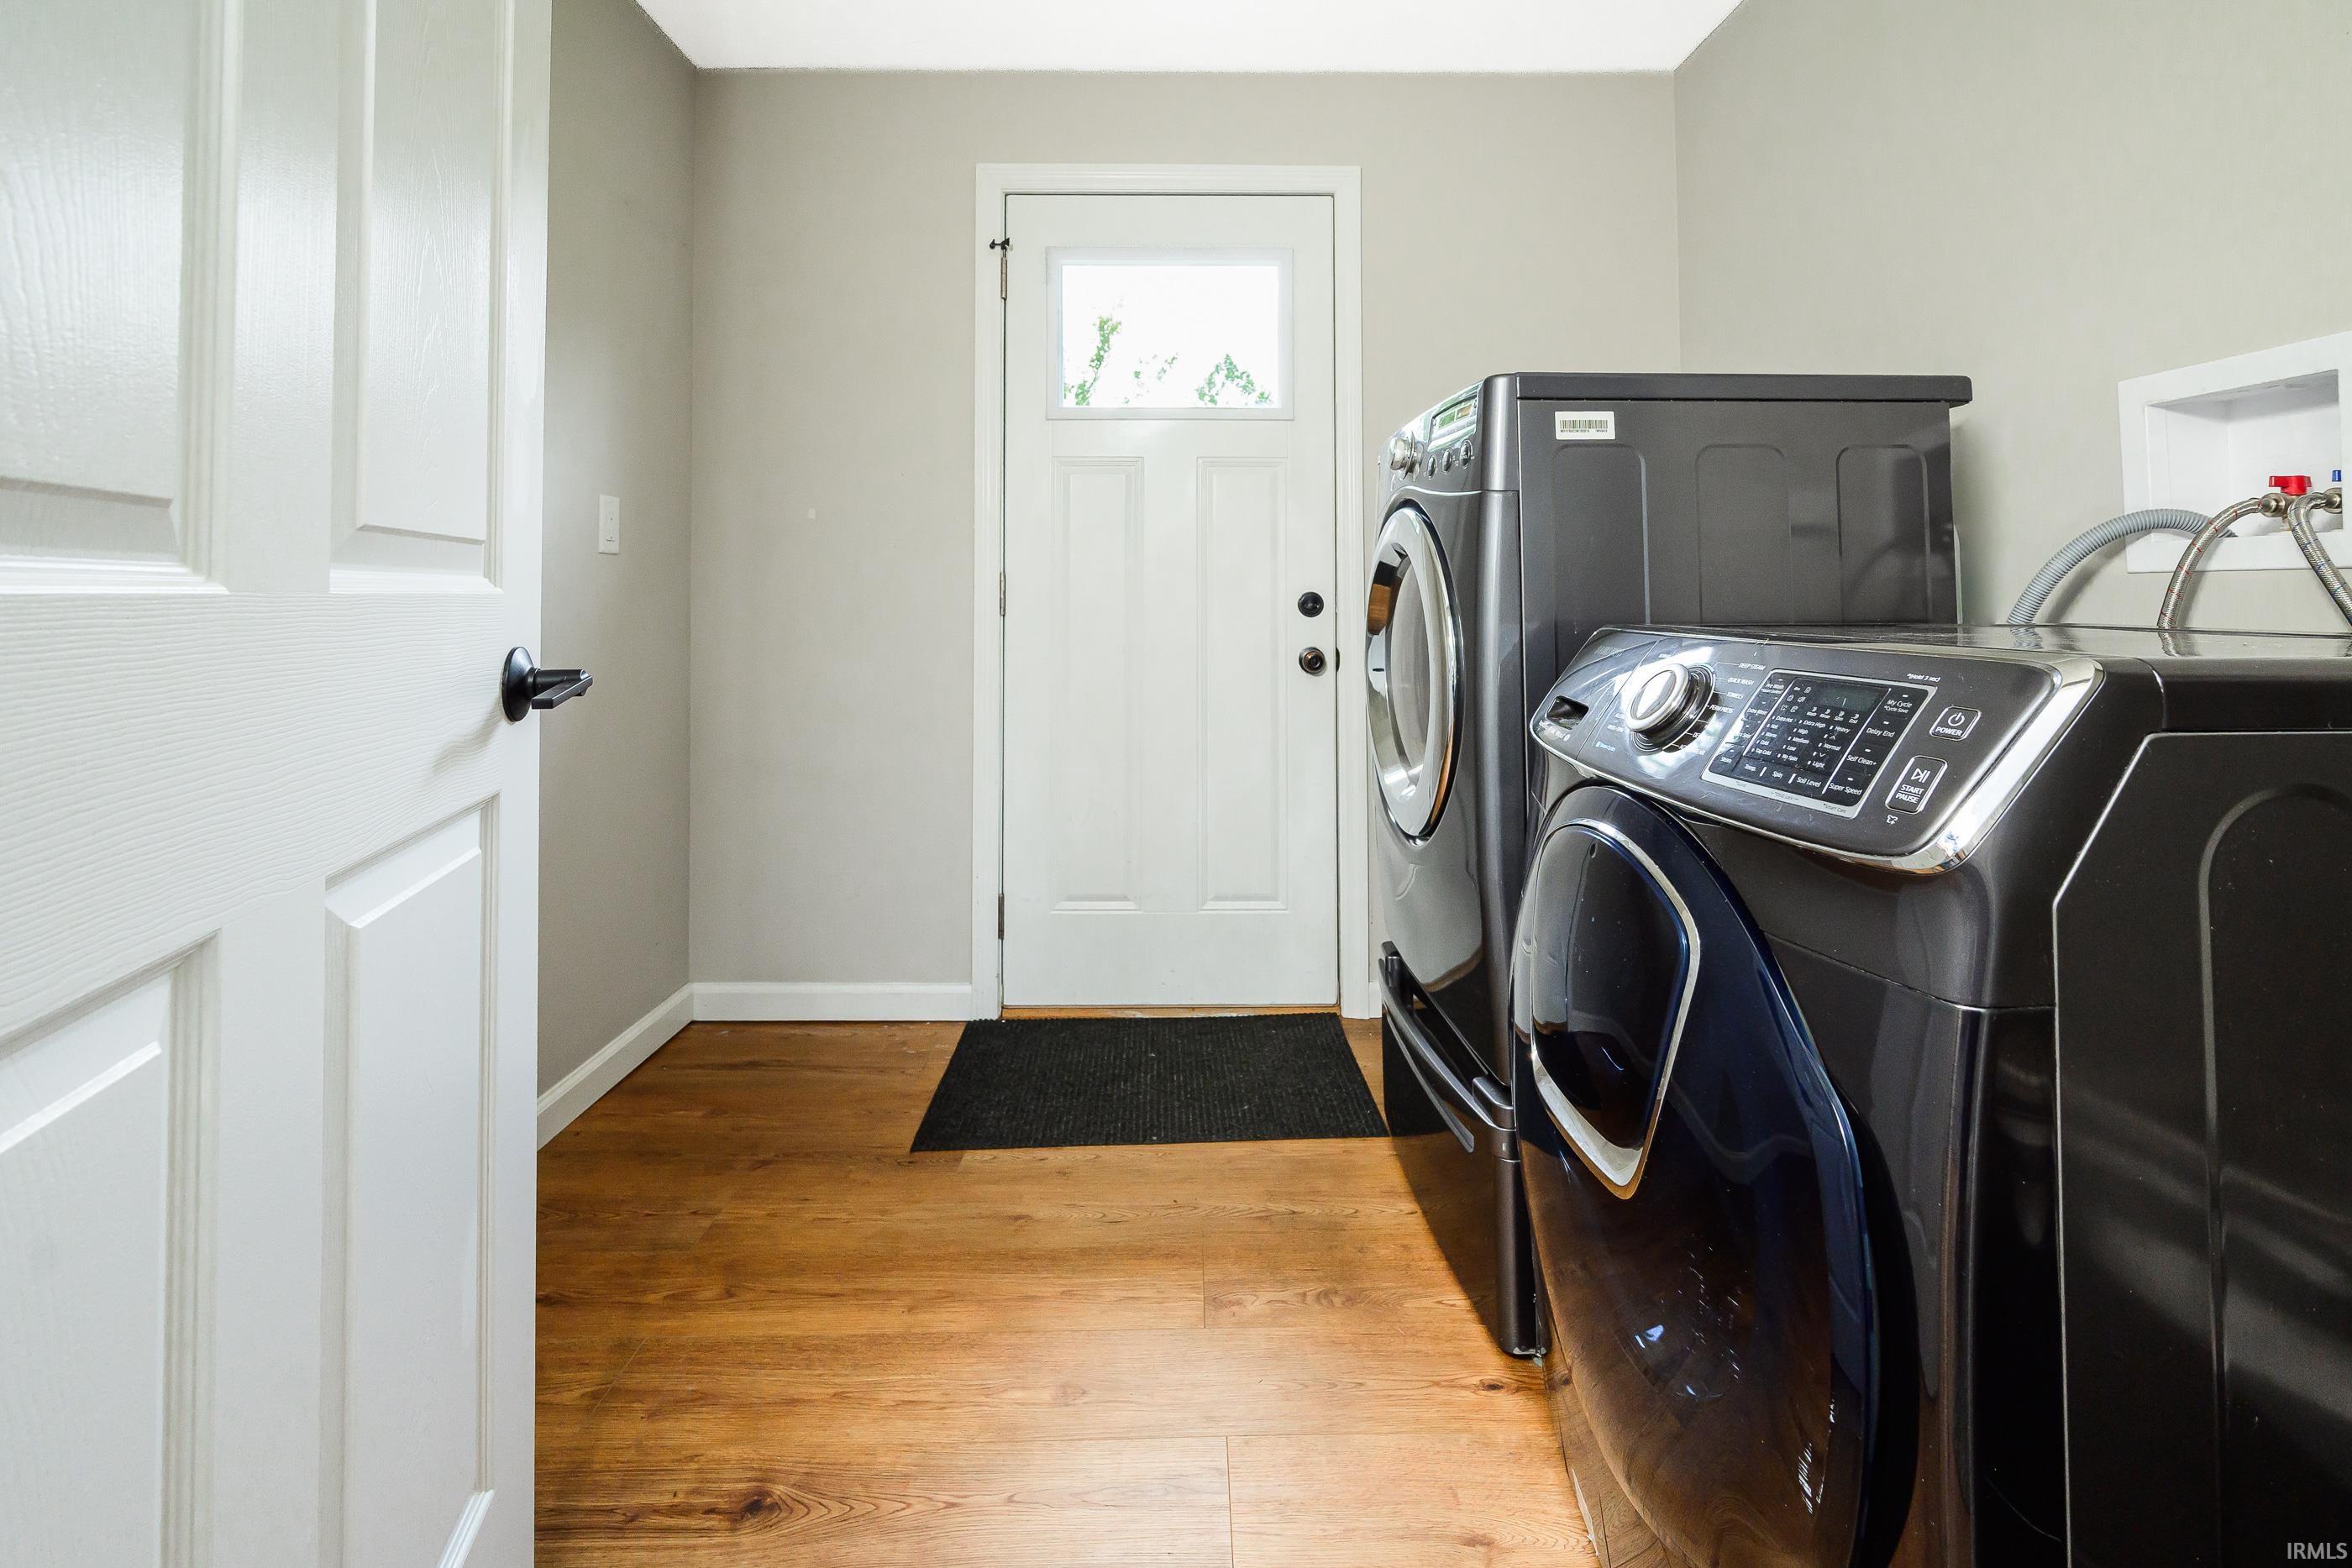
Laundry room with dark front-loading washer and dryer beside a white door.
Living room with a dark teal sectional, colorful wall art, and a white sliding barn door.
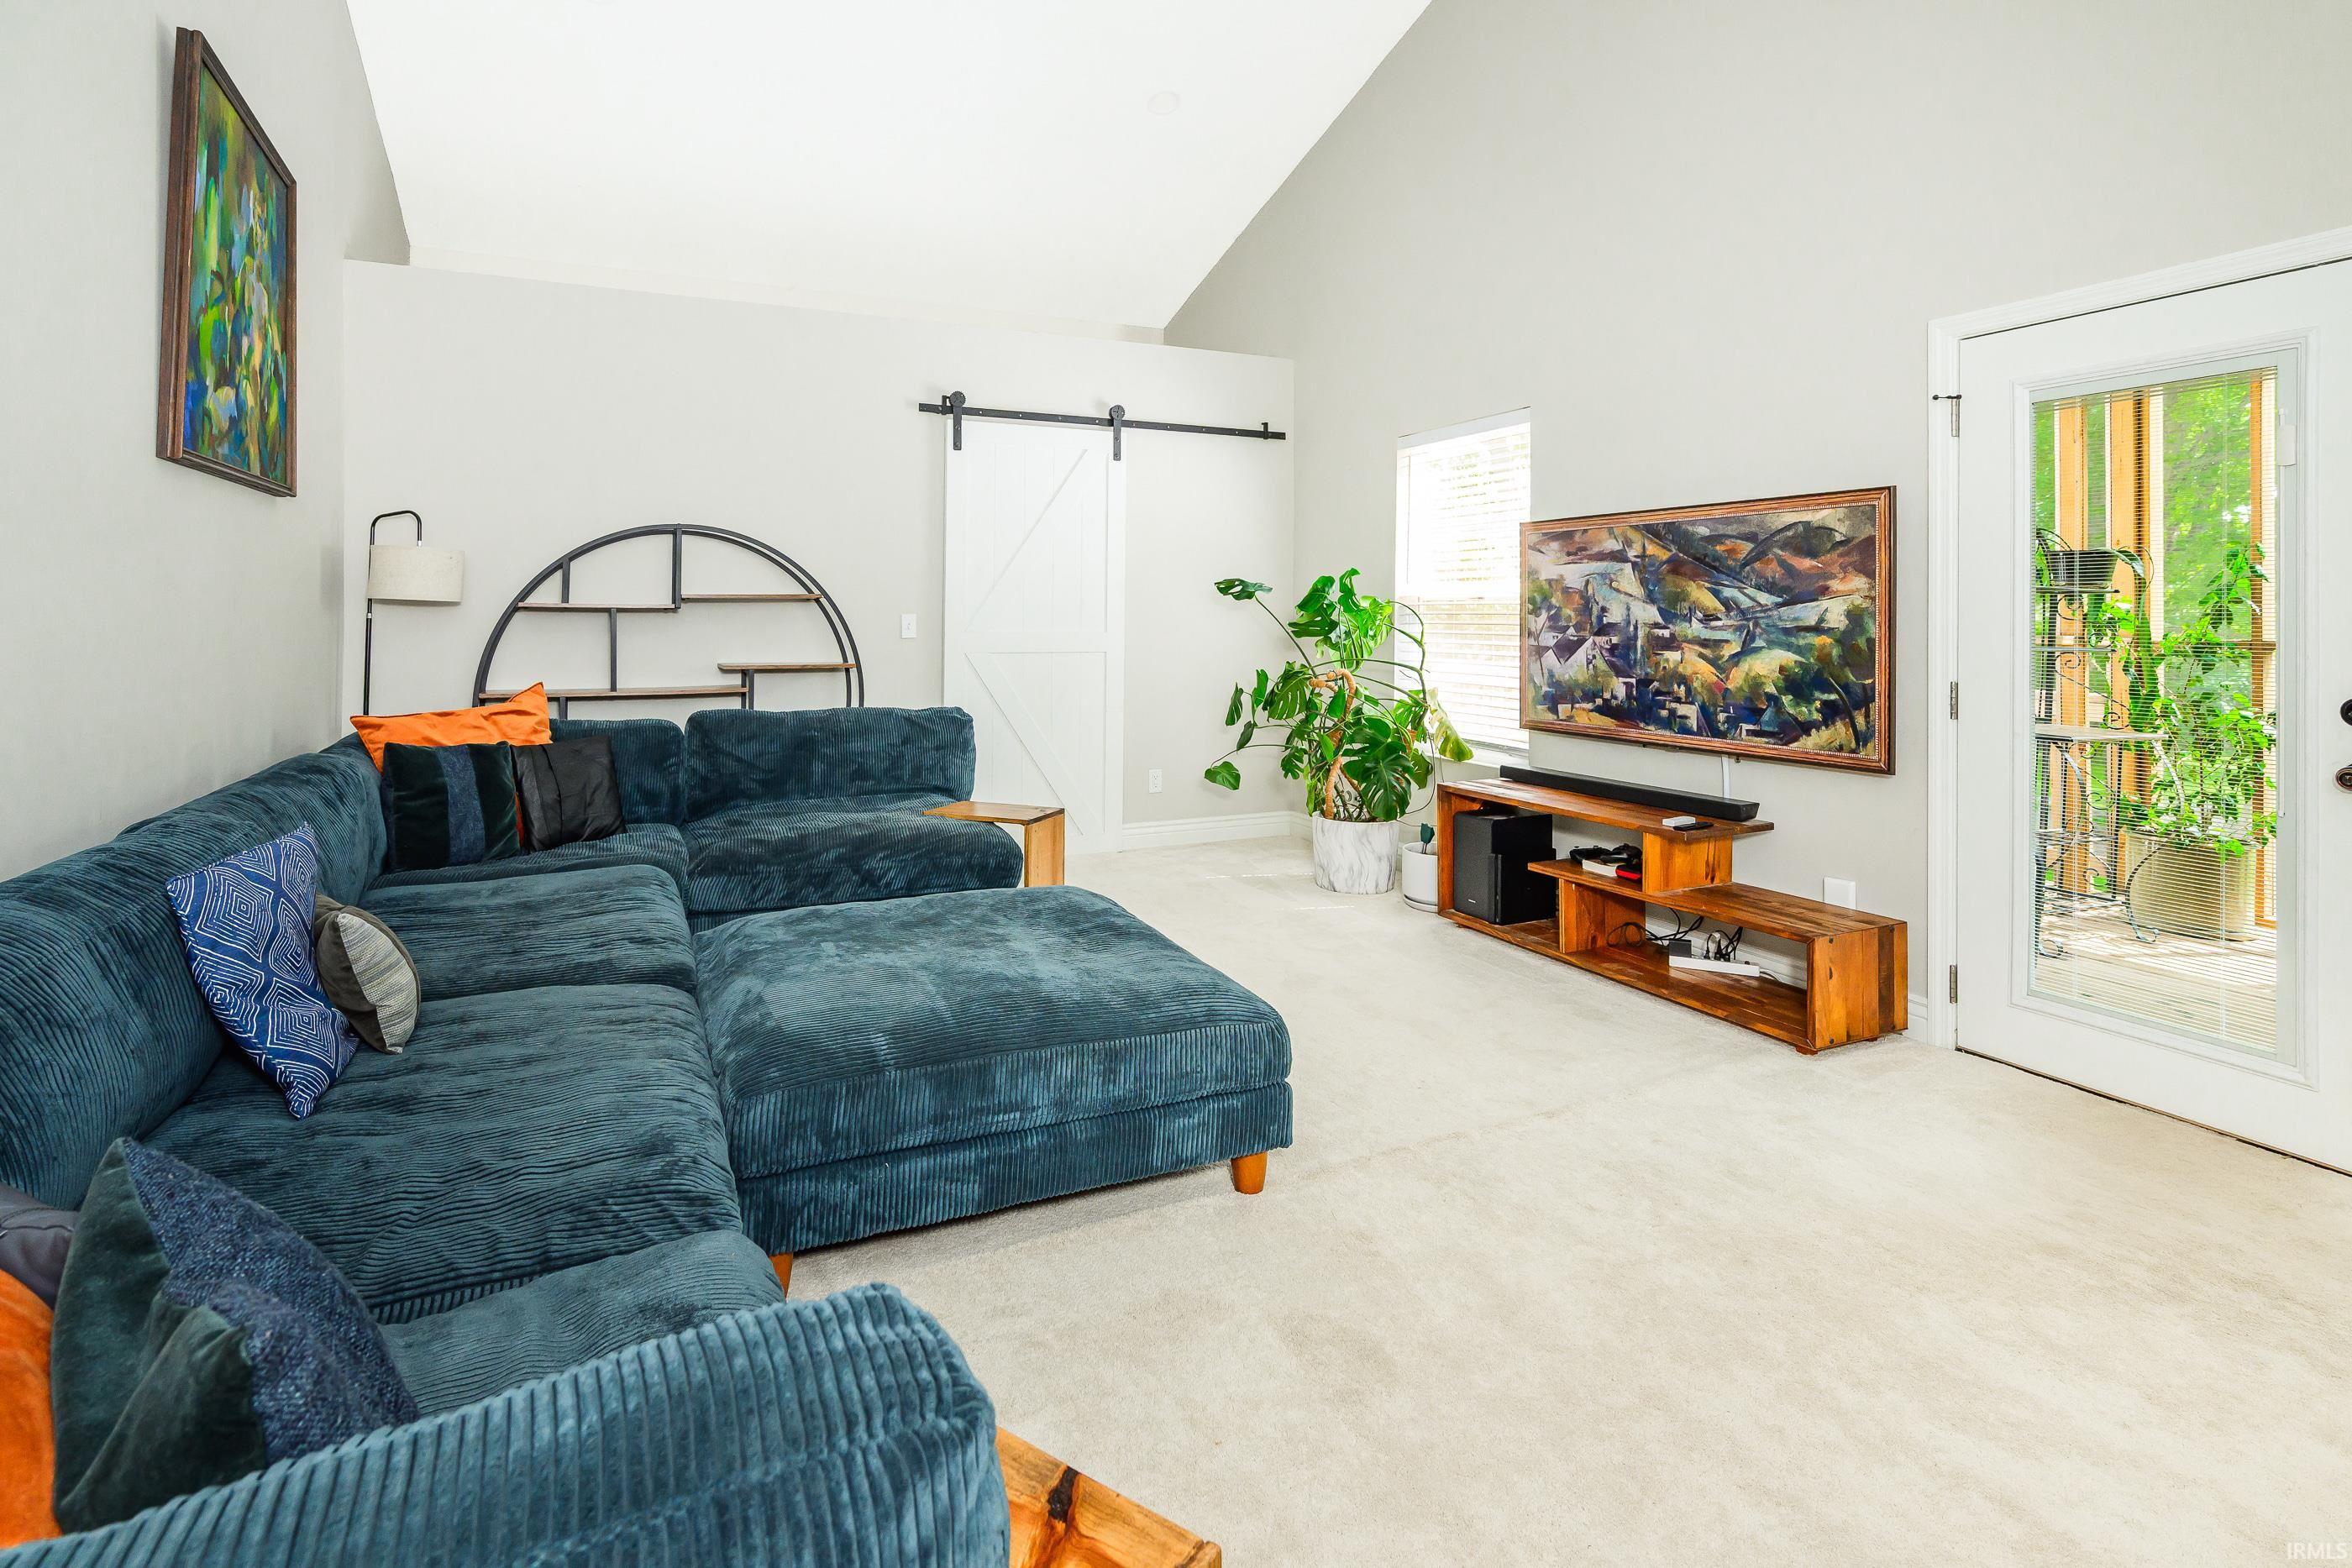
Living room with a deep-blue sectional, abstract artwork, and a glass-paneled door beside a greenery-filled porch.
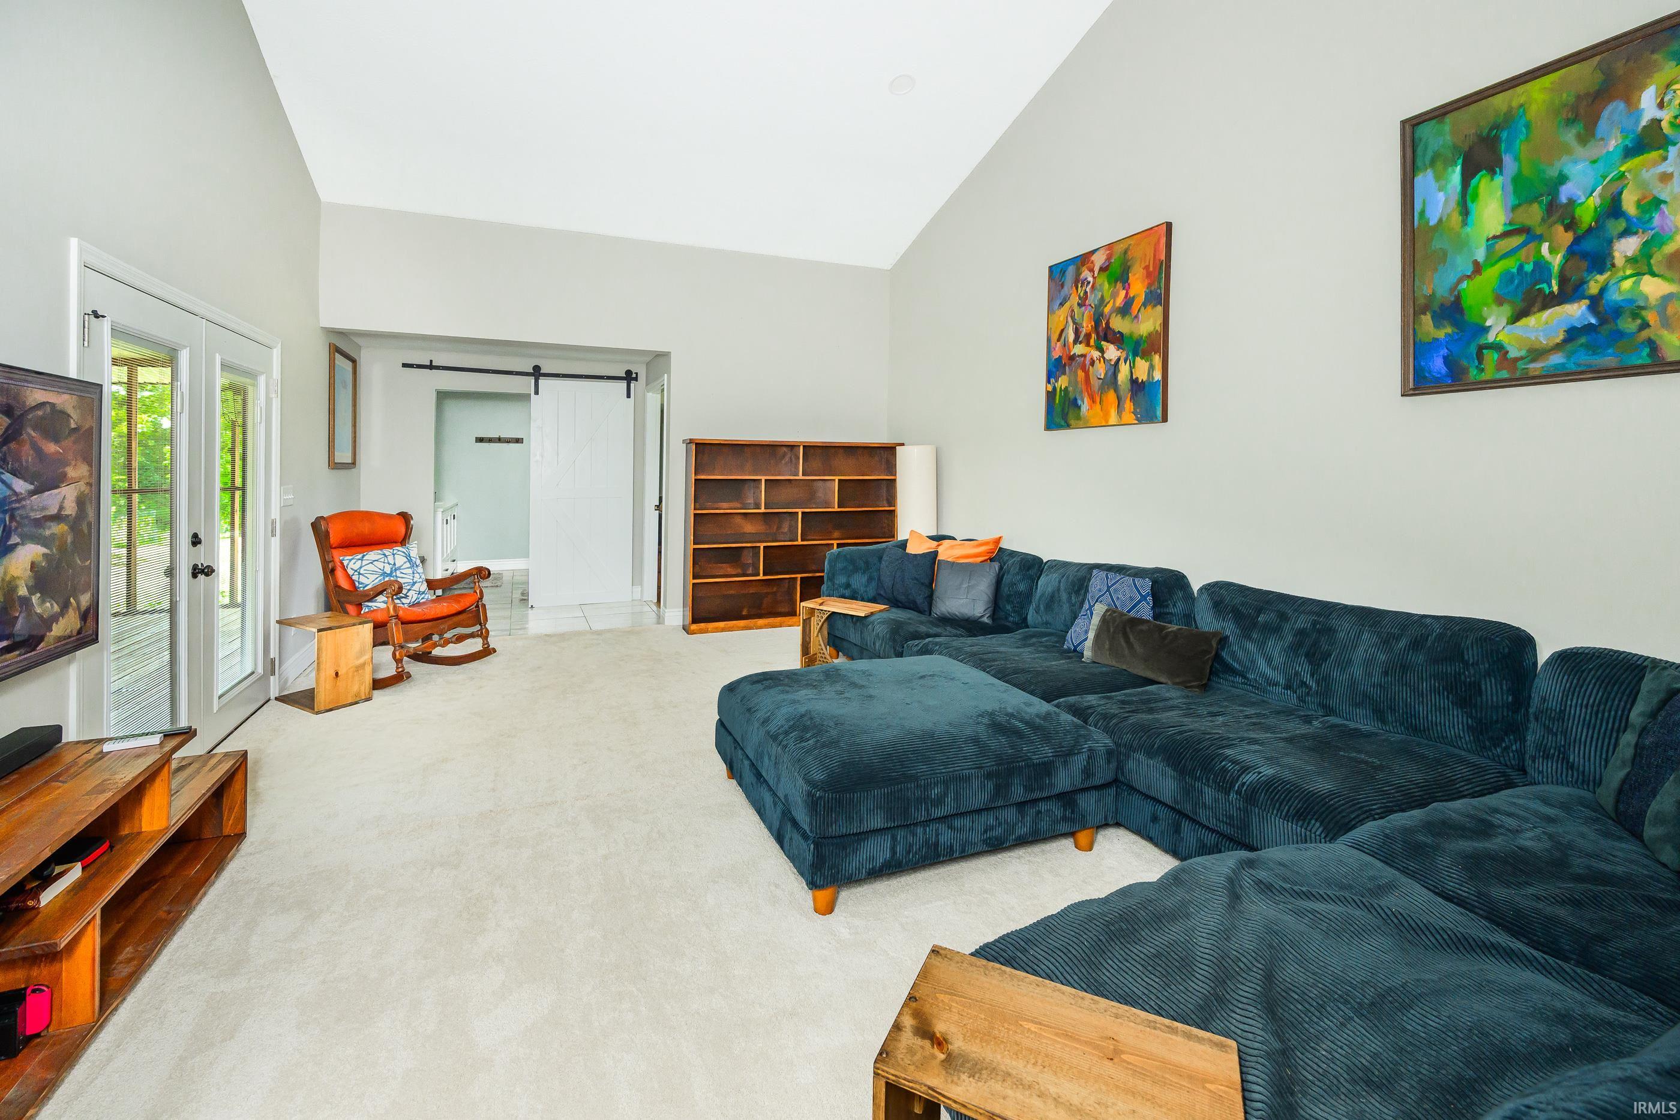
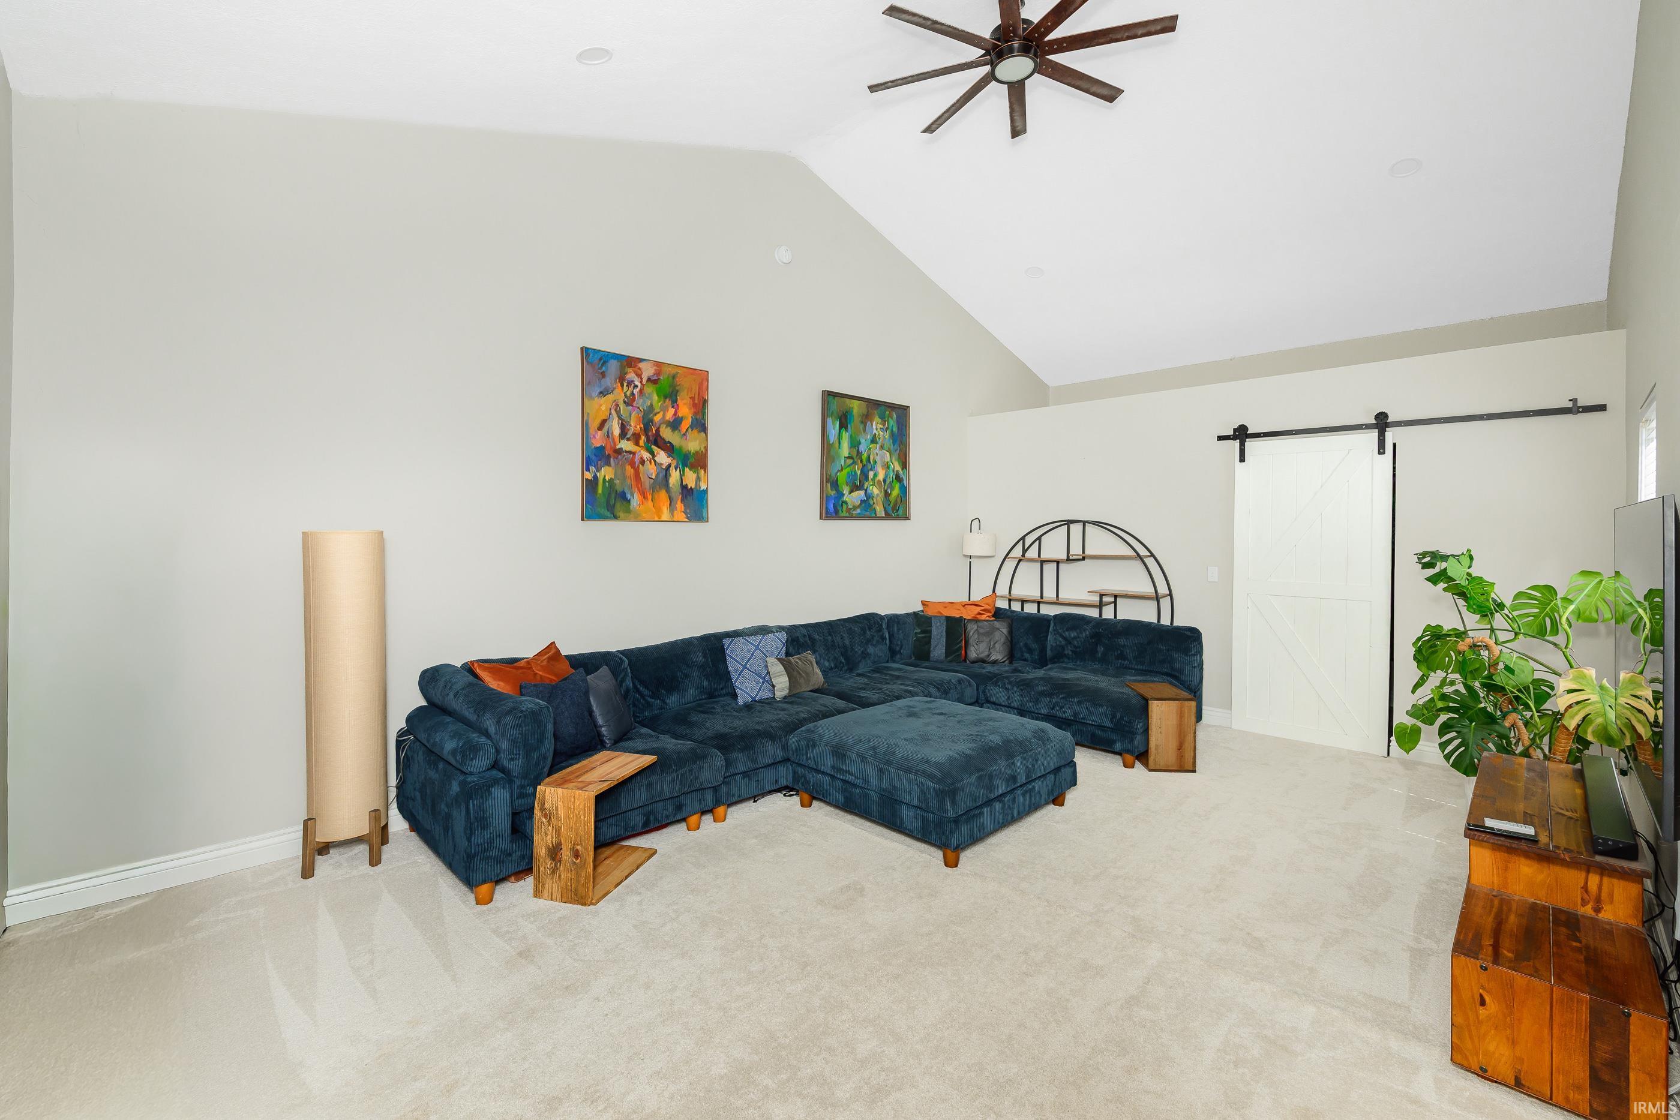
Living room with a dark blue sectional beneath a vaulted ceiling and white sliding barn door.
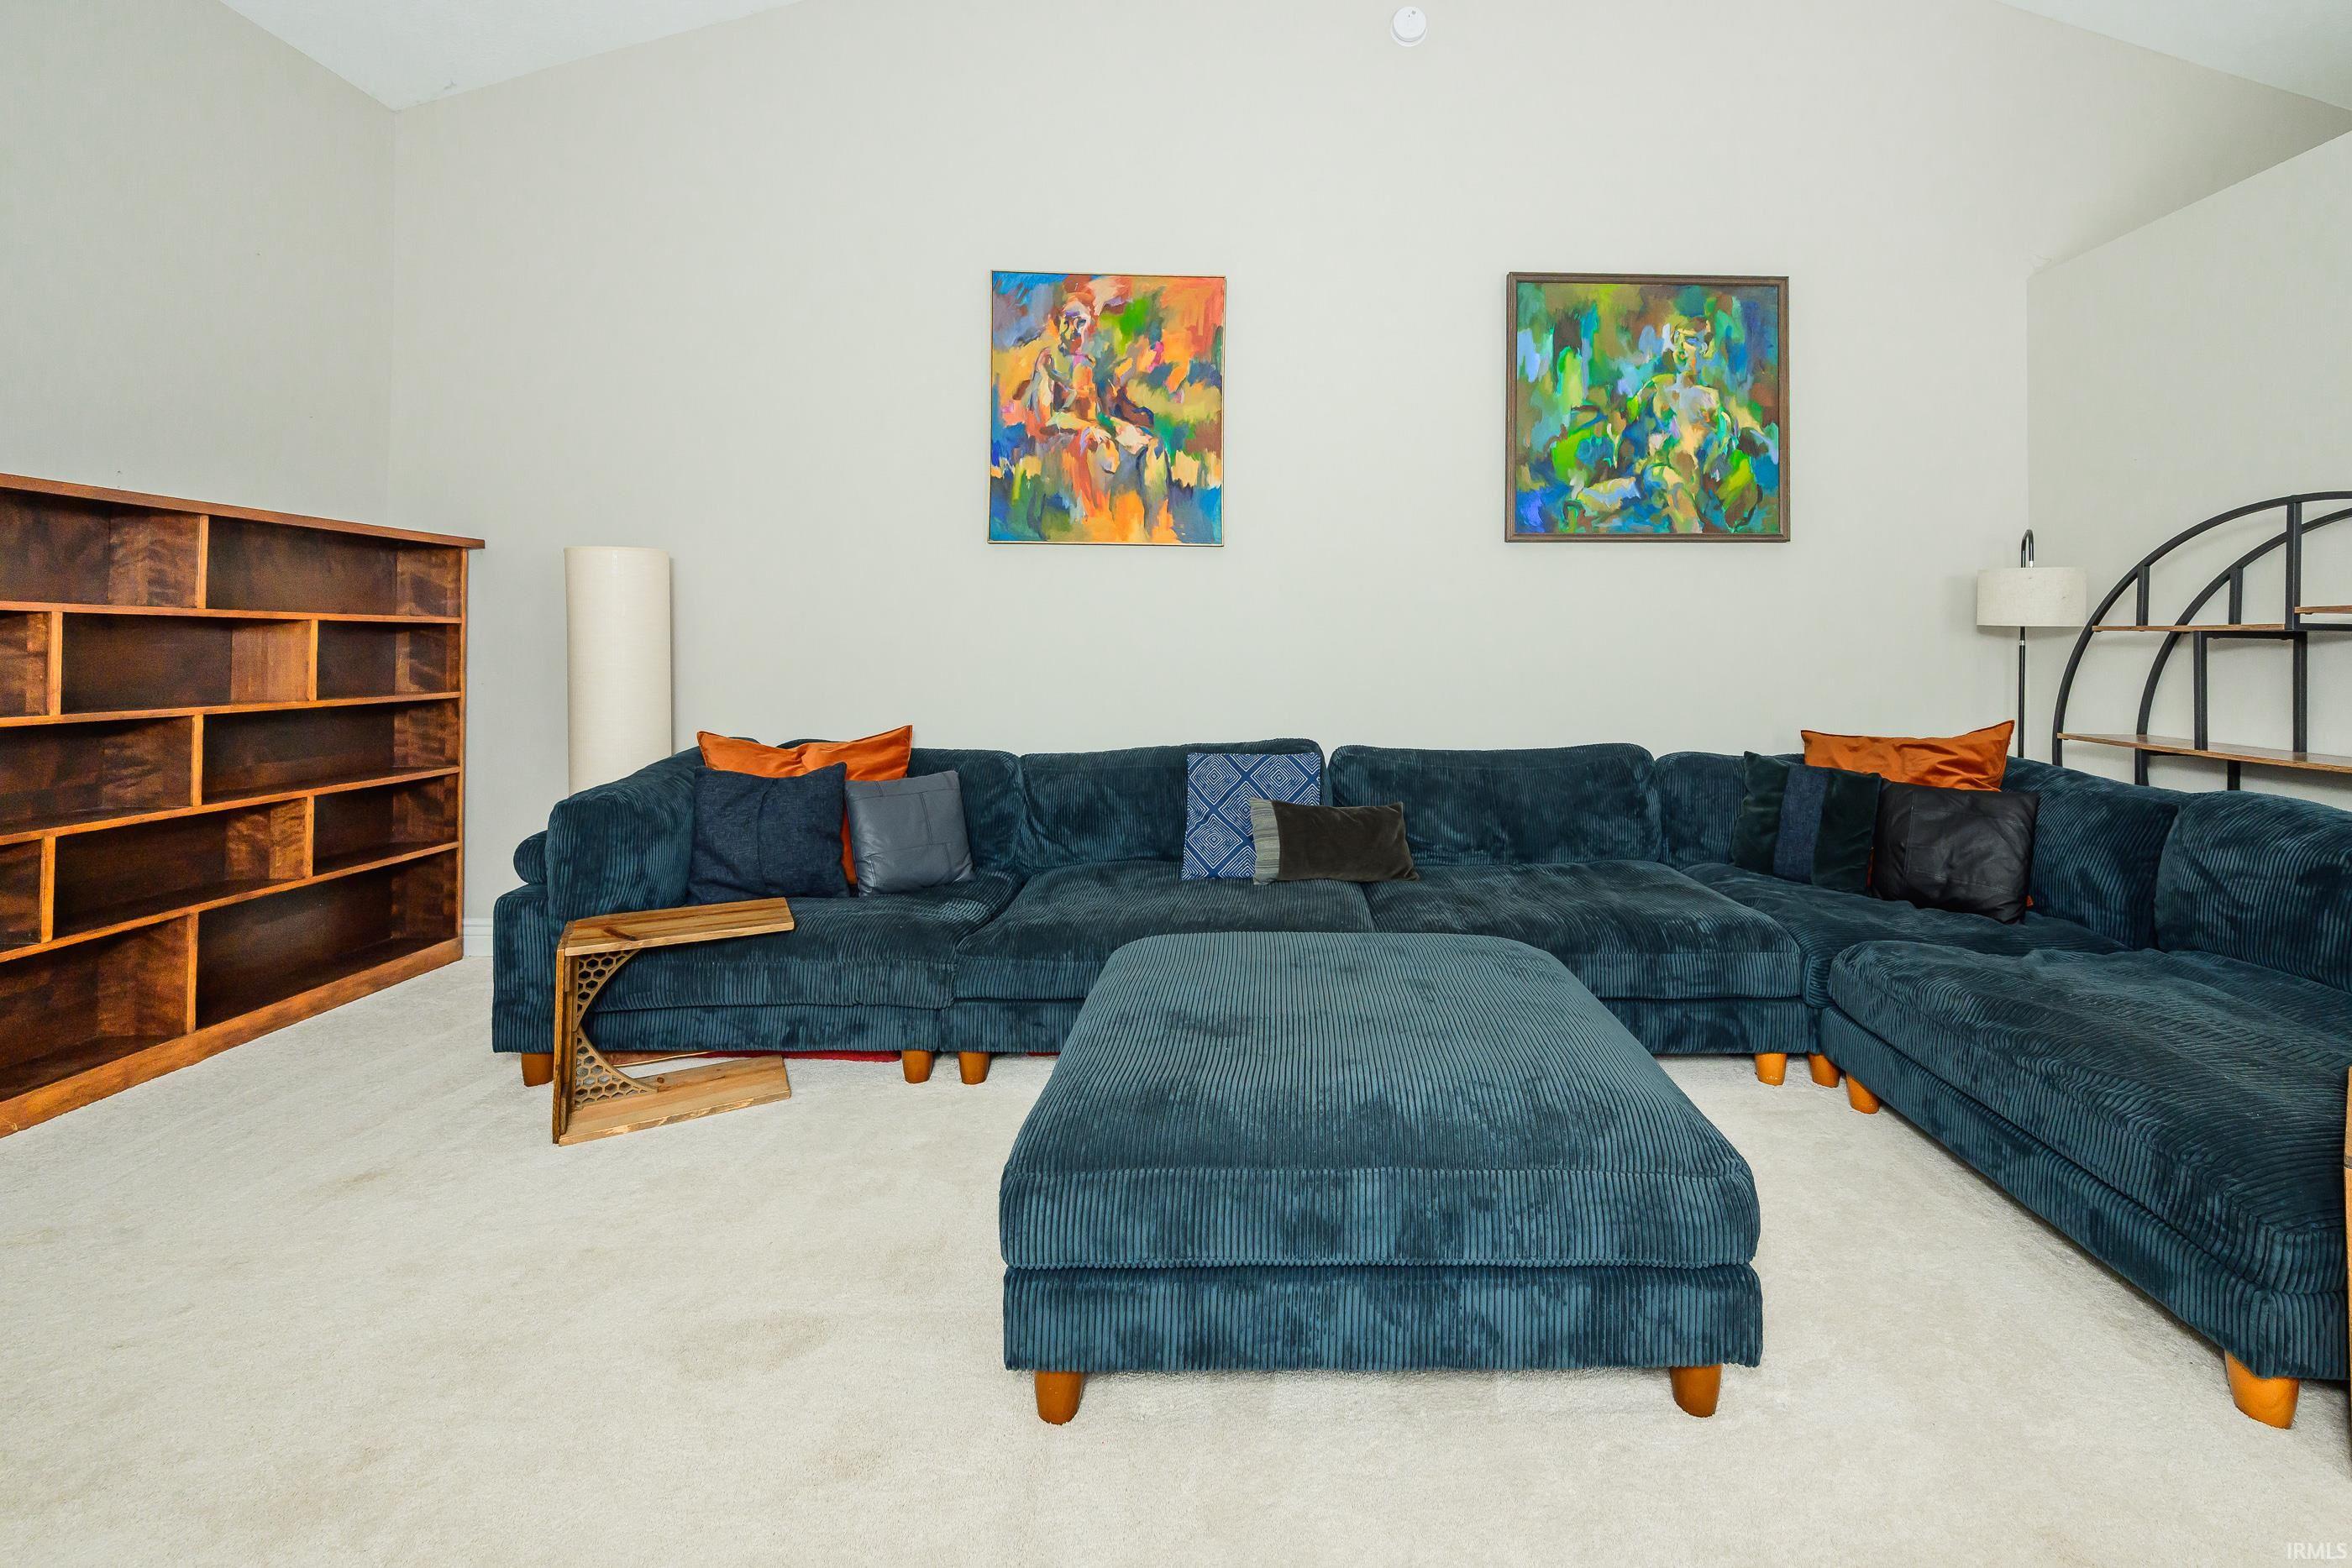
Living room with a dark teal sectional sofa, matching ottoman, wooden shelving, and colorful wall art.
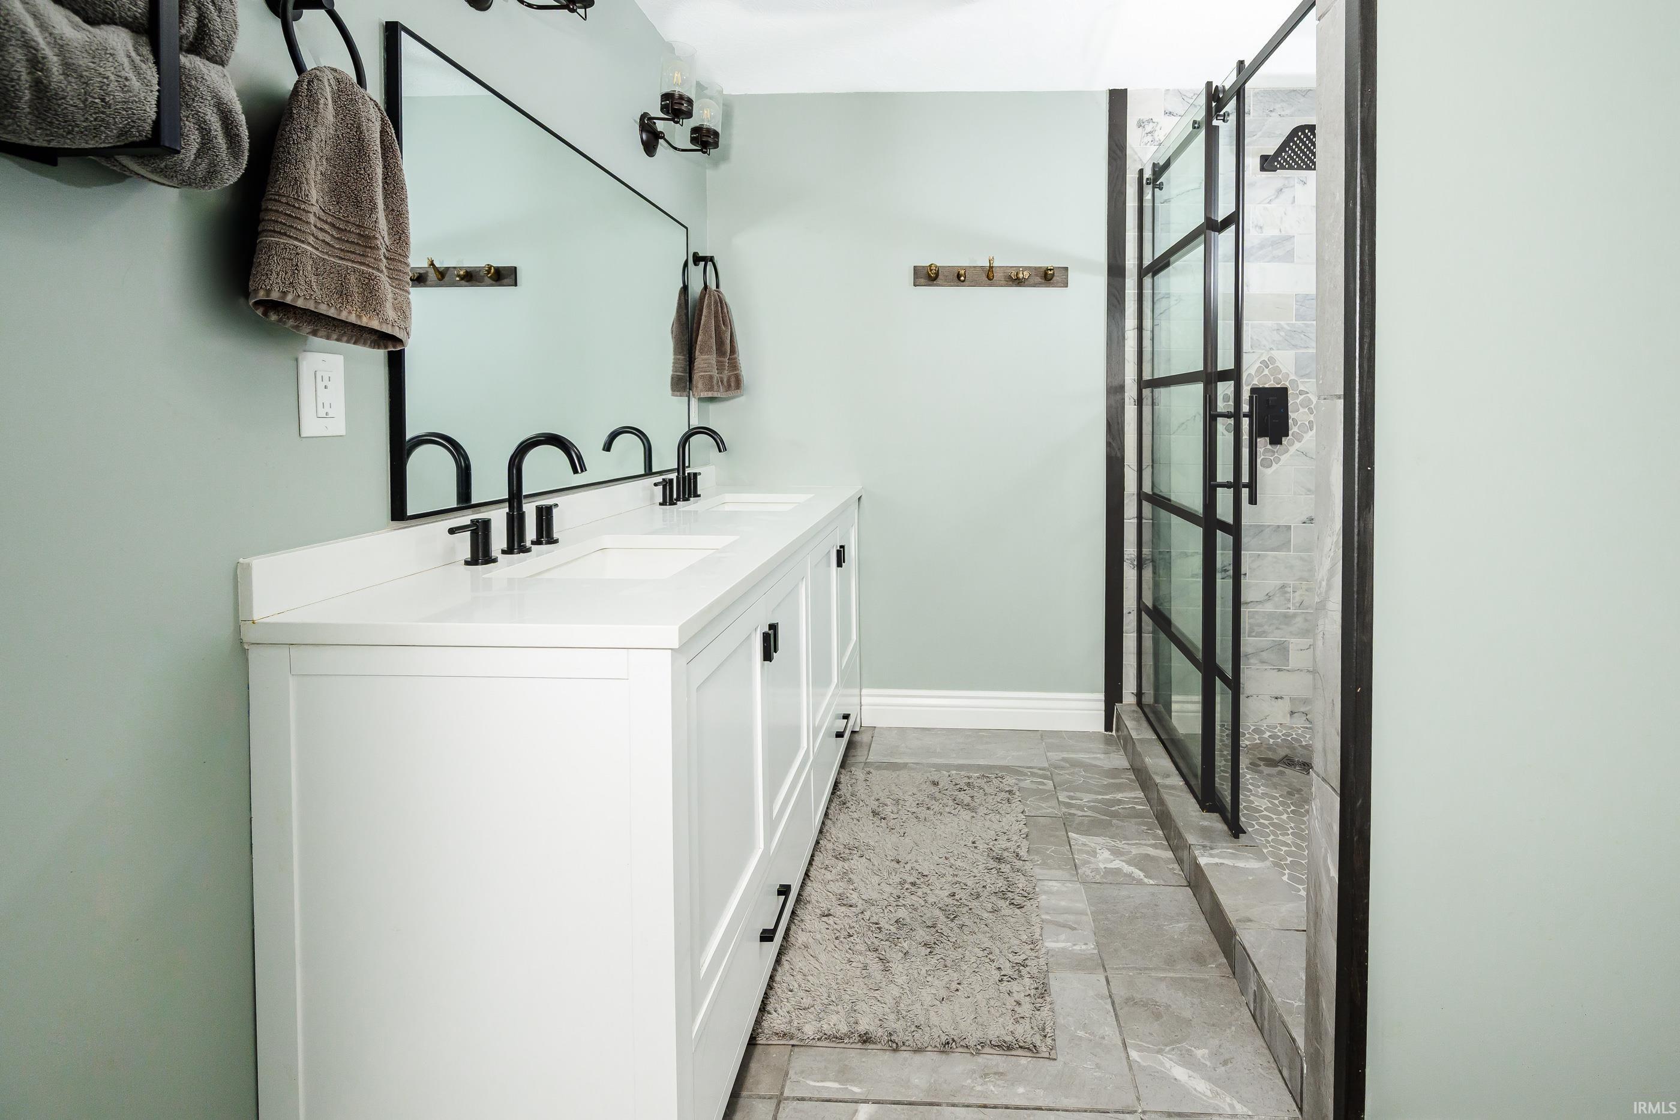
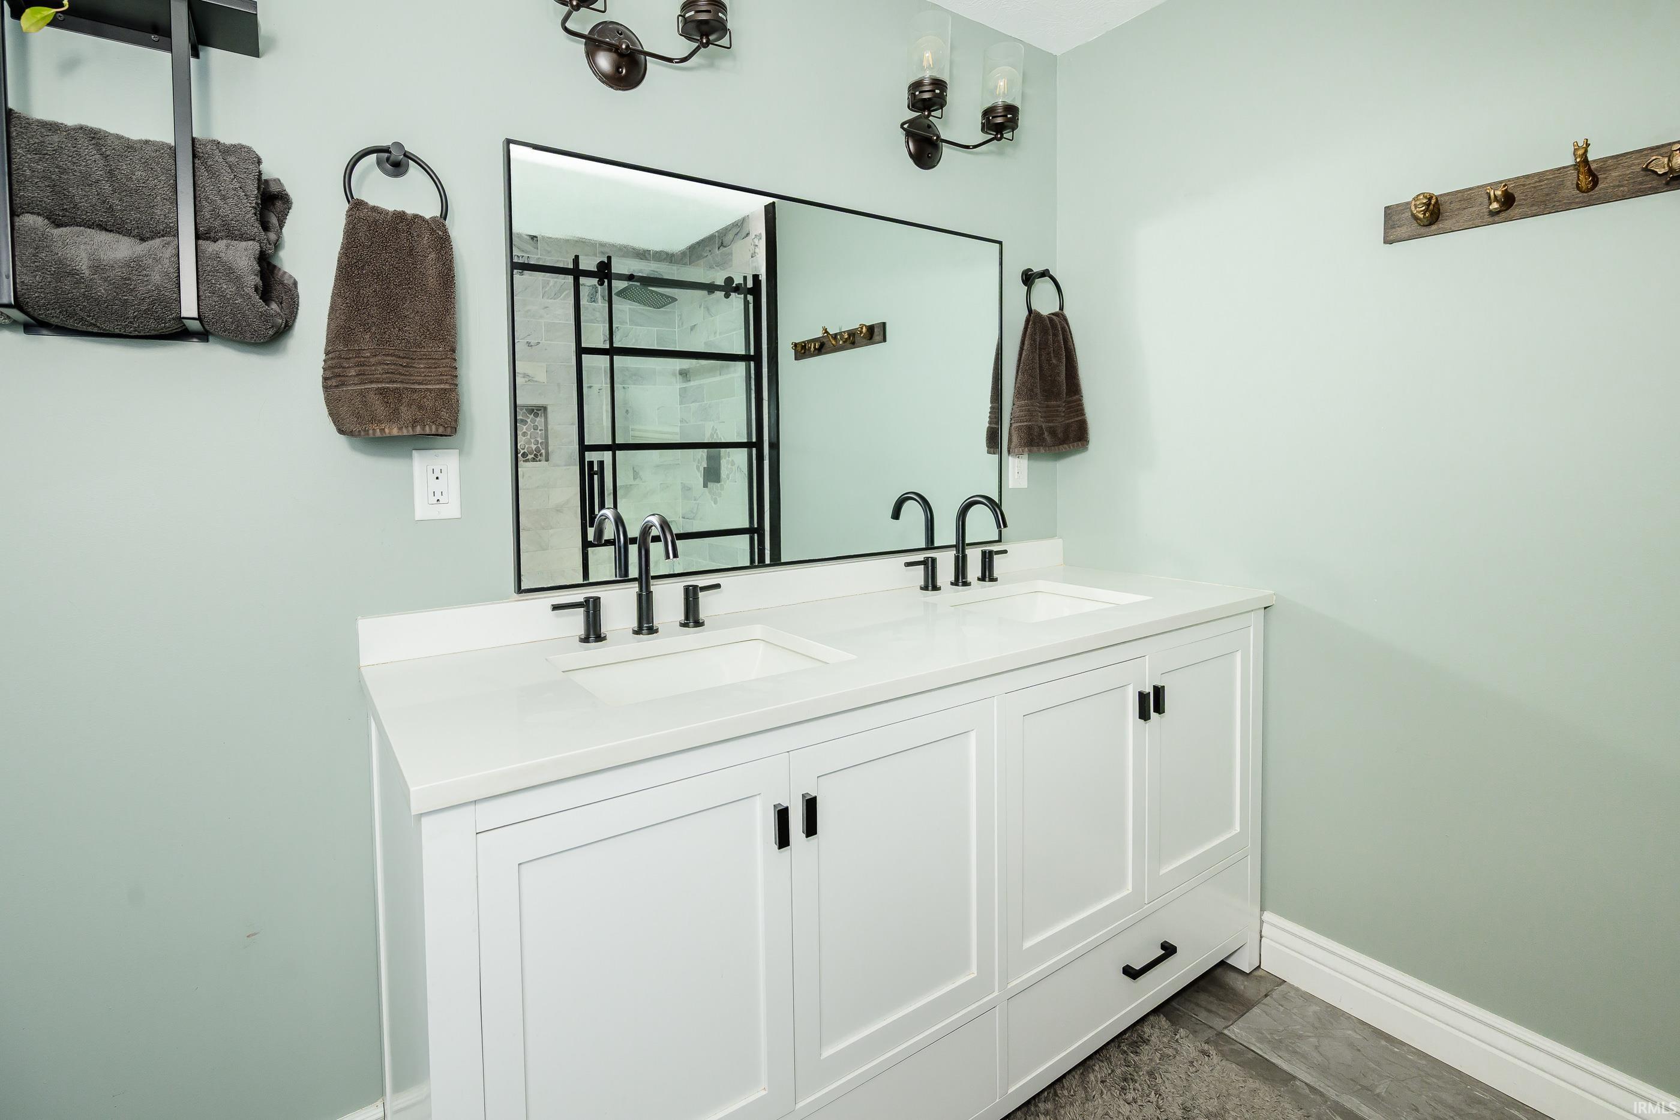
Bathroom with a white double vanity and black-framed glass shower with marble-look tile.
Bathroom with a white double-sink vanity, black fixtures, and a mirror reflecting a tiled shower.
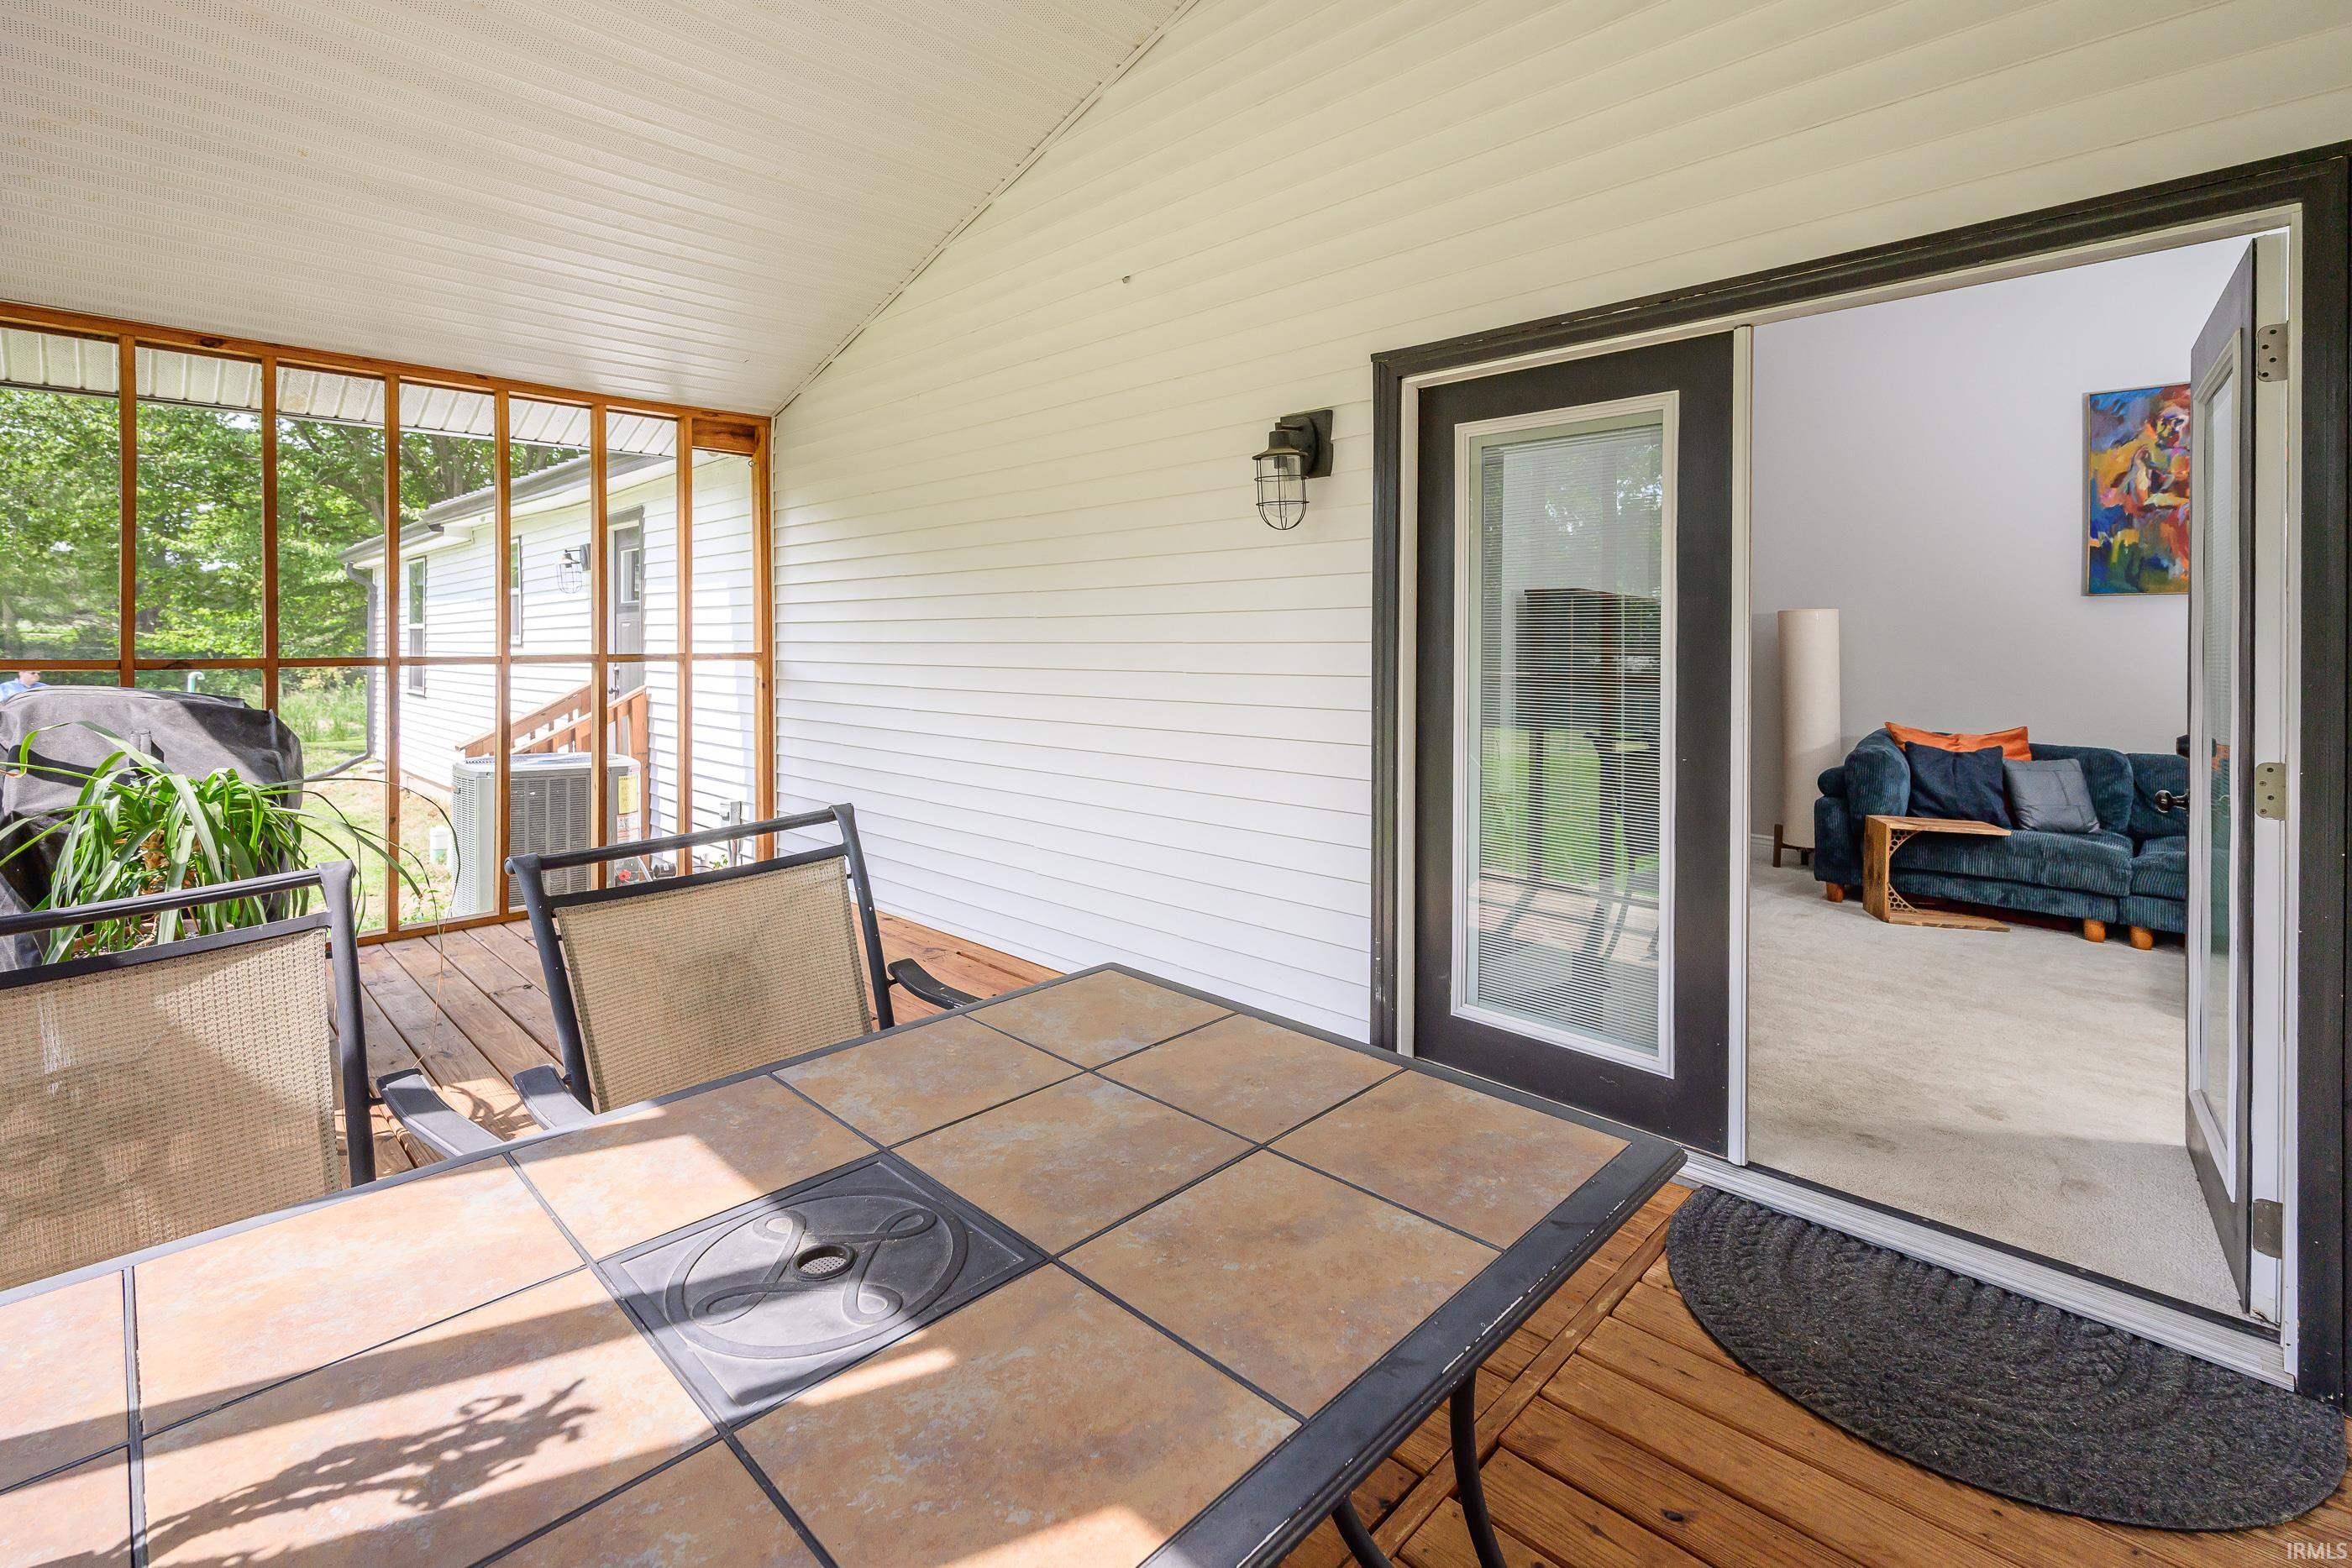
Screened porch with tiled table and chairs, opening to a living room with a blue sofa.
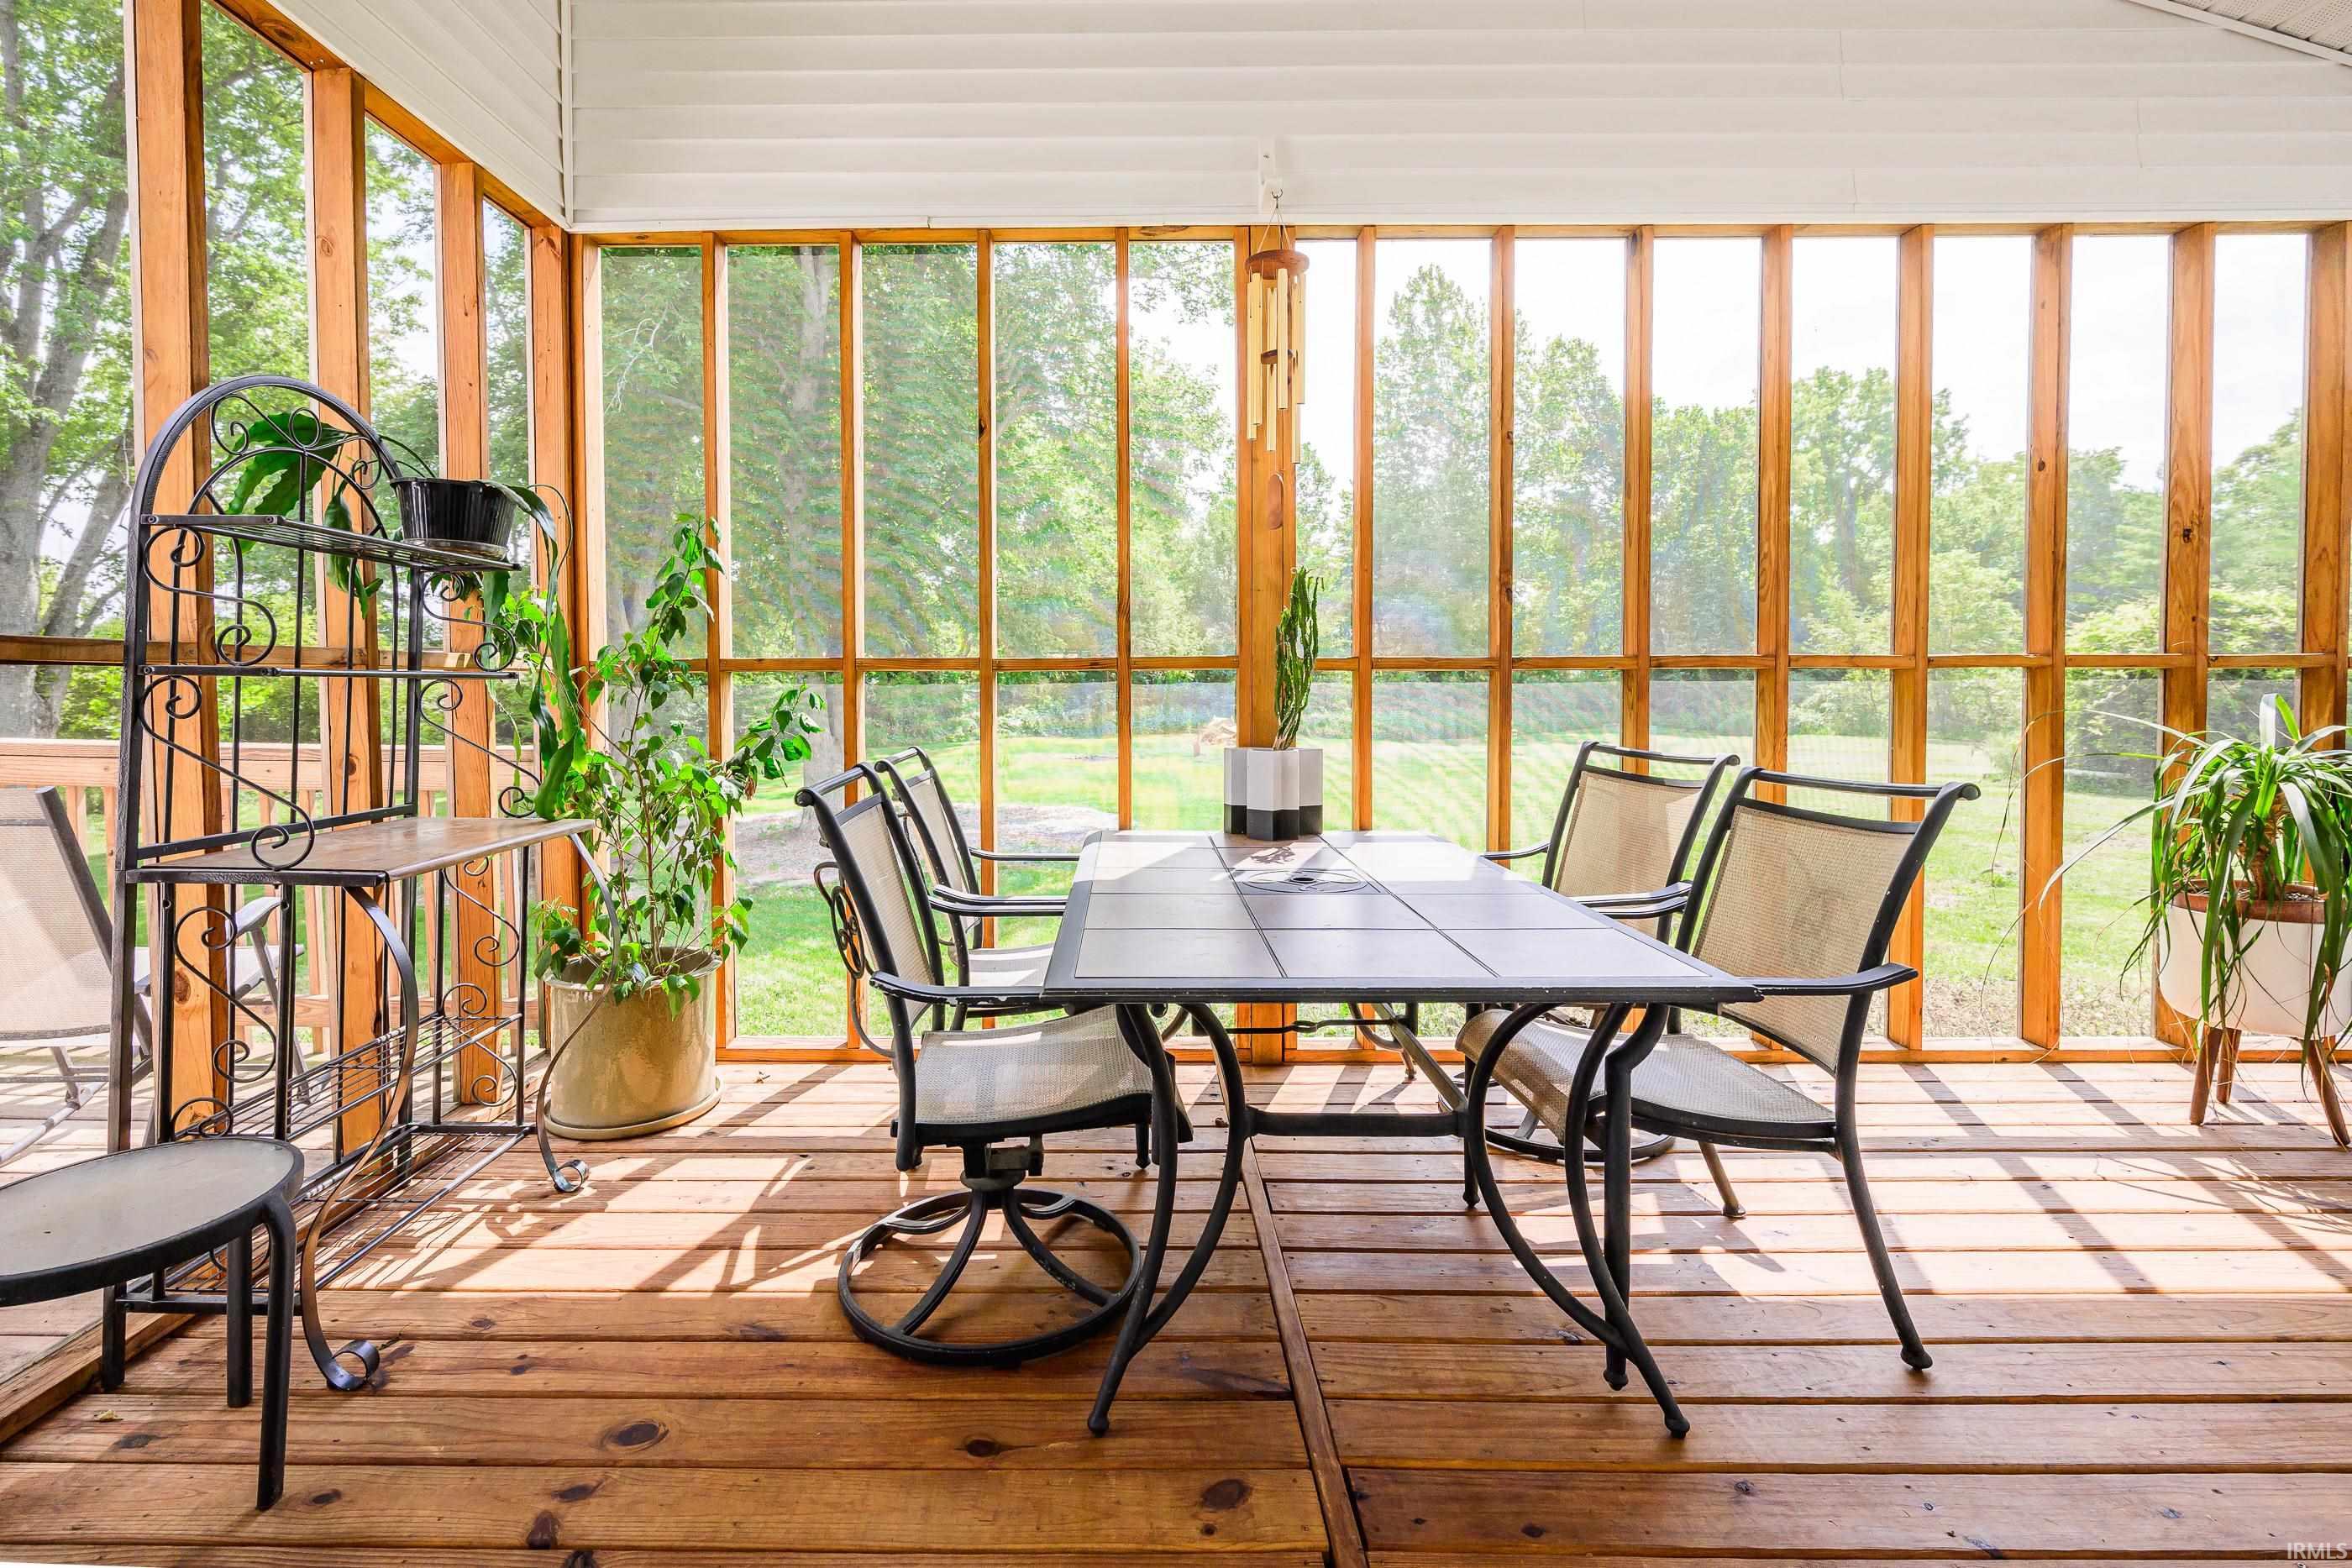
Furnished sunroom with tall wood-framed windows, potted plants, and a dining table overlooking a green yard.
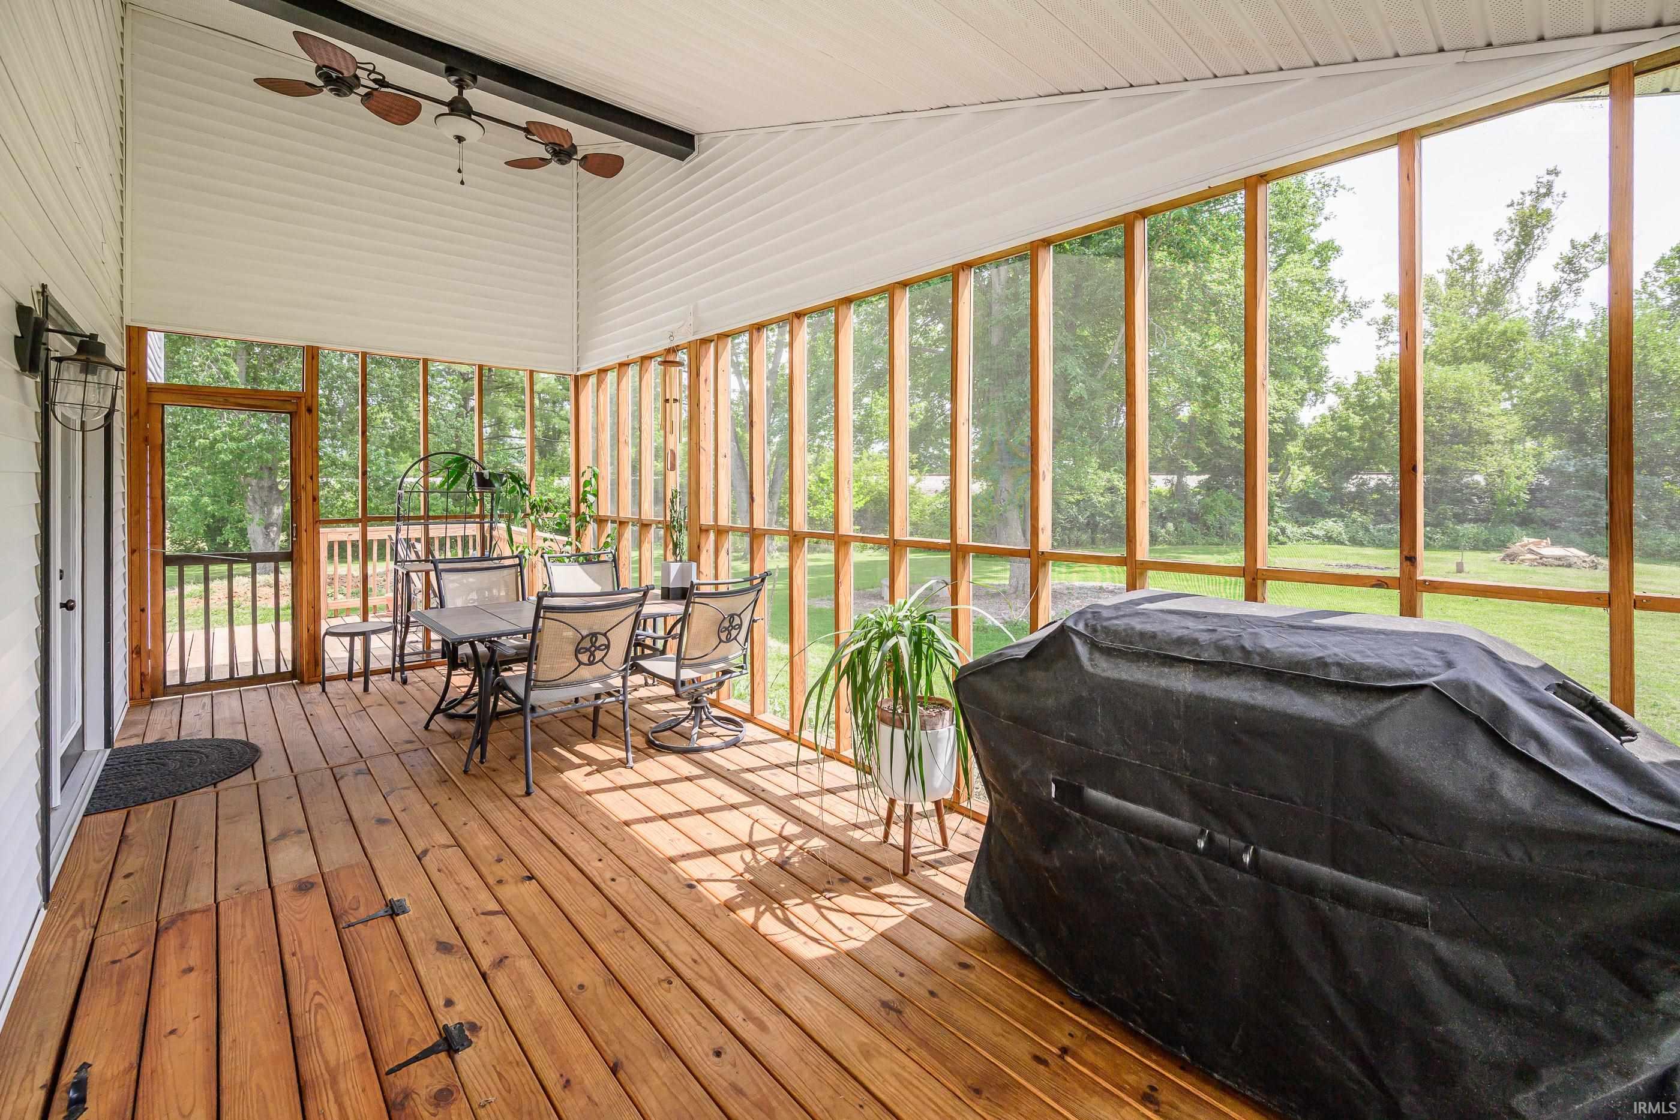
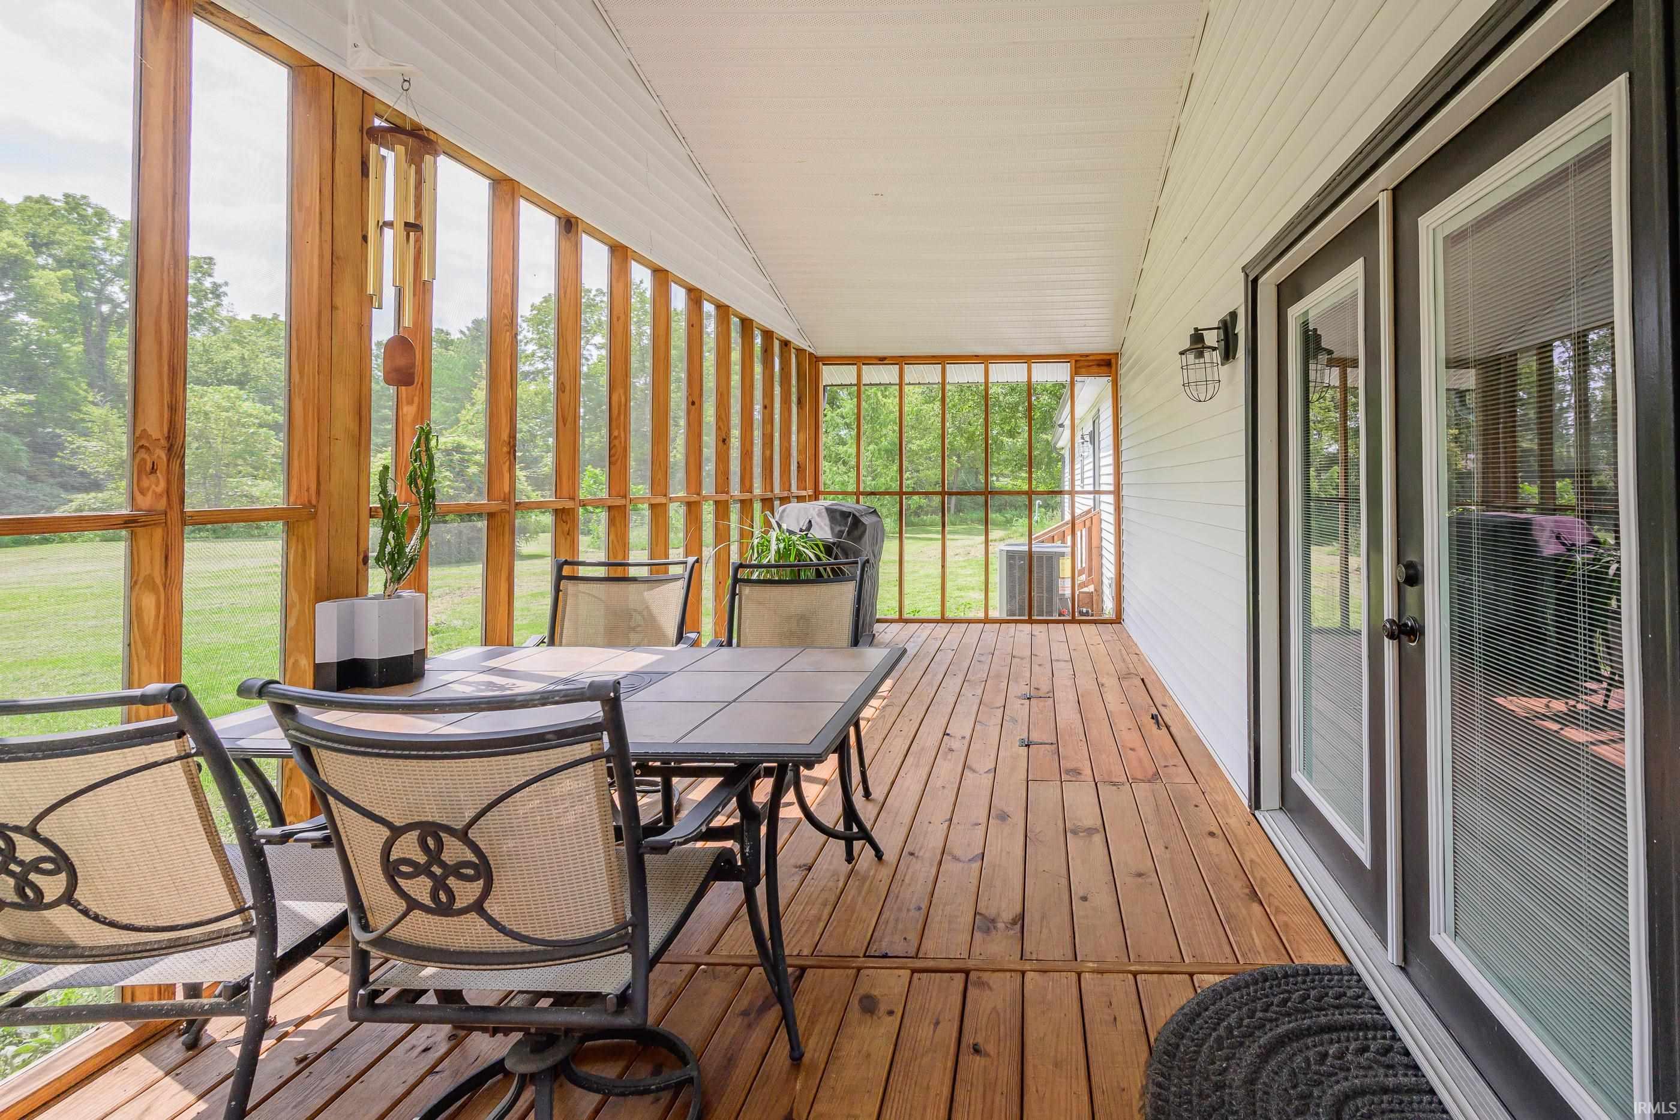
Enclosed sunroom with wood floors, tall screened windows, dining set, and covered grill.
Screened porch with wood flooring, patio dining set, and views of a green lawn and trees.
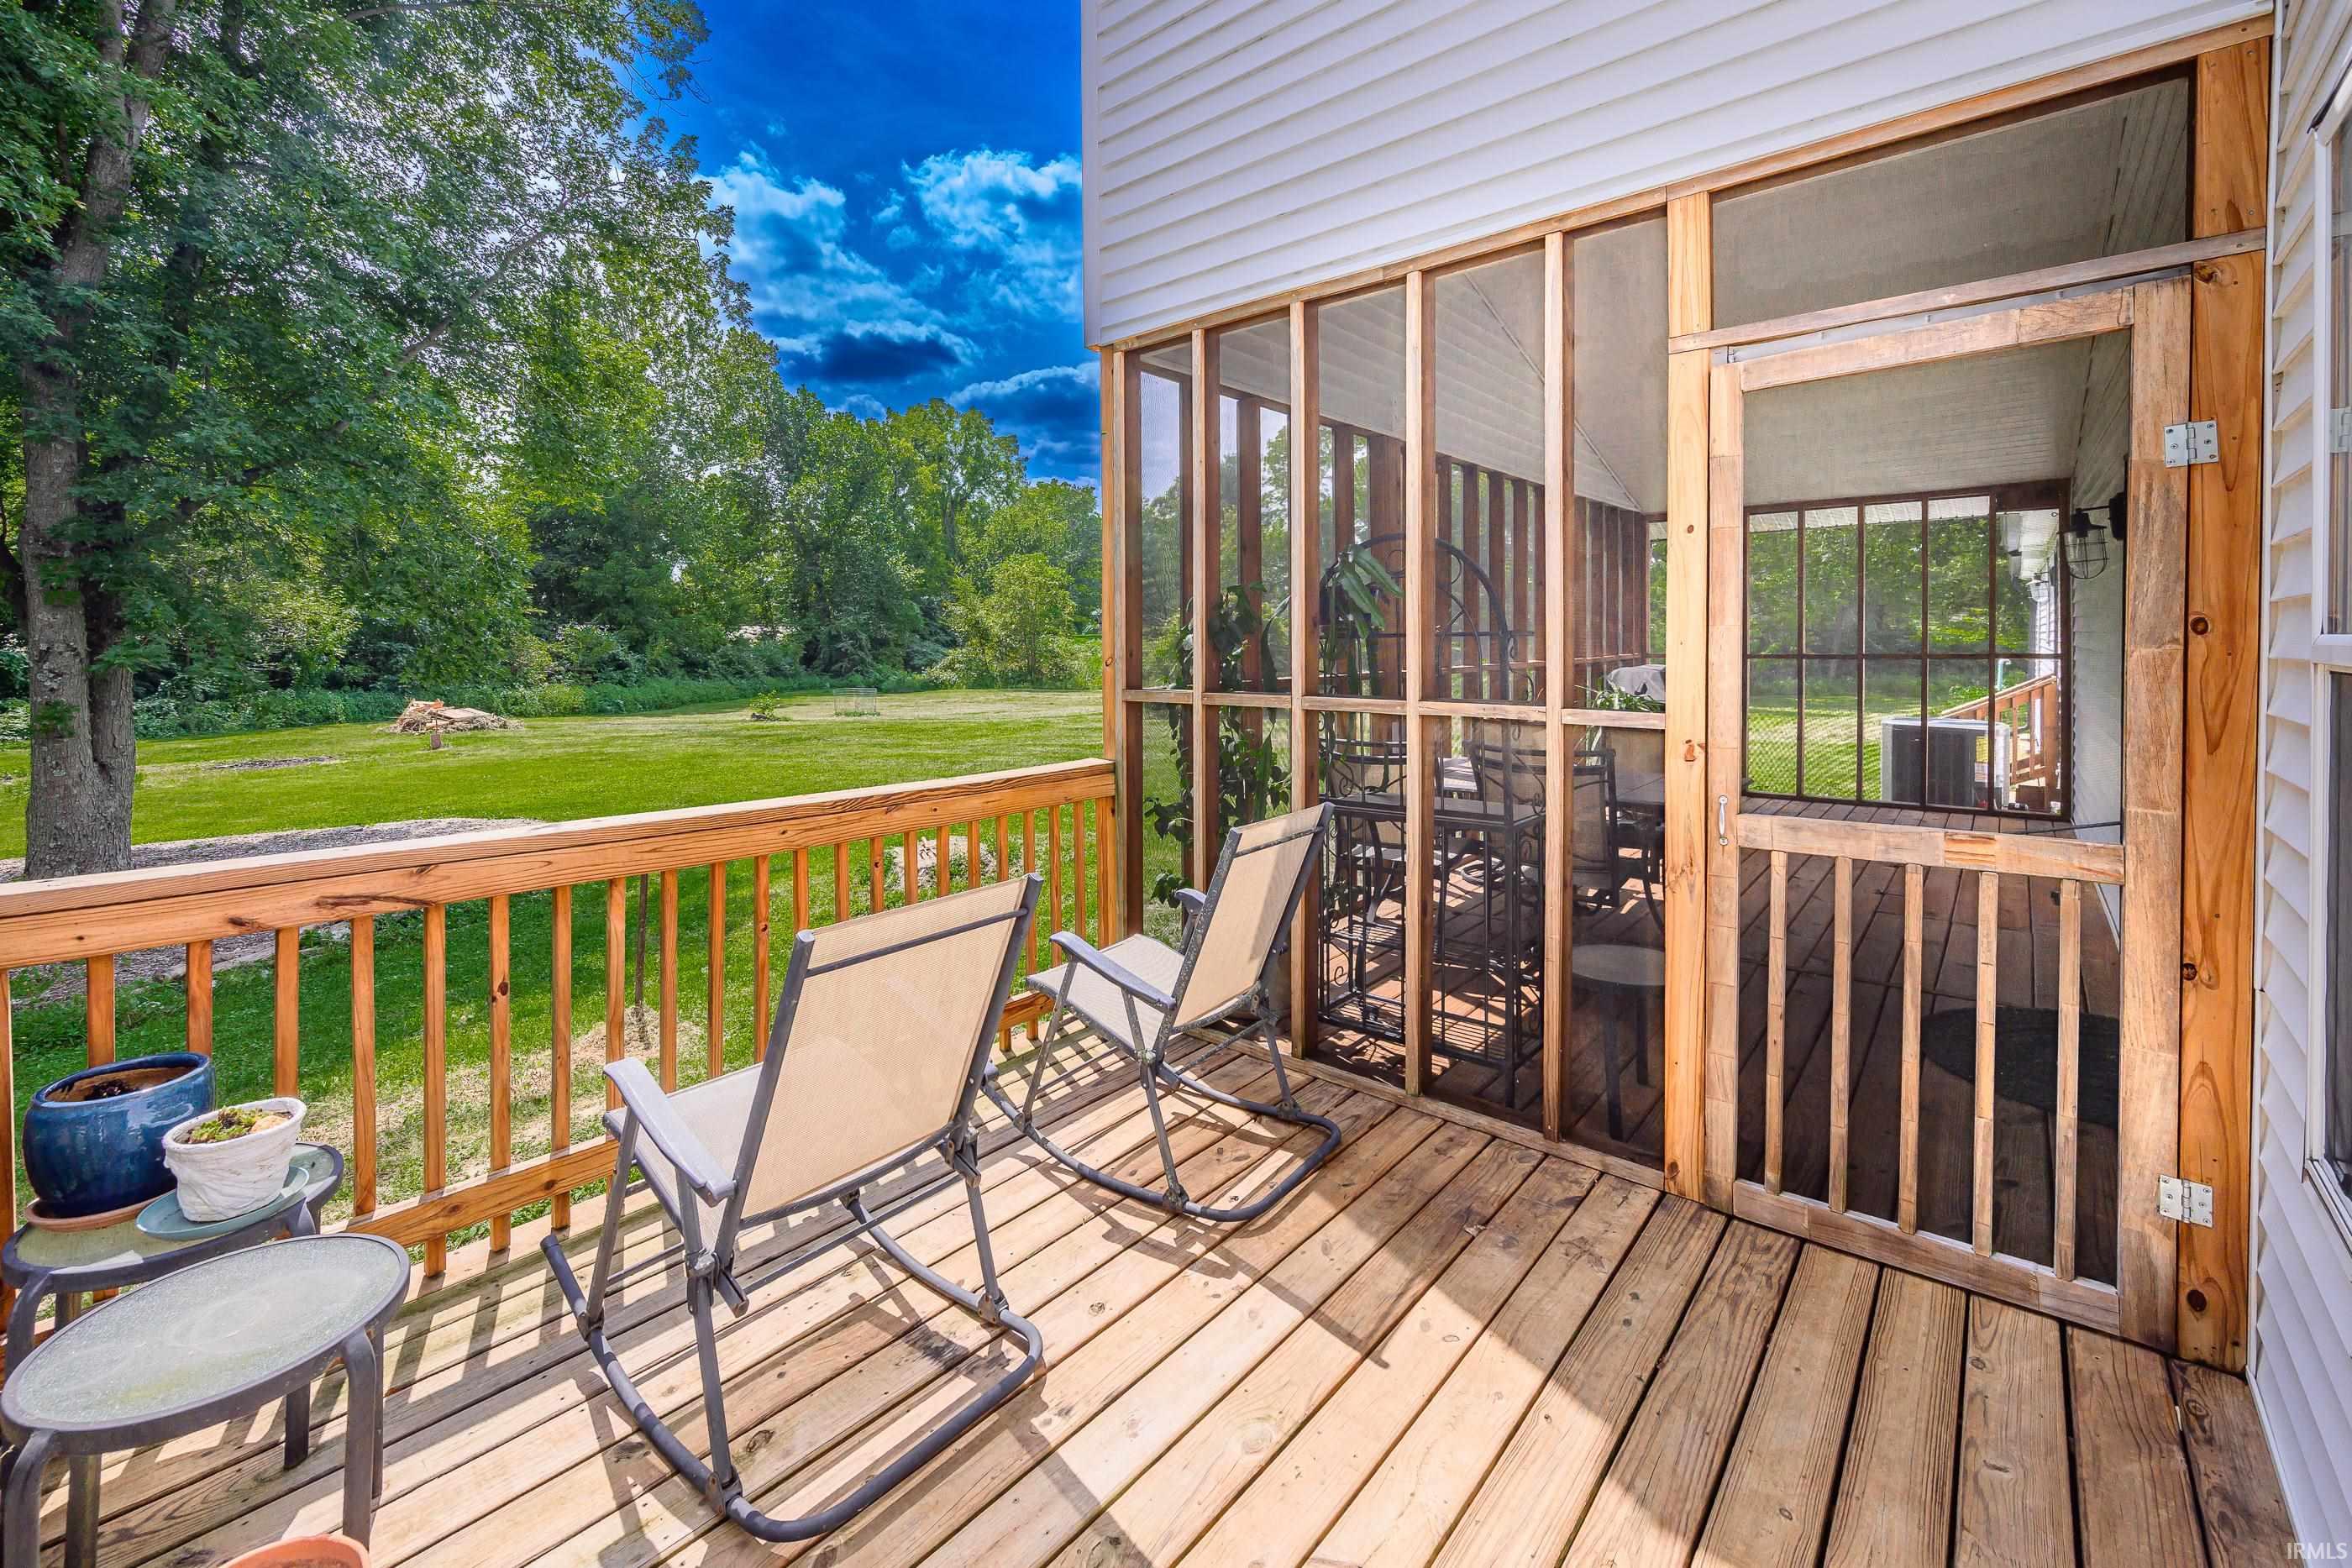
Wooden deck with rocking chairs beside a screened porch, overlooking a lawn and mature trees.
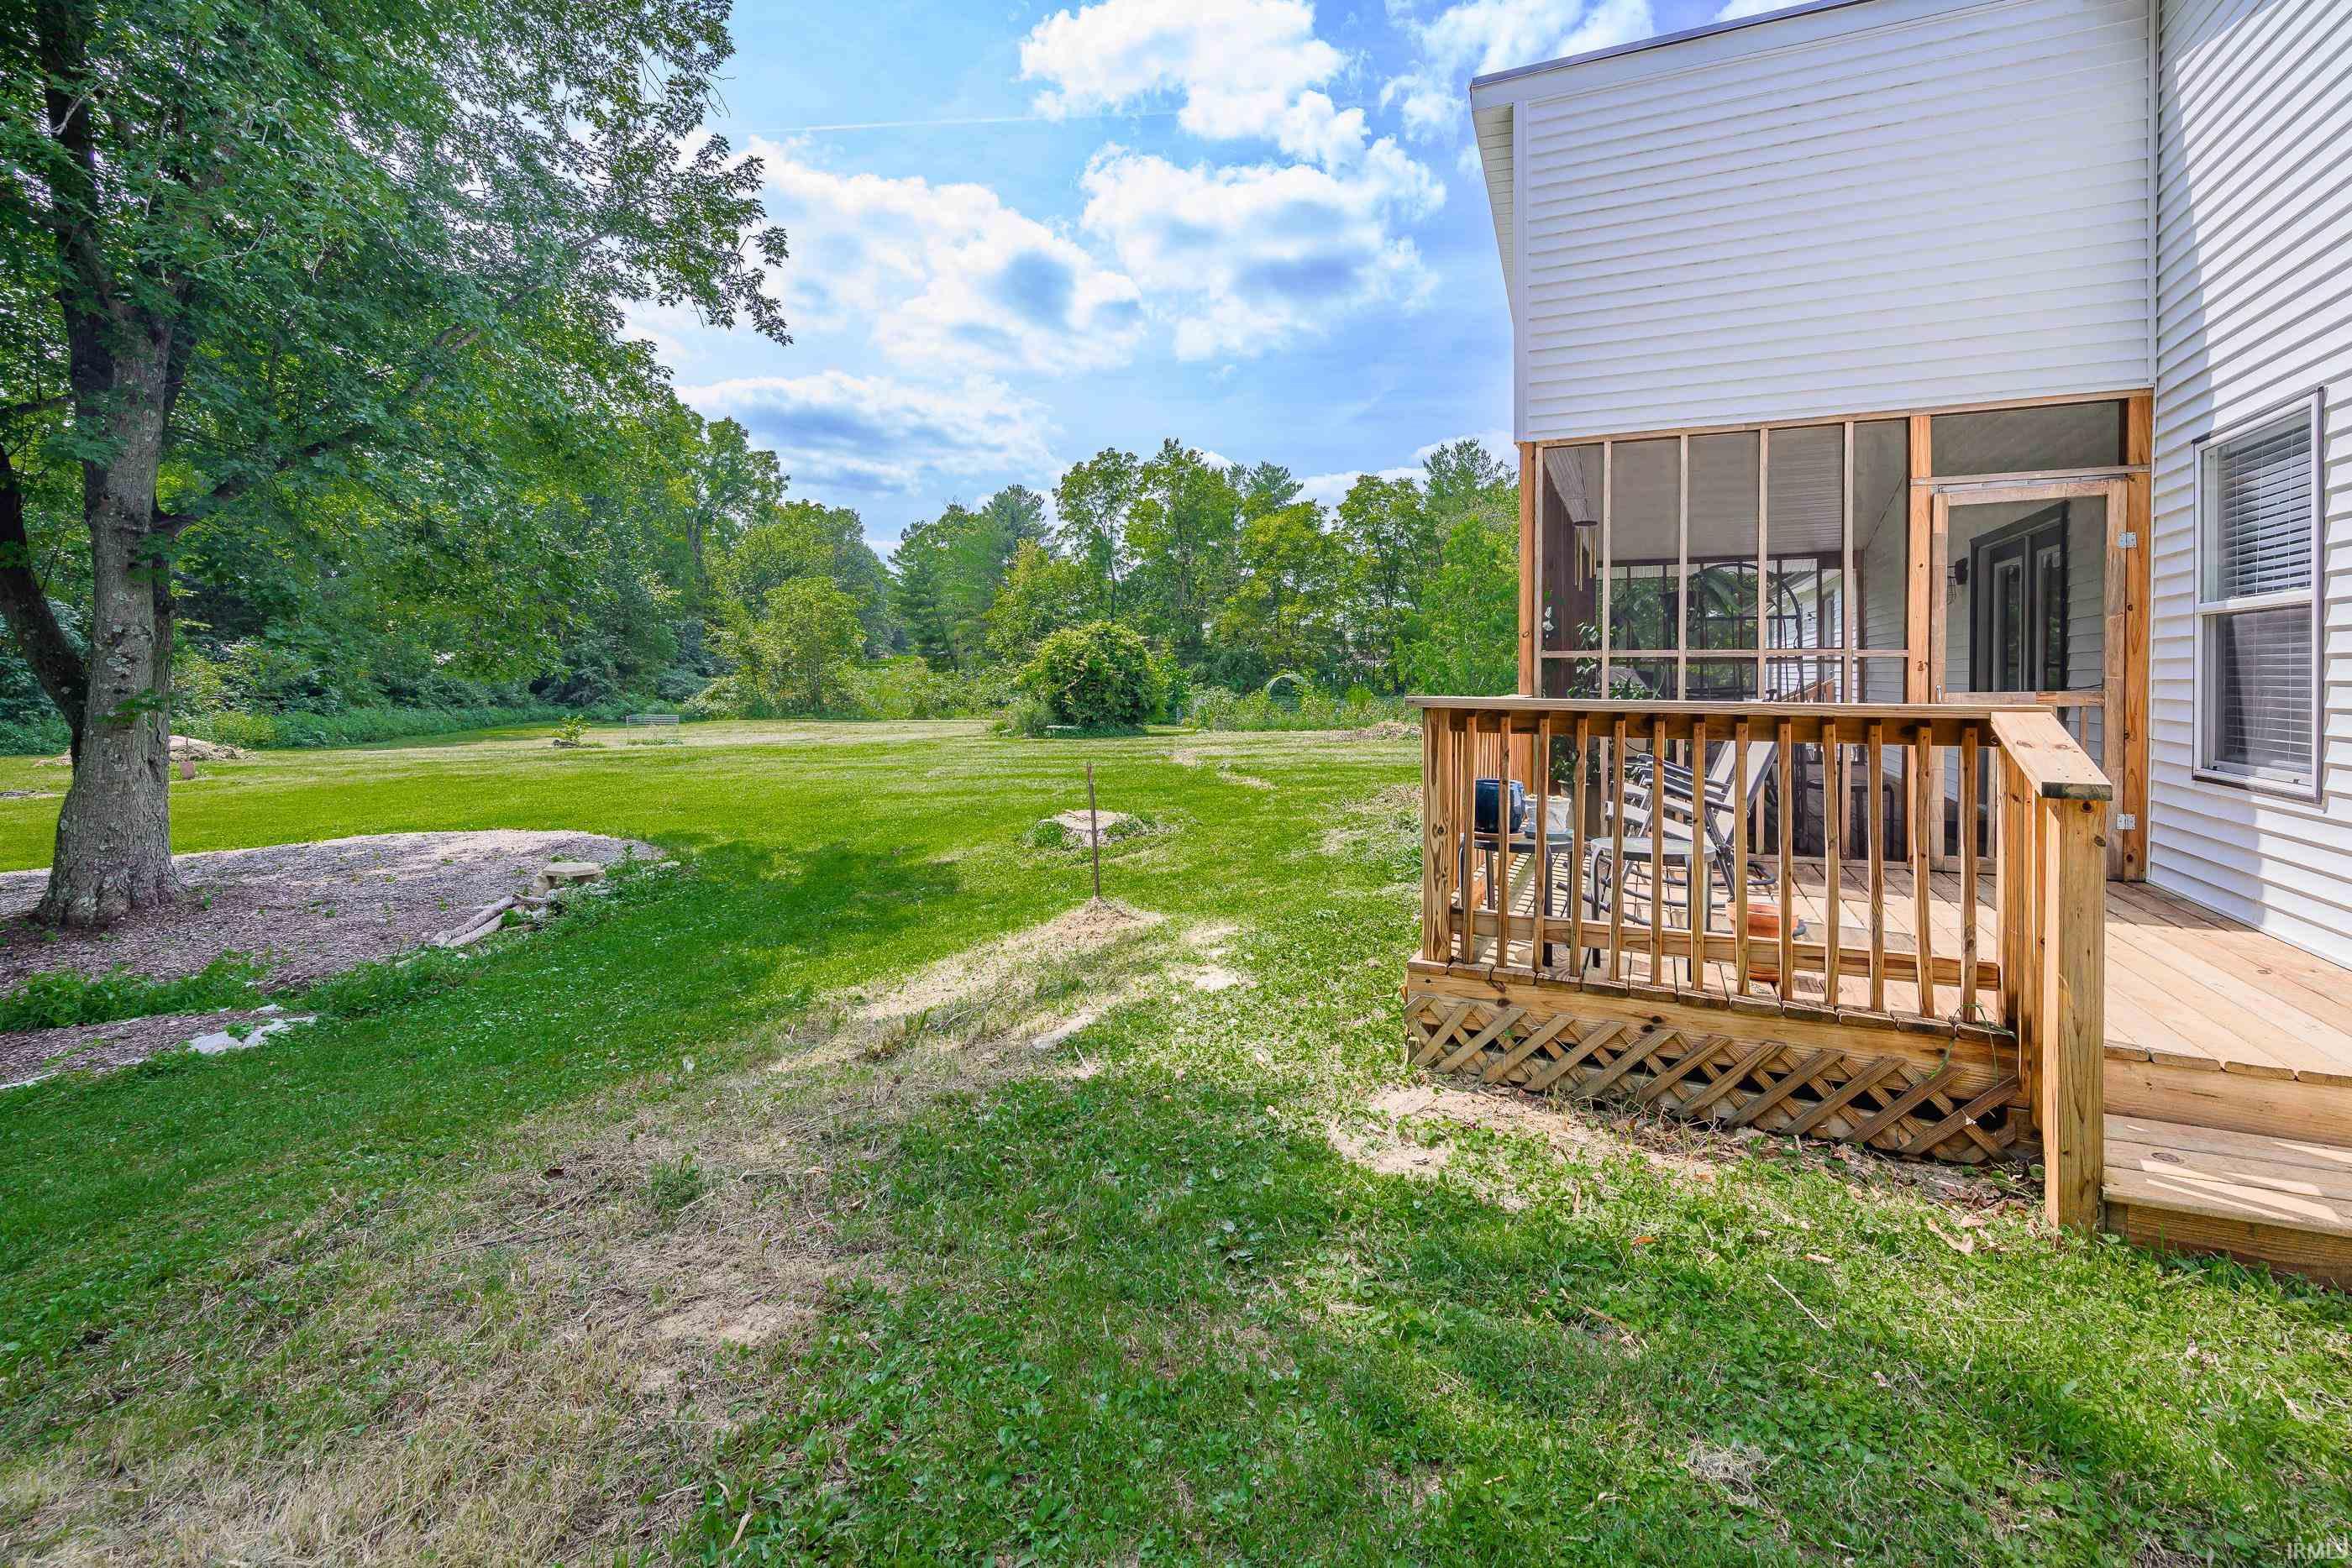
Home’s screened porch and wooden deck overlook a broad lawn bordered by mature trees.
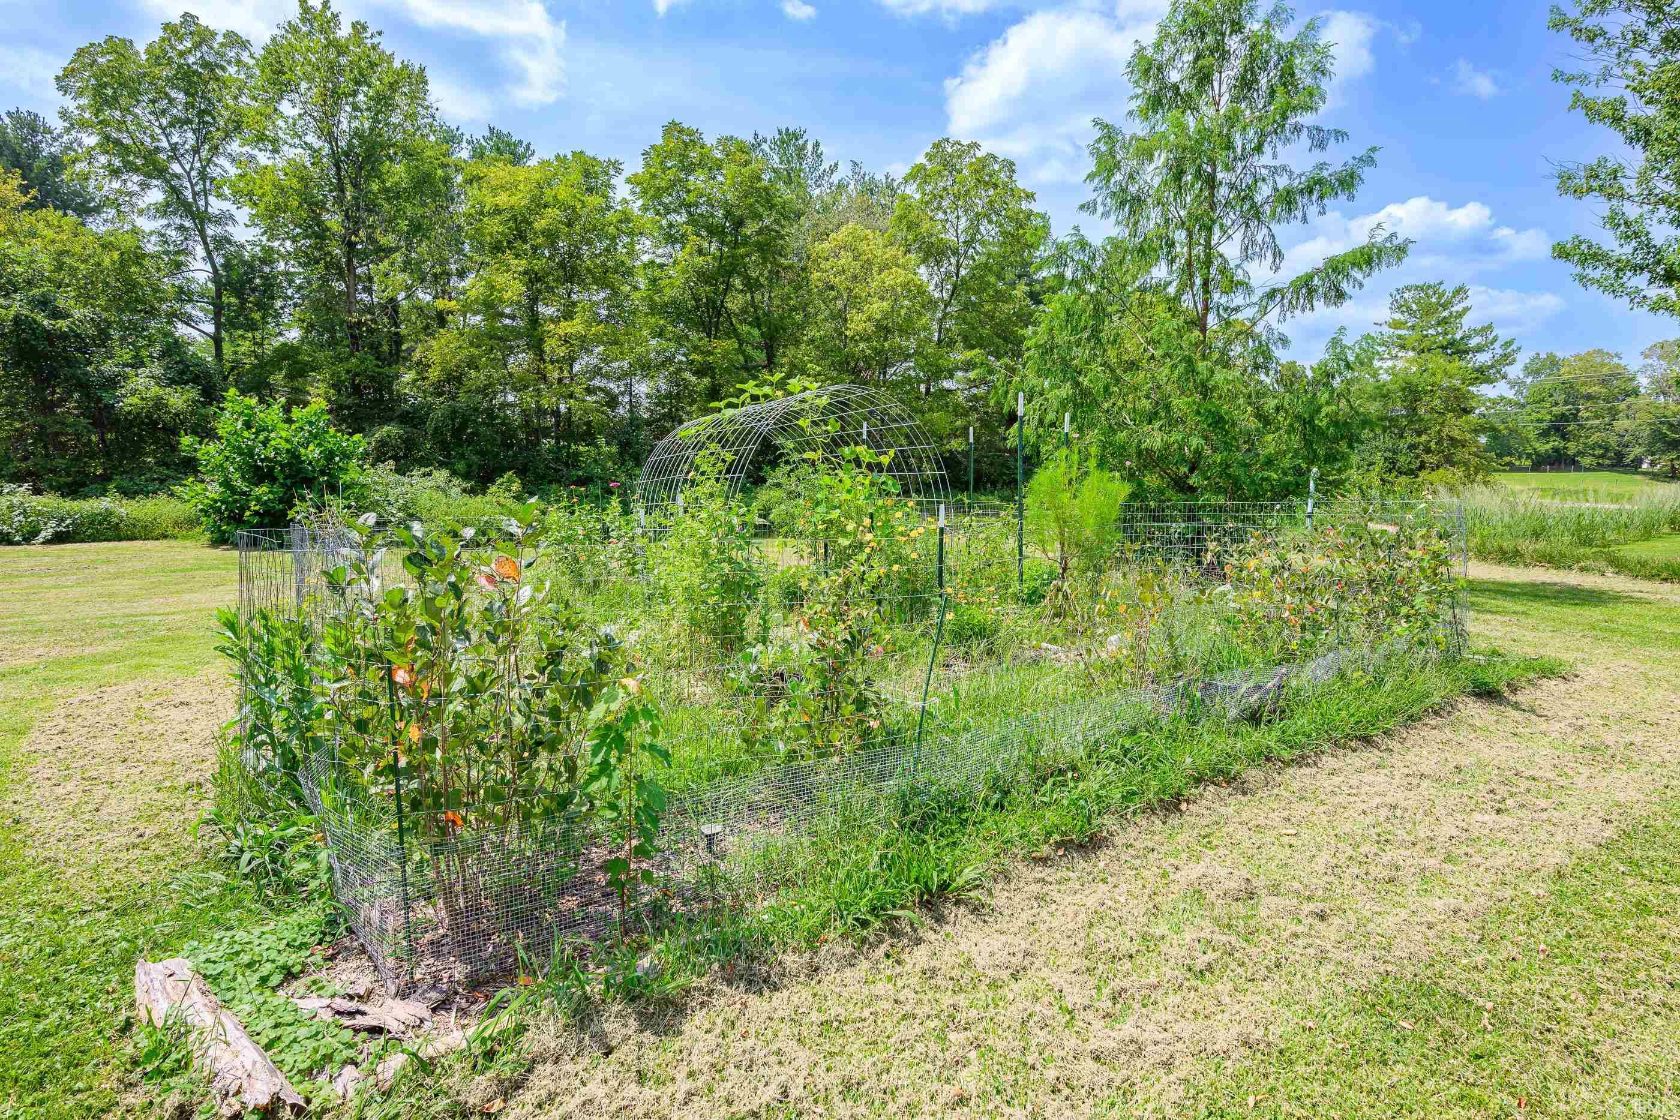
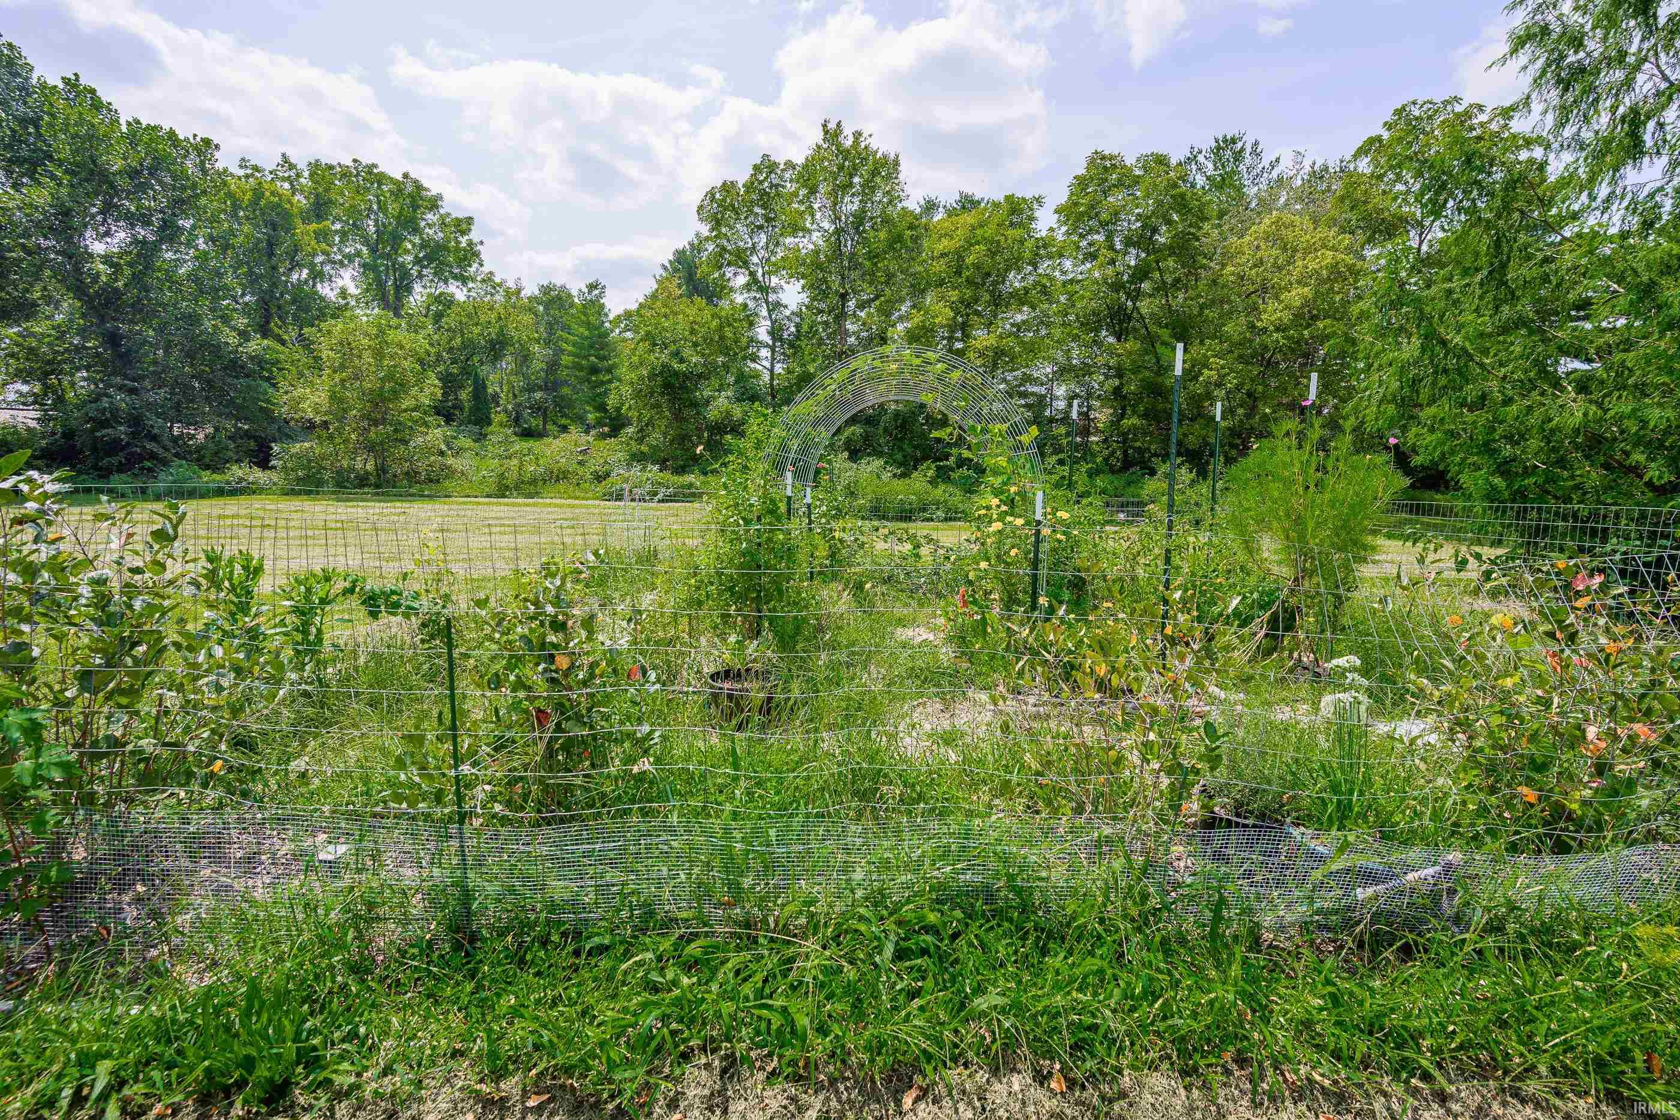
Fenced vegetable garden with an arched metal trellis in a grassy, tree-lined yard.
Fenced garden with a metal arch, abundant greenery, and mature trees behind it.
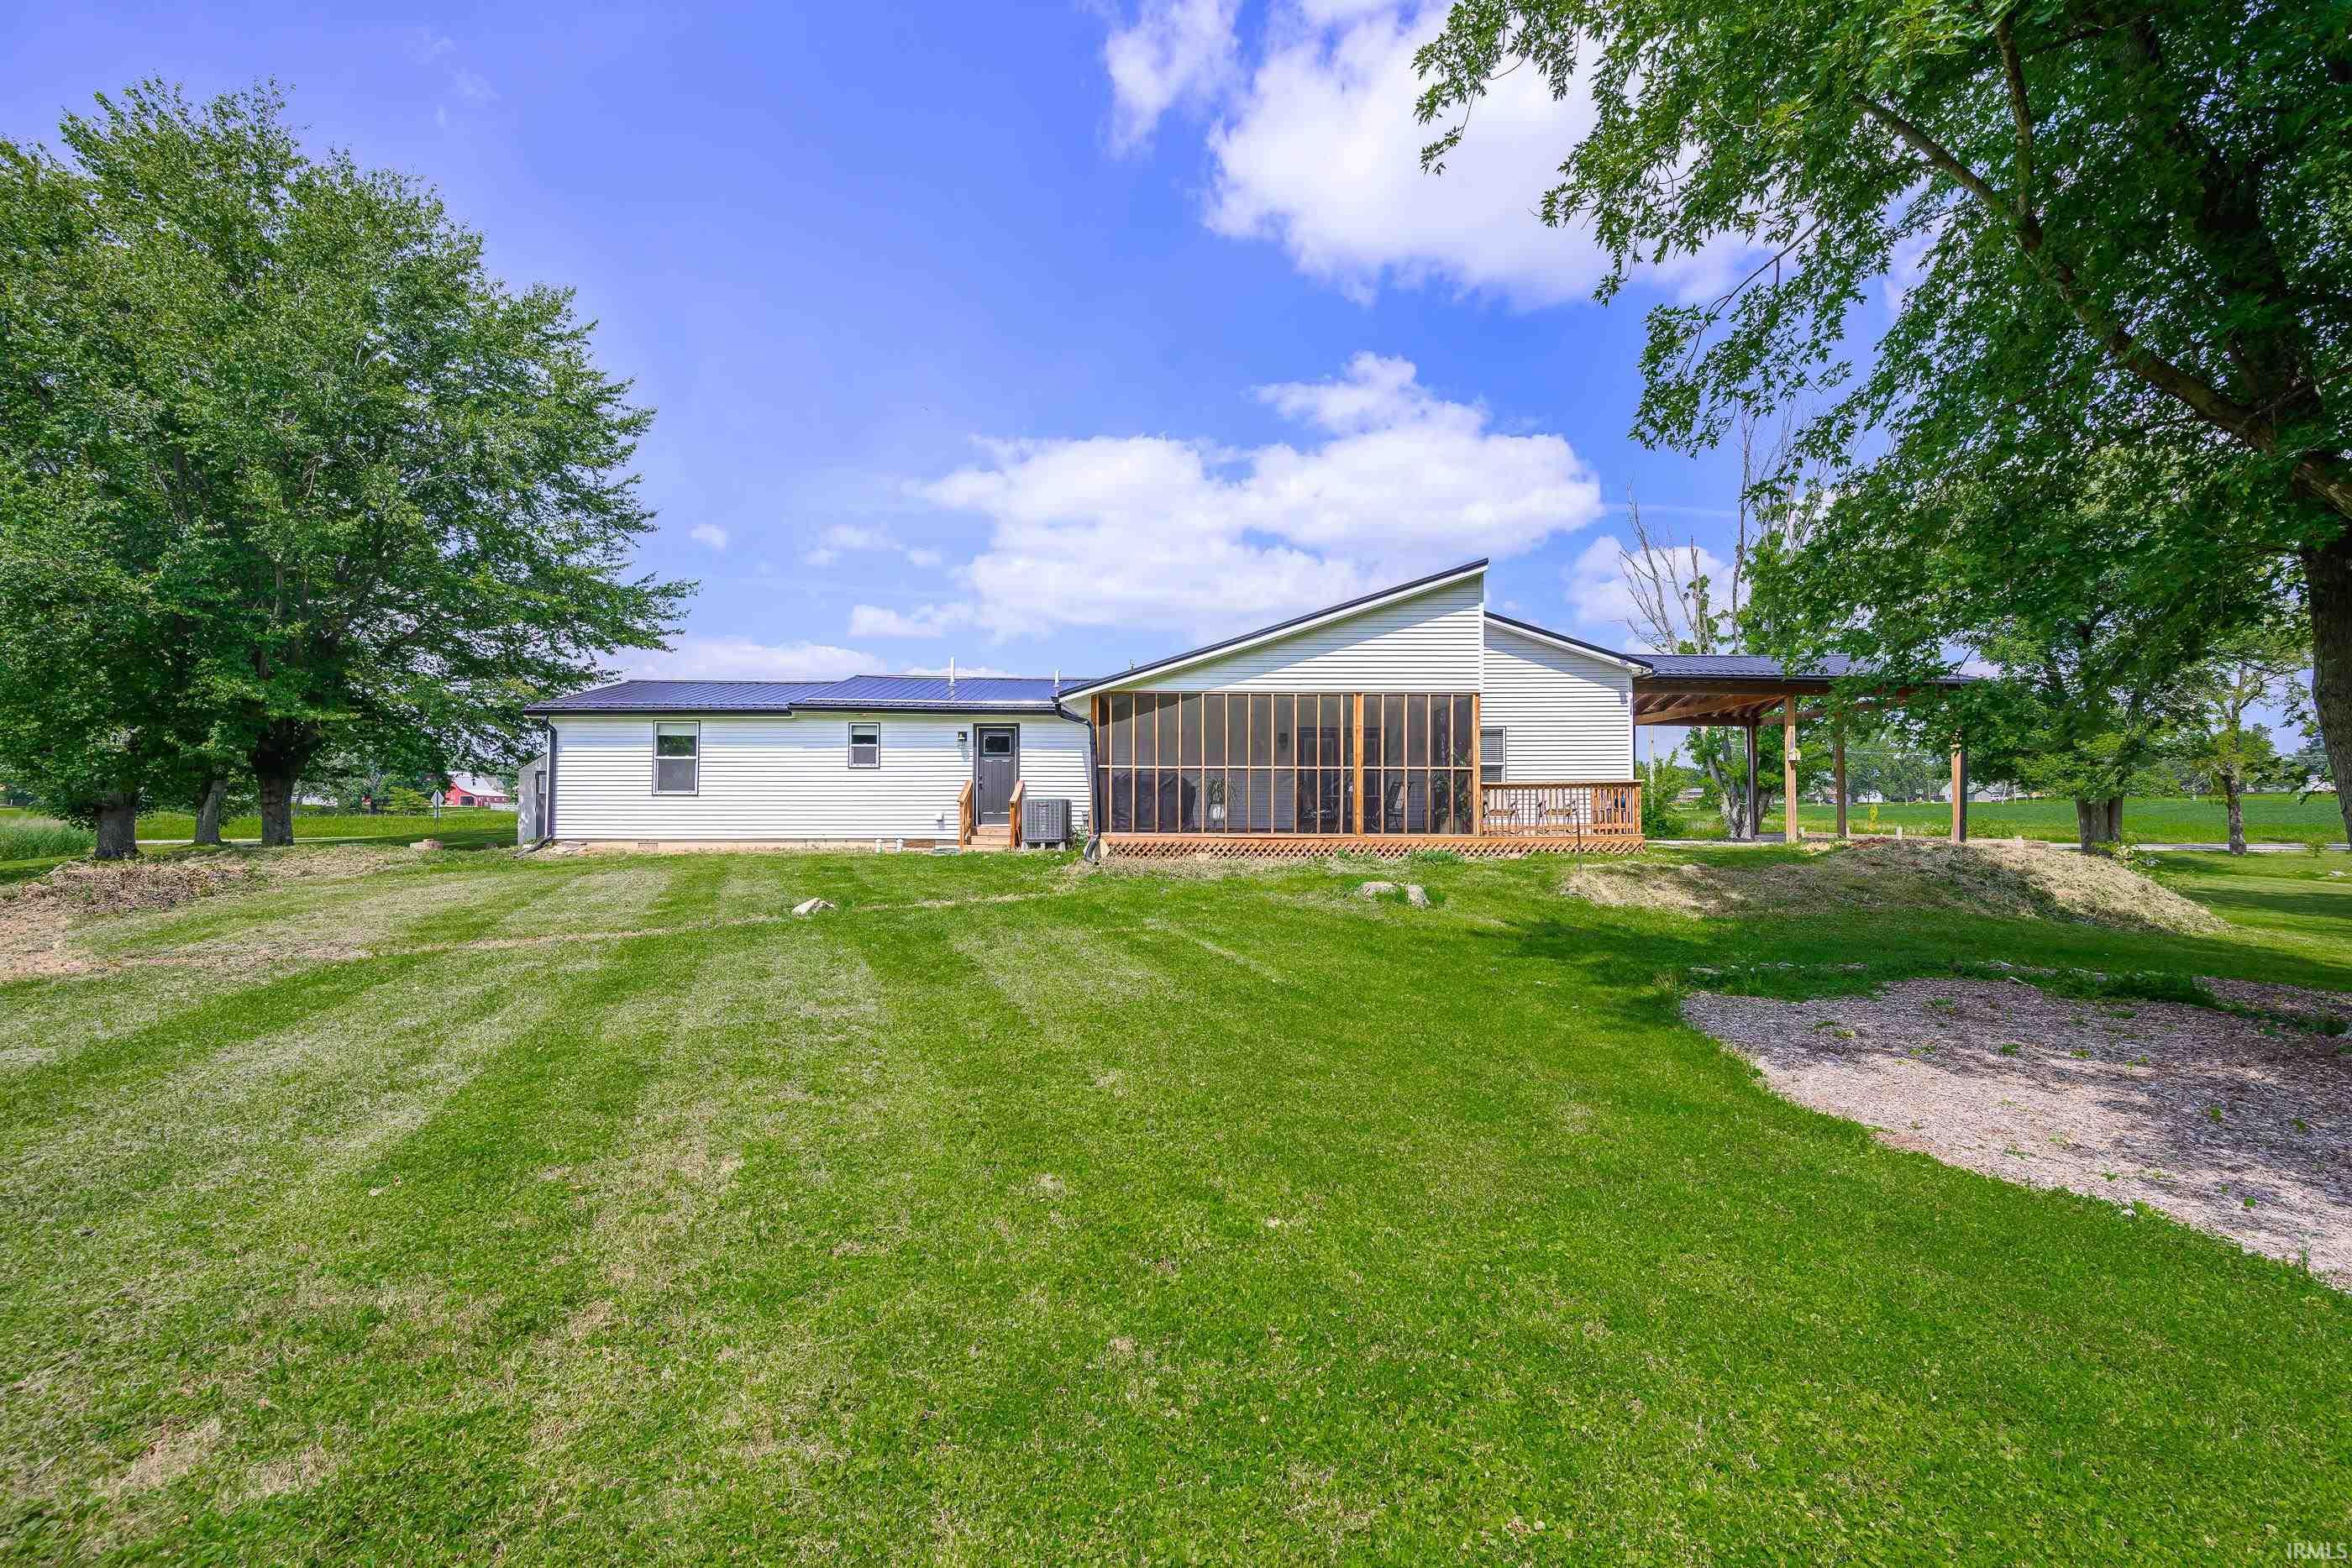
Rear of a white-sided home with a screened porch, covered patio, solar panels, and a broad lawn.
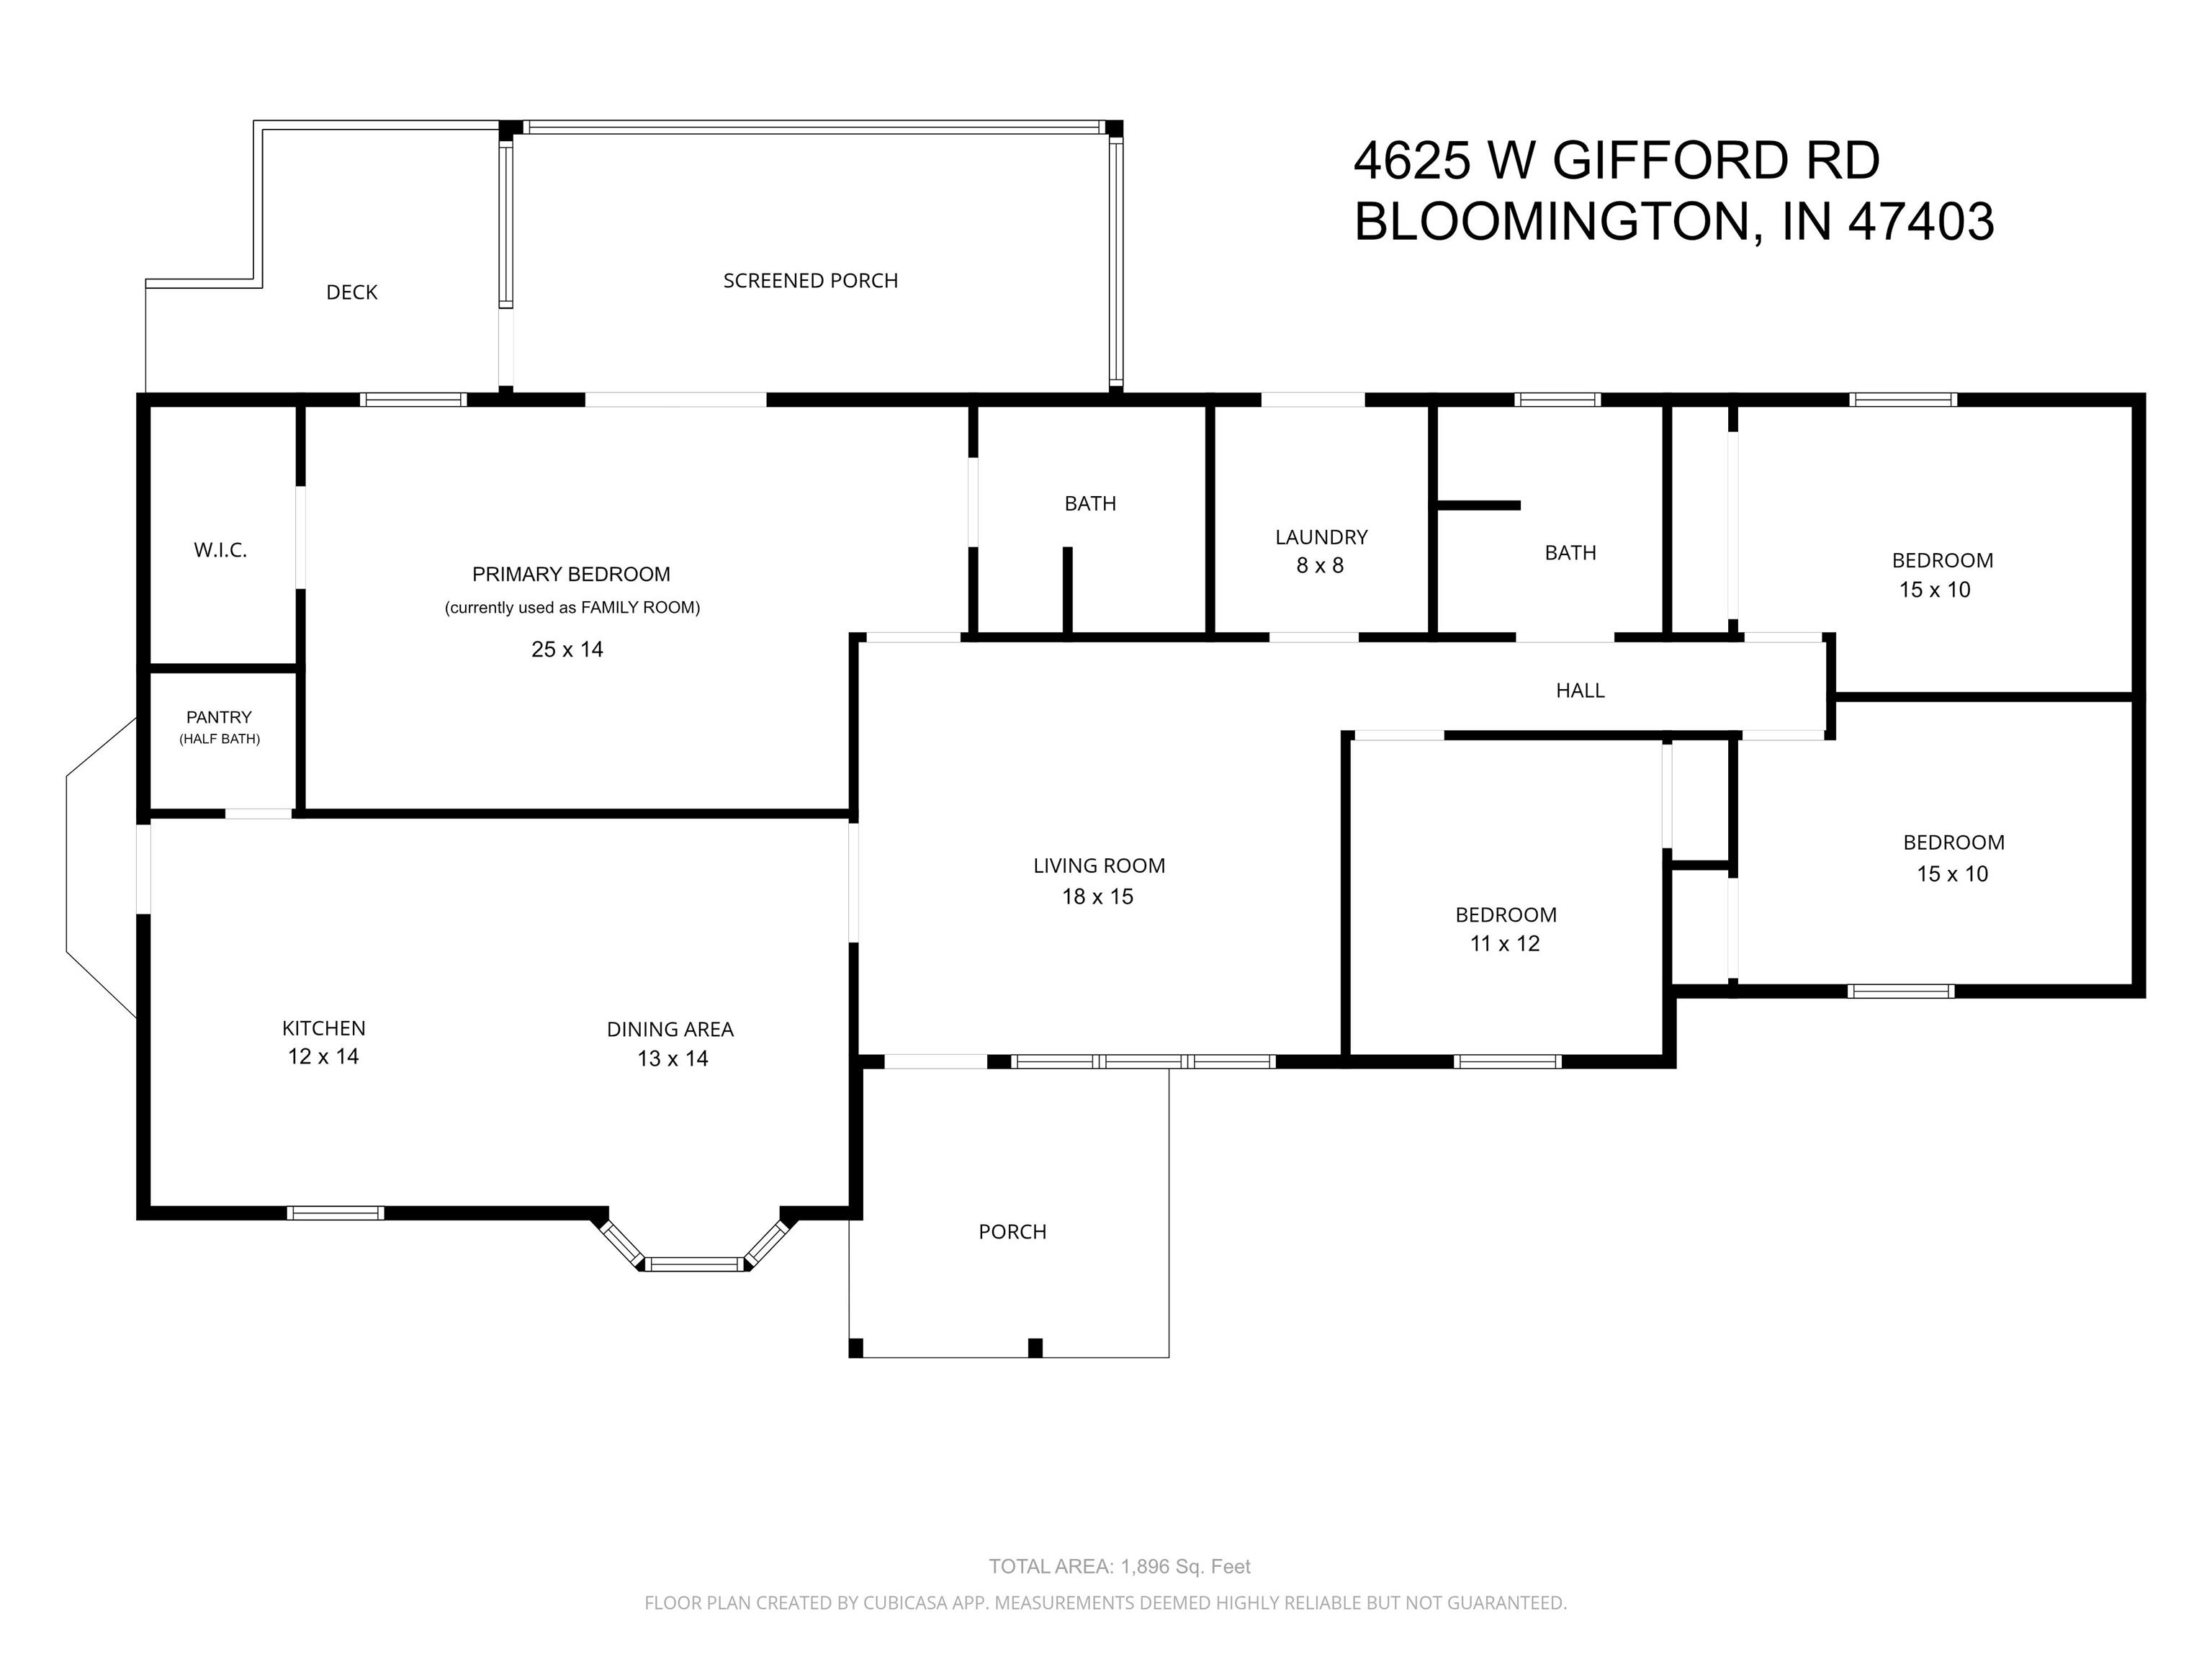
Floor plan for 4625 W Gifford Road showing four bedrooms, living room, kitchen, dining area, and porches.
SEE ALL PHOTOS
Single-story white house with dark metal roof, covered carport, and broad lawn.
White-sided home with dark trim, a covered wooden porch, and flower planters.
White-sided home with a covered wooden porch and stepping-stone path through gravel landscaping.
Covered wooden porch overlooking a lawn, gravel drive, and open green fields.
Home entrance with a covered wooden porch, black door, and white-sided bay window.
Living room with an upright piano, gray armchairs, and a large blue-and-white patterned rug.
Furnished living room with an upright piano, tall windows, and a blue-and-white patterned rug.
Furnished living room with gray armchairs, a carved coffee table, and windows overlooking open fields.
Dining area with a wood table and striped rug opens to a bright kitchen with white cabinets.
Bright kitchen with white cabinetry, dark tile backsplash, stainless steel appliances, and a large island with bar stools.
Kitchen with white shaker cabinets, black tile backsplash, stainless steel appliances, and warm wood floors.
Renovated kitchen with white shaker cabinets, dark tile backsplash, stainless appliances, and warm wood flooring.
Kitchen sink with a black faucet, dark blue tile backsplash, and window overlooking a field.
Kitchen and dining area with a white island, wooden table, blue accent wall, and hardwood floors.
Dining room with a wooden table, cane-back chairs, striped rug, and blue accent wall.
Bedroom with vivid green walls, a wooden bed, leaf-print pillows, and a hanging plant by the window.
Bedroom with green walls, a large wooden bed, and leafy-patterned pillows beside a window.
Bedroom with deep green walls, white bedding, wooden furniture, and a bright window.
Blue bedroom with a distressed wood bed, coral bedding, navy pillow, and large potted plant.
Blue bedroom with coral bedspread, wooden rocking chair, and leafy potted plant.
Bedroom with red walls, black metal bed, pale bedding, and a large window overlooking the yard.
Bedroom with vivid red walls, a black metal bed, geometric shelving, and a potted plant.
Bathroom with pale green walls, a white vanity, black fixtures, and a hanging fern.
Bathroom vanity with black fixtures, a mirrored wall, folded towels, and a hanging plant.
Bathroom with a tiled tub and shower, leafy curtain, and window overlooking trees.
Laundry room with dark front-loading washer and dryer, wall-mounted clothes racks, and a bedroom visible through the doorway.
Laundry room with dark front-loading washer and dryer beside a white door.
Living room with a dark teal sectional, colorful wall art, and a white sliding barn door.
Living room with a deep-blue sectional, abstract artwork, and a glass-paneled door beside a greenery-filled porch.
Living room with a dark blue sectional beneath a vaulted ceiling and white sliding barn door.
Living room with a dark teal sectional sofa, matching ottoman, wooden shelving, and colorful wall art.
Bathroom with a white double vanity and black-framed glass shower with marble-look tile.
Bathroom with a white double-sink vanity, black fixtures, and a mirror reflecting a tiled shower.
Screened porch with tiled table and chairs, opening to a living room with a blue sofa.
Furnished sunroom with tall wood-framed windows, potted plants, and a dining table overlooking a green yard.
Enclosed sunroom with wood floors, tall screened windows, dining set, and covered grill.
Screened porch with wood flooring, patio dining set, and views of a green lawn and trees.
Wooden deck with rocking chairs beside a screened porch, overlooking a lawn and mature trees.
Home’s screened porch and wooden deck overlook a broad lawn bordered by mature trees.
Fenced vegetable garden with an arched metal trellis in a grassy, tree-lined yard.
Fenced garden with a metal arch, abundant greenery, and mature trees behind it.
Rear of a white-sided home with a screened porch, covered patio, solar panels, and a broad lawn.
Floor plan for 4625 W Gifford Road showing four bedrooms, living room, kitchen, dining area, and porches.
Courtesy of Century 21 Scheetz - Bloomington, Dawn Evans, Cell: 812-327-8878
For Sale

4625 W Gifford Road

4625 W Gifford Road, Bloomington, IN 47403

$425,000
**SELLERS OFFERING $10,000 IN CONCESSIONS TOWARD A RATE BUYDOWN AND/OR BUYER CLOSING COSTS WITH AN ACCEPTABLE OFFER.** Set on 2.26 acres, this fully renovated ranch offers 1,896 square feet of thoughtfully updated living space, with every detail addressed from top to bottom, including a new HVAC system installed in January 2025. The kitchen and dining room share a vaulted ceiling and are finished with vinyl plank flooring, crisp white cabinetry, quartz countertops, a glass tile backsplash, stainless steel appliances, and a spacious island for everyday cooking and gathering. Just off the kitchen, a walk-in pantry was created from a former half bath, and the plumbing remains in place, giving a future owner the option to convert it back with ease. The dining area comfortably seats a full table of guests. At the back of the house, the primary bedroom is currently used as a family room and opens directly to a screened porch, a natural extension of the living space for morning coffee or evening conversation. The remaining bedrooms are carpeted, filled with natural light, and each carries its own personality through the home's accent colors. Outside, a covered front porch and carport welcome you home, along with an open deck off of the rear screened porch for even more room to unwind. The spacious backyard offers plenty of room to garden, play, or simply spread out, plus a storage shed for extra tools and equipment. The location adds even more convenience, with west side shopping and dining close by, easy access to I-69, and the Karst Farm Greenway just steps from the front door.

4
beds

3
baths

1,896 Sq.Ft. LIVING AREA

2.26 Acres lot

Dawn Evans

Dawn Evans

Features & Amenities

Interior

  • total bedrooms4
  • Total bathrooms3
  • full bathrooms2
  • half bathroom1
  • Laundry room Main Level
  • Flooring Carpet, Vinyl
  • other interior Features 1st Bdrm En Suite, Vaulted Ceiling(s), Walk-In Closet(s), Countertops-Stone, Pantry, Main Level Bedroom Suite, Main Floor Laundry

Area & Lot

  • Status For Sale
  • Living Area1,896 Sq.Ft.
  • Total Area2,616 Sq.Ft.
  • Lot Area2.26 Acres
  • MLS® ID202635991
  • TypeResidential
  • YEAR BUILT1954
  • NeighborhoodBloomington
  • Elementary SchoolHighland Park
  • Middle SchoolBatchelor
  • High SchoolBloomington North
  • School DistrictMonroe County Community School Corp.

Exterior

  • STORIES1
  • Garage Space2.0
  • water SourceCity
  • roofMetal
  • lot featuresIrregular Lot
  • parkingGravel
  • HEAT TYPEElectric, Conventional, Forced Air
  • AIR CONDITIONINGCentral Air
  • sewerSeptic Tank
  • SubstructureBlock

Financial

  • Sales Price$425,000
  • Real Estate Tax $2,726/yr
View Virtual Tour
White-sided home with dark trim, a covered wooden porch, and flower planters.

Schedule a Showing

We would love to show you our beautiful property. Please select your preferred date and time below. An agent will be in touch shortly to confirm your appointment.

Schedule a Showing

We would love to show you our beautiful property. Please select your preferred date and time below. An agent will be in touch shortly to confirm your appointment.

Thank you for your interest in 4625 W Gifford Road, Bloomington, IN 47403. We are reviewing your request and will be in touch shortly!

Mortgage Calculator

Estimate your monthly mortgage payment, including the principal and interest, property taxes, and HOA. Adjust the values to generate a more accurate rate.

All estimates are provided for informational purposes only. Actual amounts may vary.
$0,000 Your Payment 20 15 65
$0,000 Your Payment

Bloomington

Explore

Every Move Starts with a Conversation

Whether buying, selling, or simply considering what comes next, we’ll start by listening. We’ll talk through your goals, answer your questions, and help you understand your options so you can decide on the right path forward.

Follow Us on Instagram