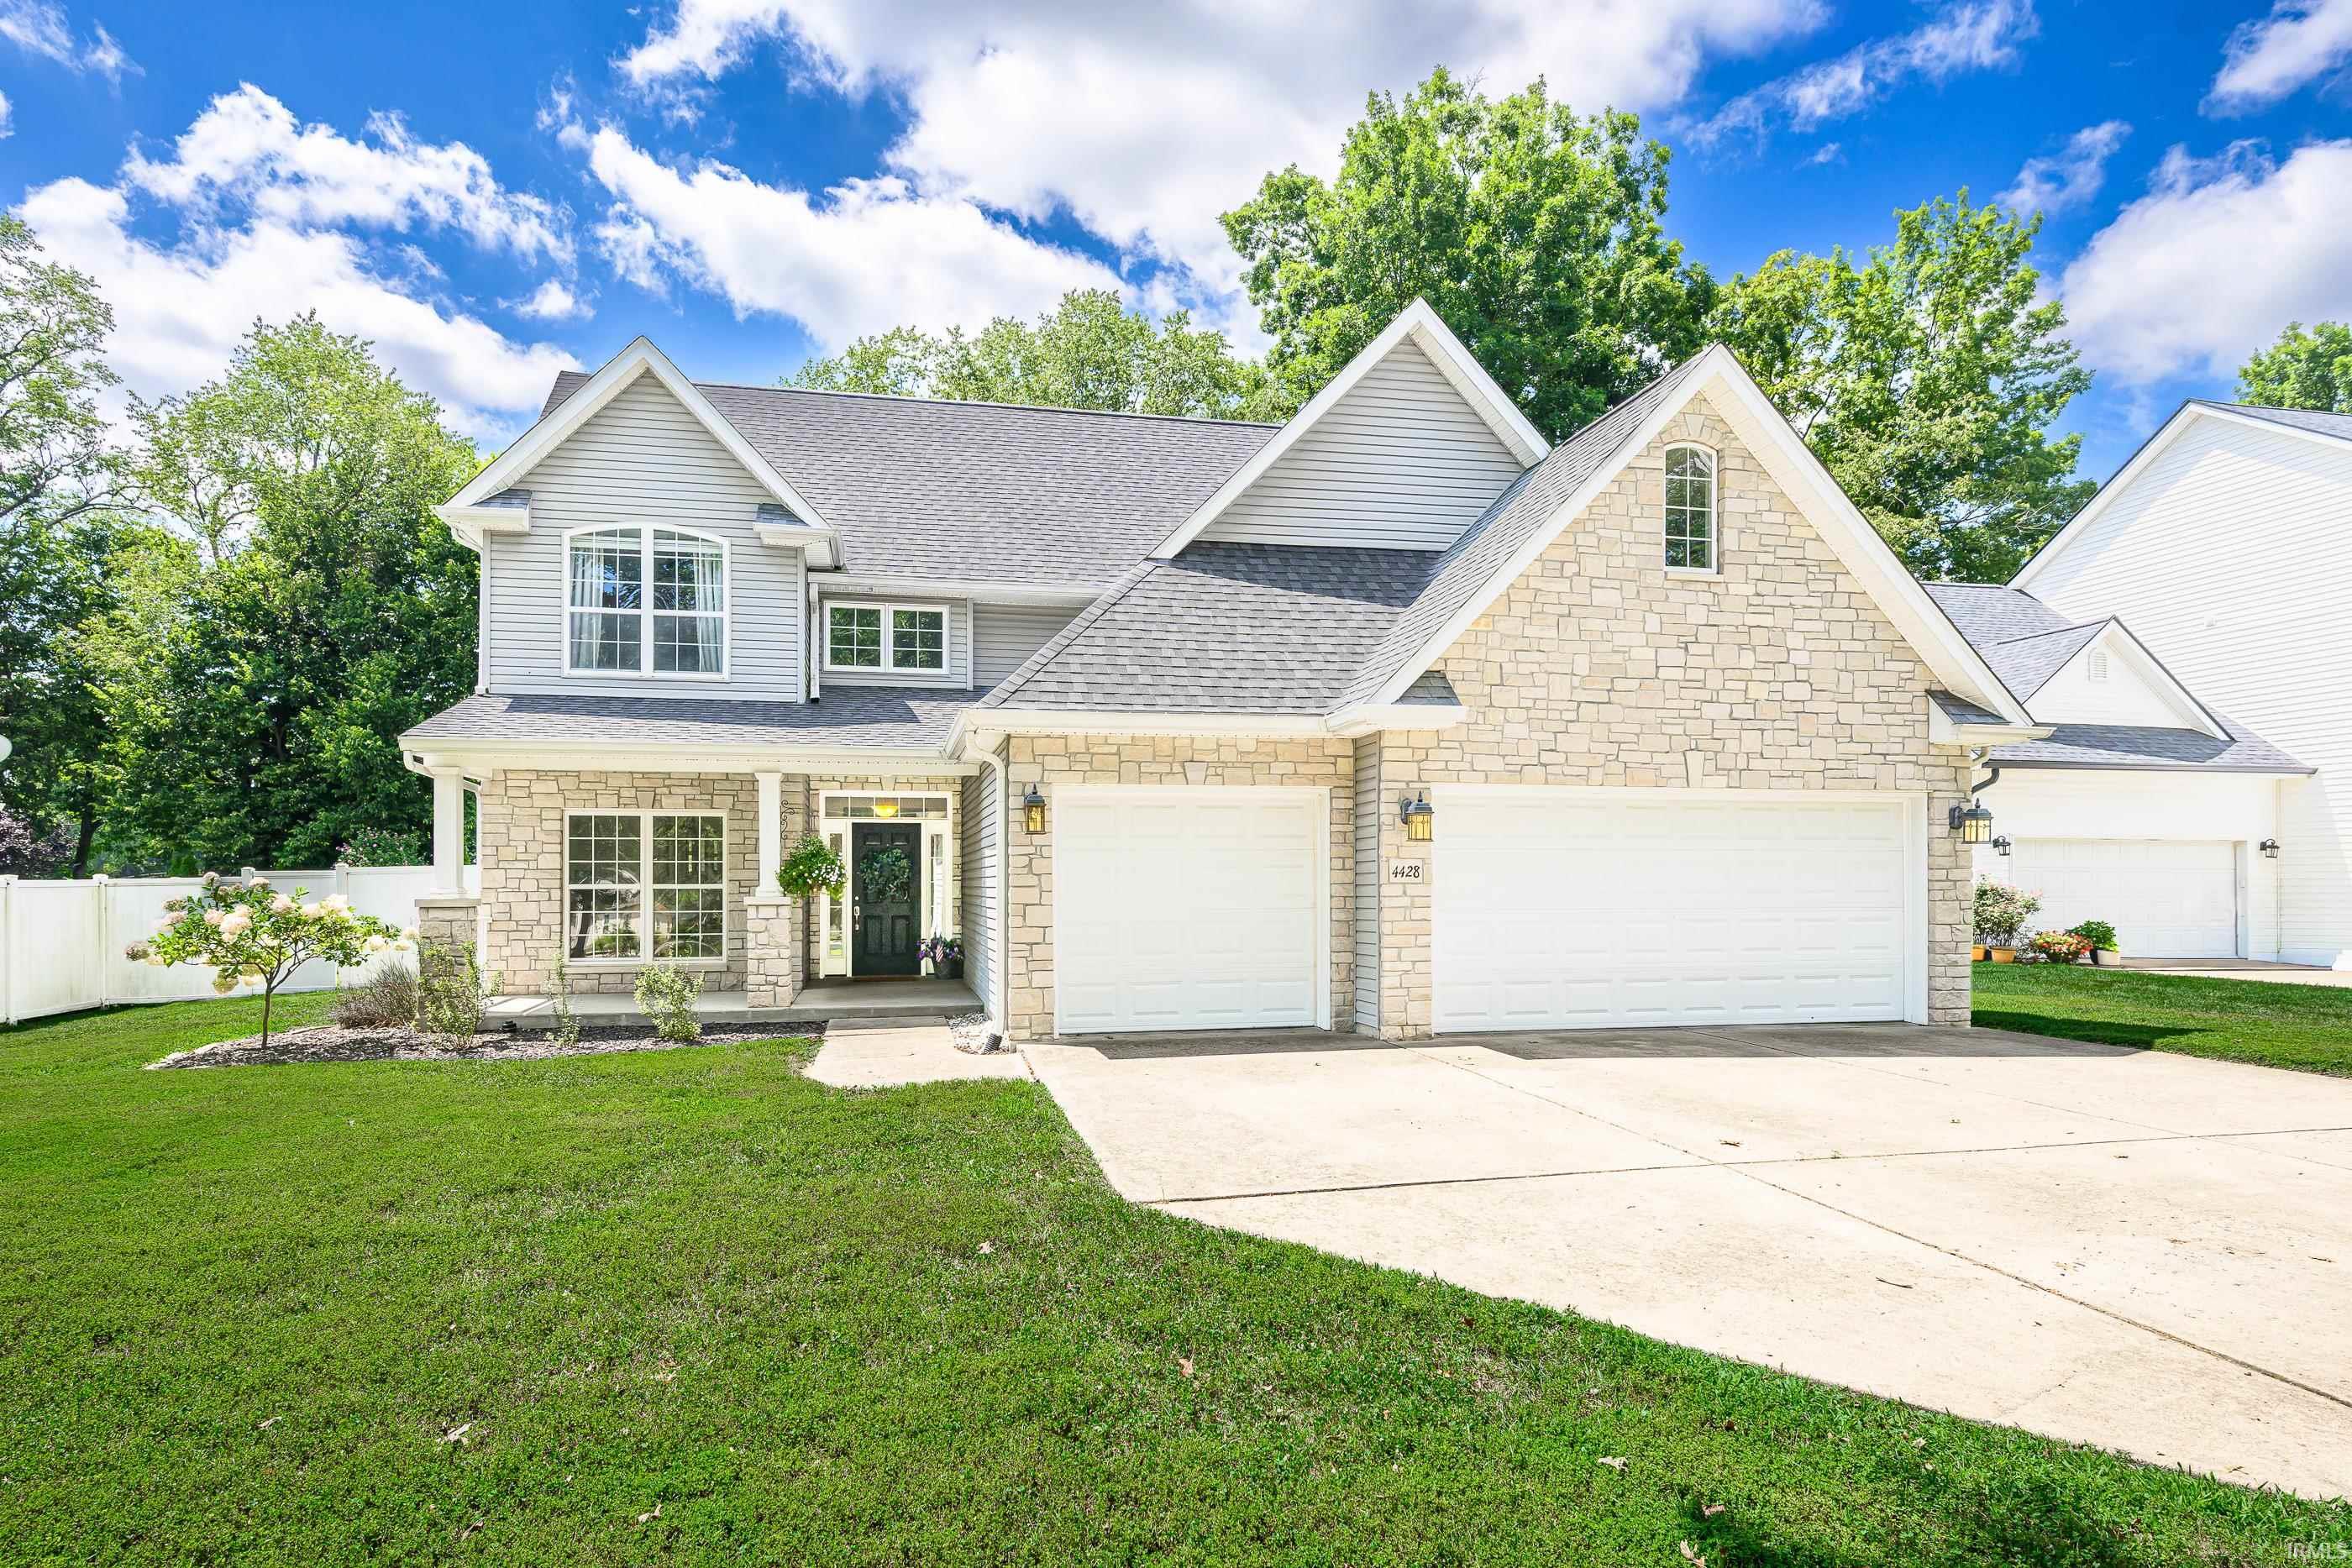
Two-story stone-and-gray-sided home with two garage doors, a landscaped lawn, and a wide driveway.
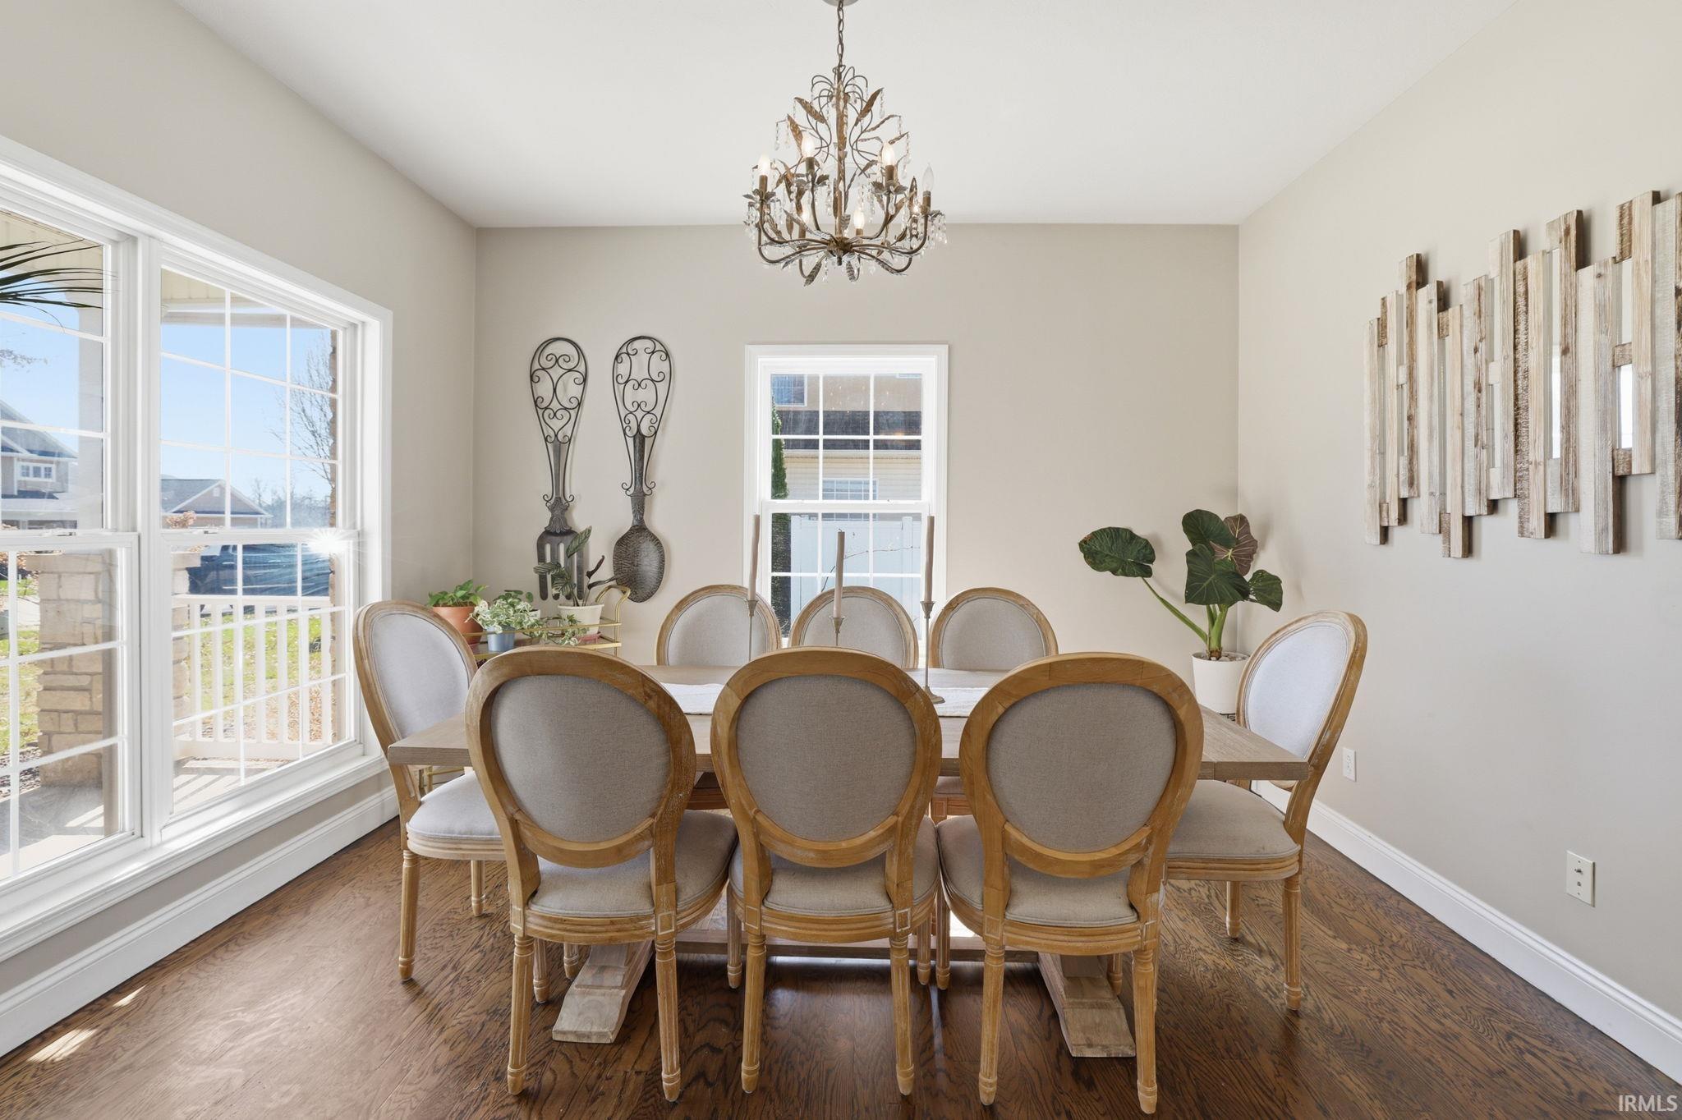
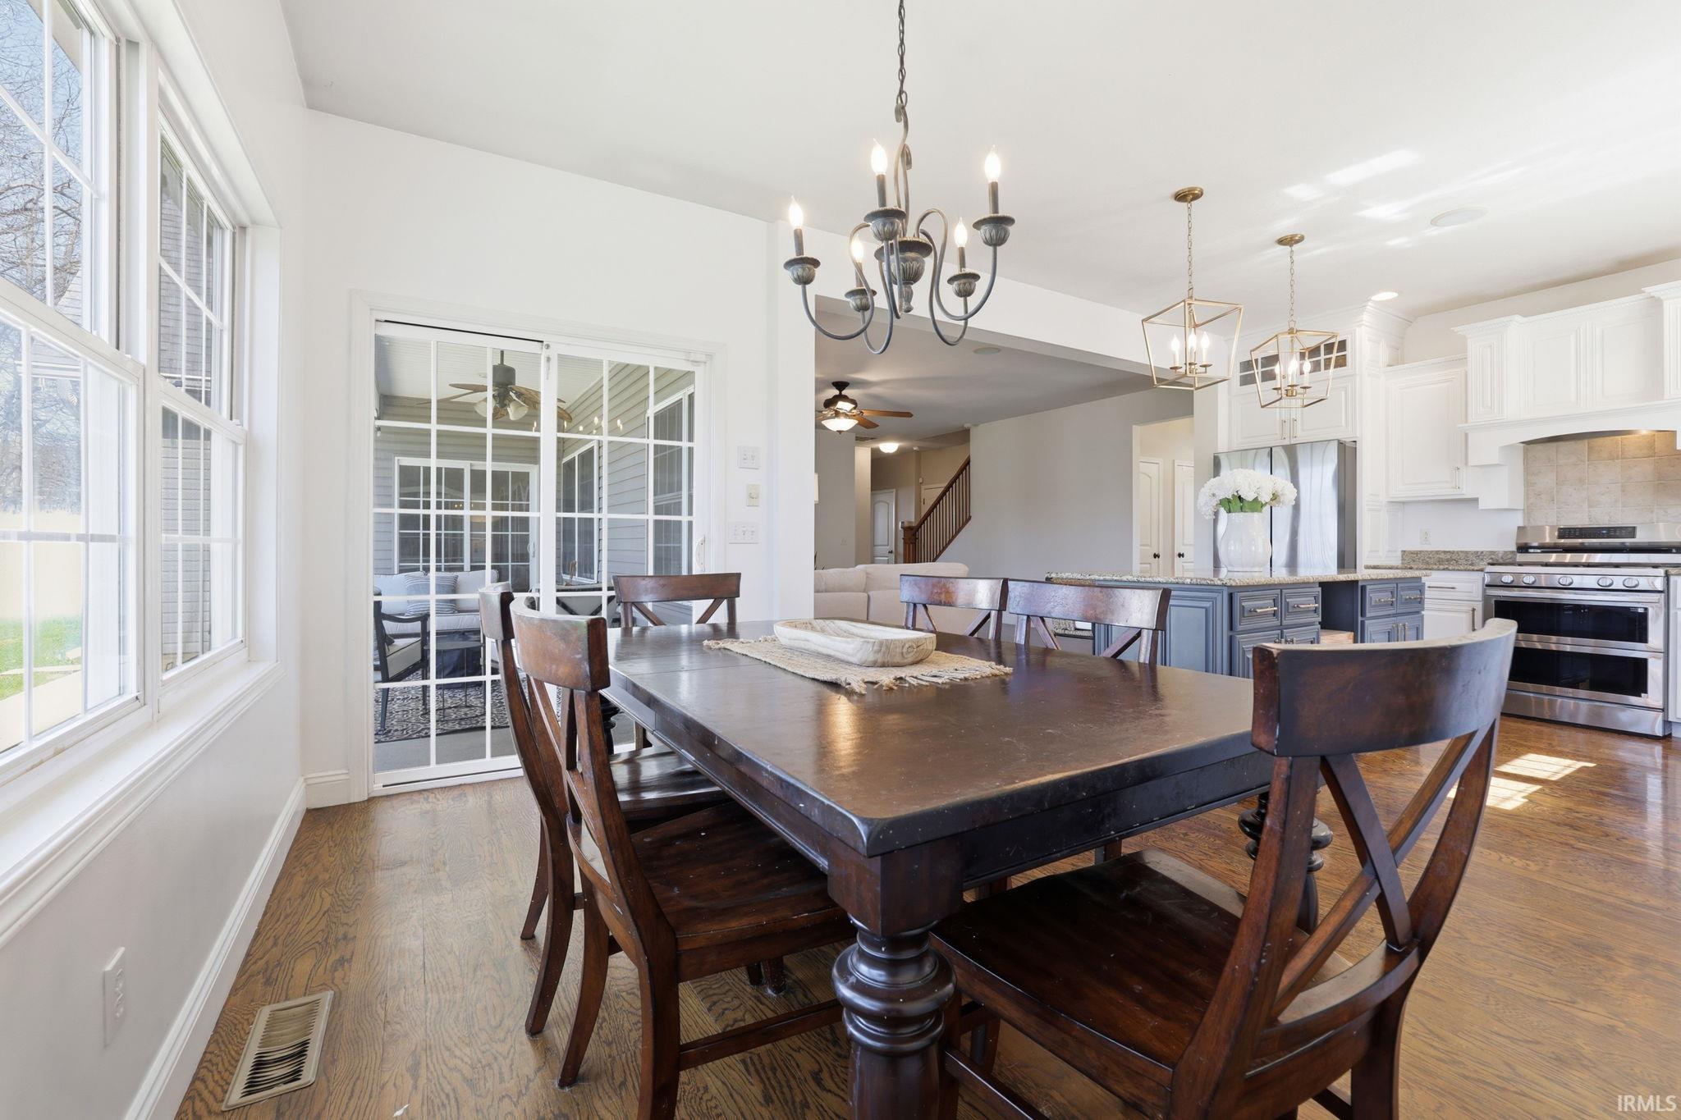
Dining room with a wooden table, upholstered chairs, chandelier, and tall windows.
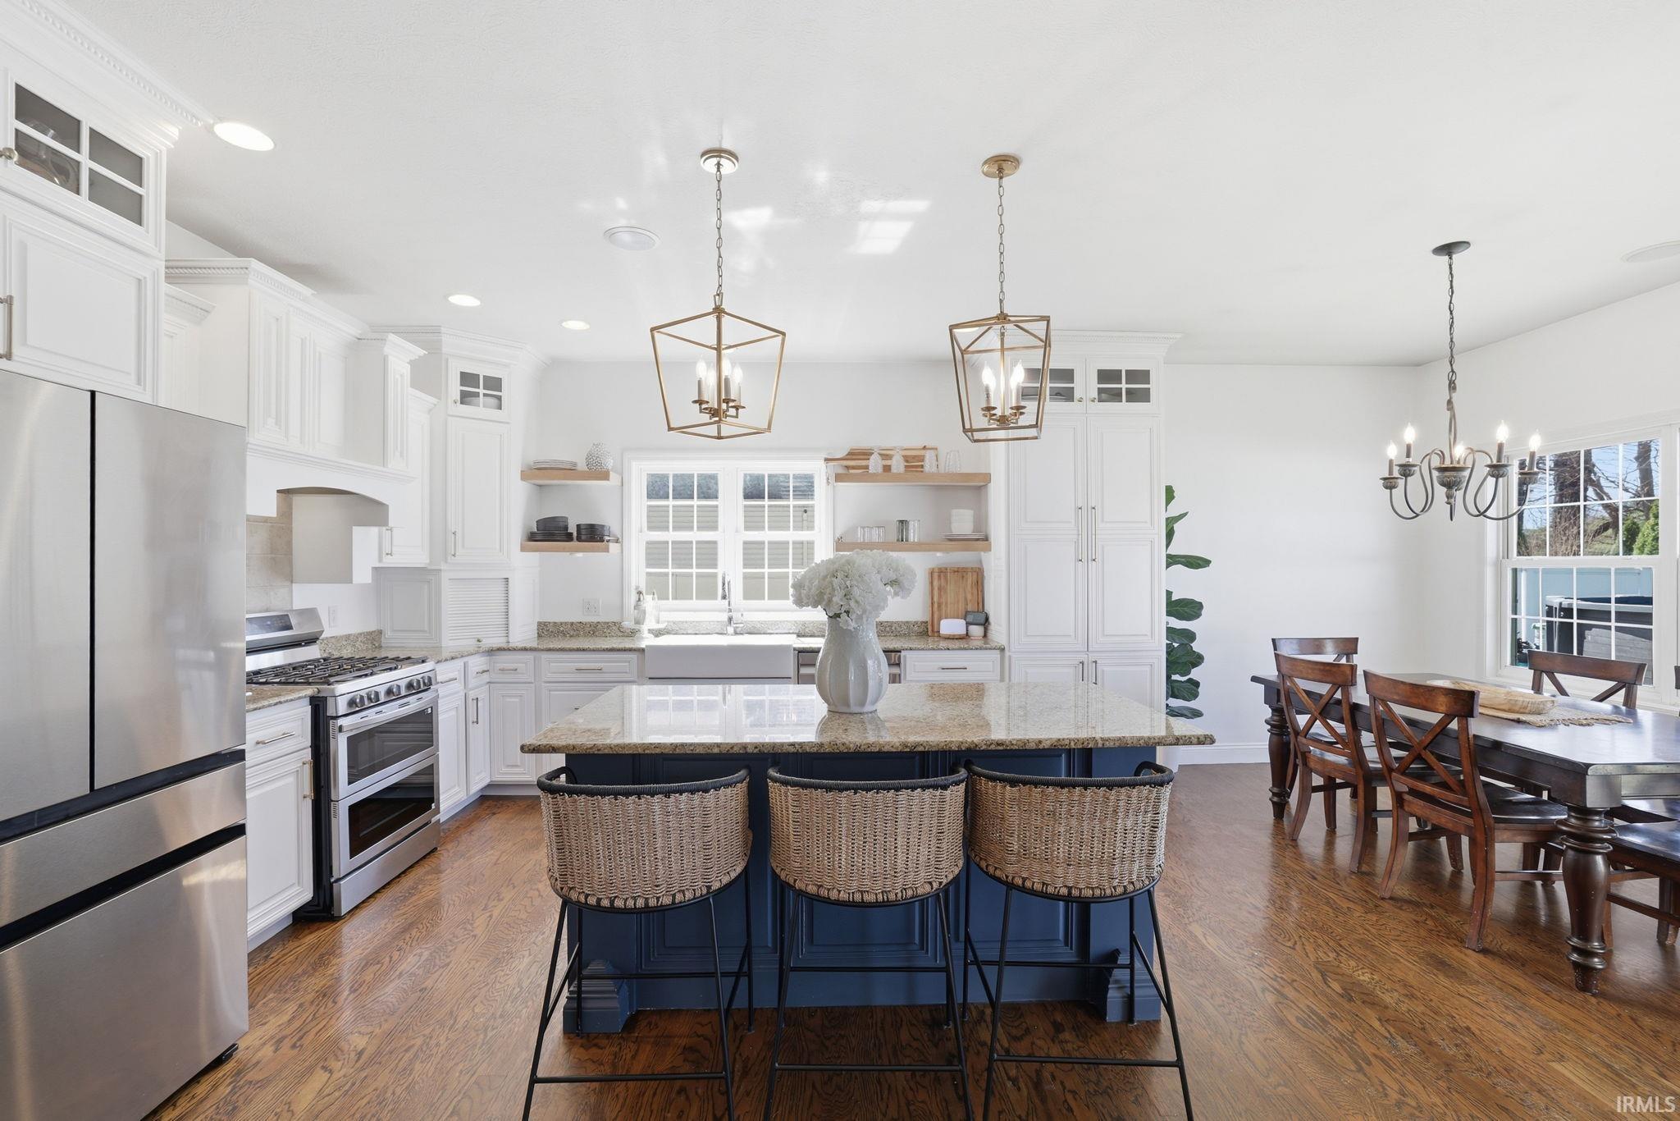
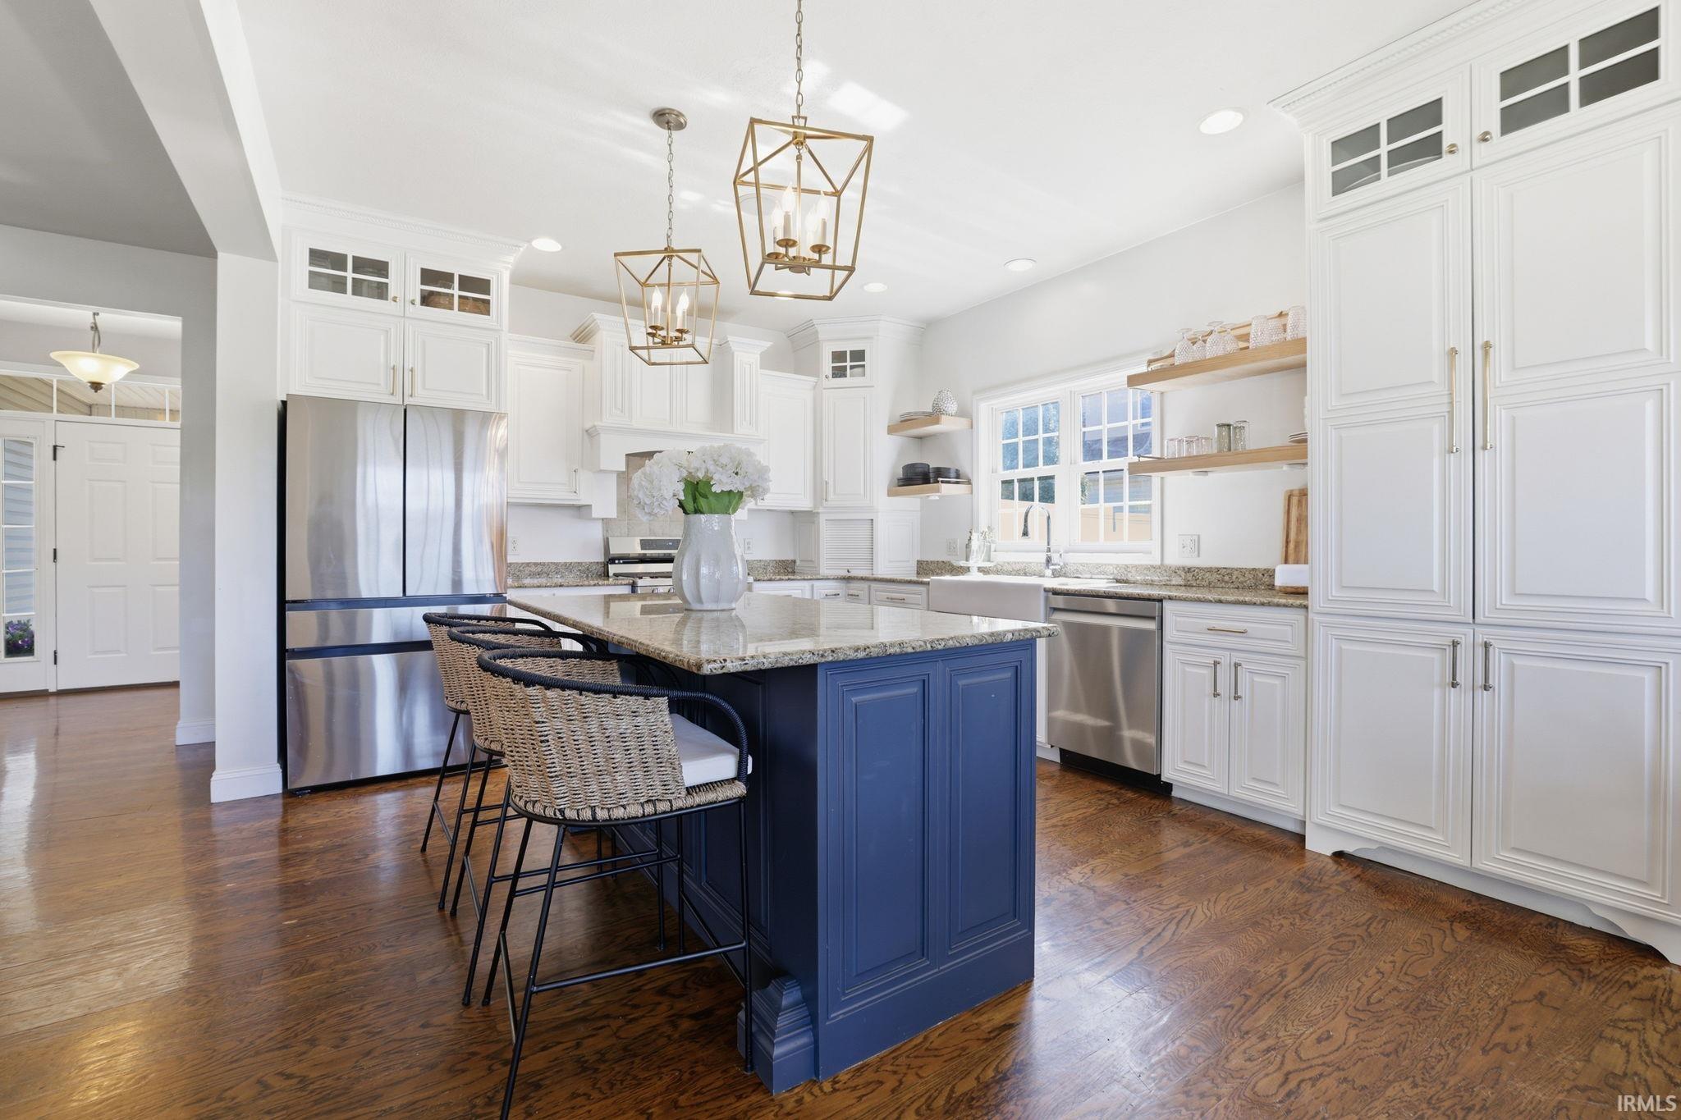
Bright kitchen with a dark blue island, woven stools, white cabinetry, and adjoining dining area.
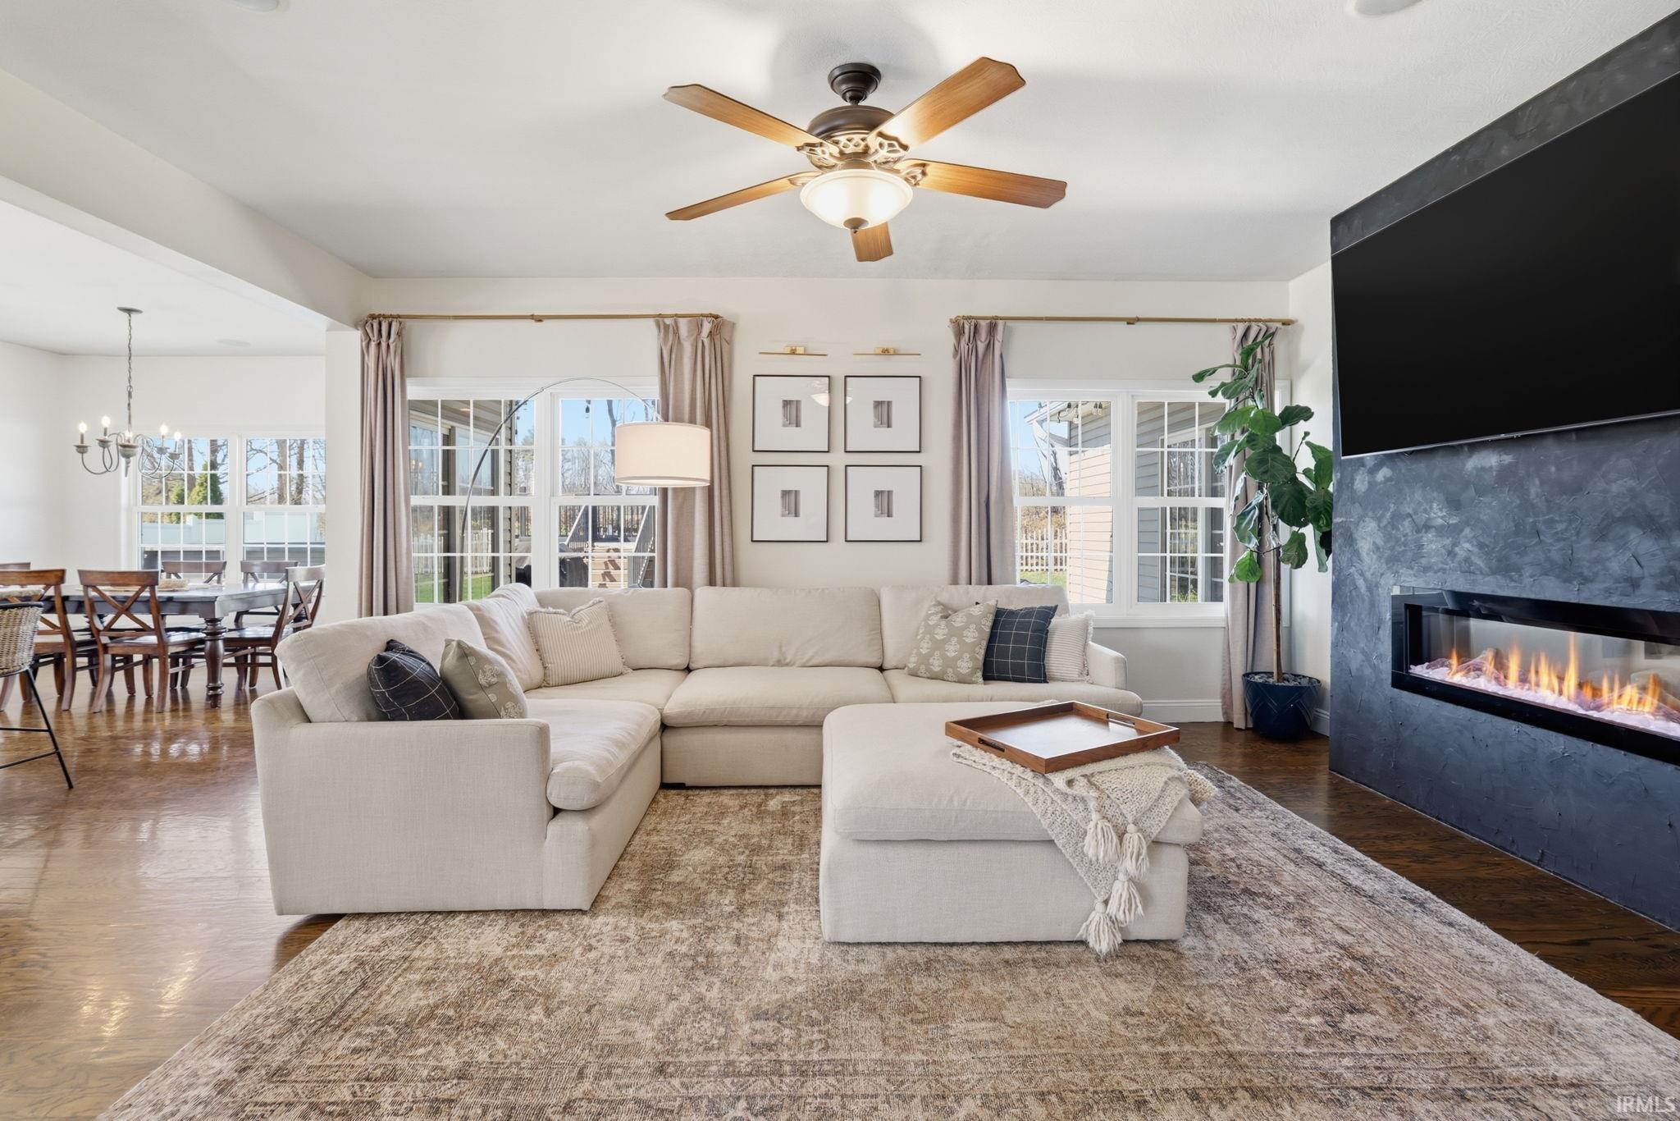
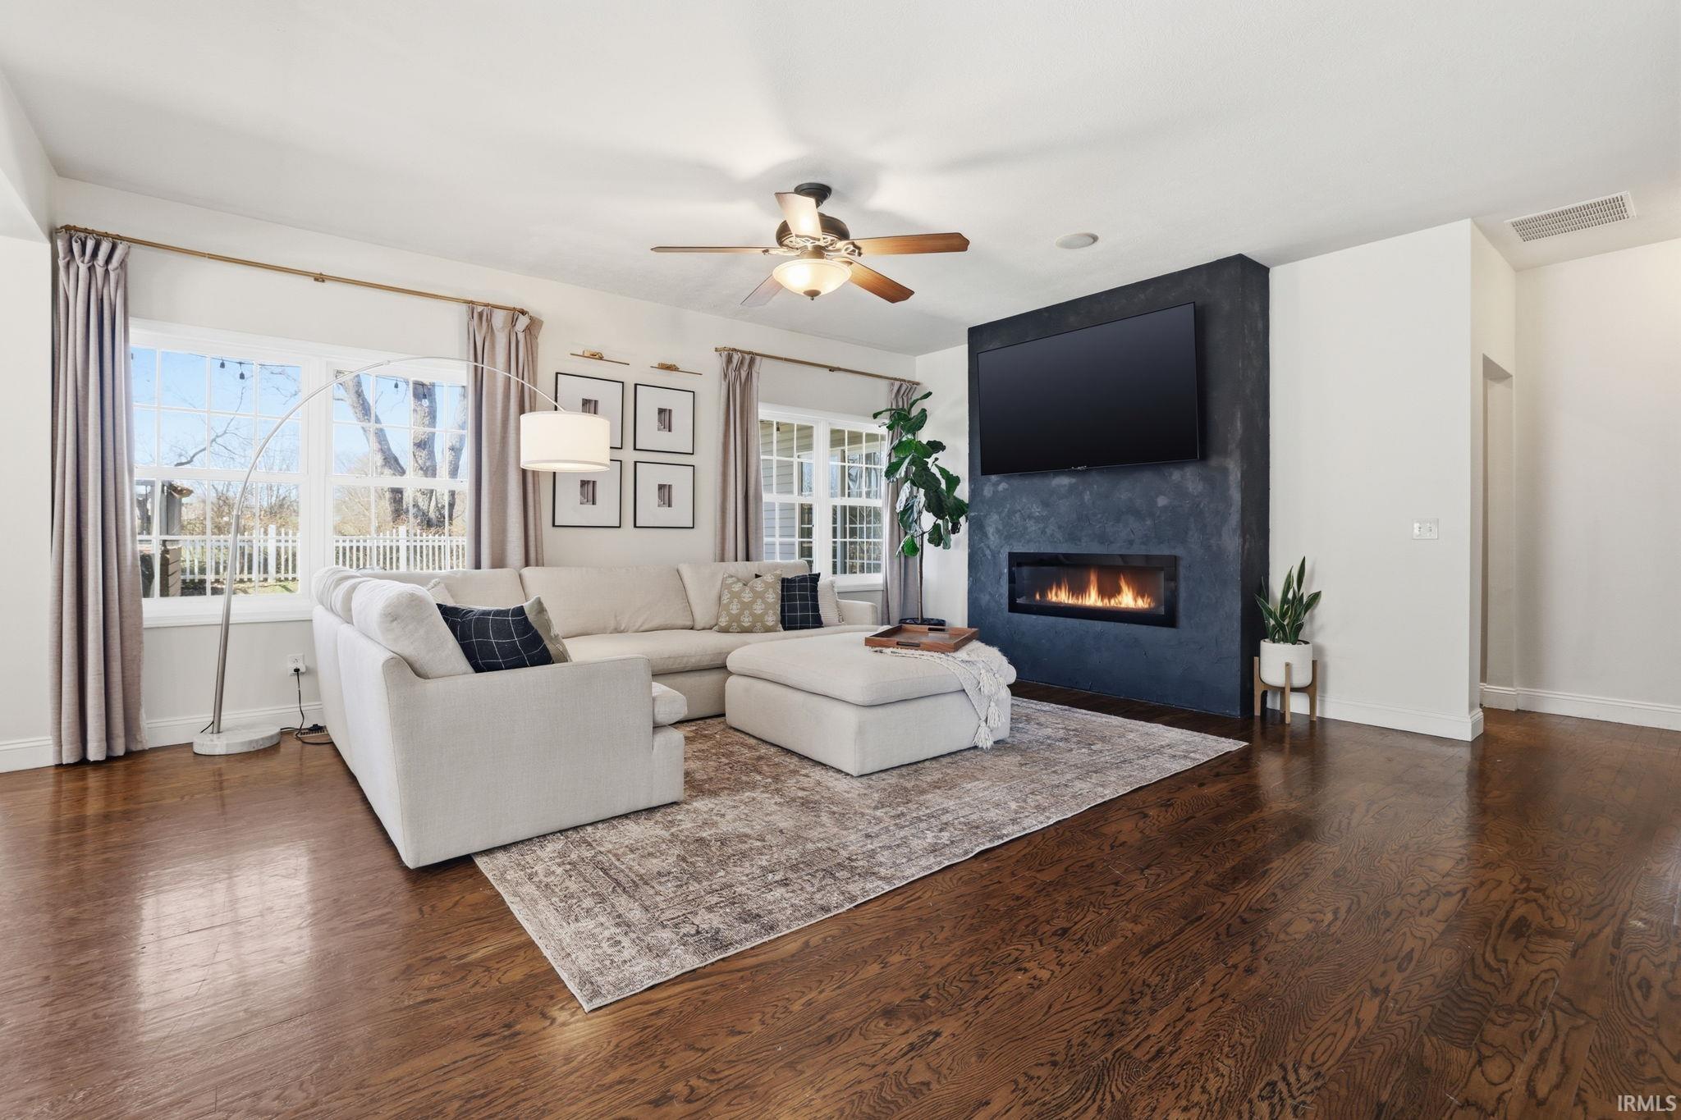
Furnished living room with a cream sectional, dark stone fireplace, and adjoining dining area.
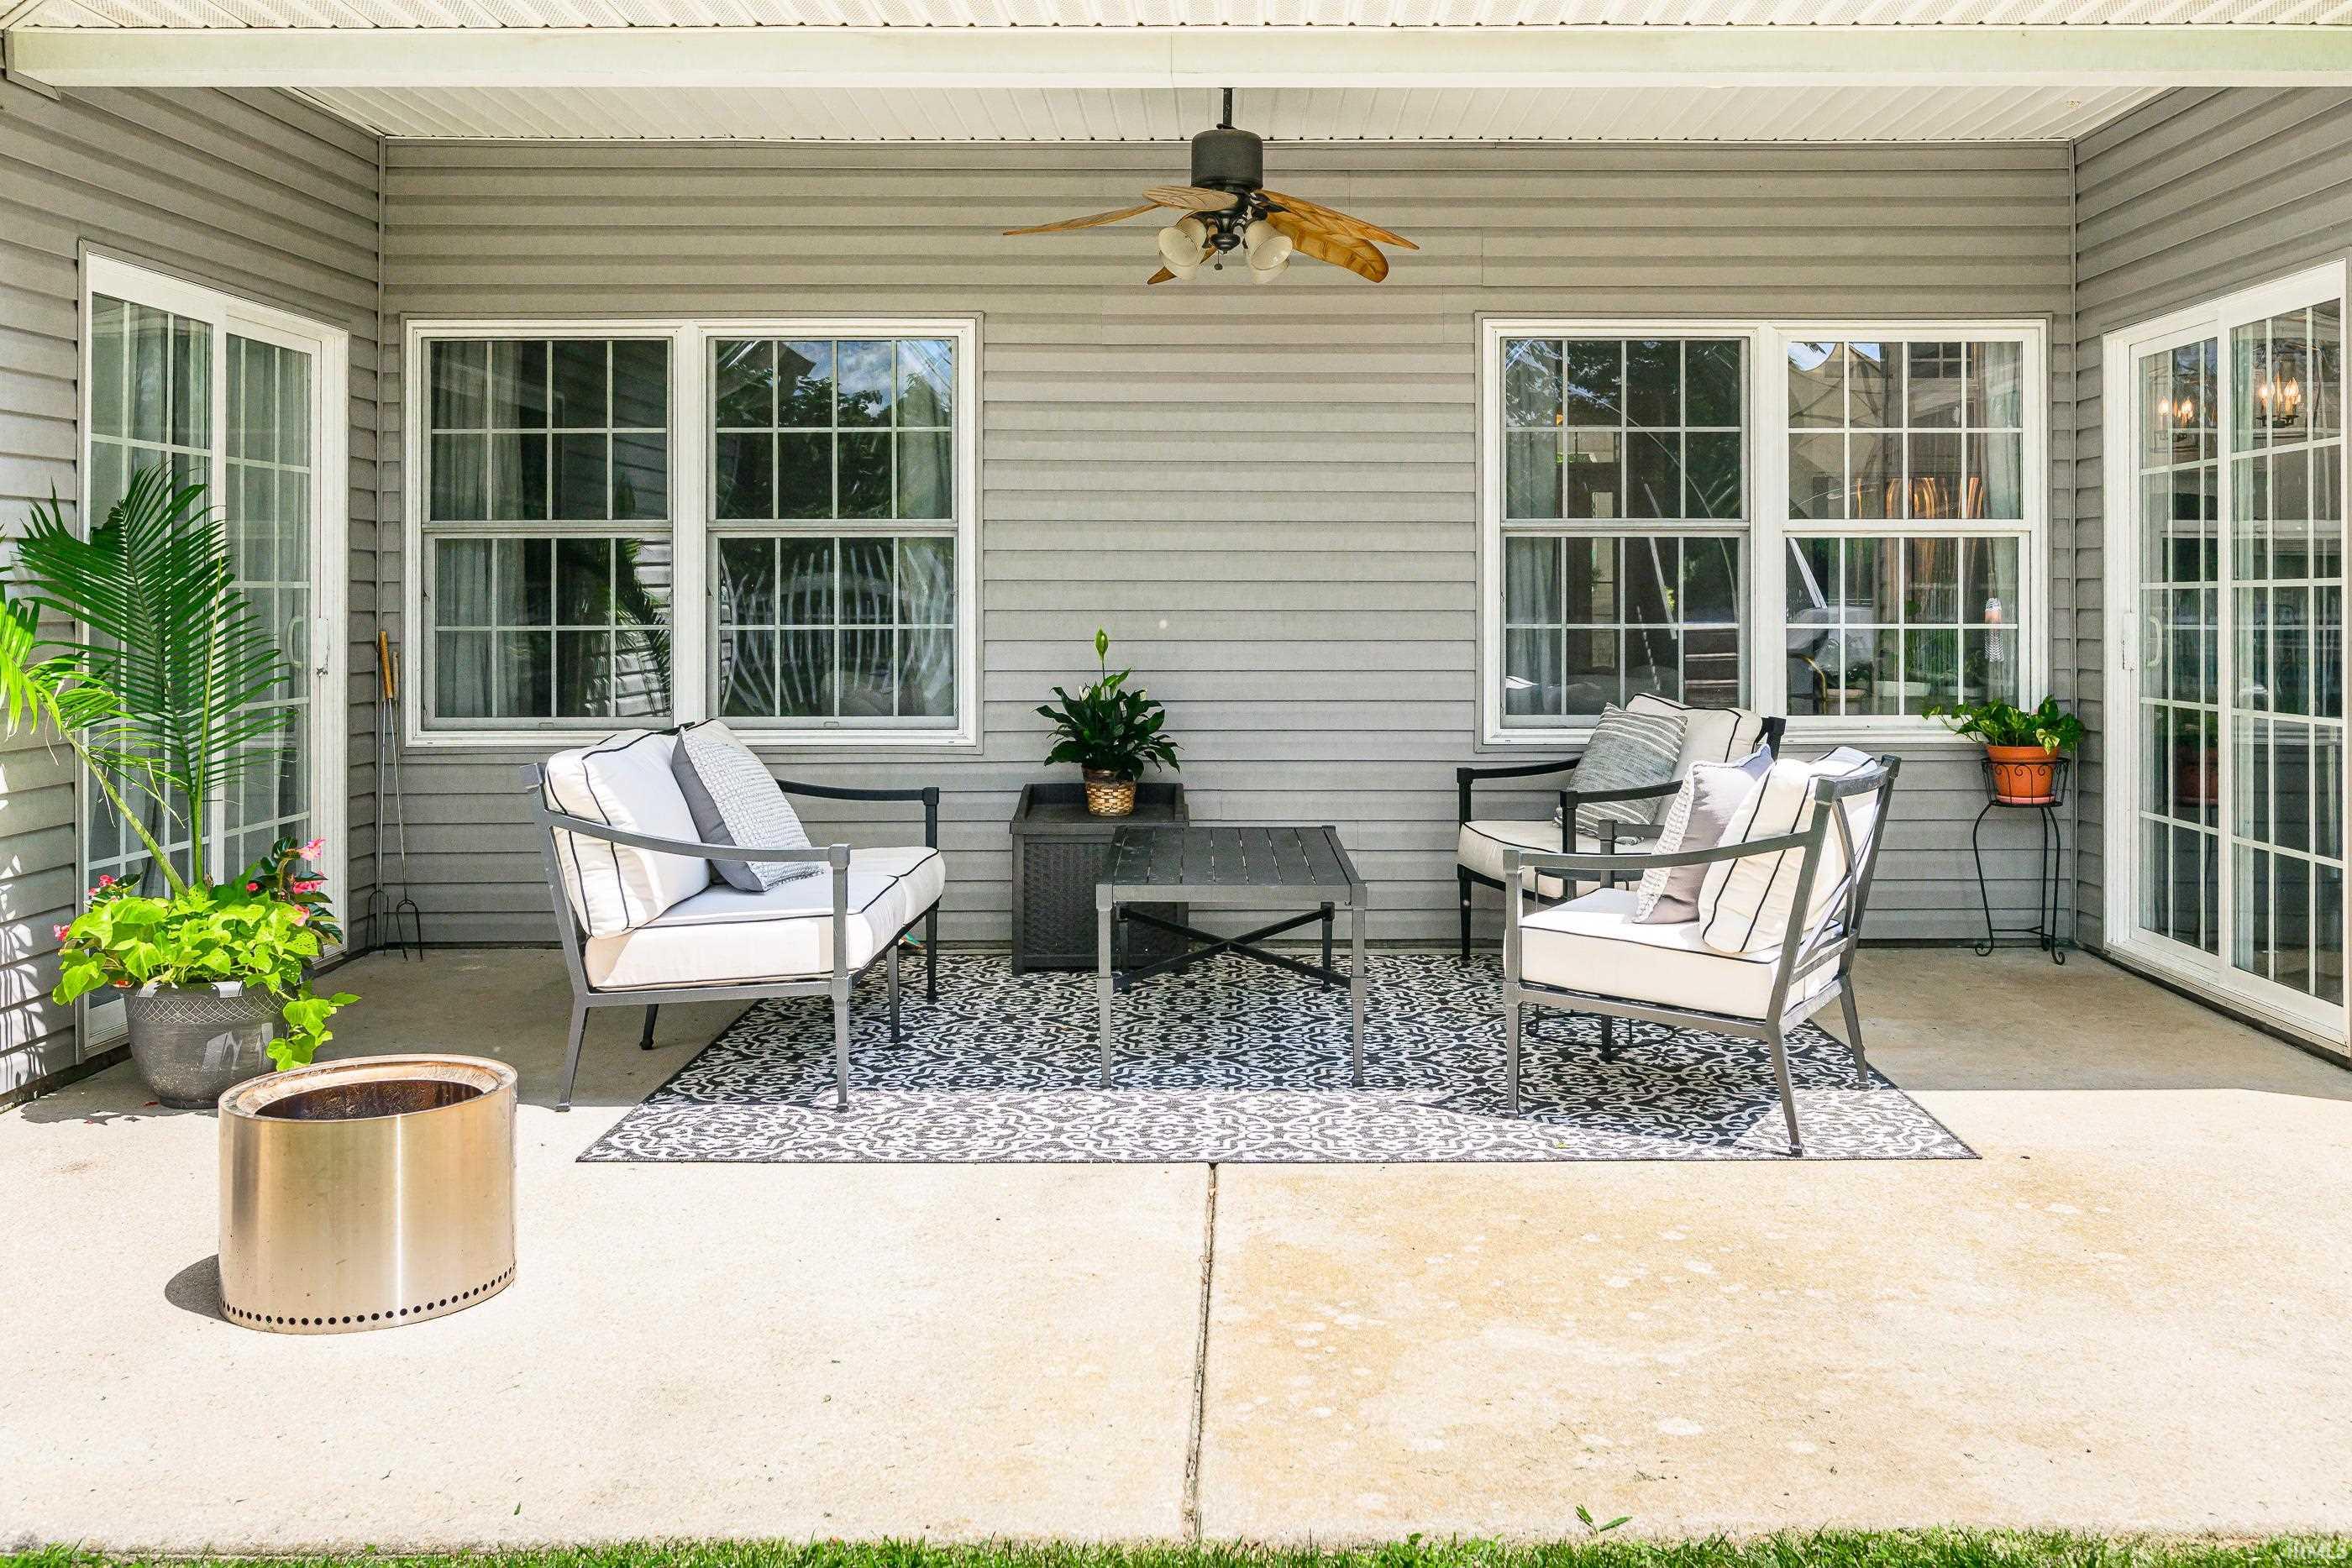
Covered patio with white-cushioned seating, patterned rug, ceiling fan, and potted plants.
Kitchen with a blue island, woven stools, white cabinetry, stainless appliances, and dark hardwood floors.
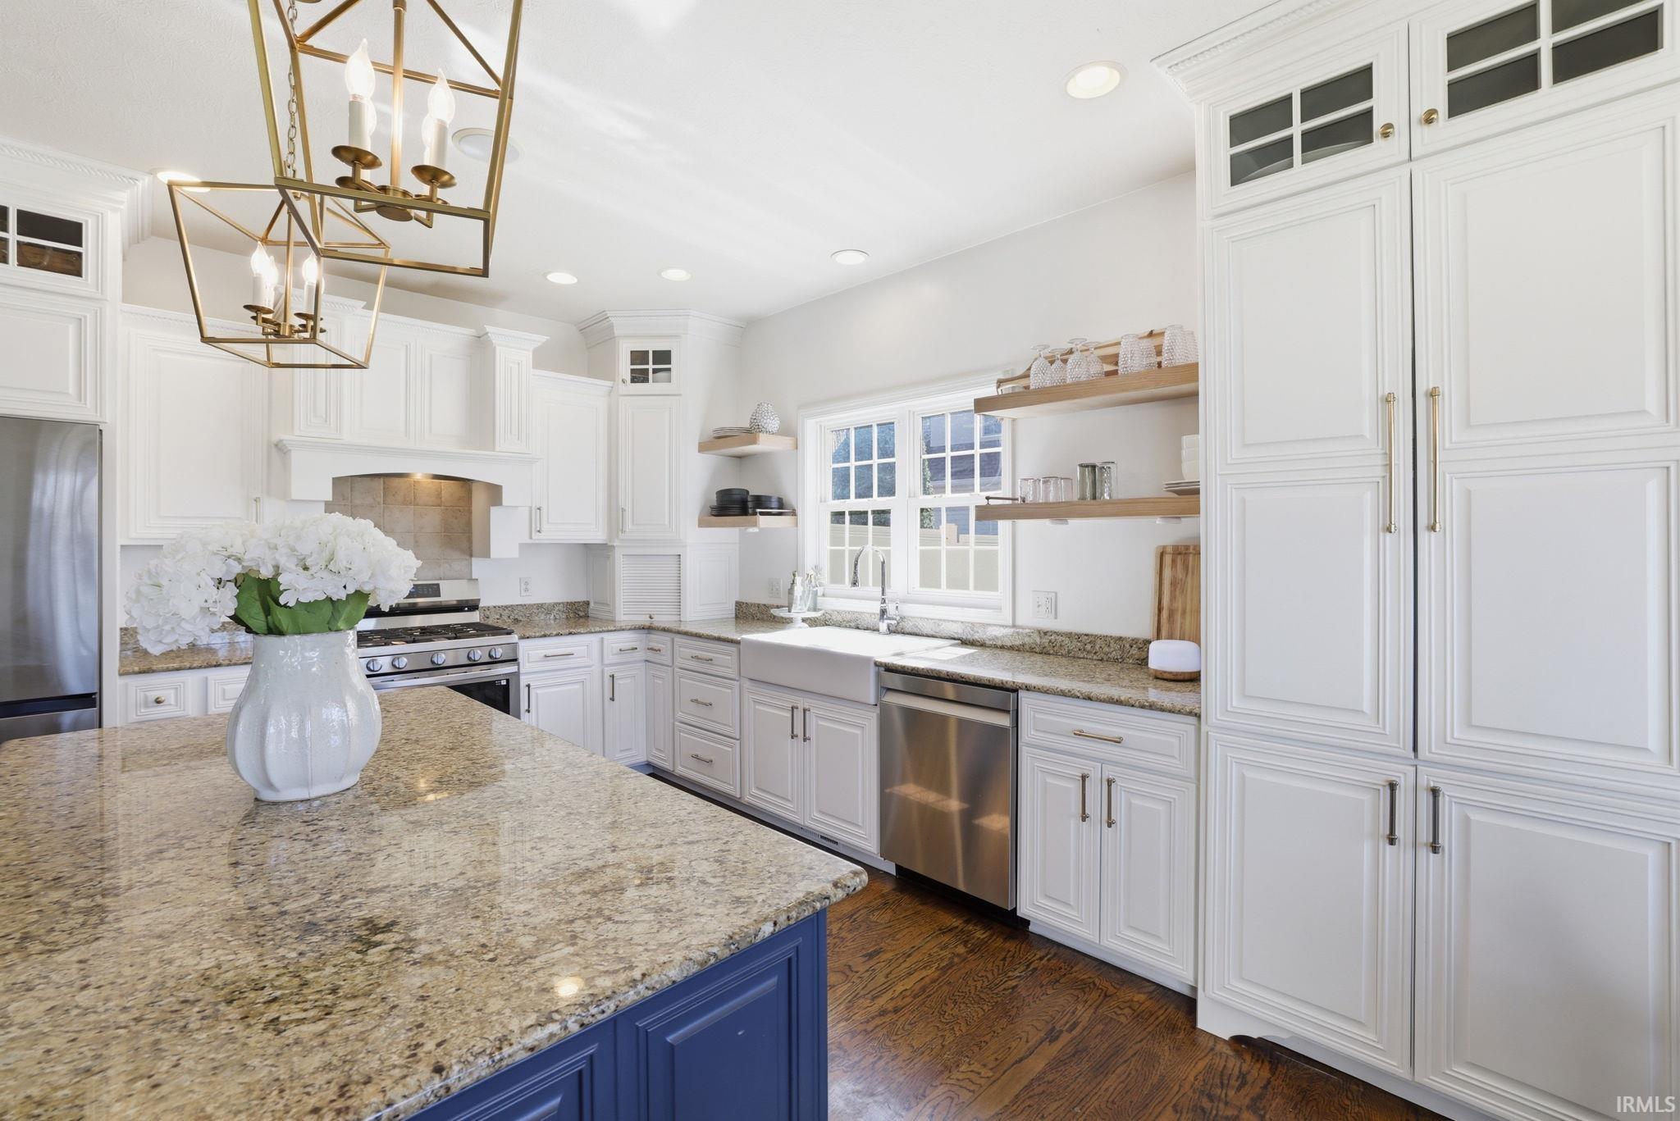
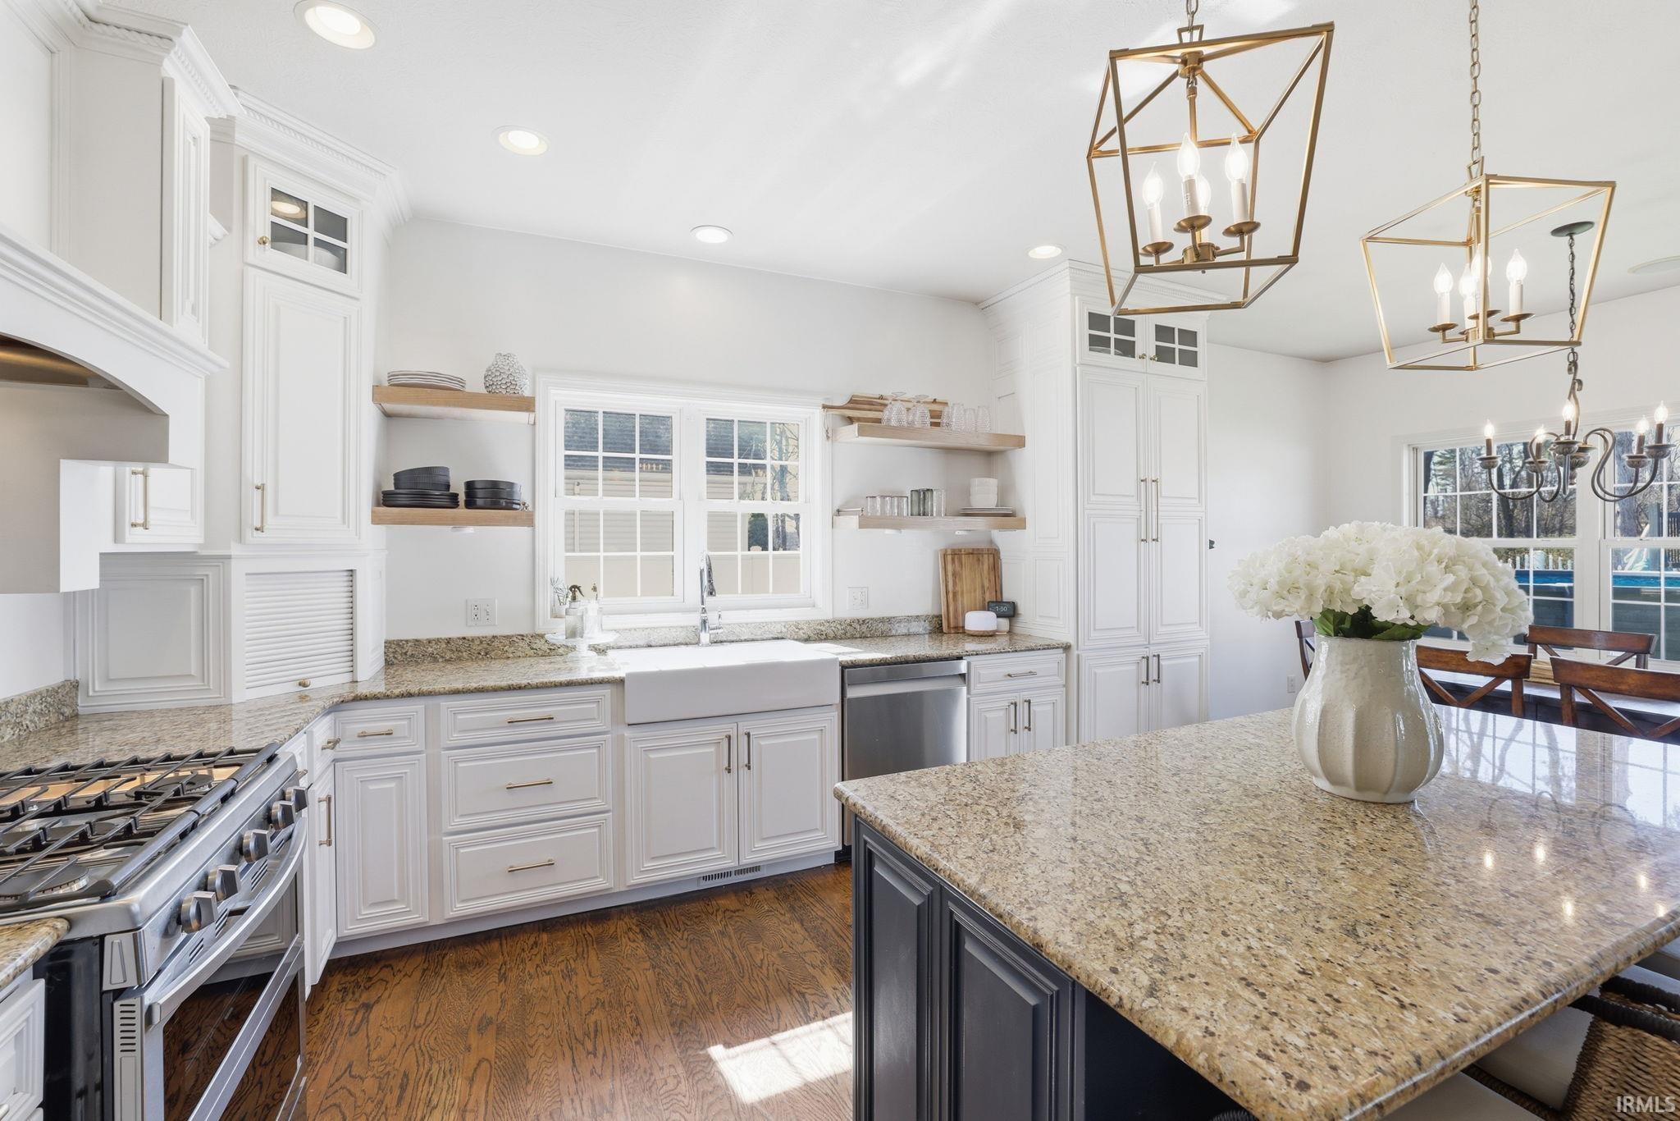
Bright kitchen with white cabinetry, granite counters, blue island, farmhouse sink, and brass pendant lights.
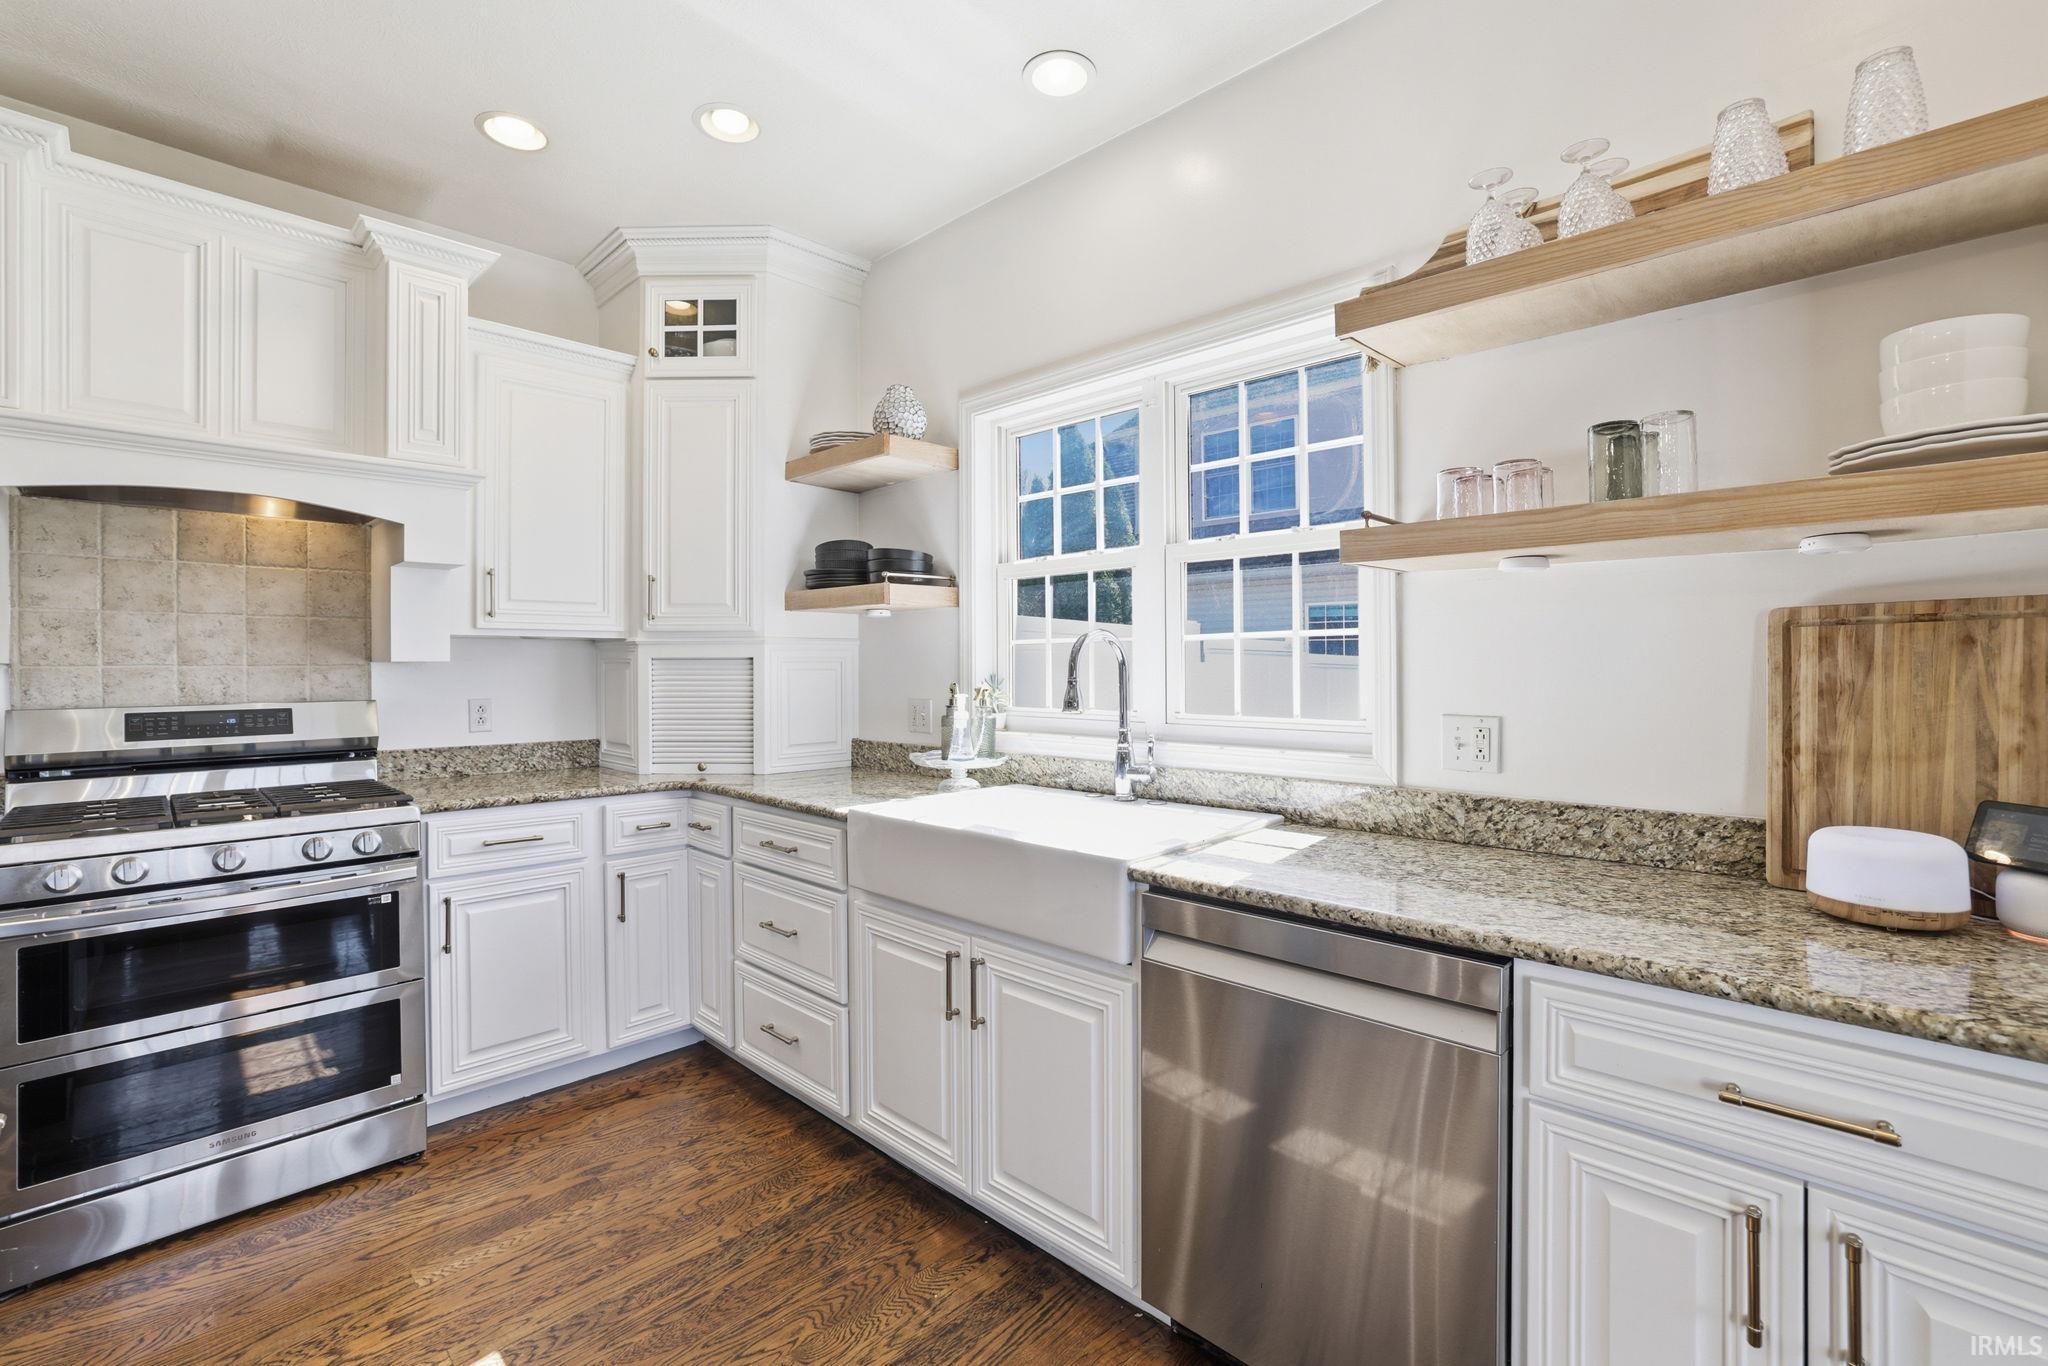
Bright white kitchen with granite counters, farmhouse sink, stainless steel appliances, and open wood shelves.
Bright white kitchen with granite island, farmhouse sink, brass pendant lights, and a pool visible through the windows.
Dining room with a large dark wood table, tall windows, and an open kitchen with a blue island.
Living room with a light sectional, large windows, and a fireplace beneath a wall-mounted television.
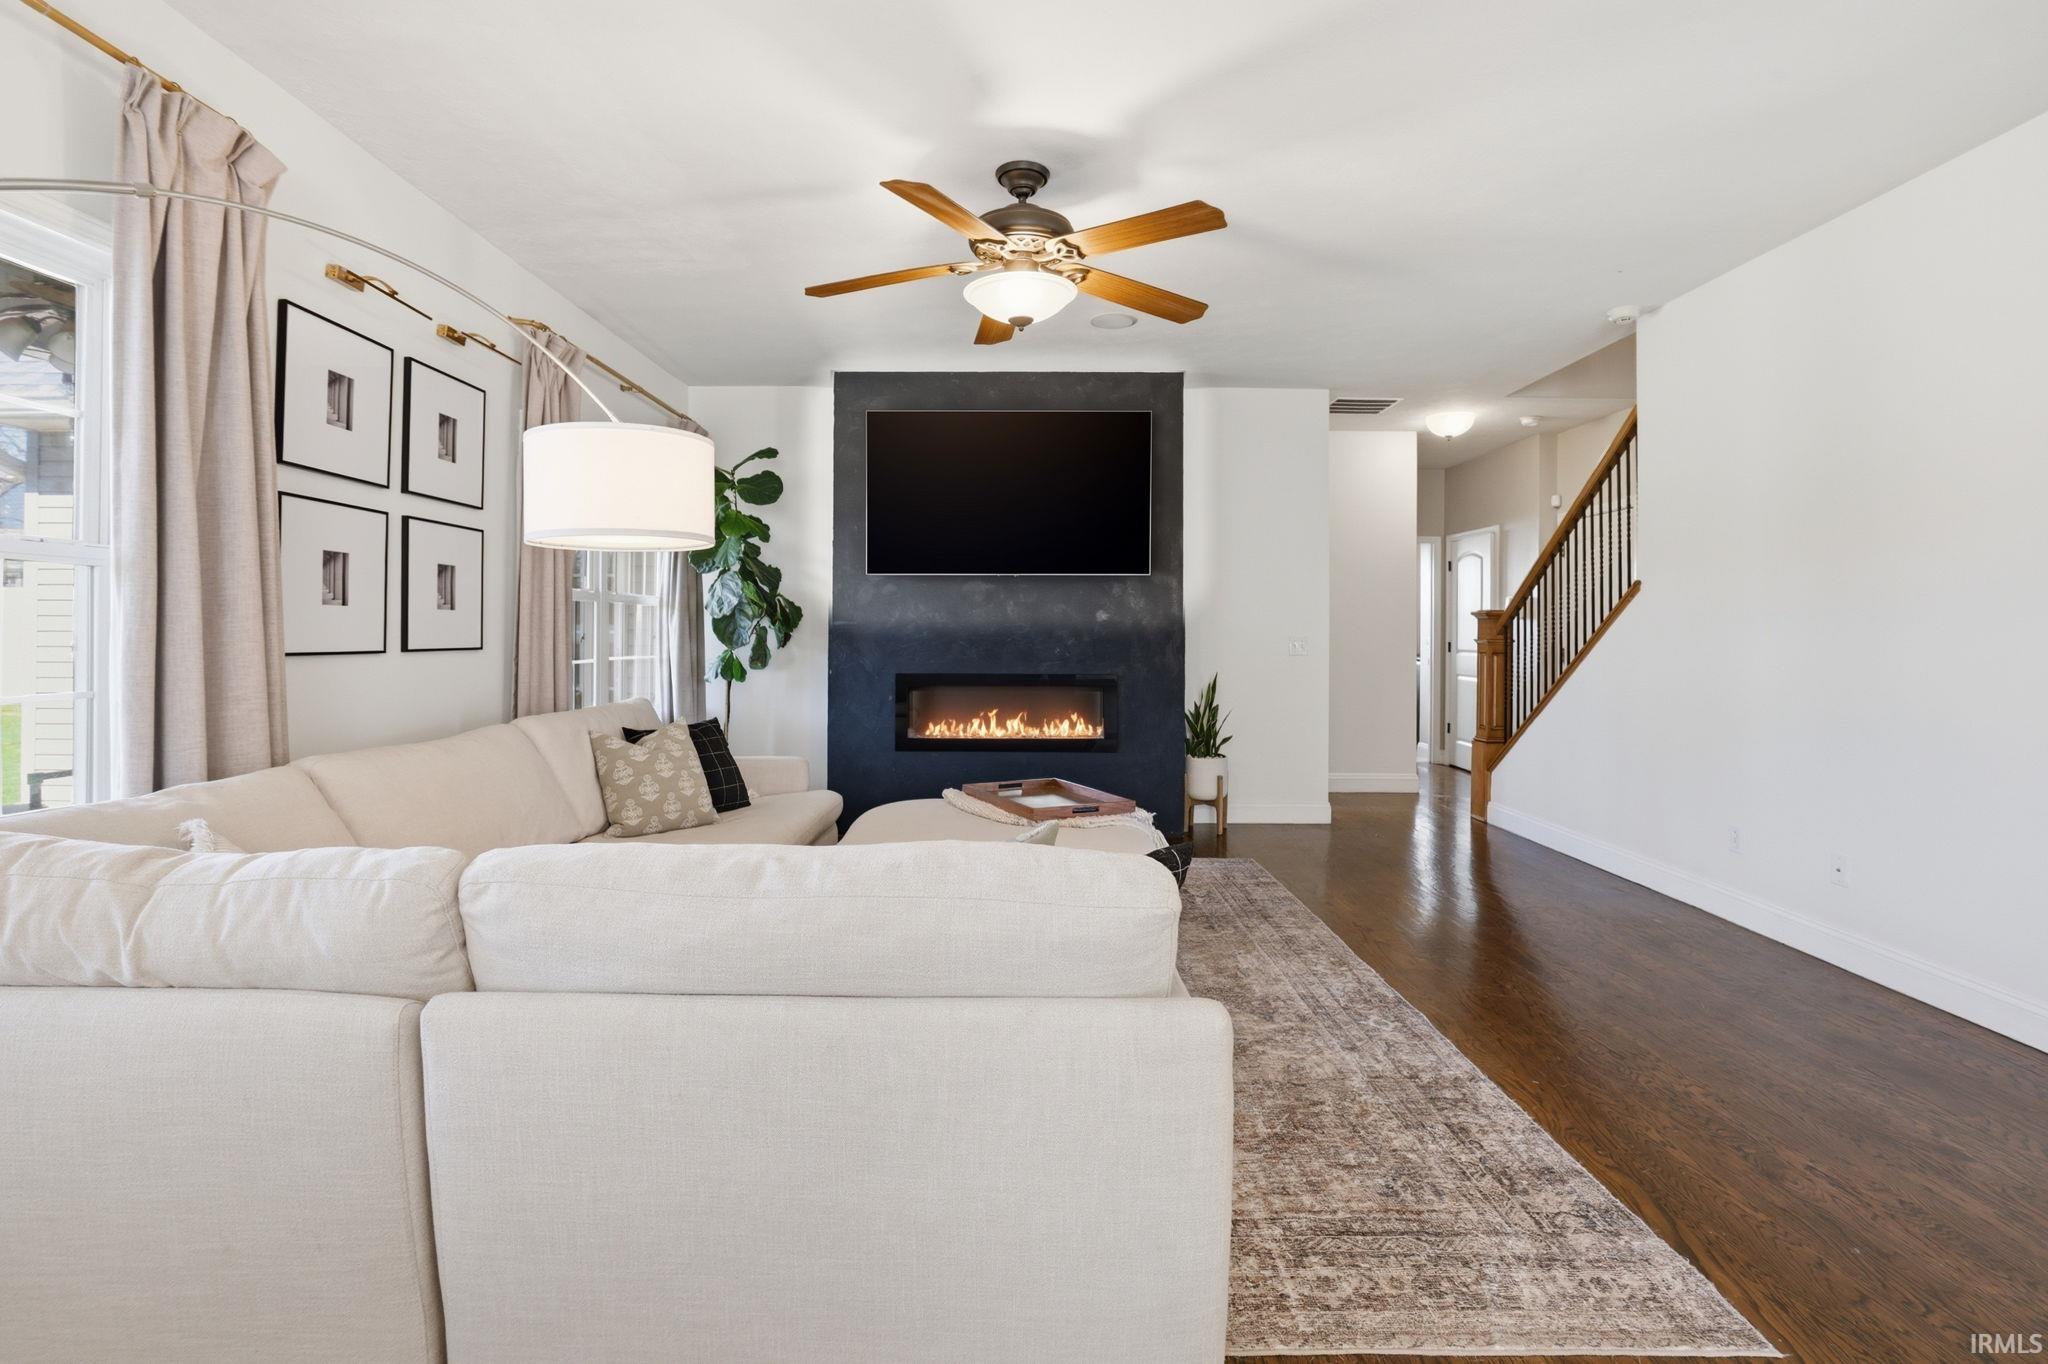
Furnished living room with a cream sectional facing a dark fireplace and mounted TV.
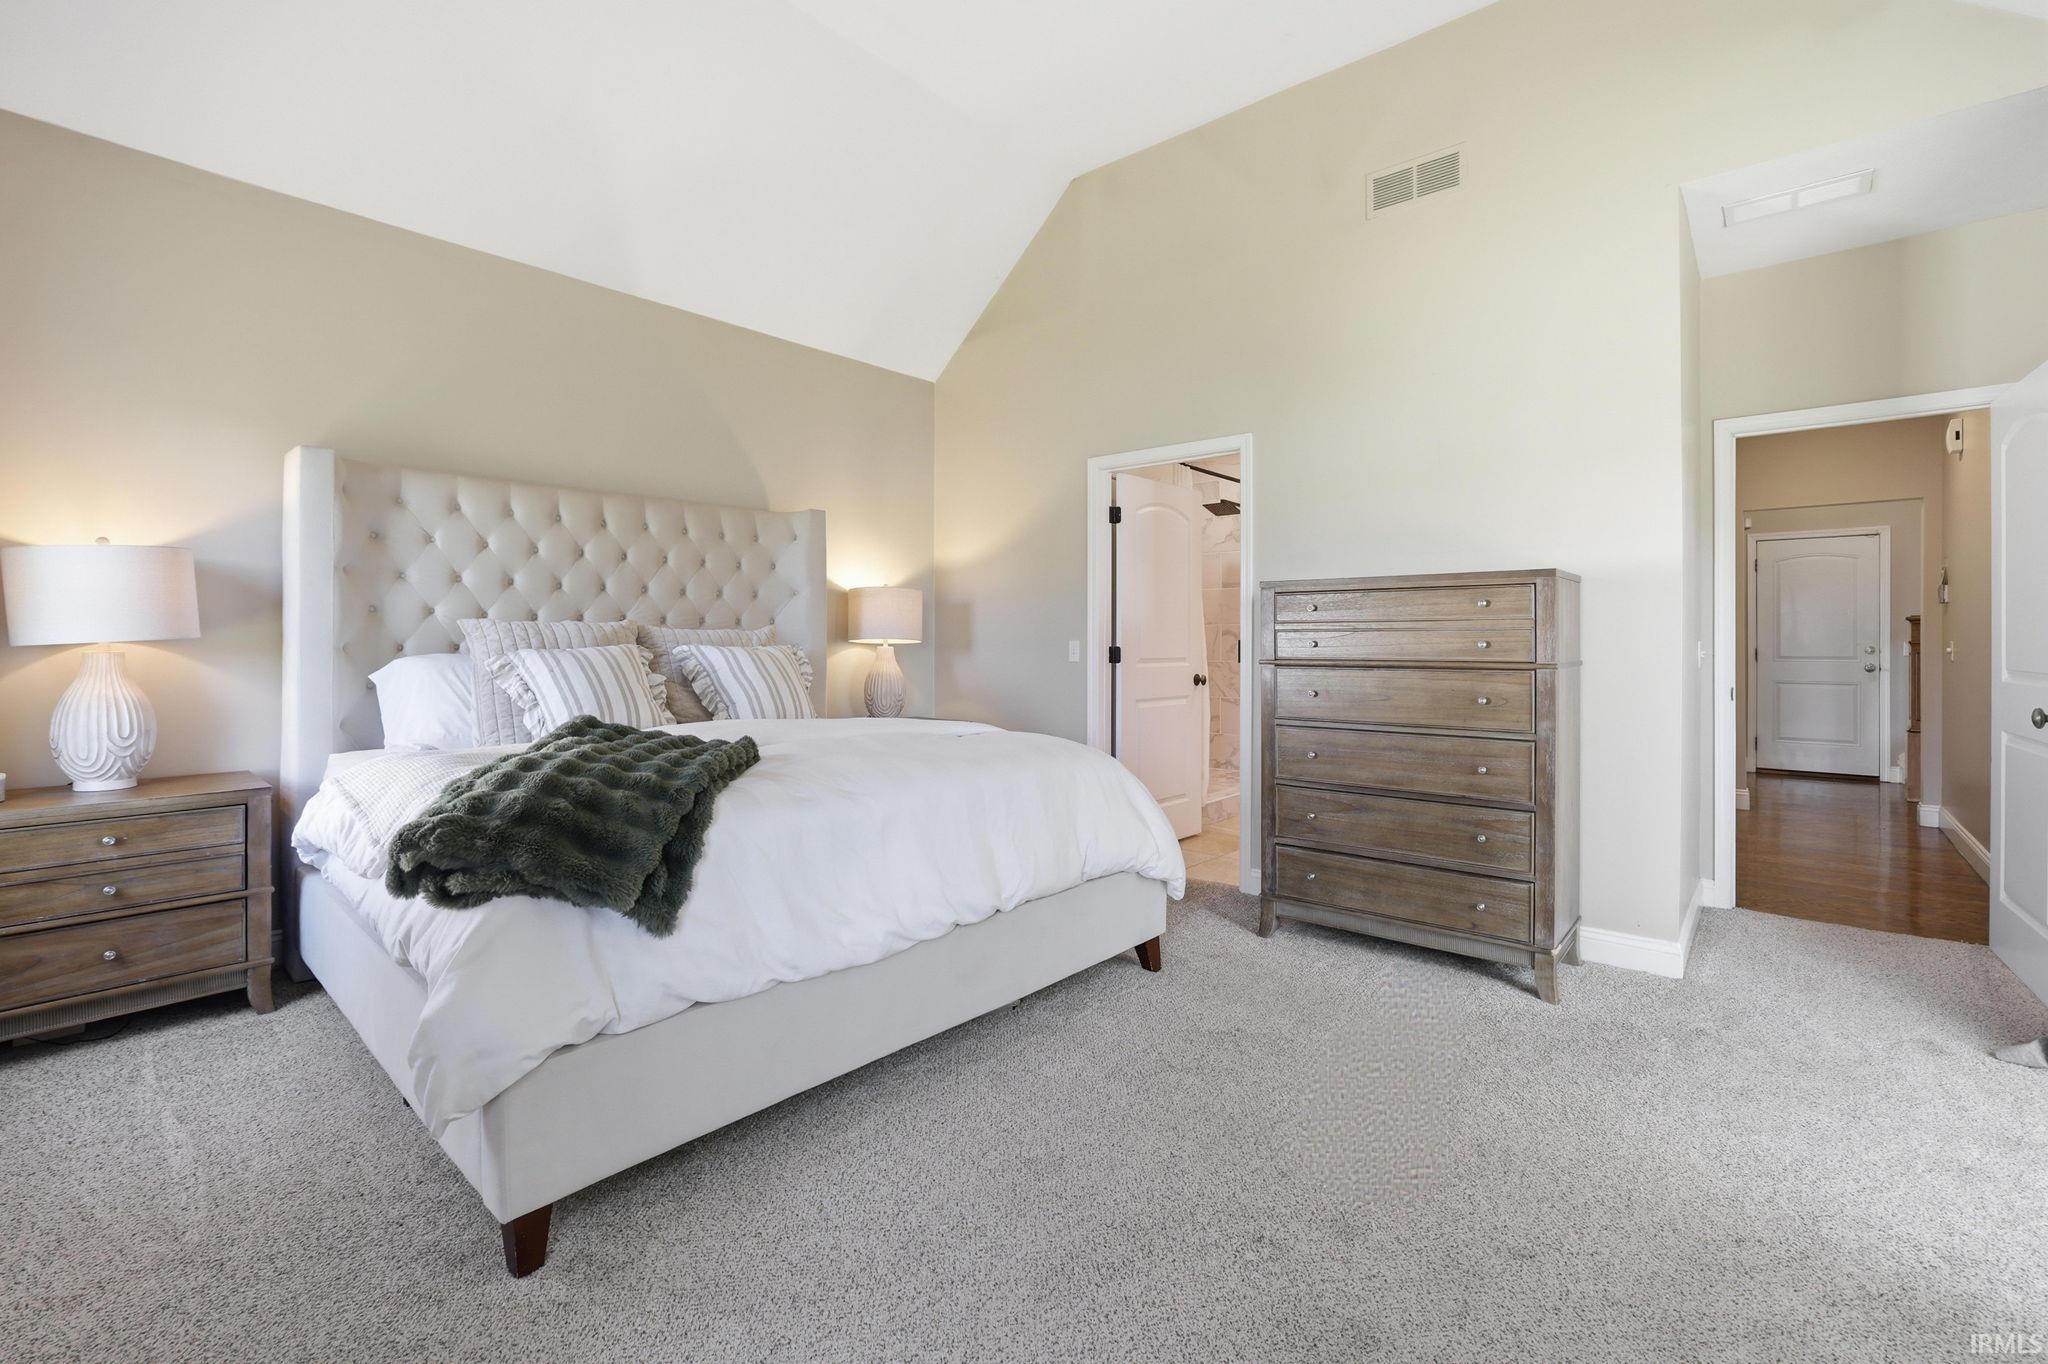
Staged bedroom with a white bed, tall tufted headboard, wood dressers, and vaulted ceiling.
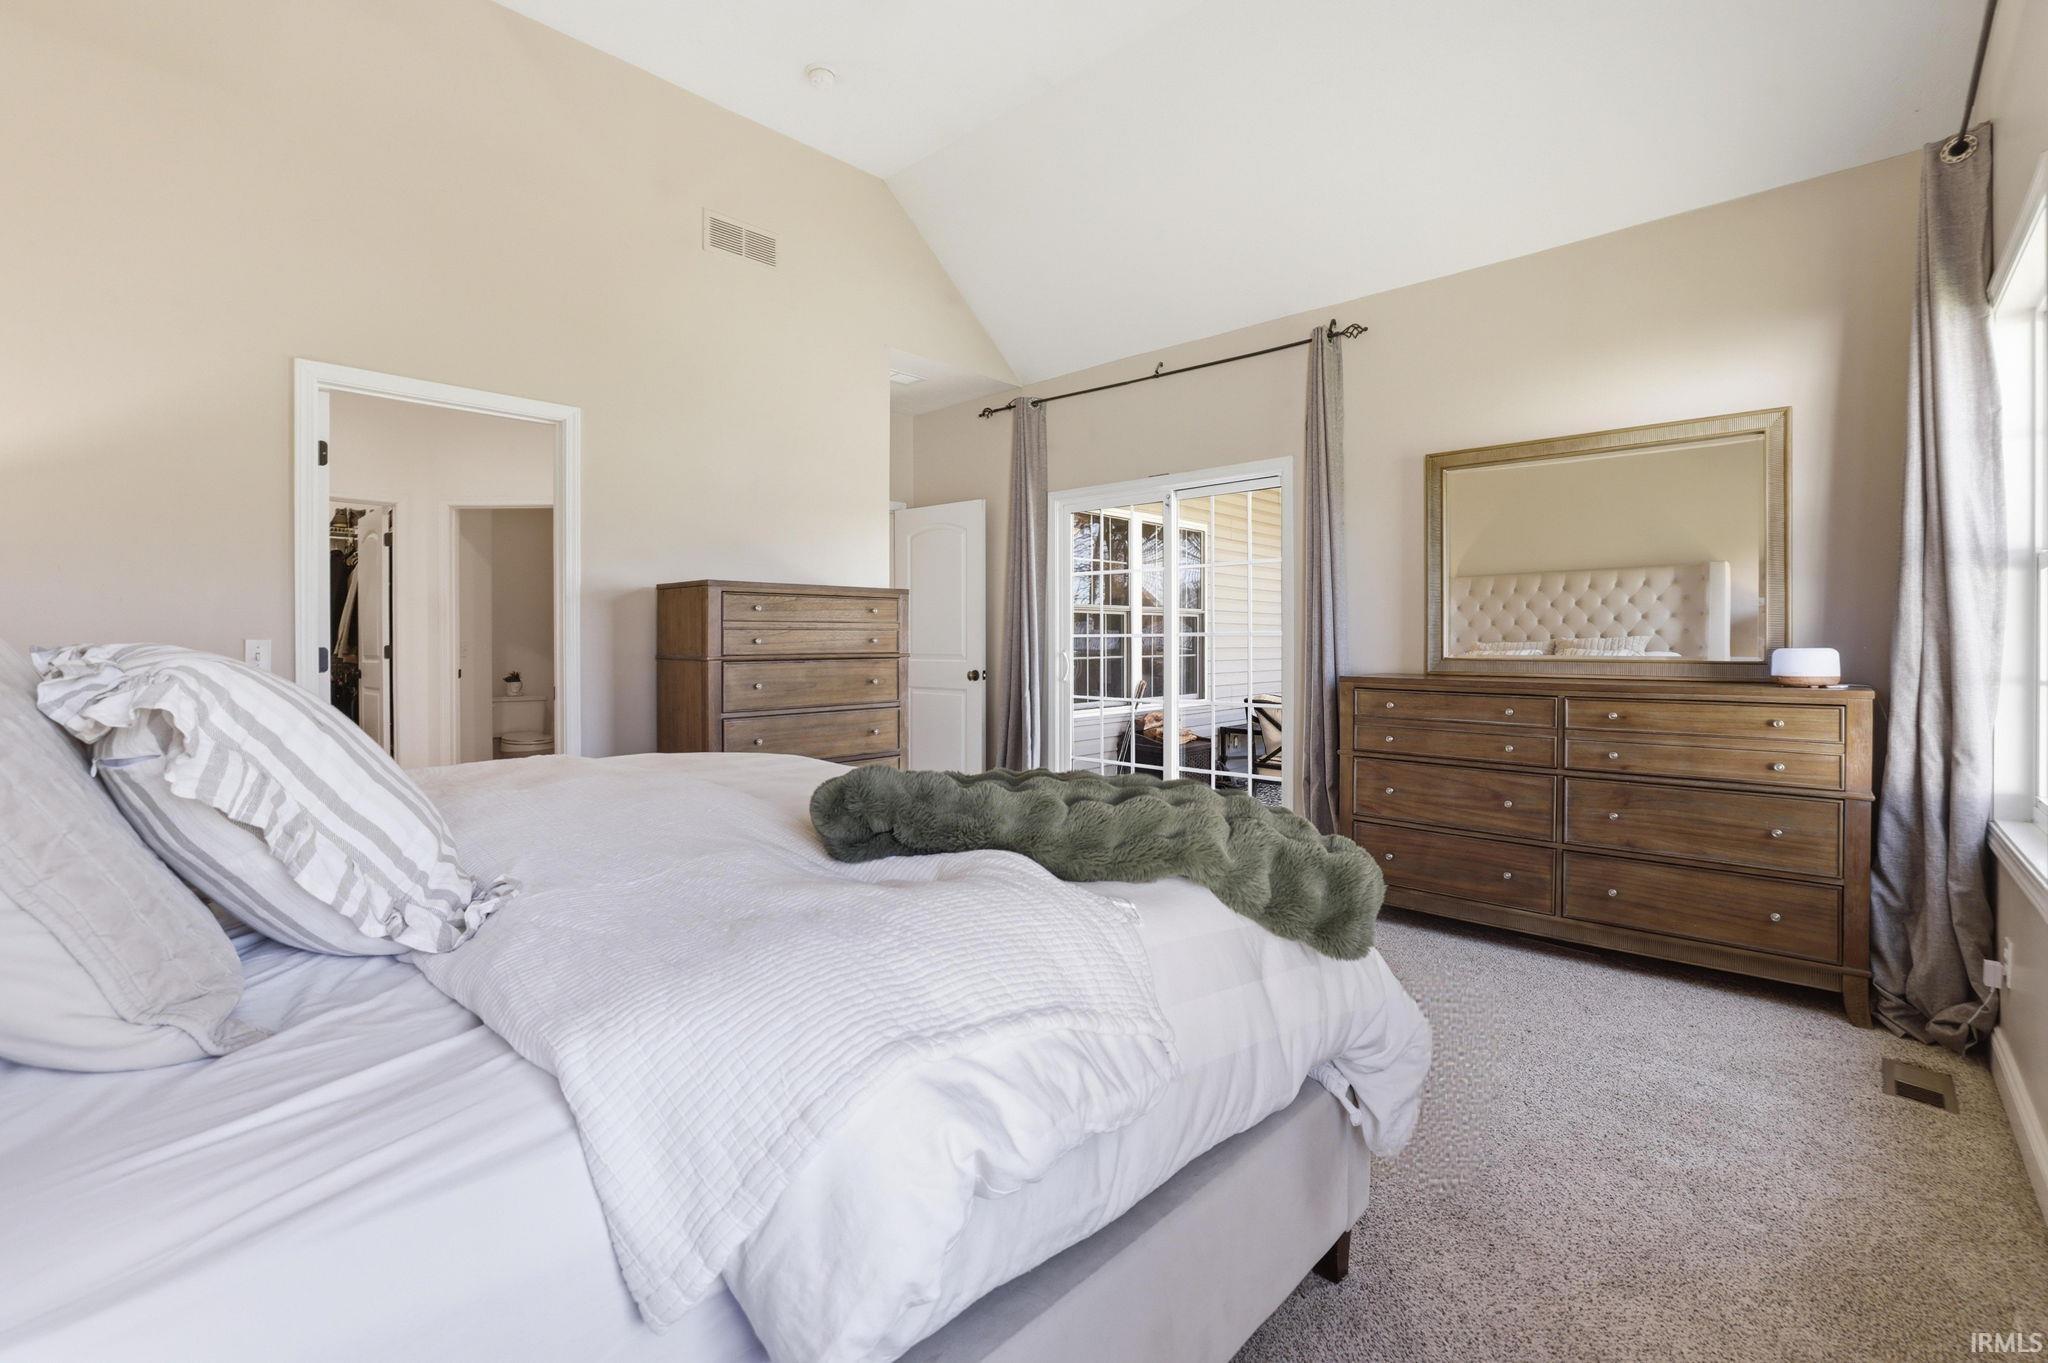
Furnished bedroom with a vaulted ceiling, wooden dressers, and sliding glass doors to a patio.
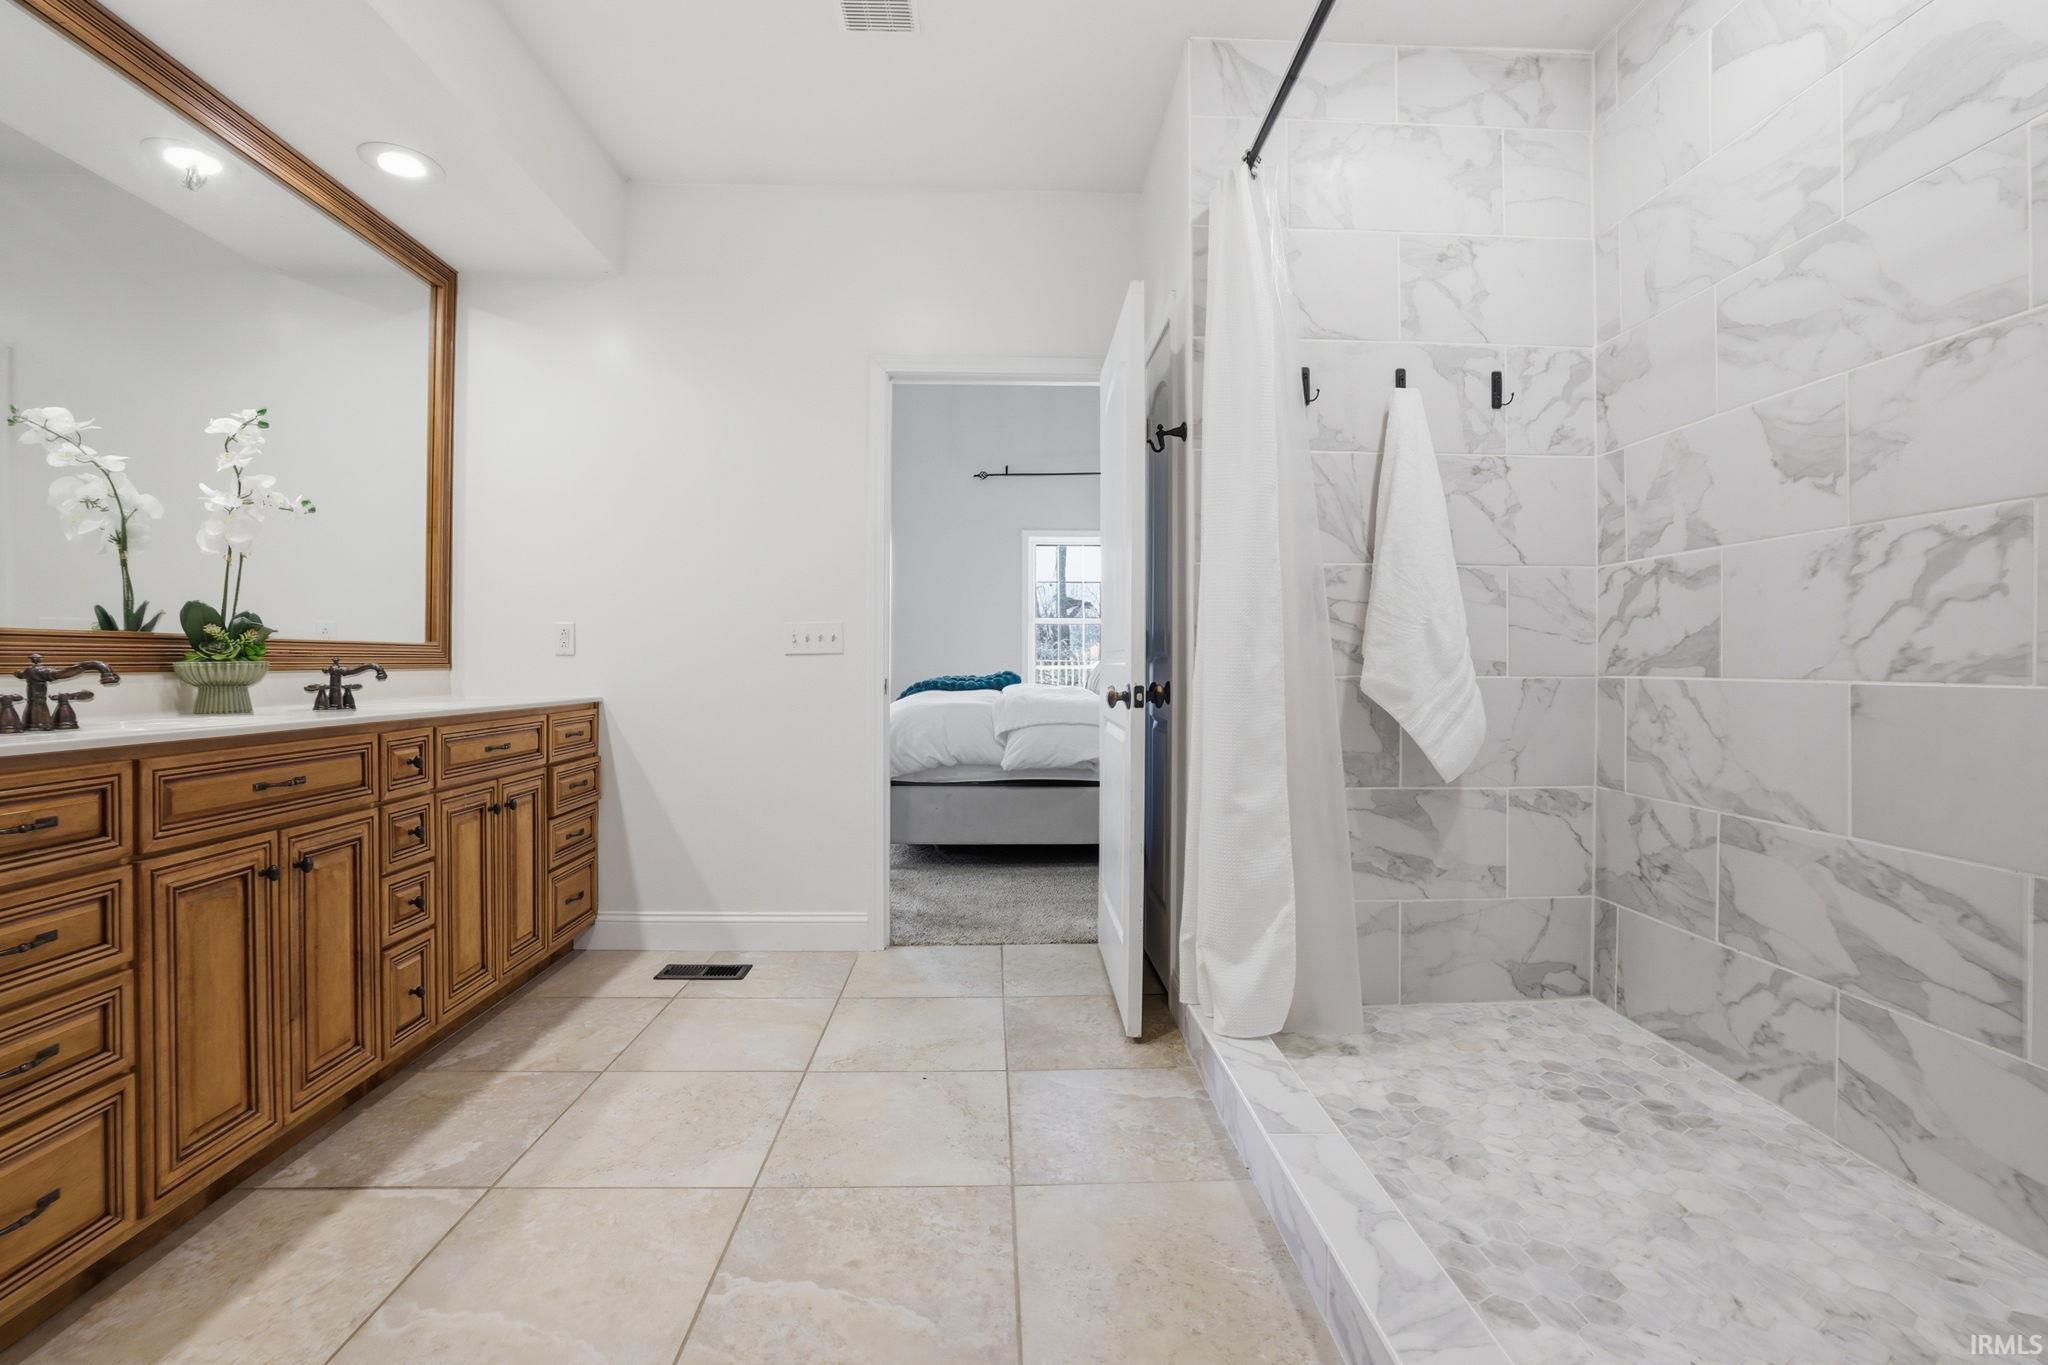
Bathroom with a carved wood vanity and a marble-look tiled walk-in shower.
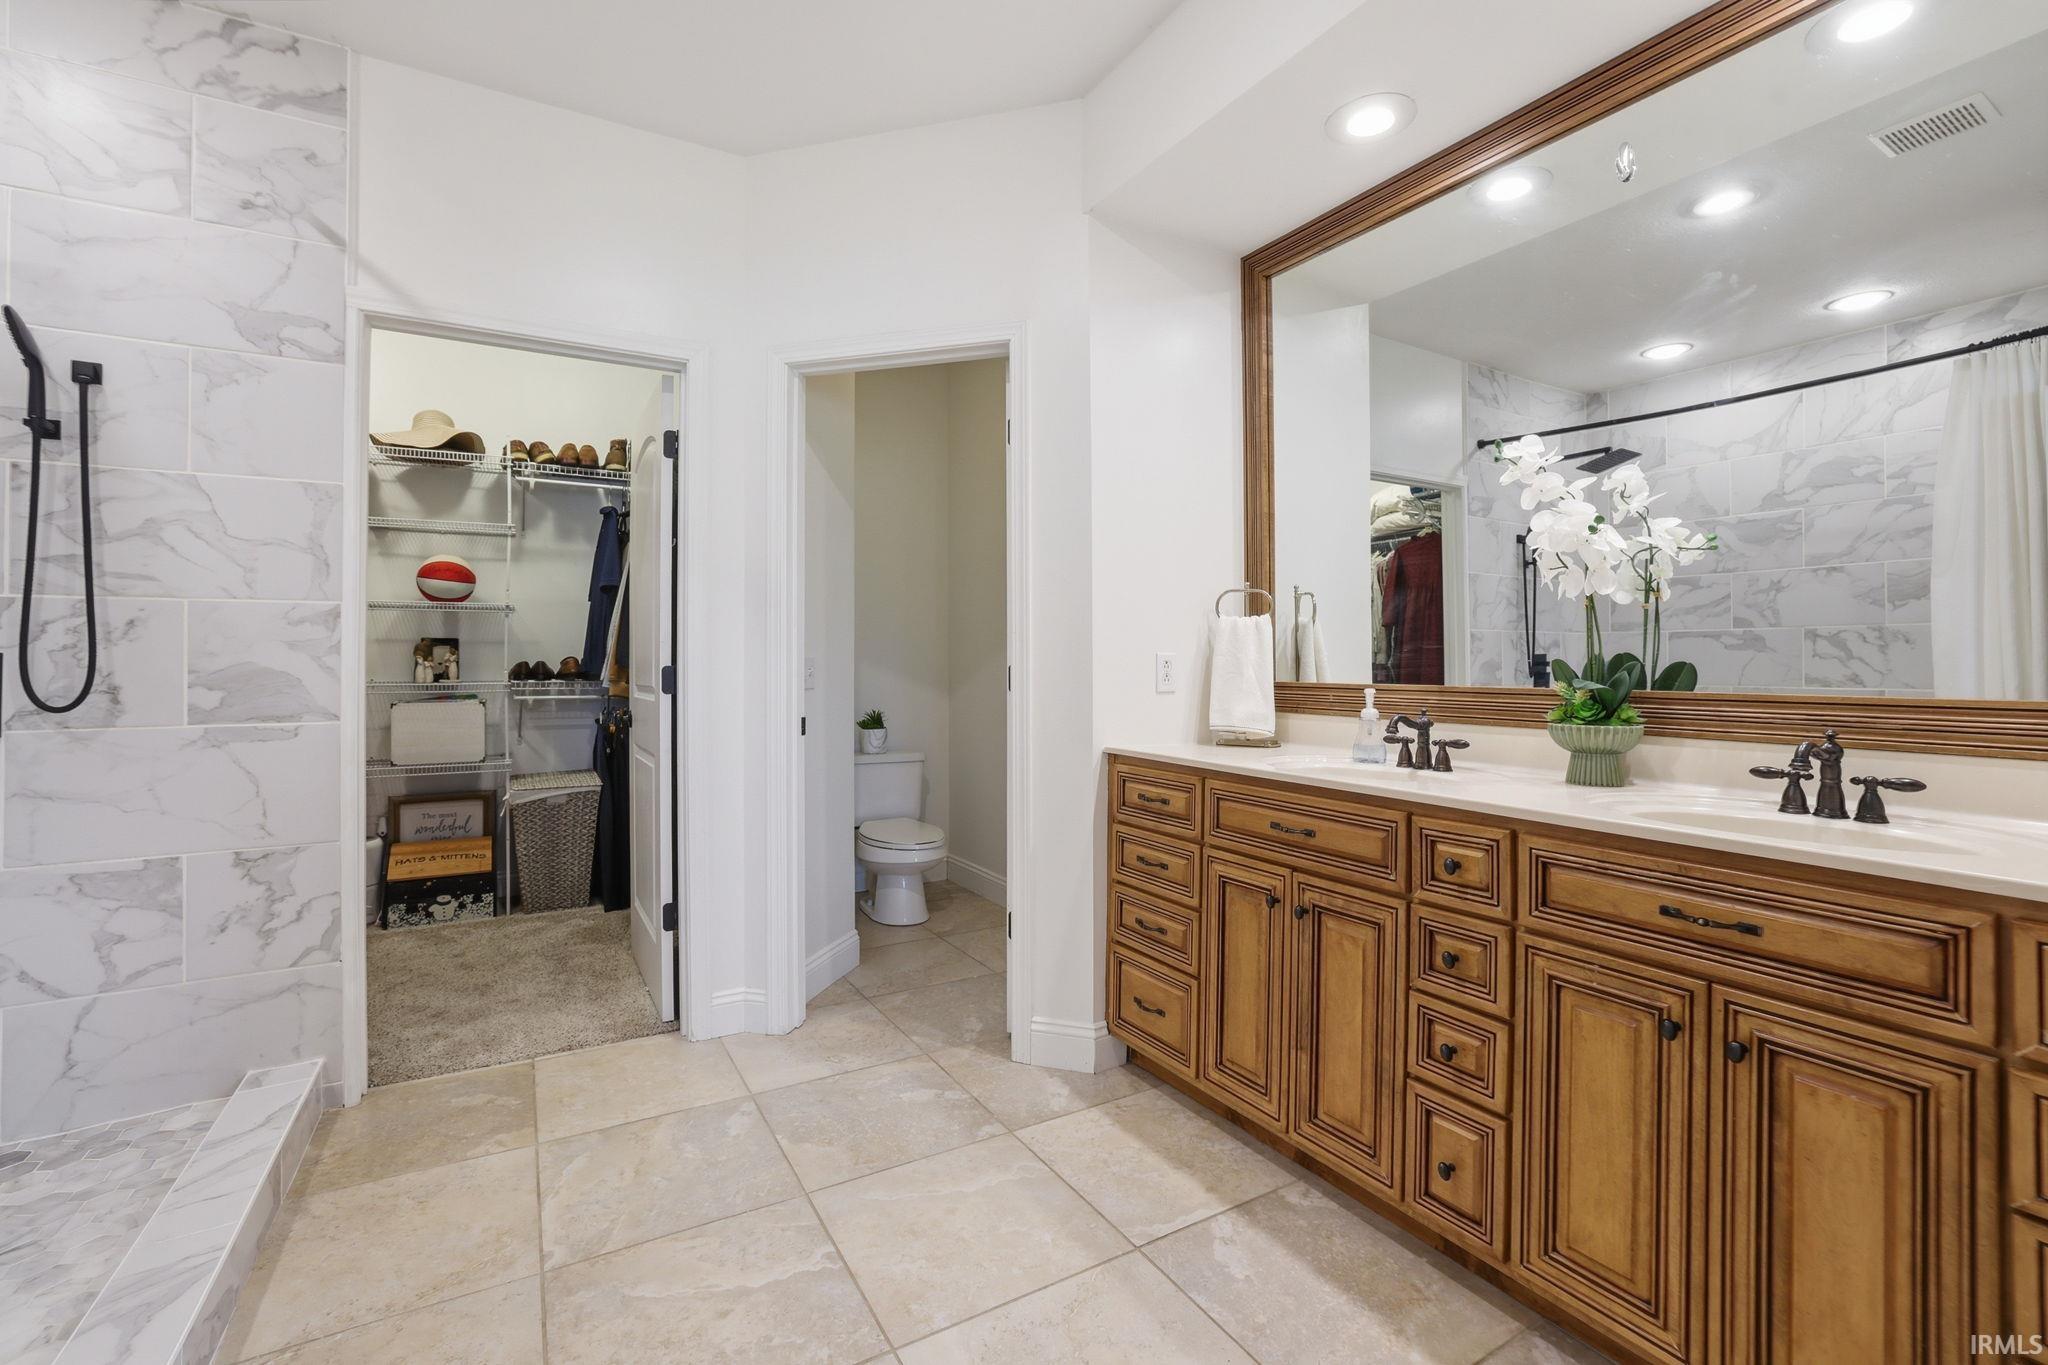
Primary bathroom with a long wood double vanity, marble-look tile, and adjoining walk-in closet.
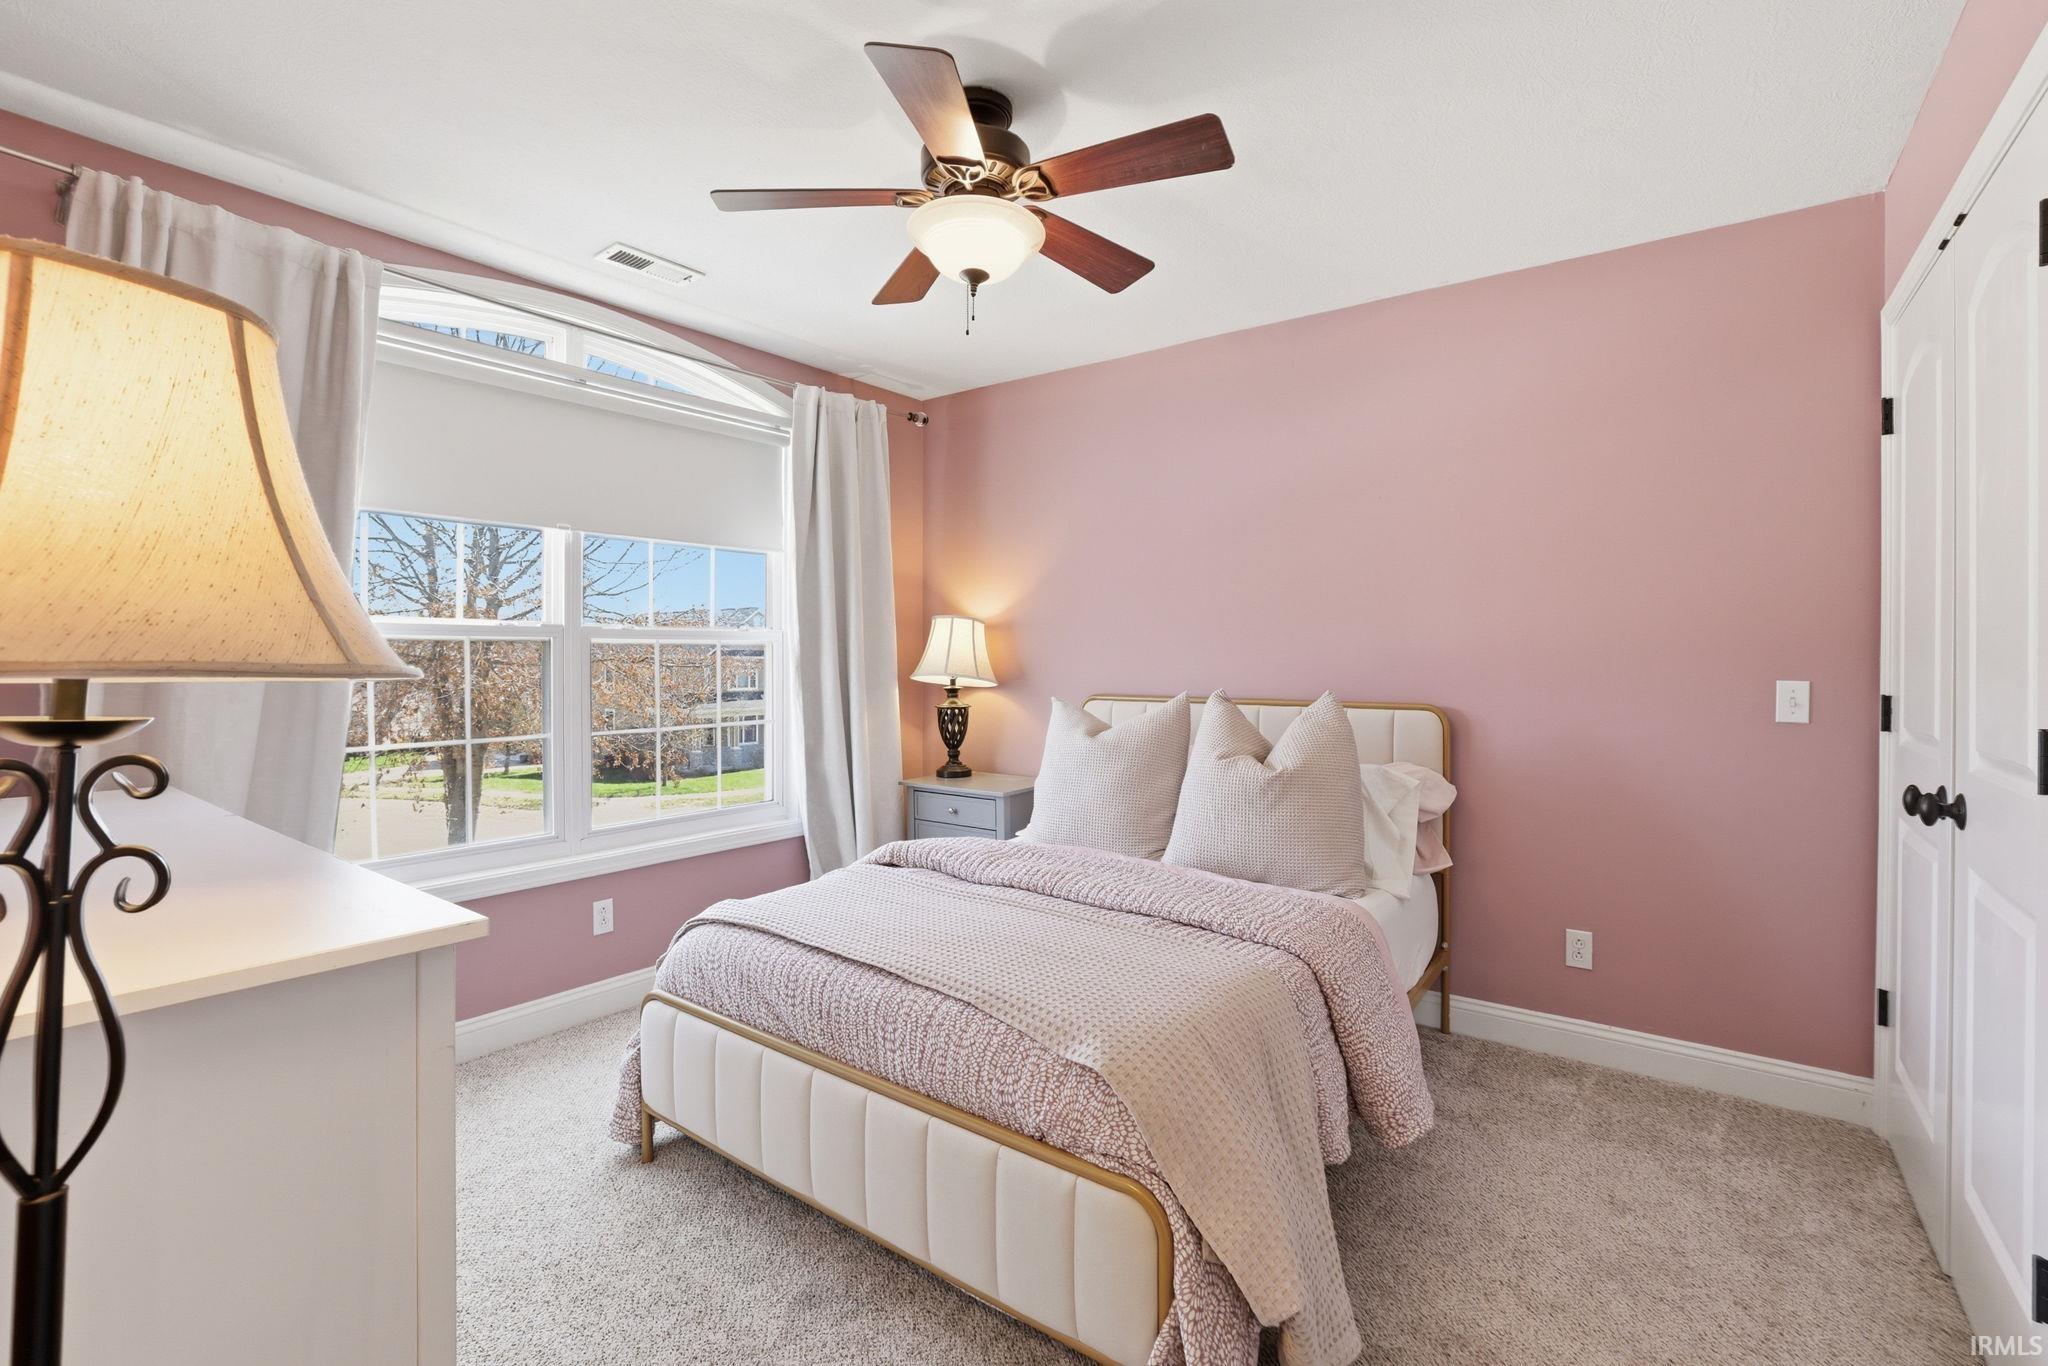
Bedroom with pink walls, a cream upholstered bed, and a large curtained window.
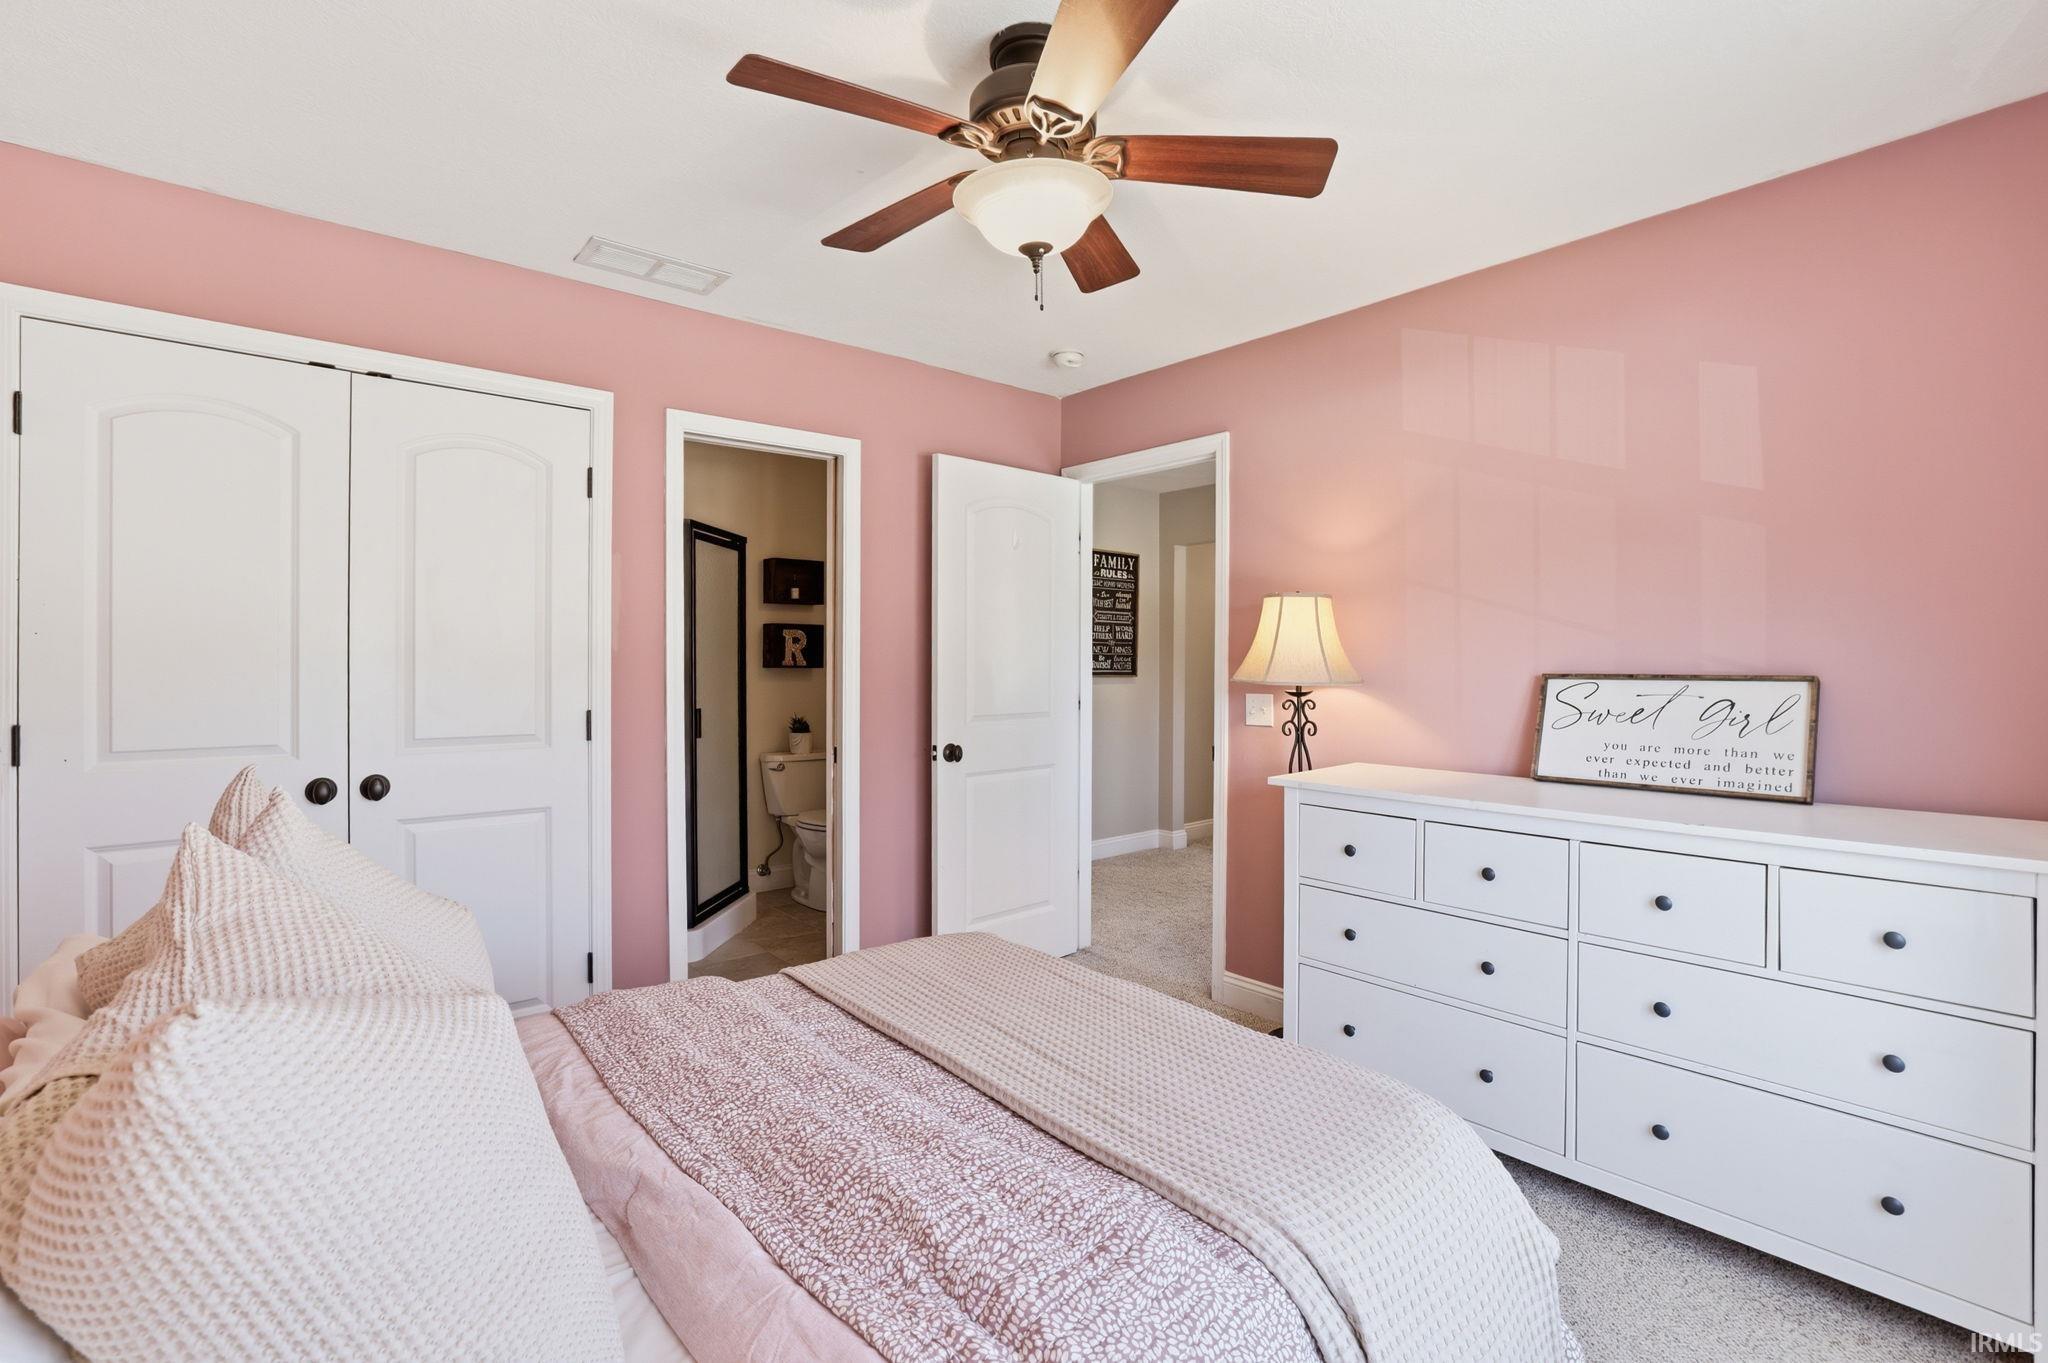
Bedroom with pink walls, patterned bedding, a white dresser, and a ceiling fan.
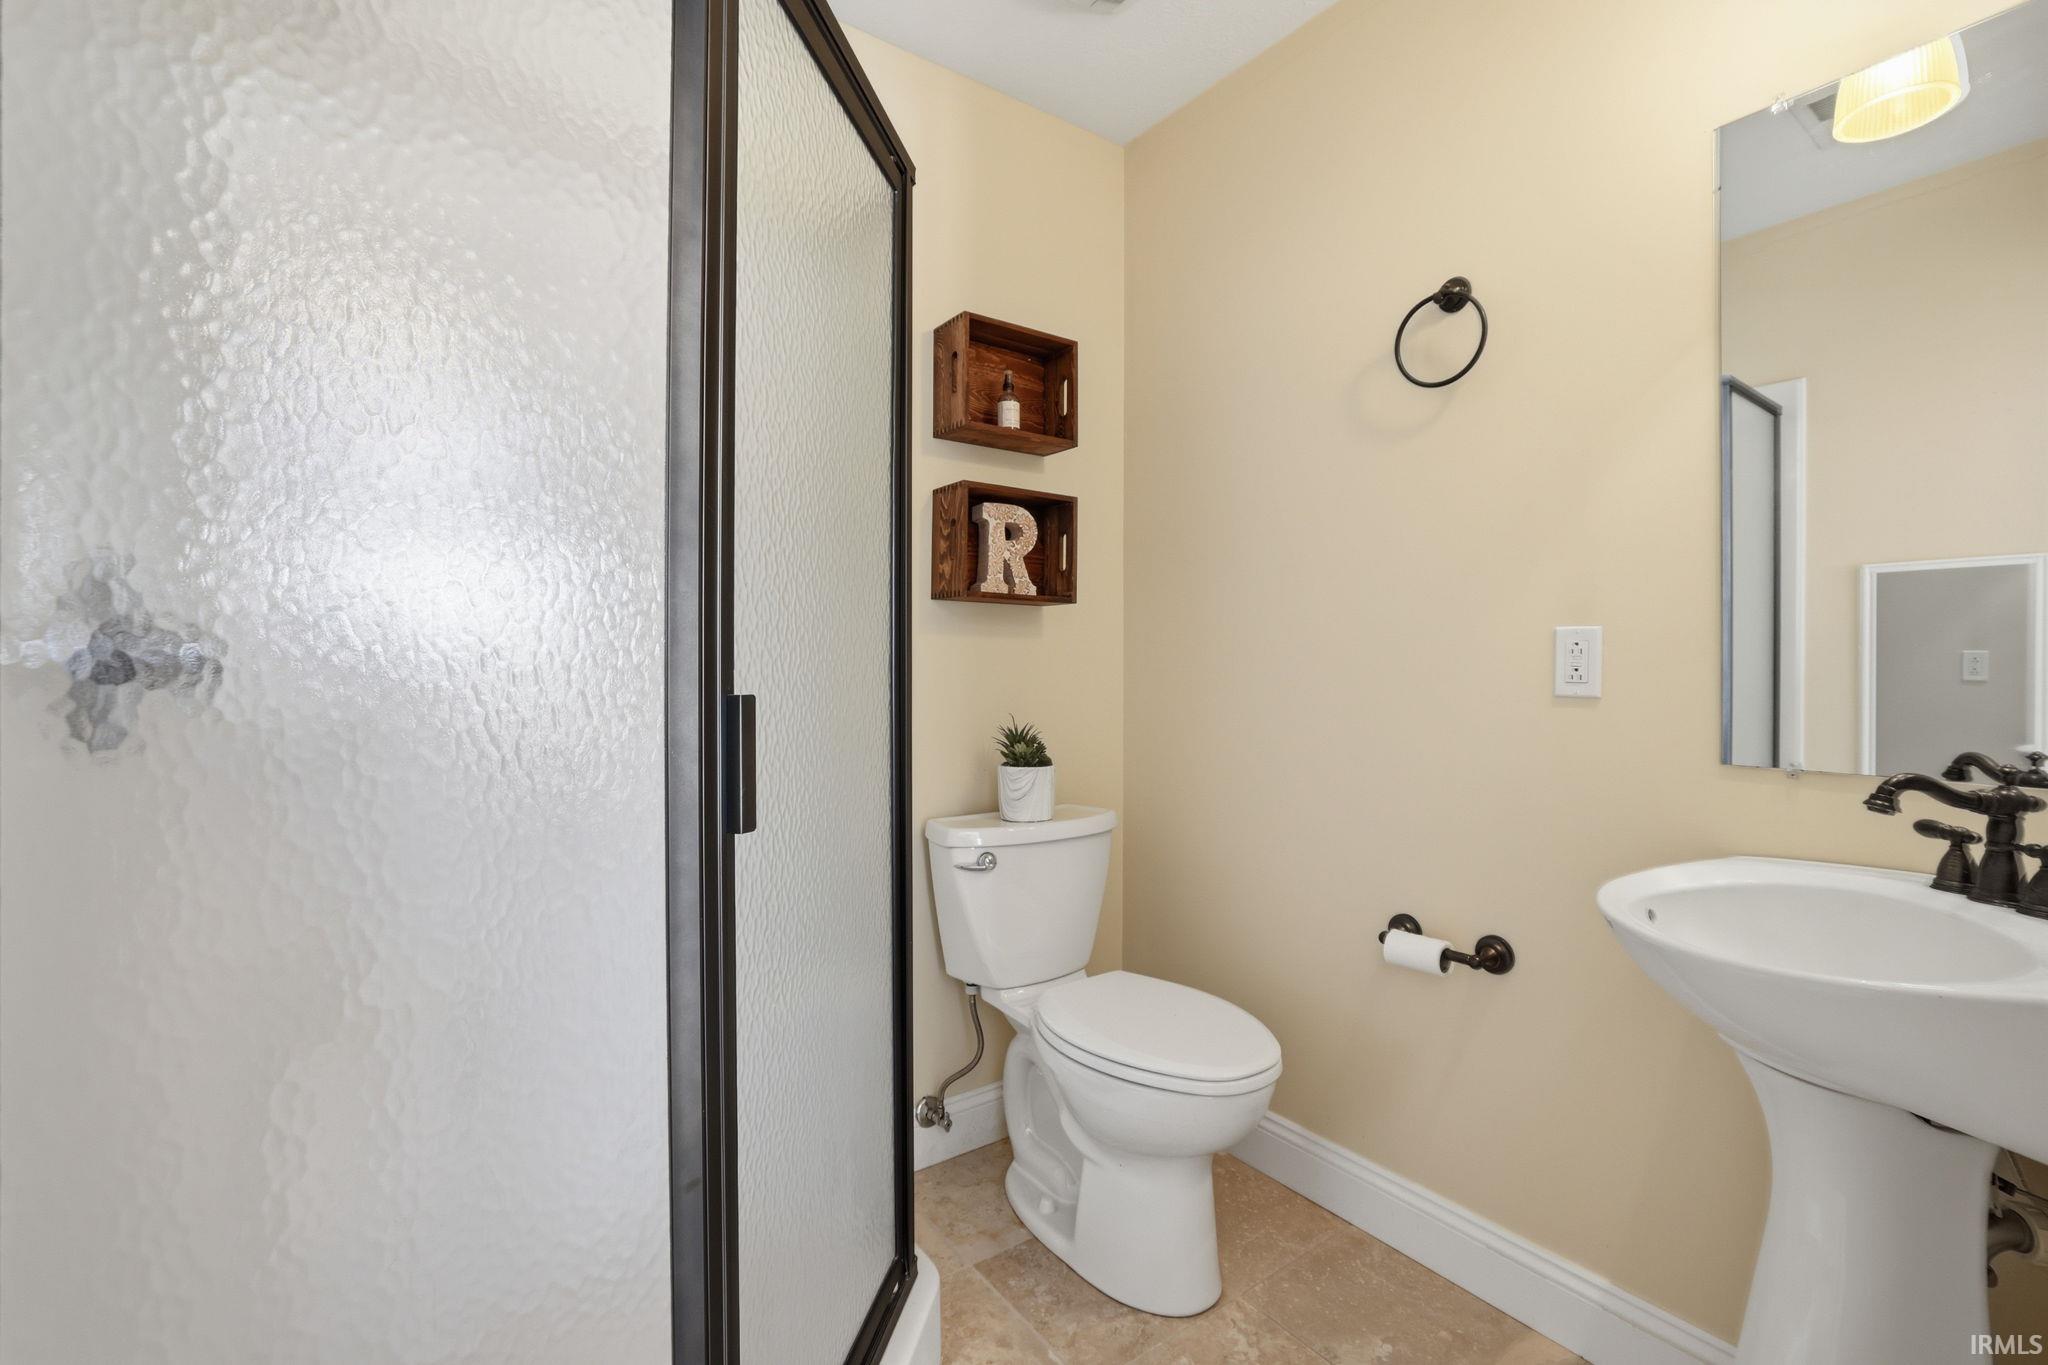
Bathroom with a frosted-glass shower, white toilet, pedestal sink, and rustic wooden shelves.
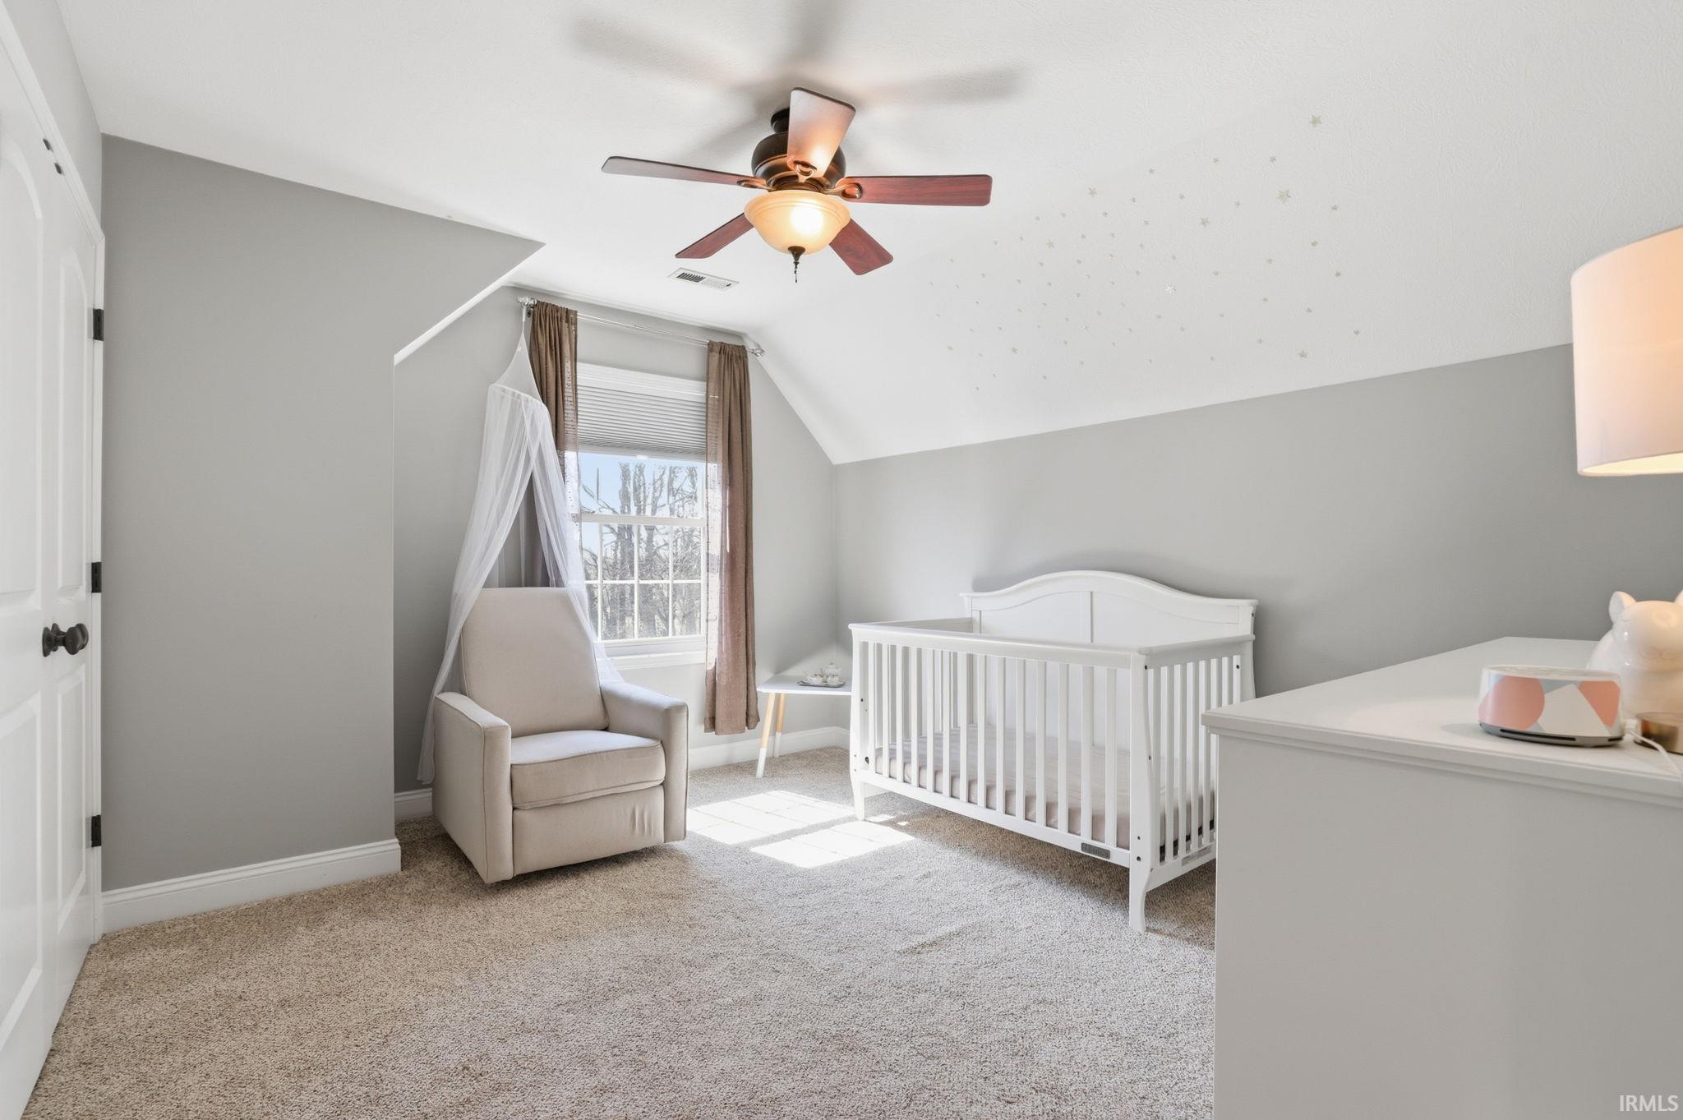
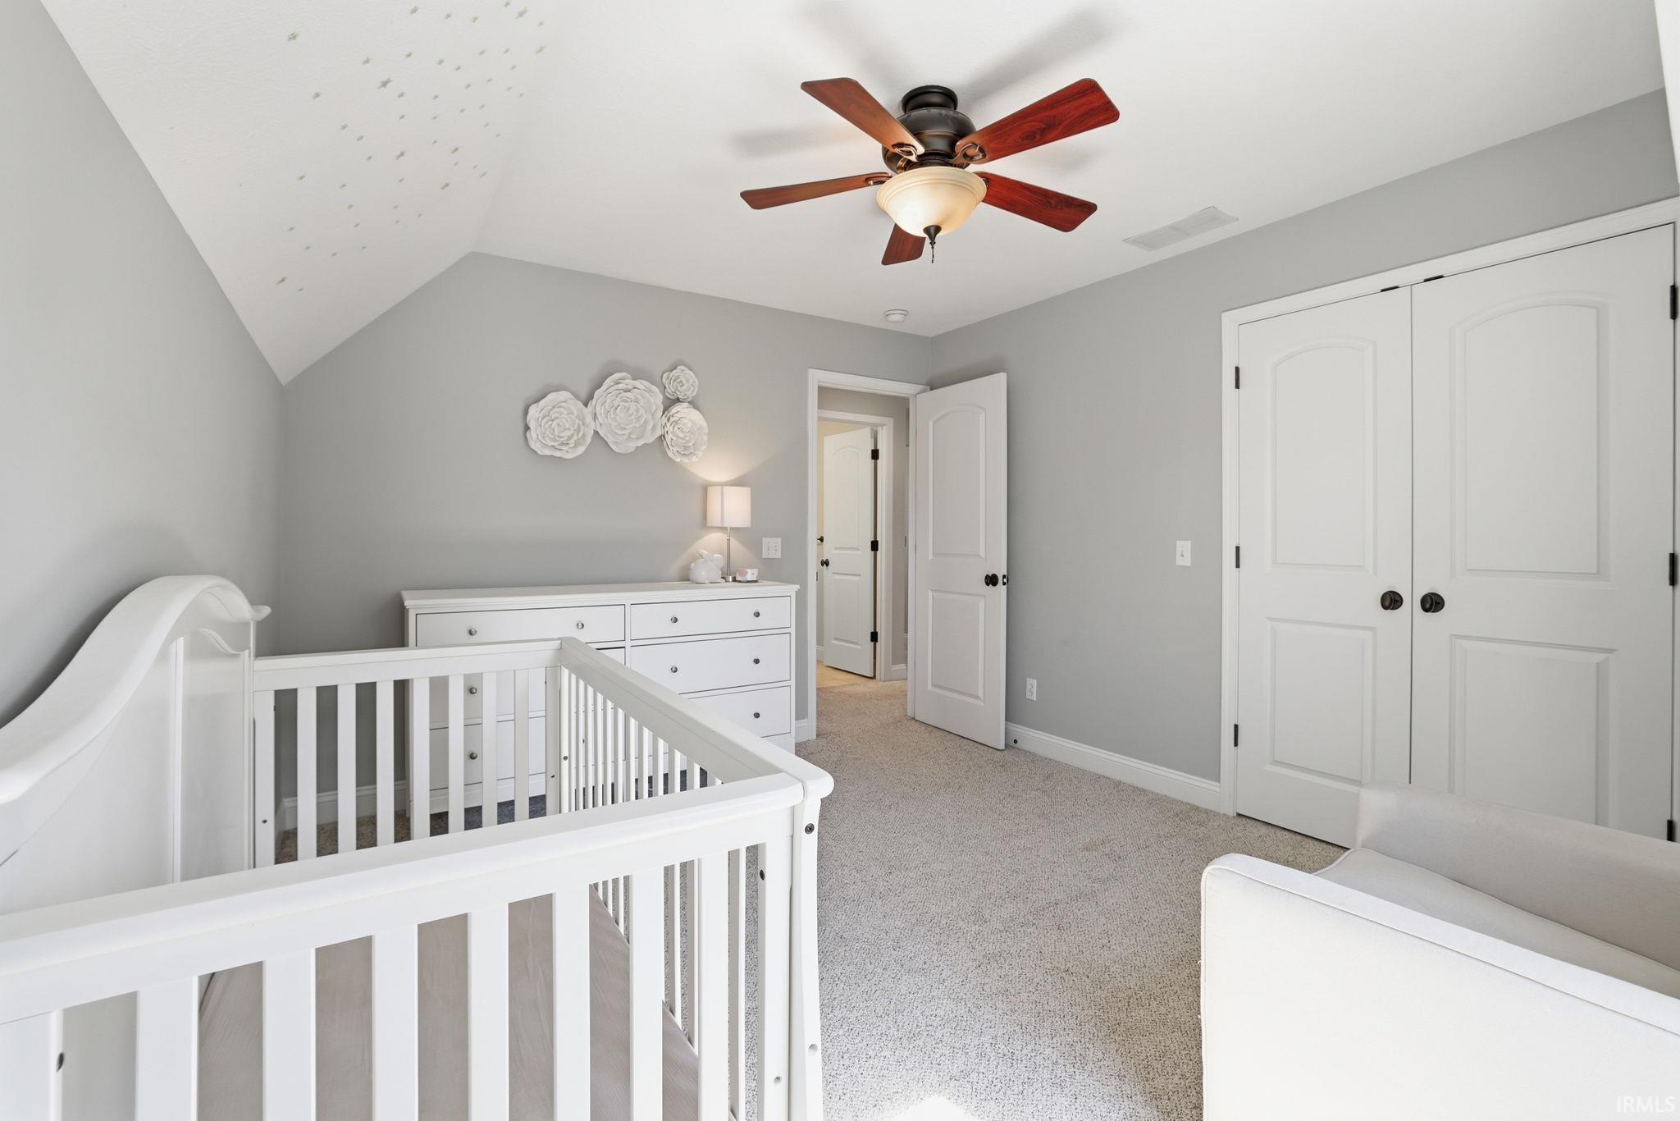
Nursery with a white crib, upholstered glider, and star-patterned sloped ceiling.
Nursery with a white crib, dresser, vaulted ceiling, and wood-blade ceiling fan.
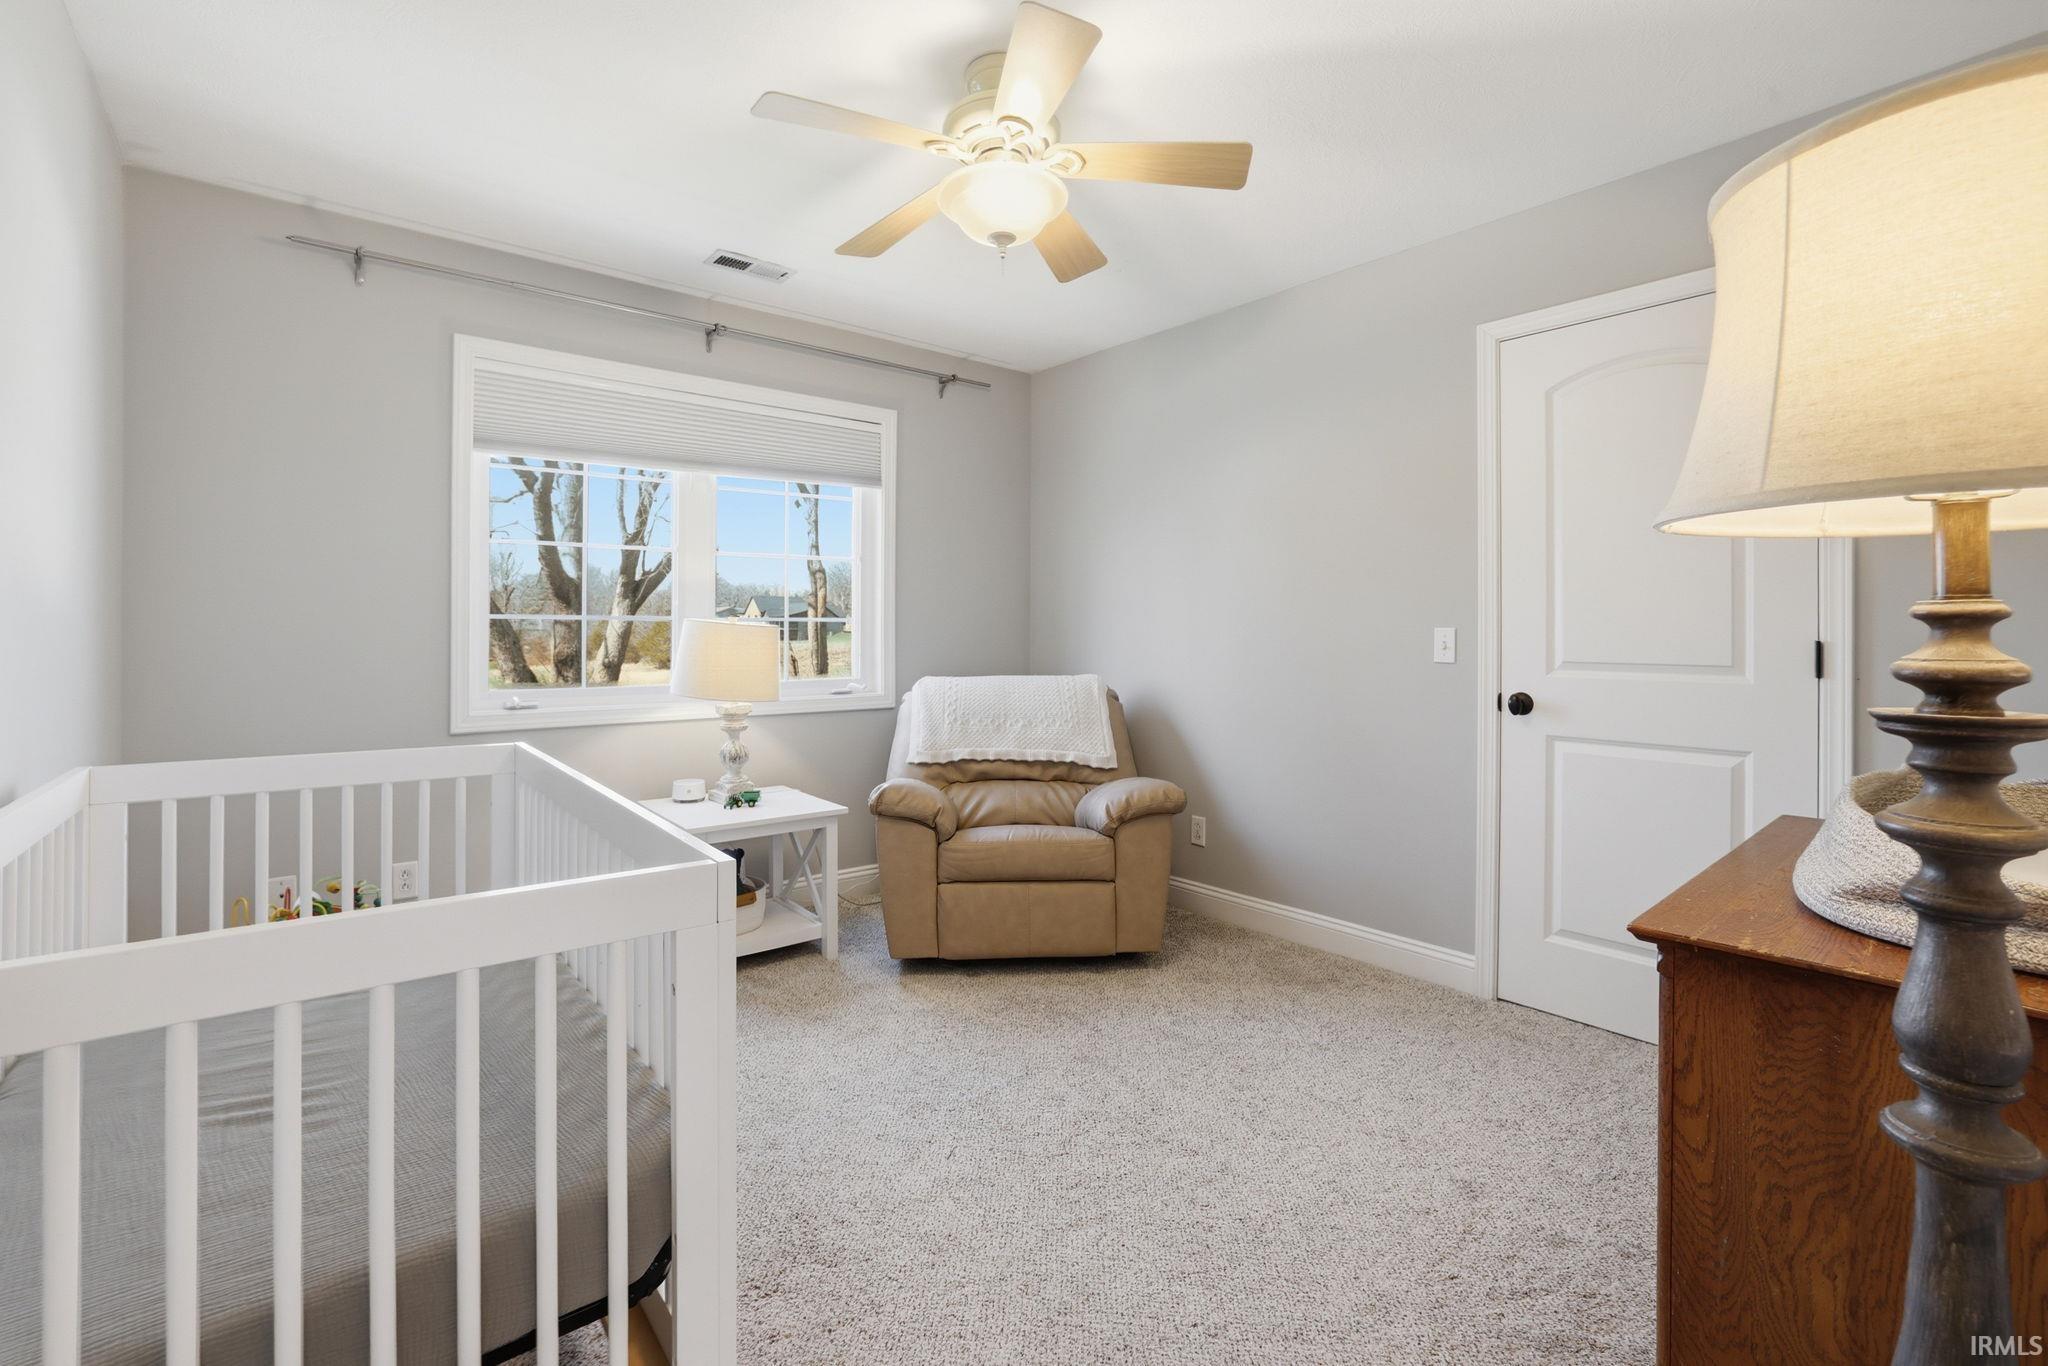
Nursery with a white crib, tan recliner, large window, and ceiling fan.
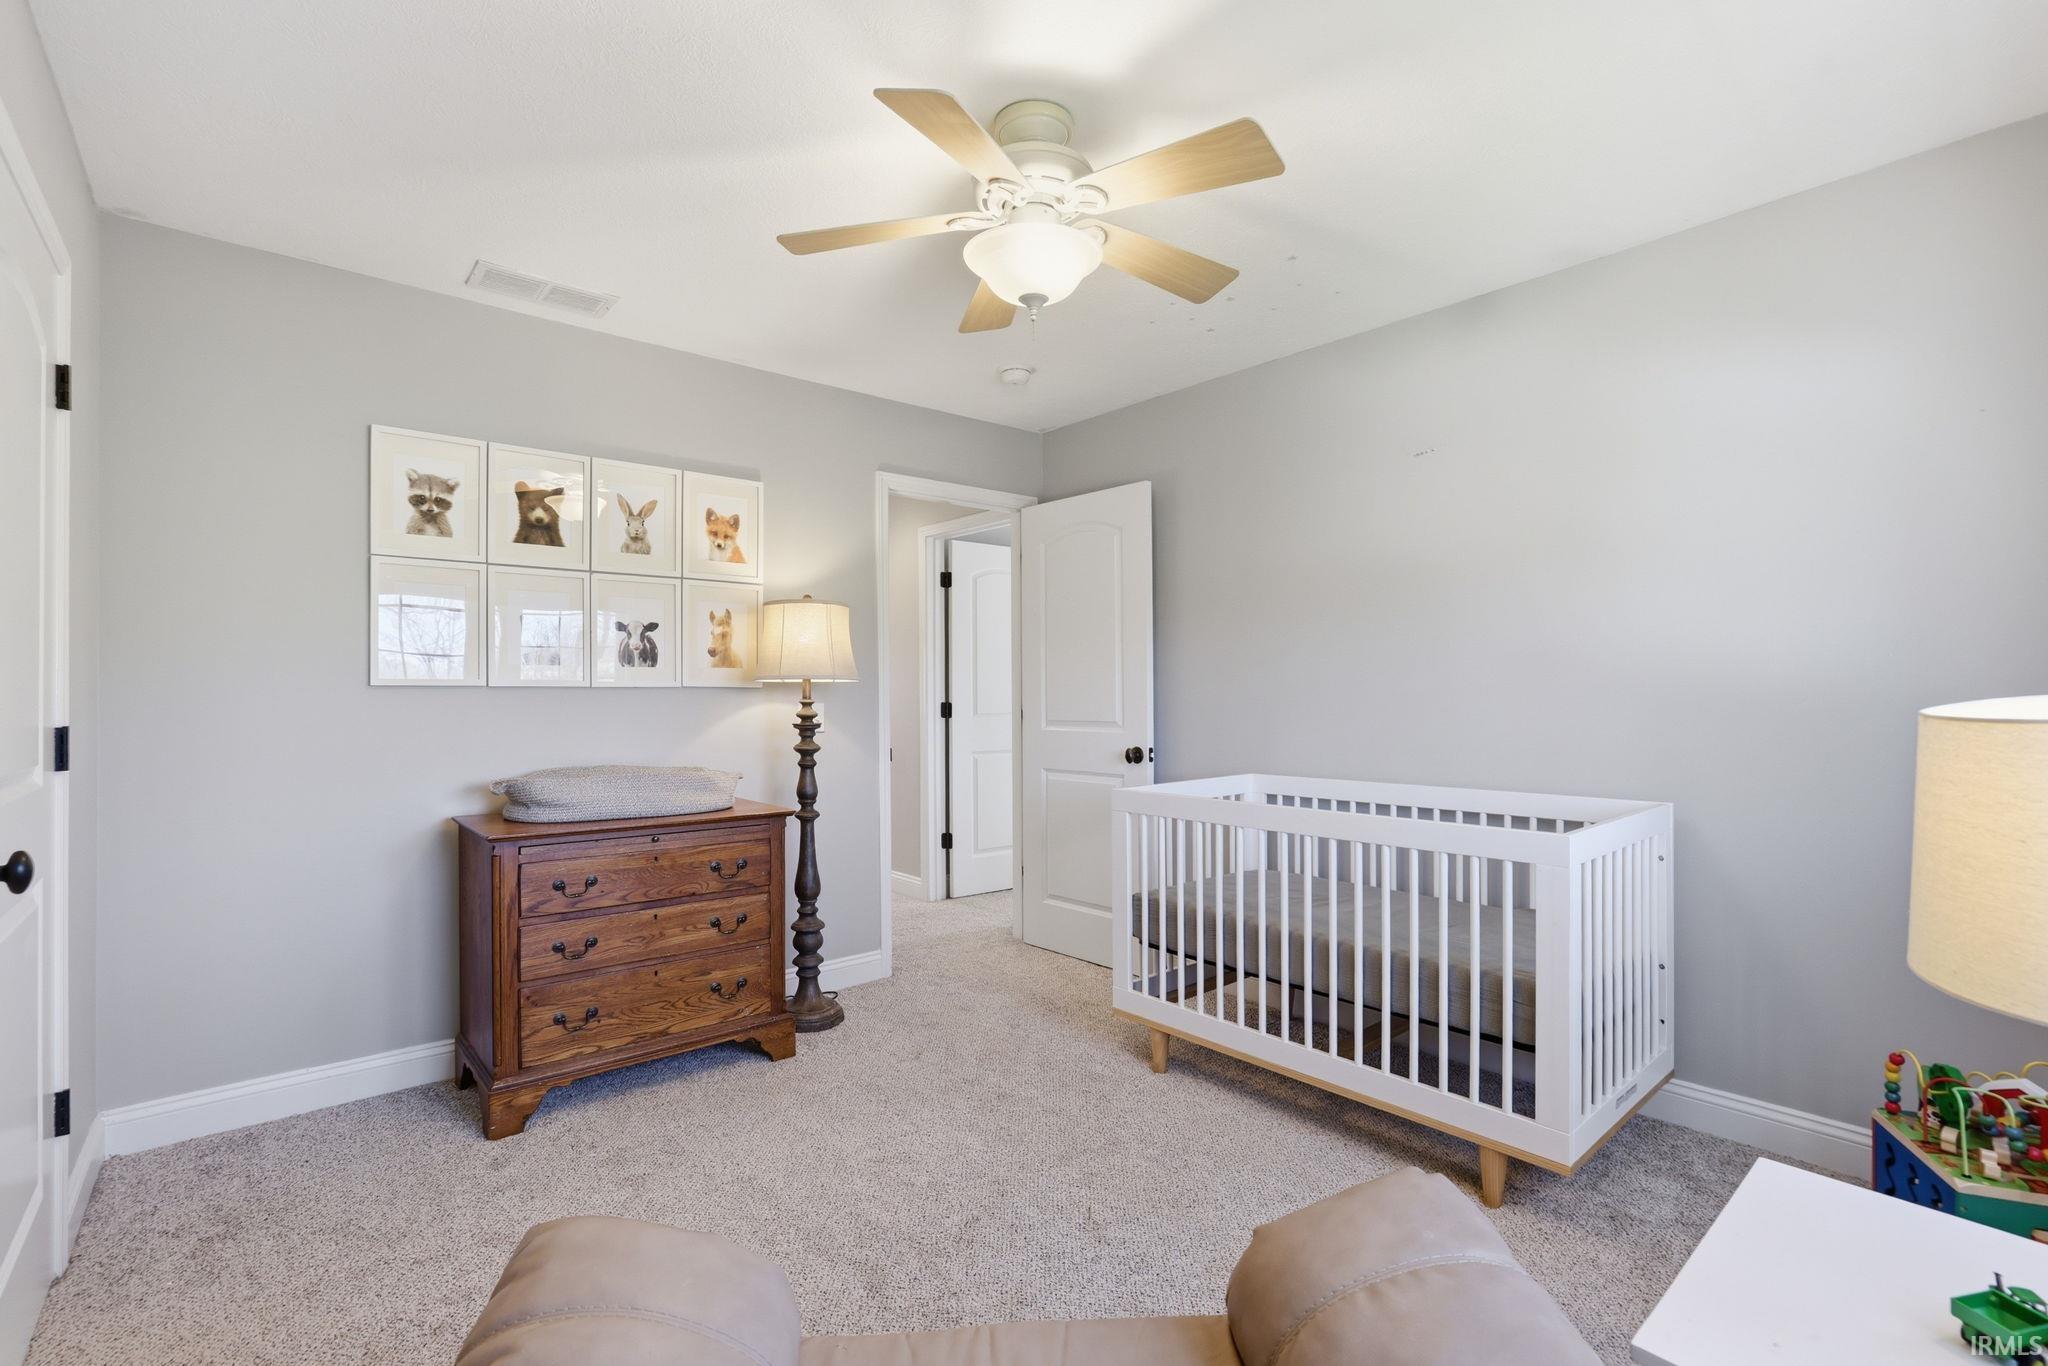
Nursery with a white crib, wooden dresser, framed animal pictures, and a ceiling fan.
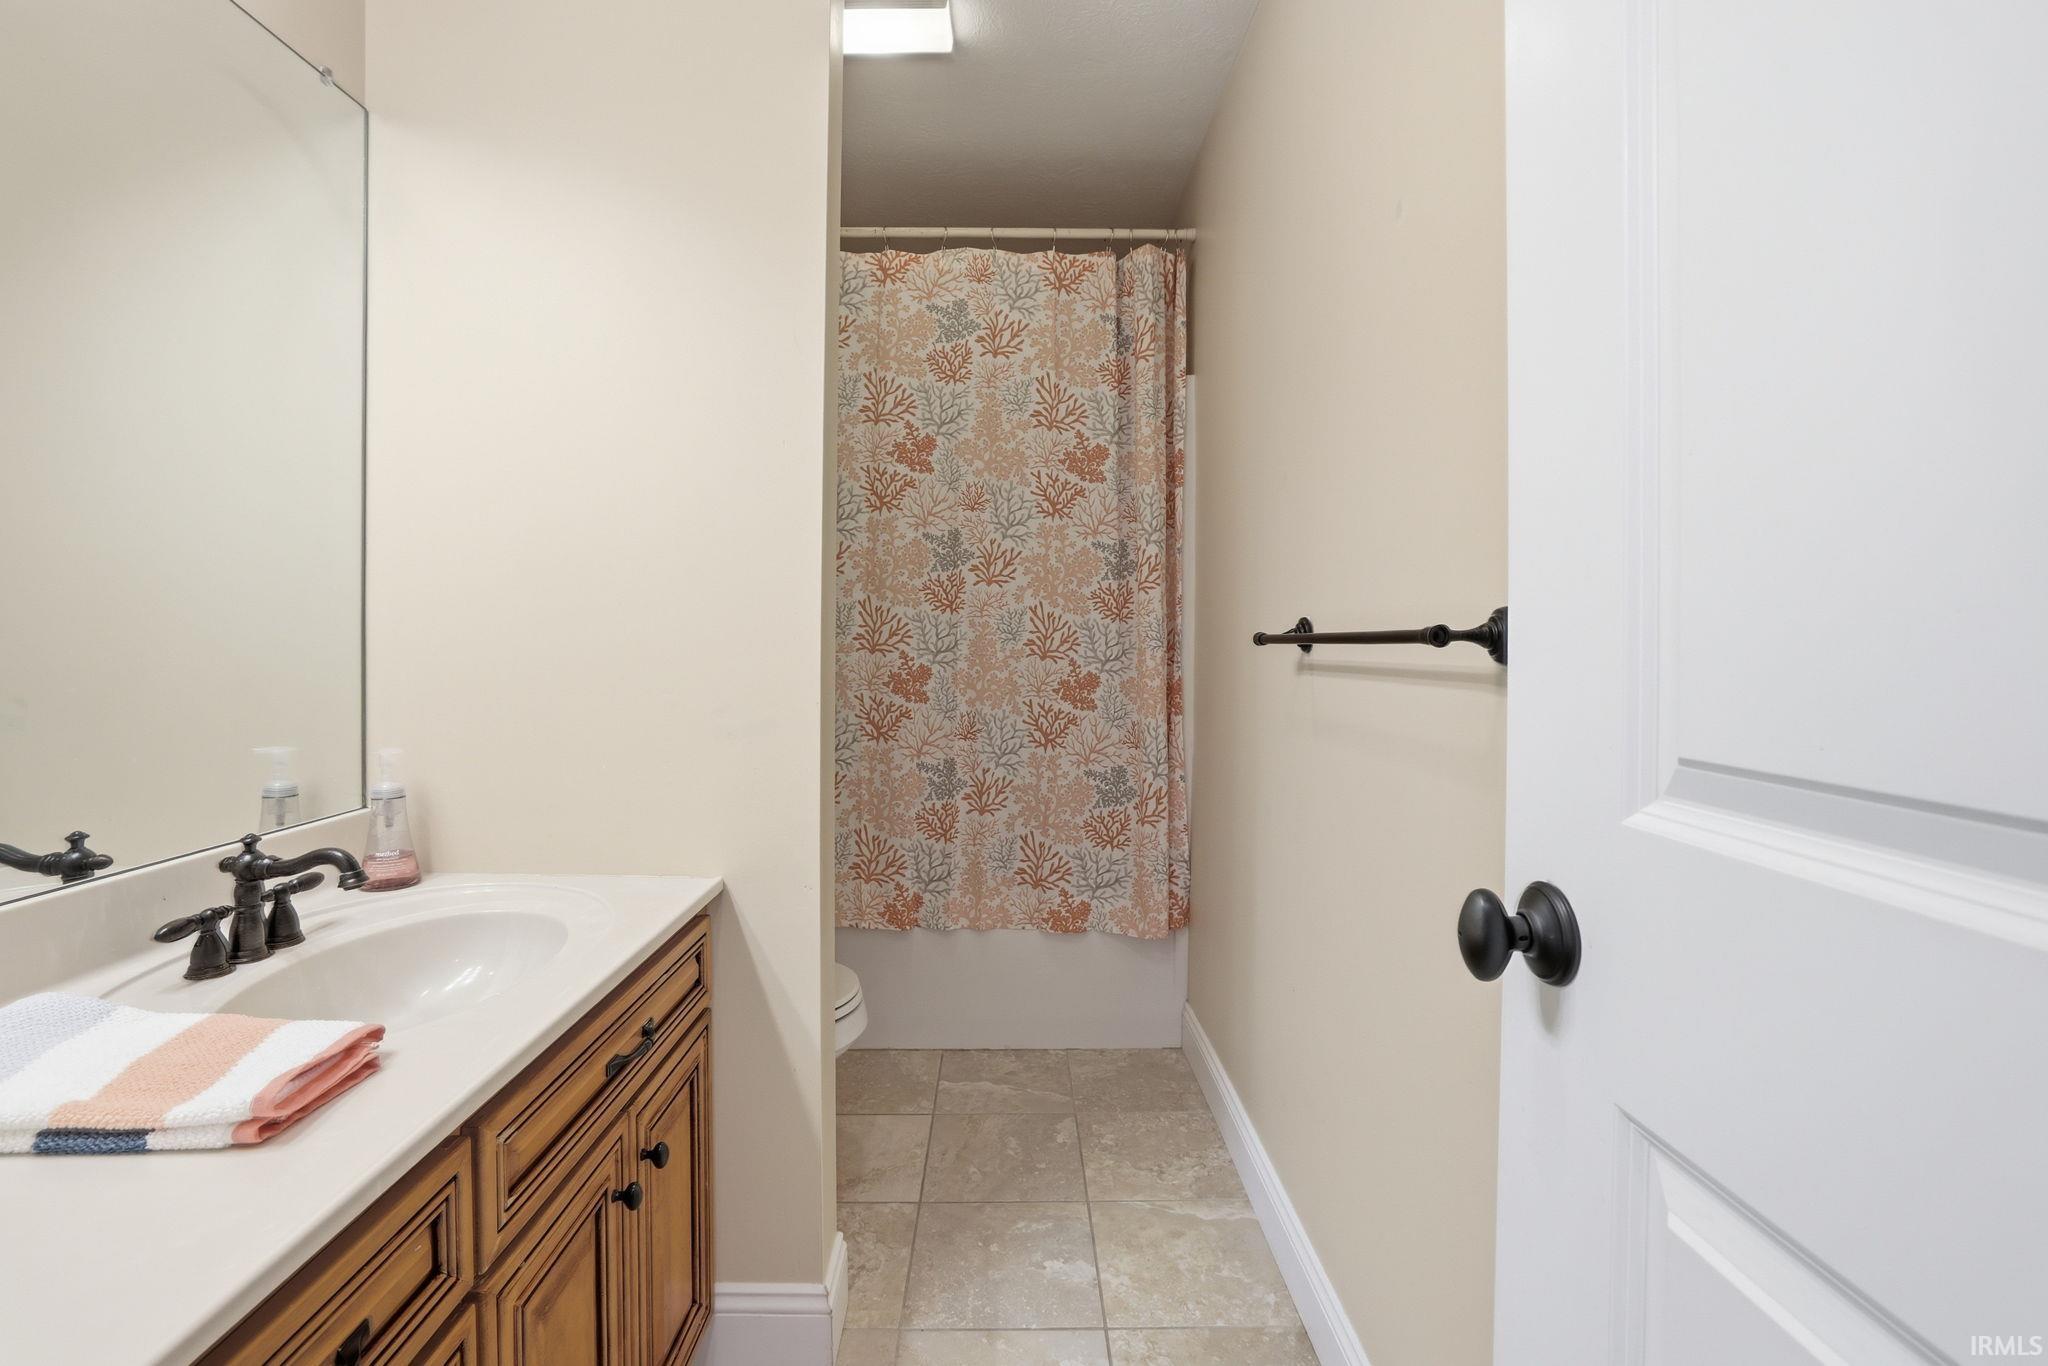
Bathroom with a wood vanity and coral-patterned shower curtain over the bathtub.
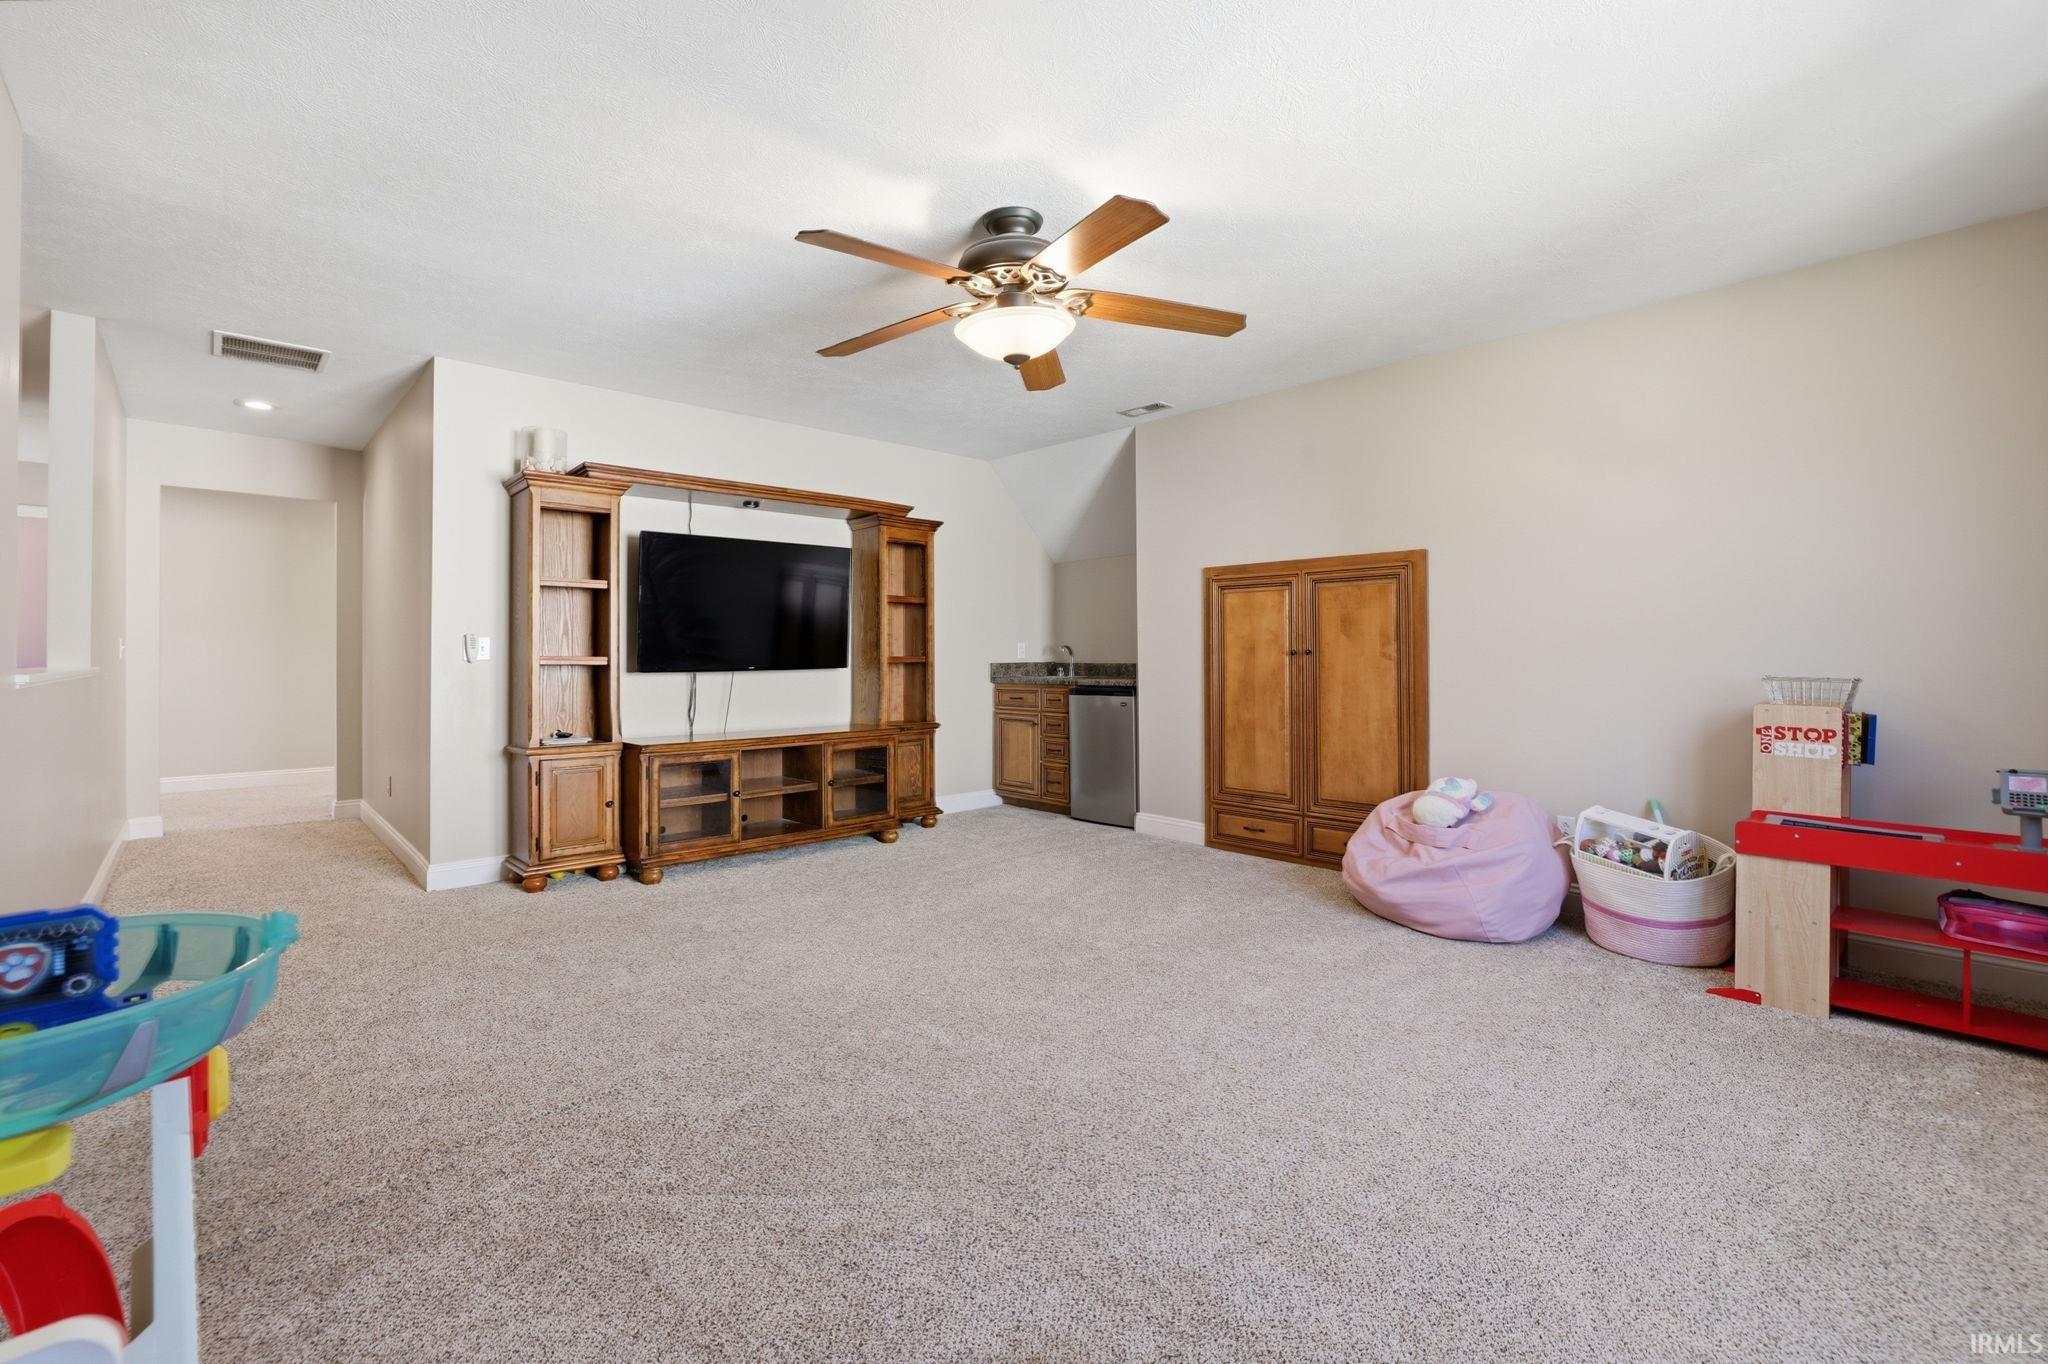
Bonus room with a wooden entertainment center, ceiling fan, small sink, and children’s play area.
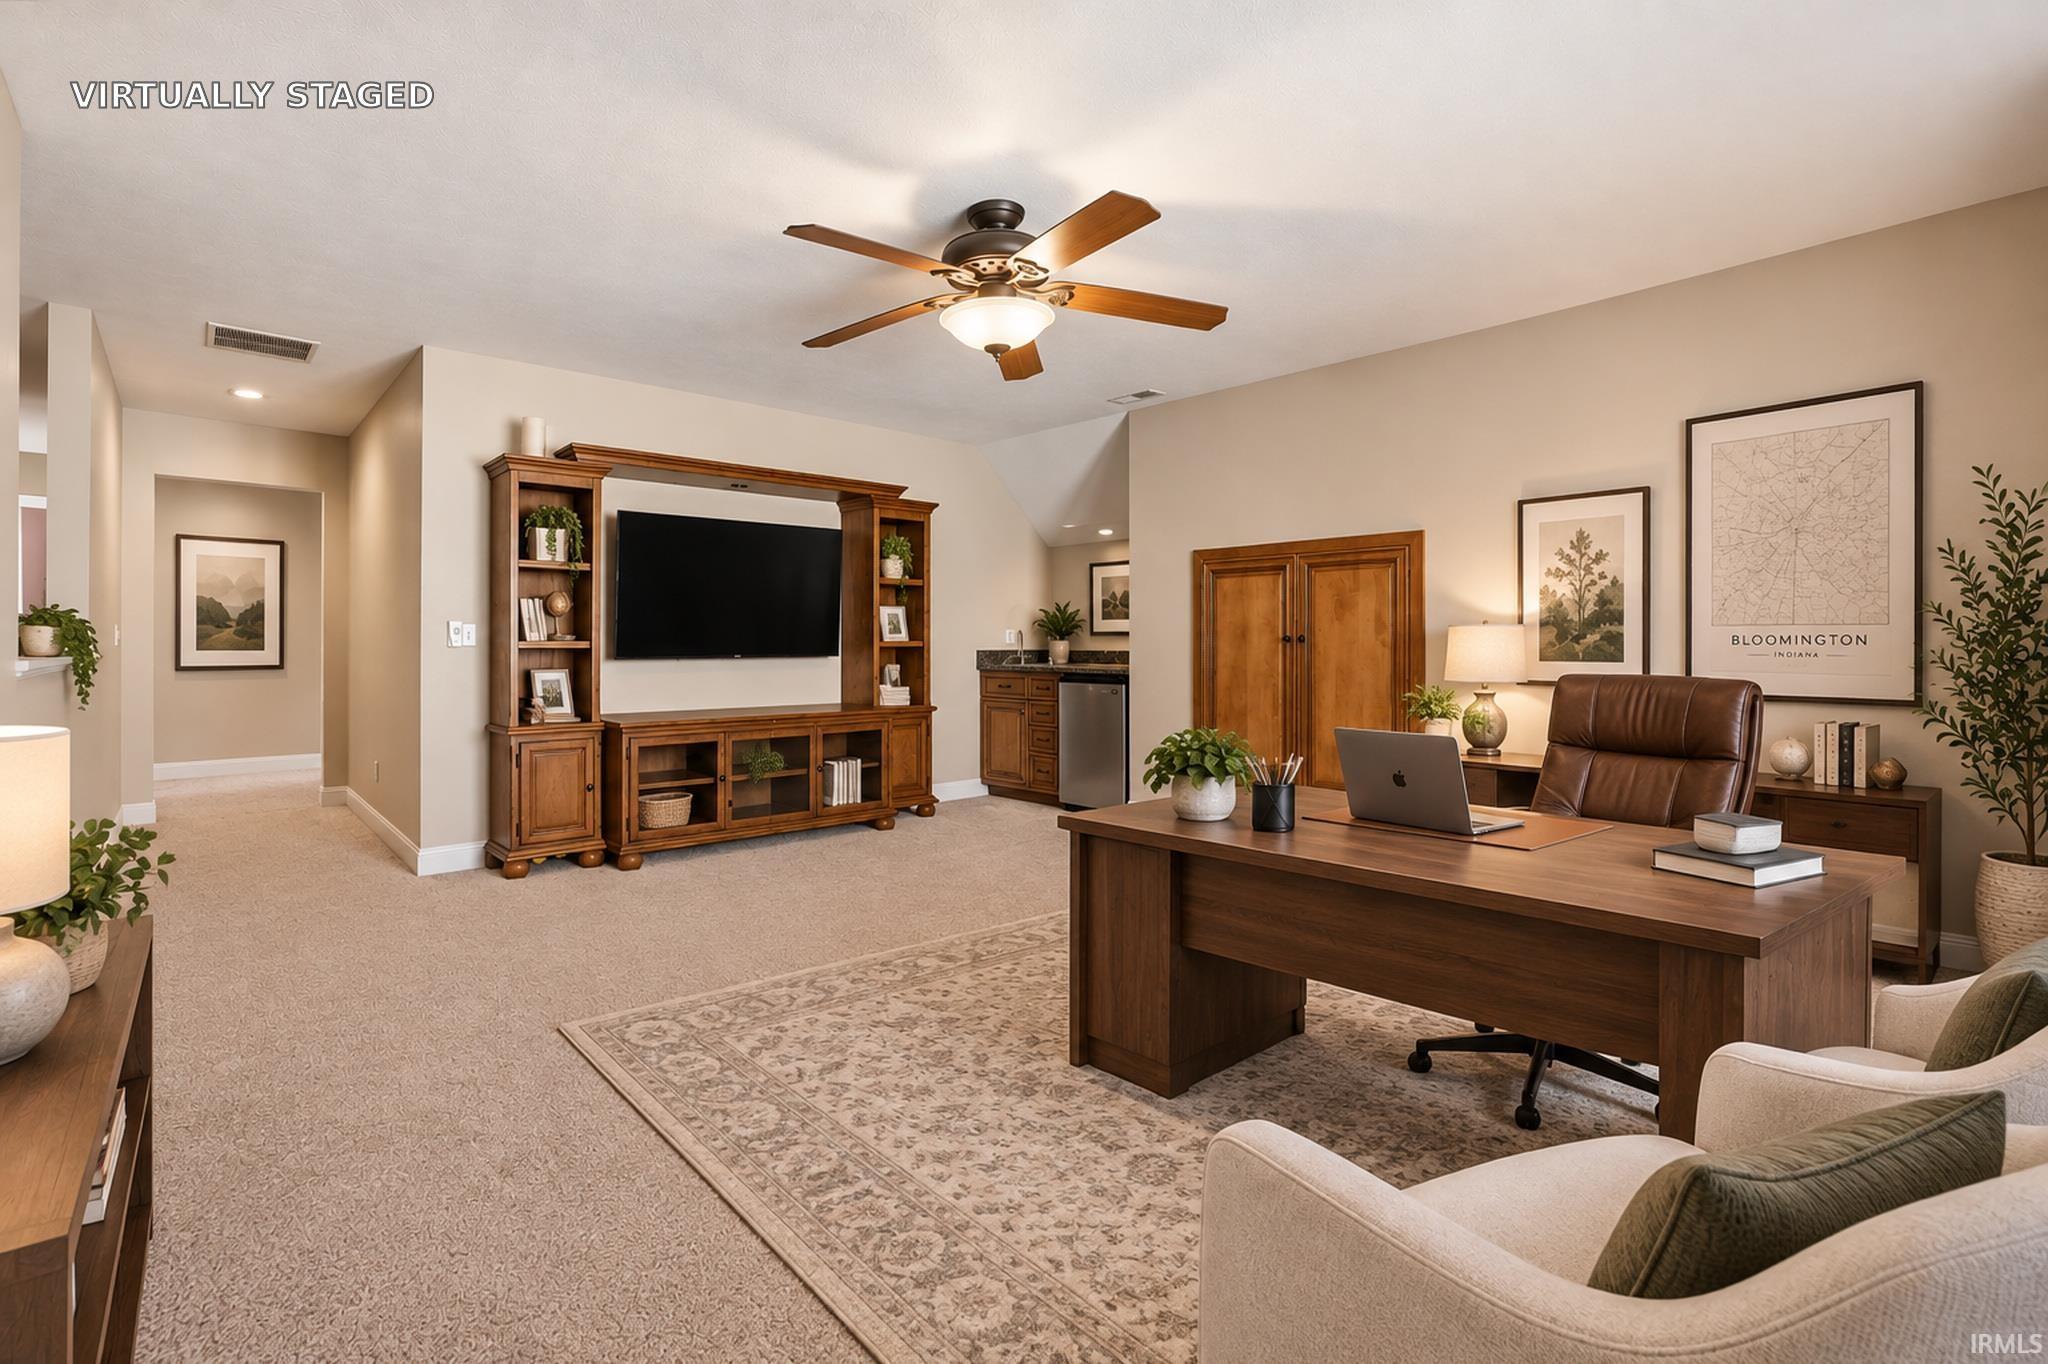
Virtually staged living room and office with a wooden media center, desk, leather chair, and Bloomington map.
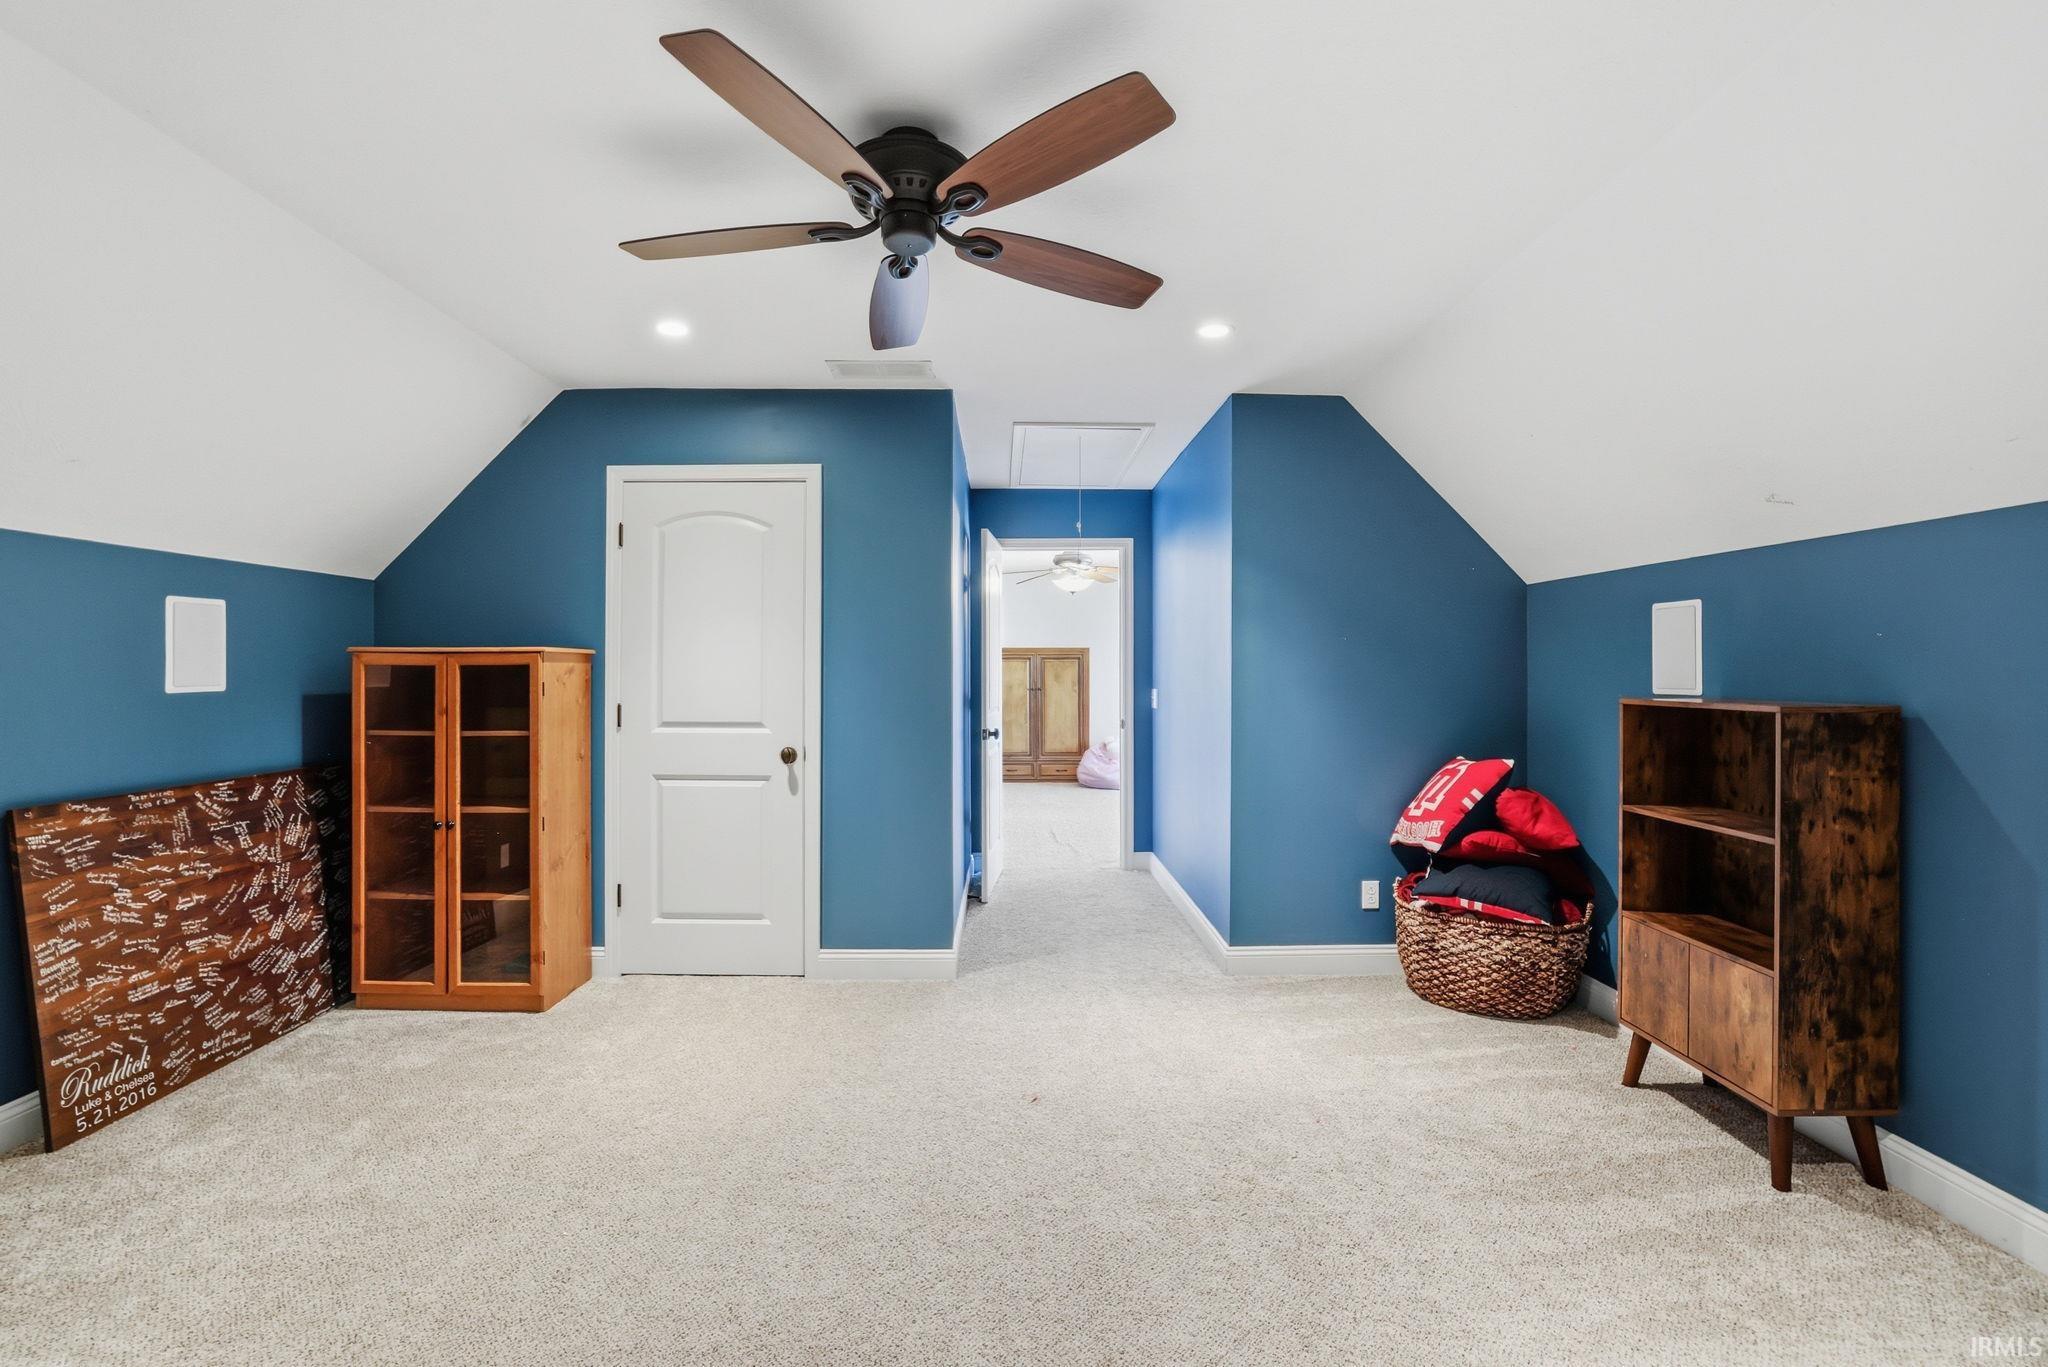
Carpeted bonus room with blue walls, a sloped ceiling, and a wood-bladed ceiling fan.
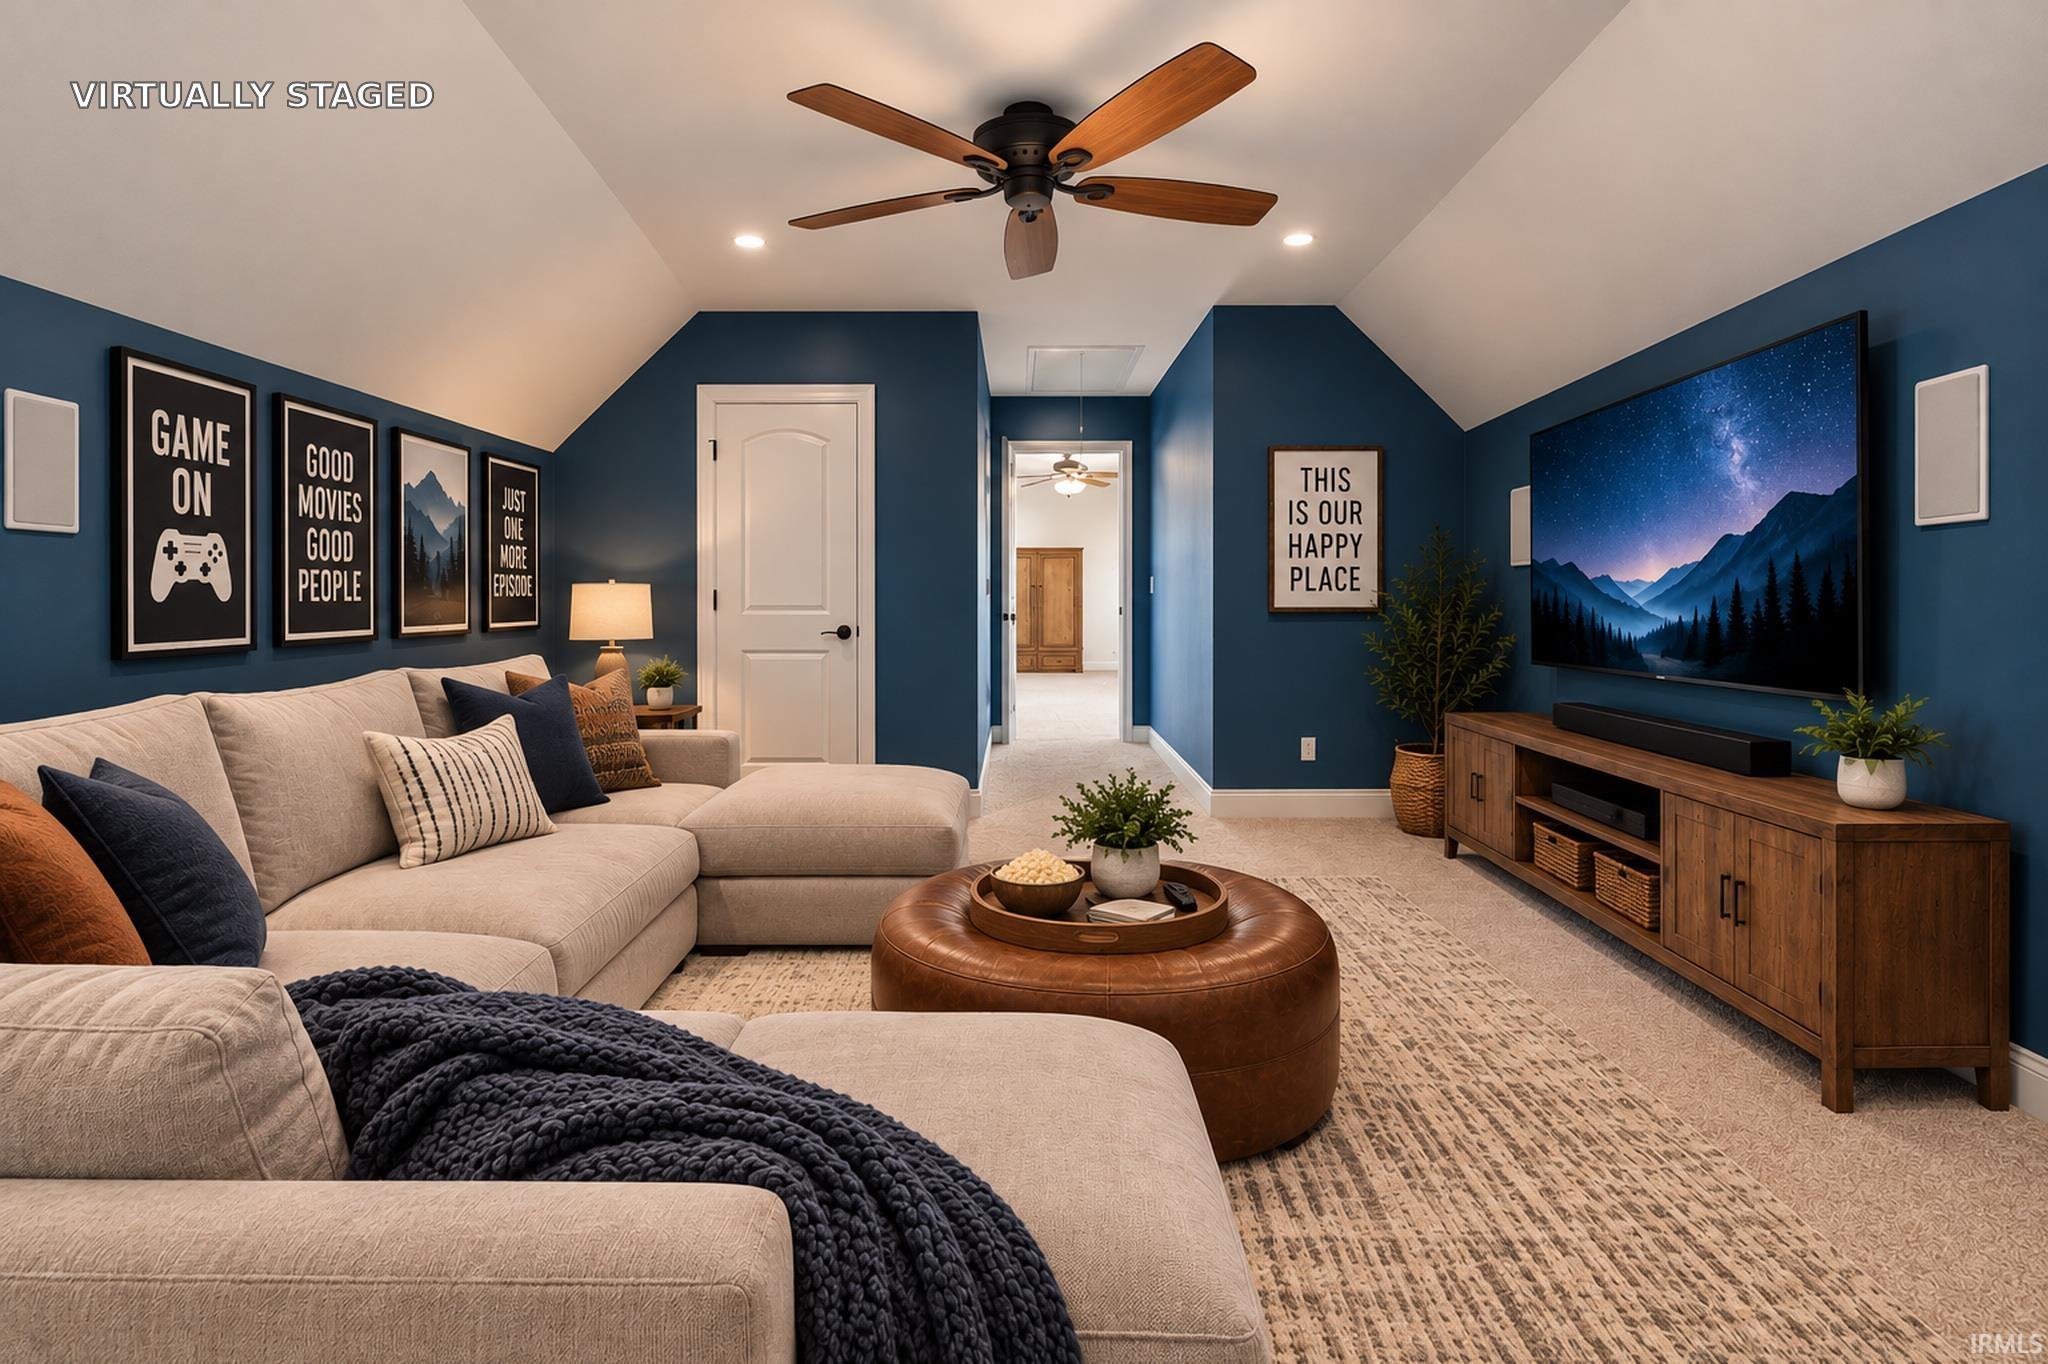
Virtually staged family room with a beige sectional, blue walls, and a large television.
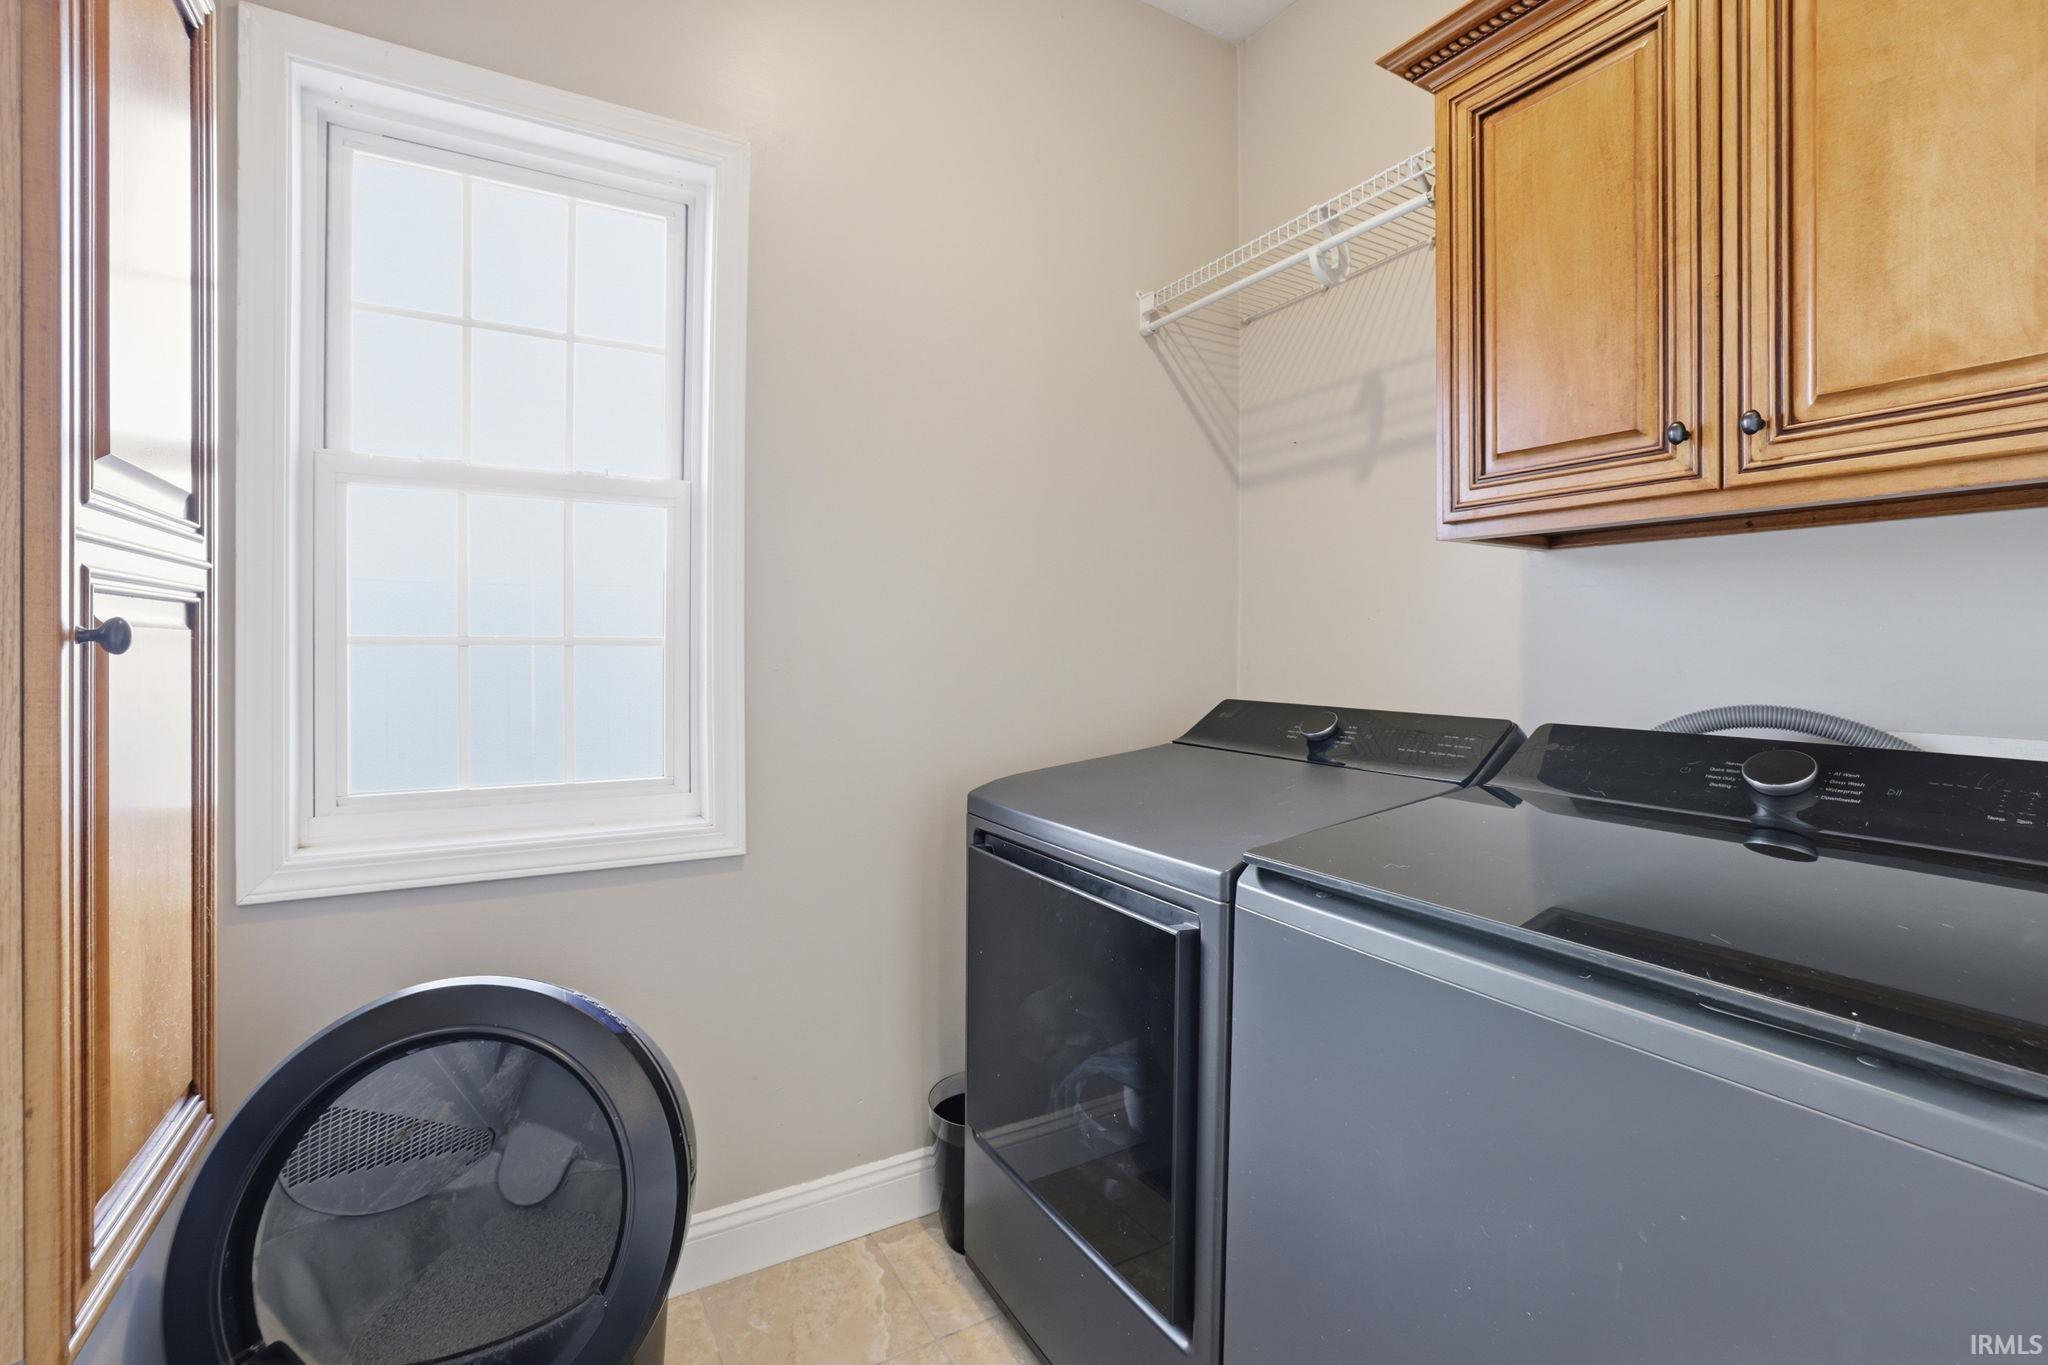
Laundry room with front-loading washer and dryer beneath wood cabinets.
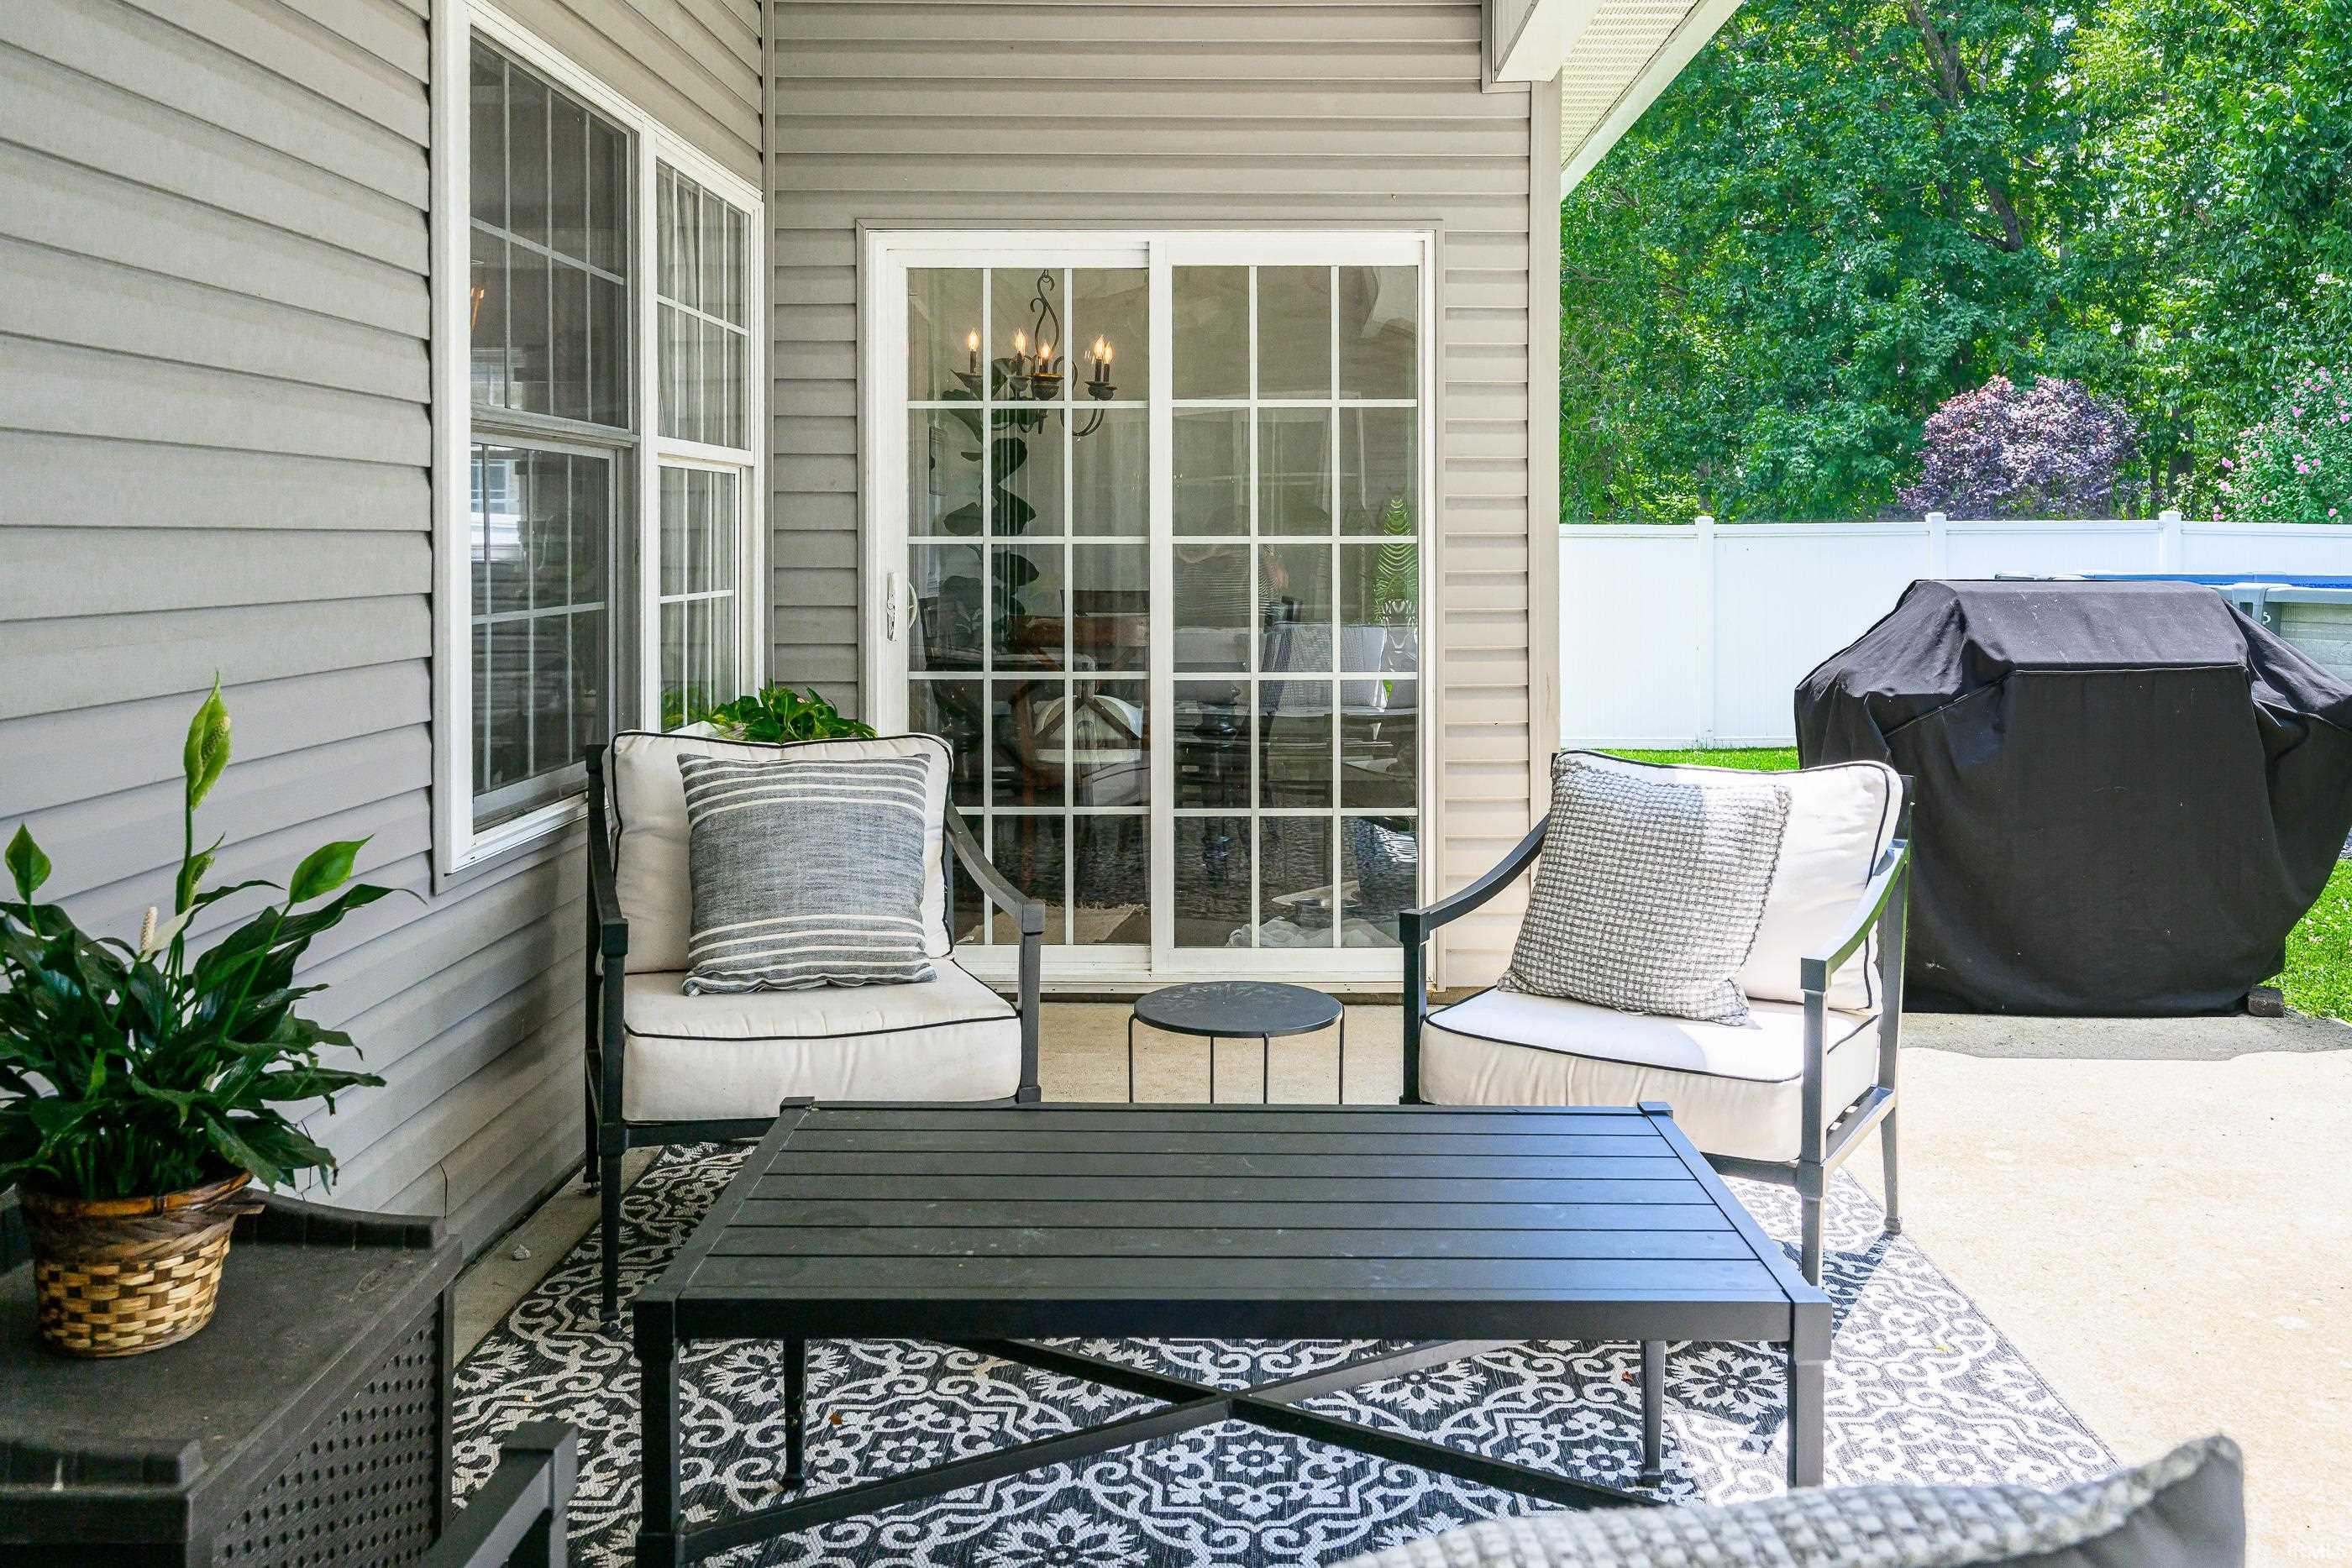
Furnished patio with cushioned chairs, a black coffee table, and a covered grill beside the home.
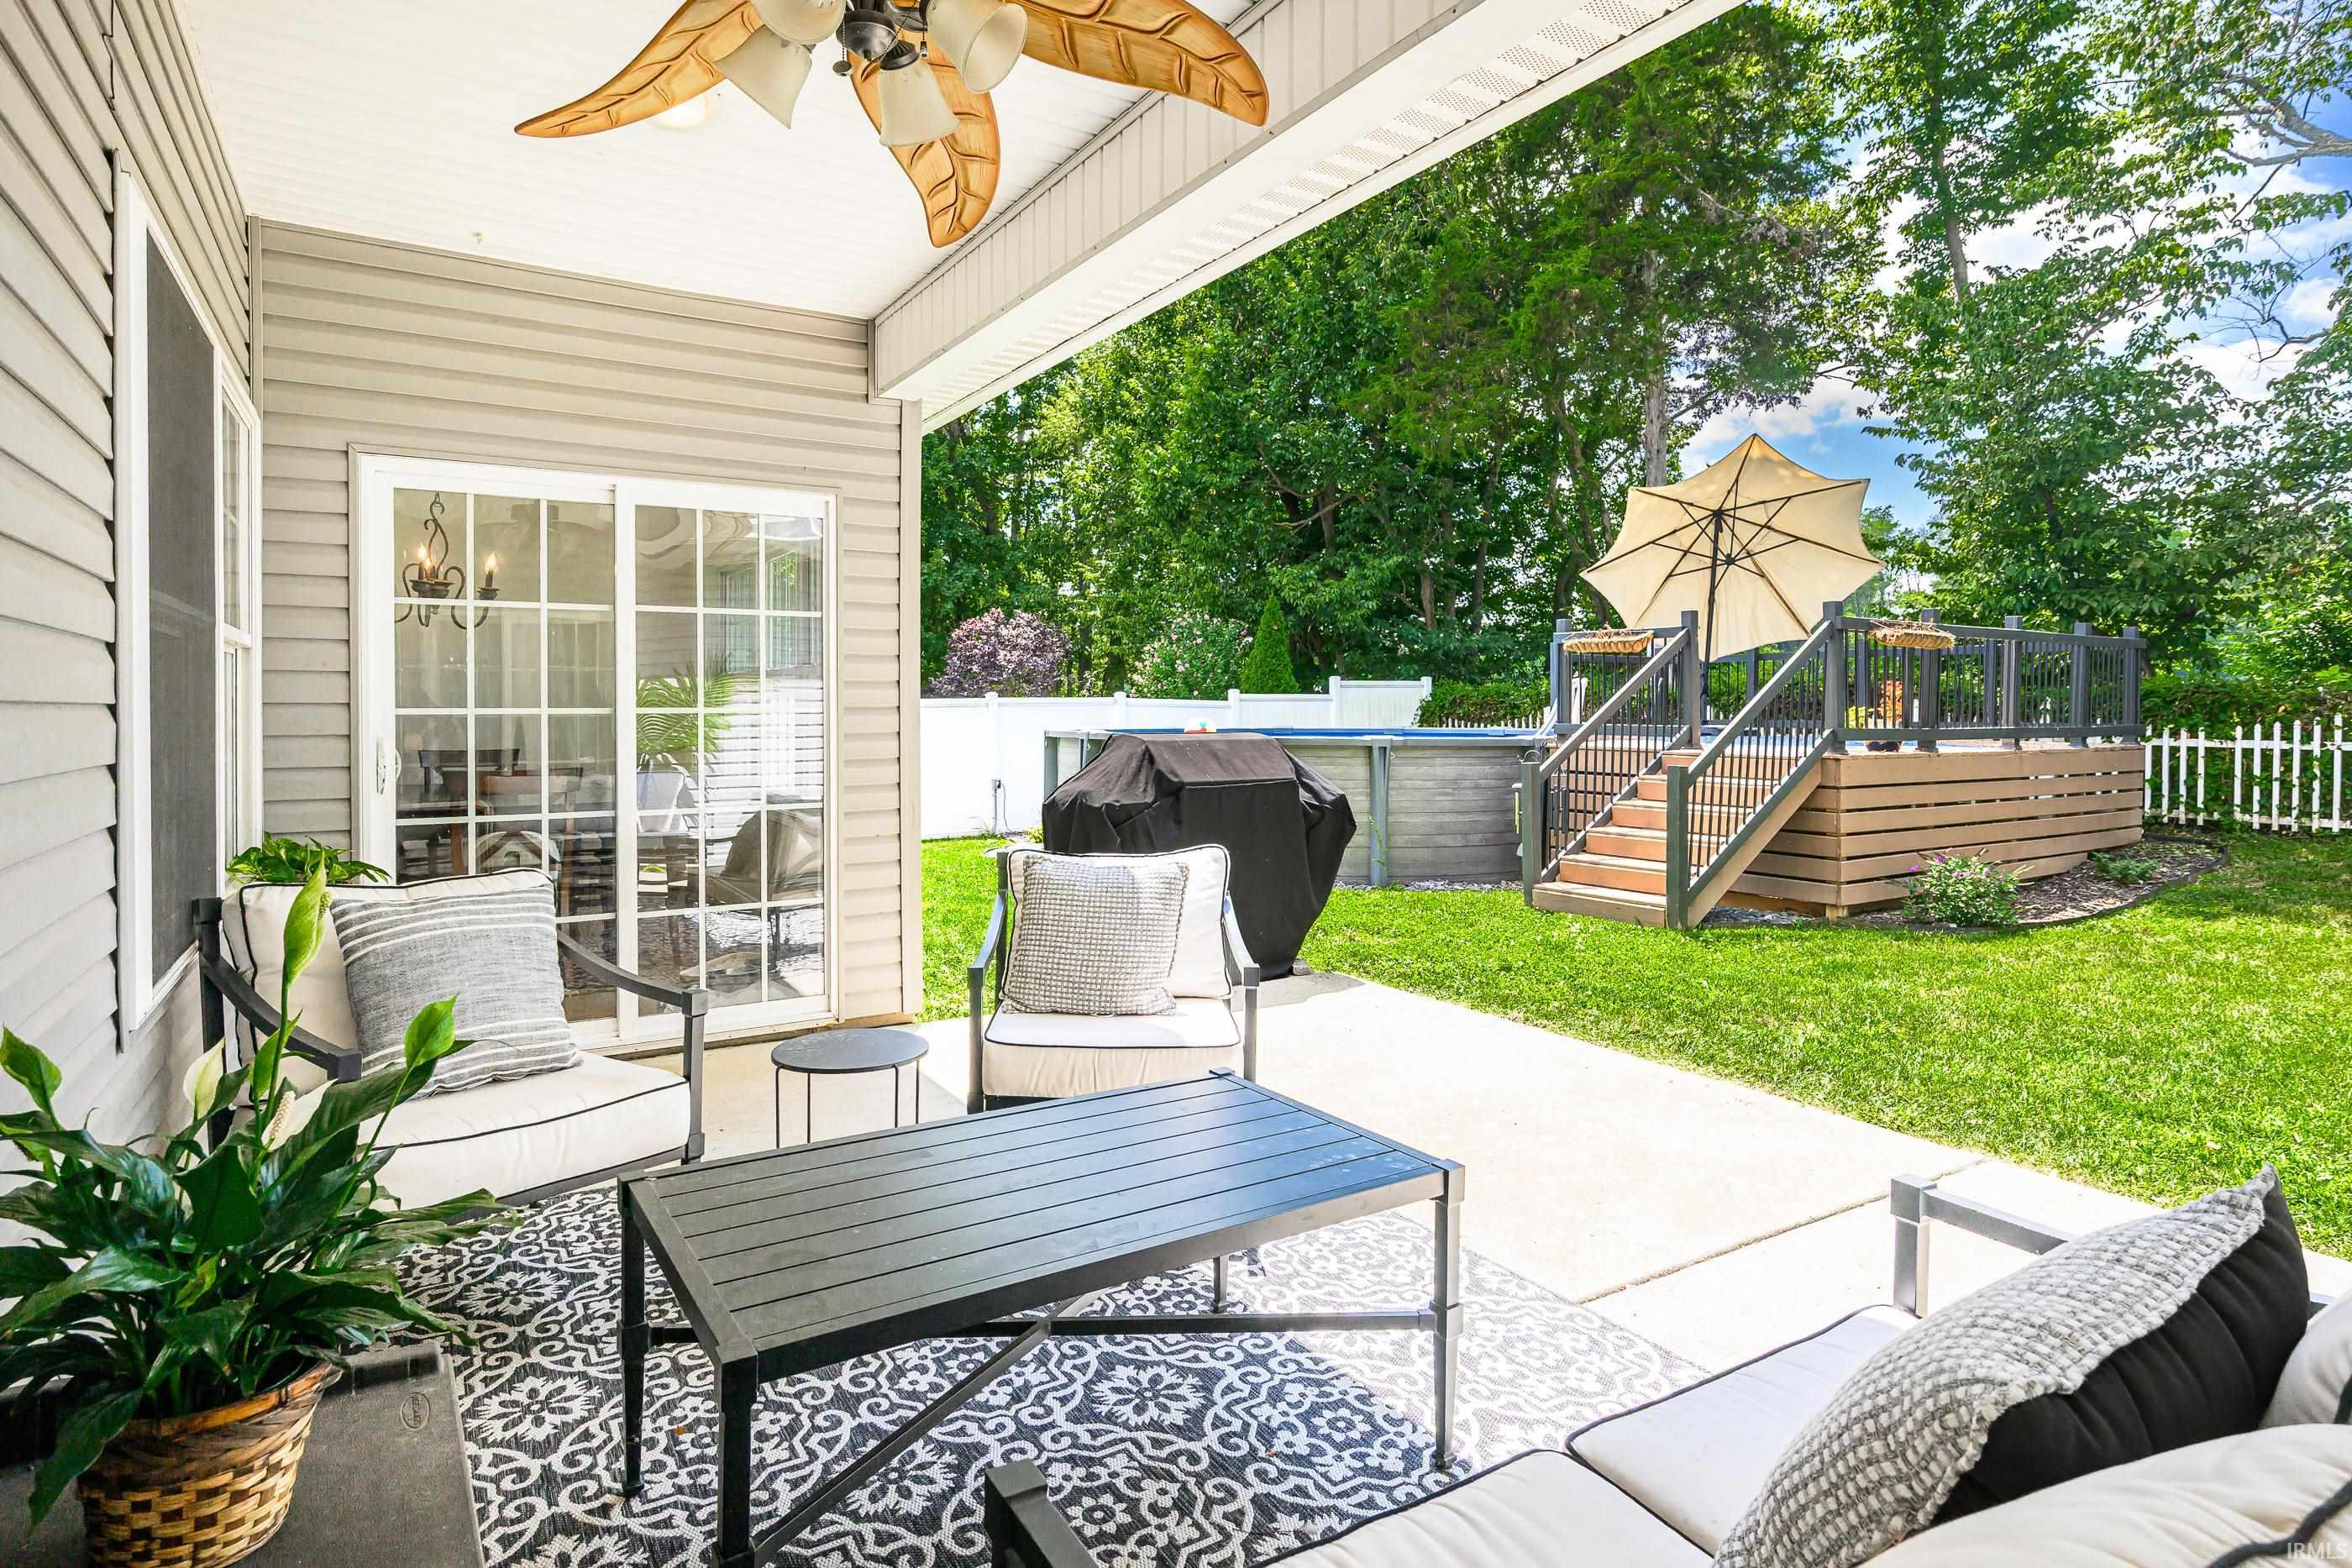
Covered patio with cushioned seating overlooks a fenced backyard, raised deck, and swimming pool.
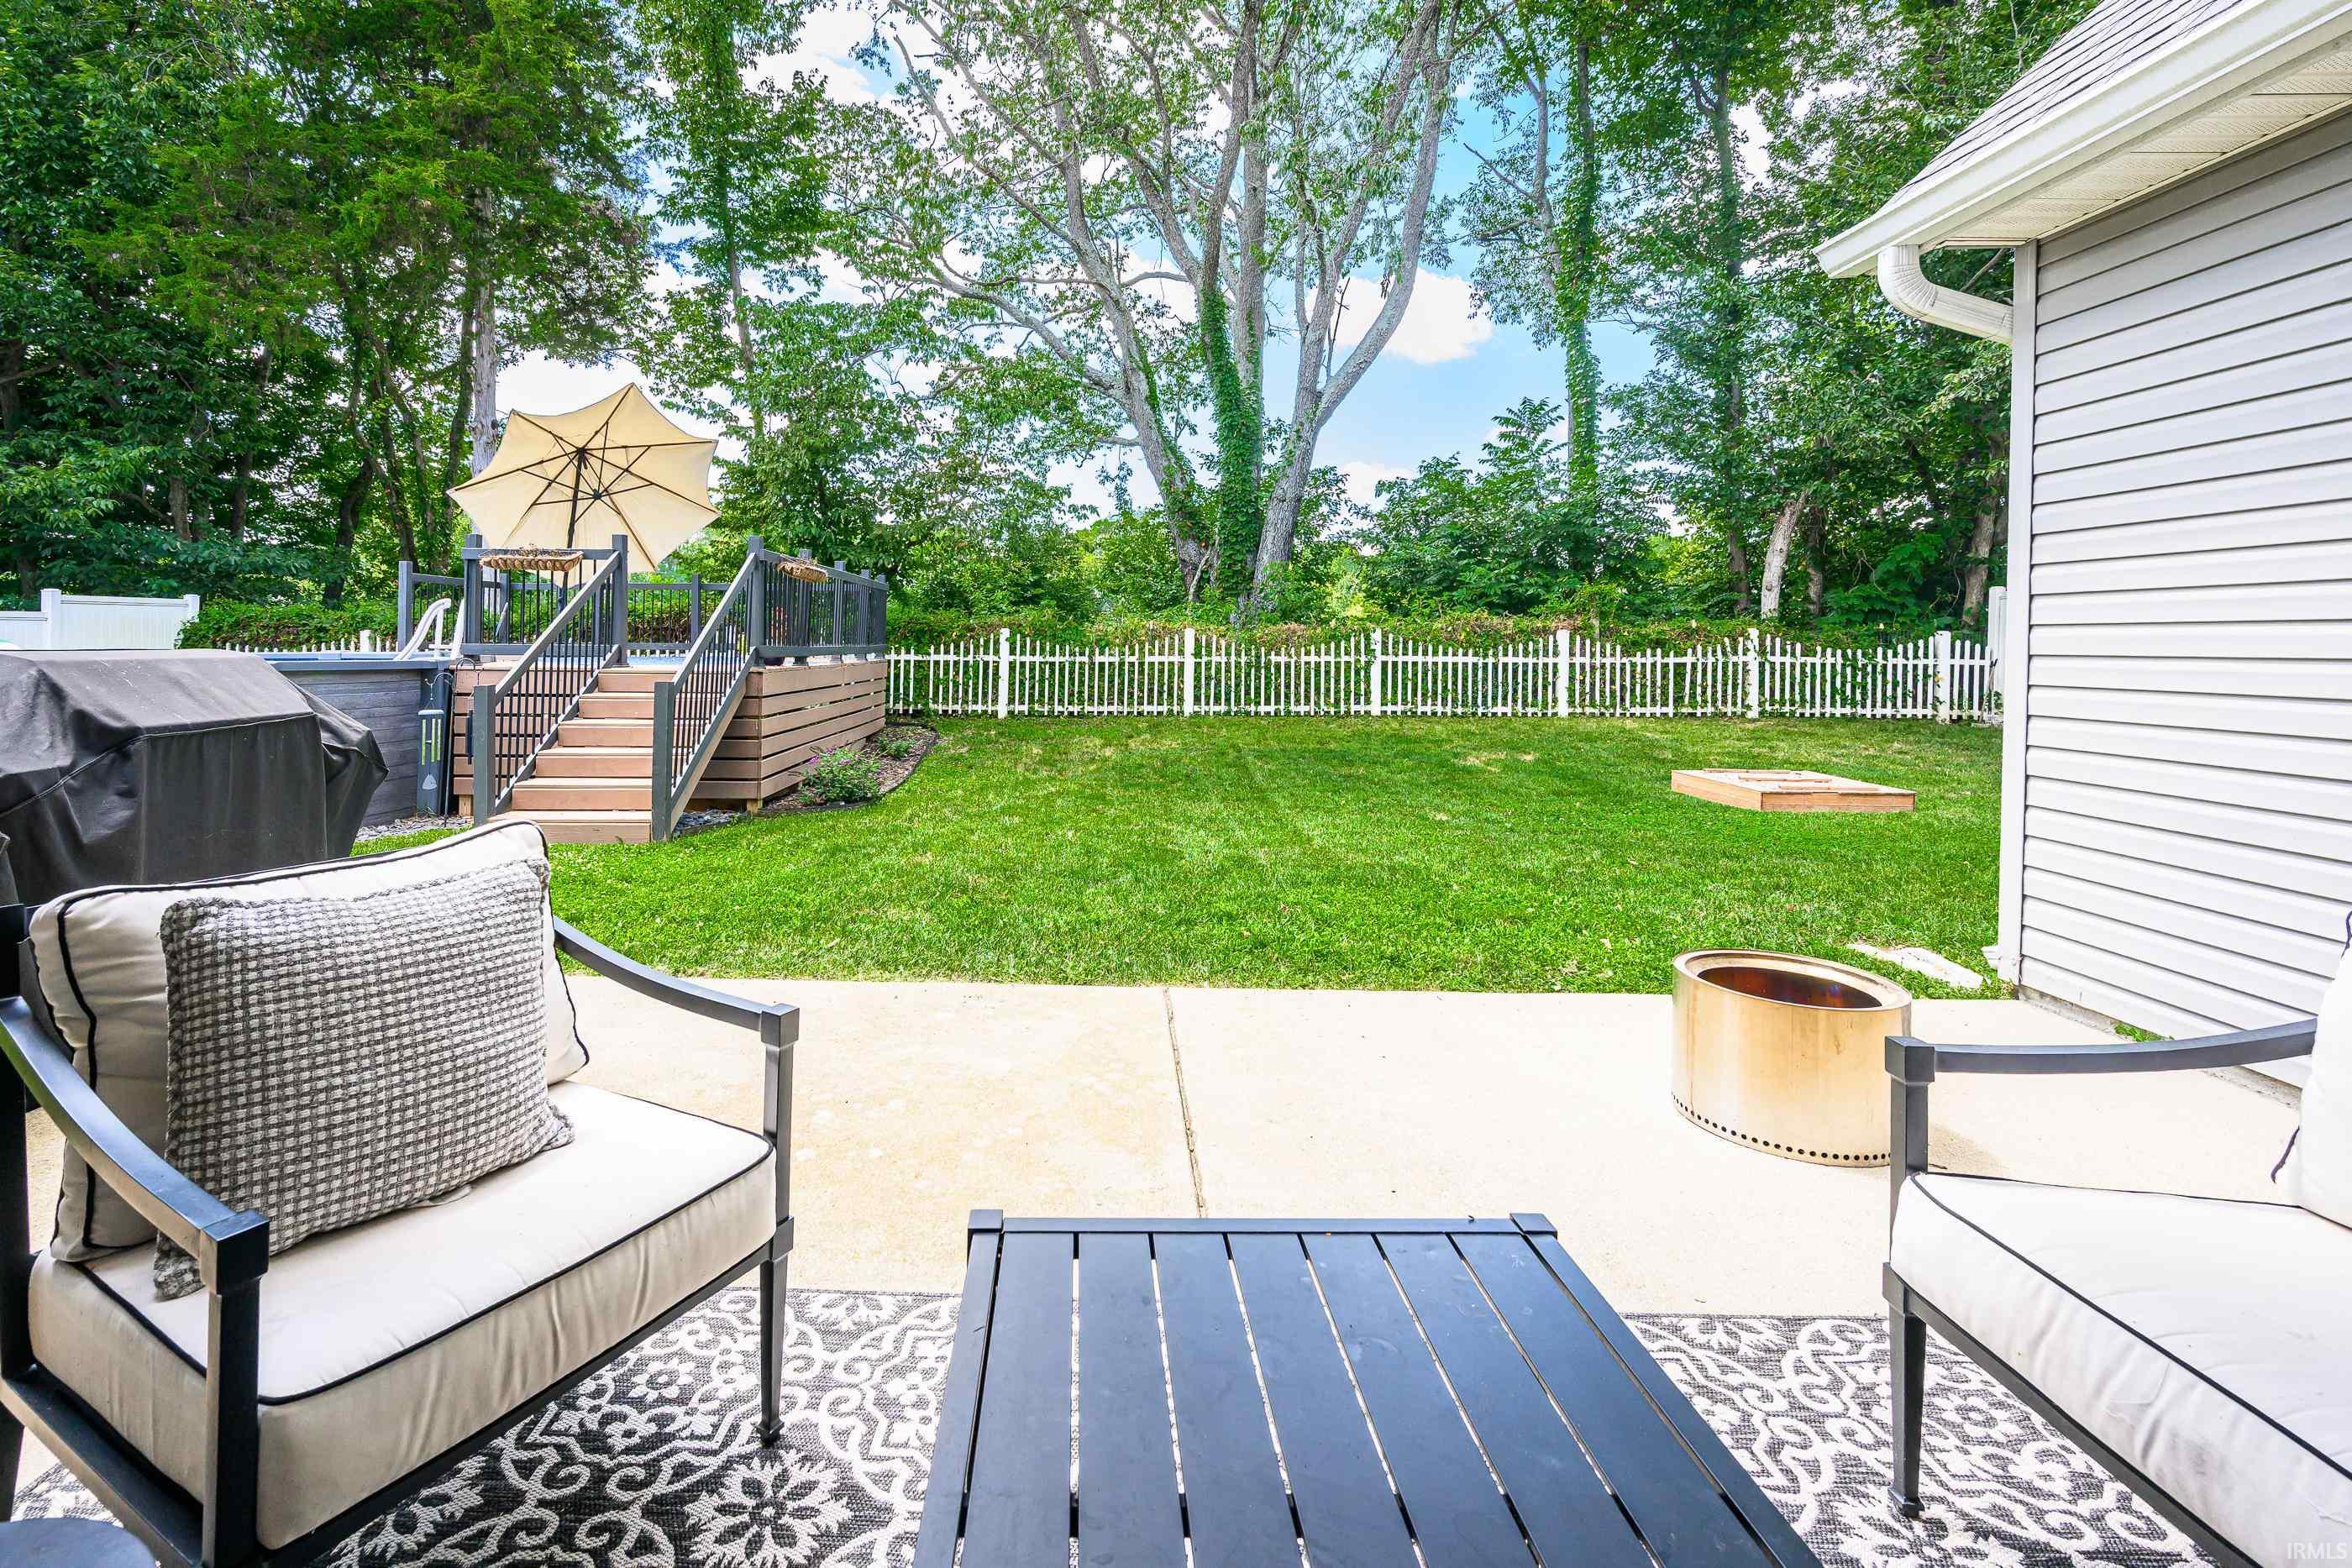
Backyard patio seating overlooks a fenced lawn, with a raised deck, umbrella, and fire pit.
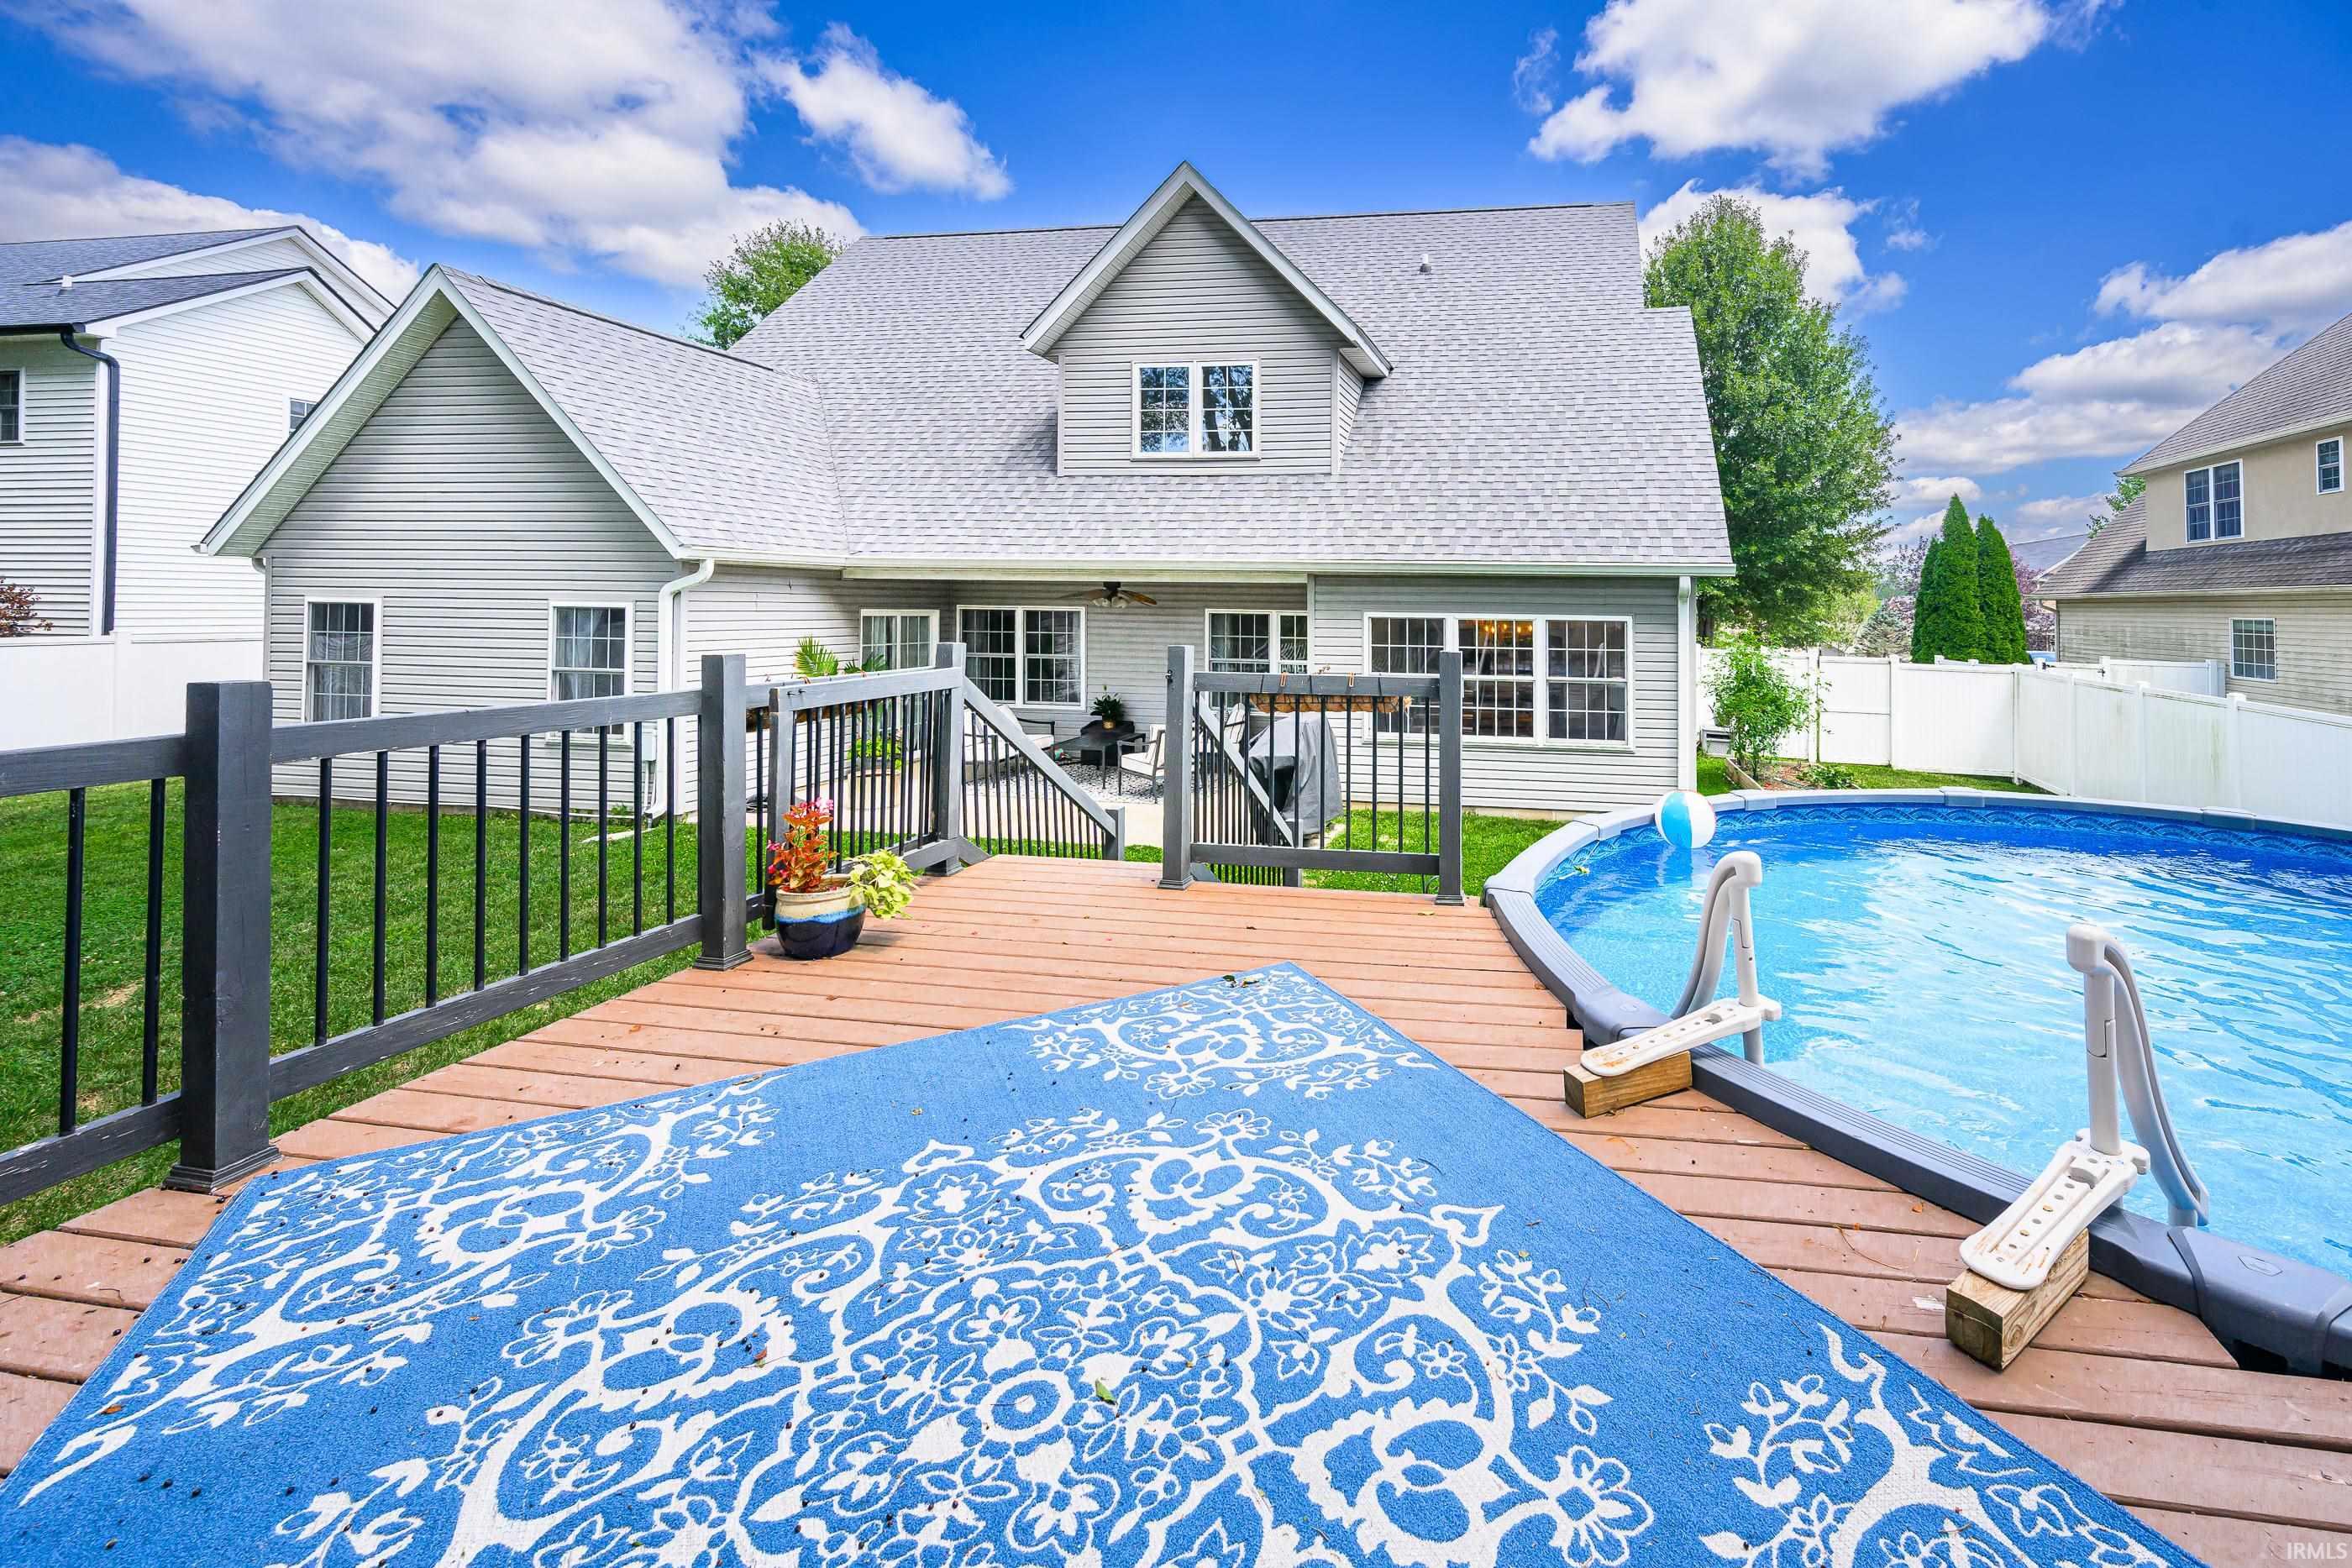
House with a raised deck and above-ground pool in a fenced backyard.
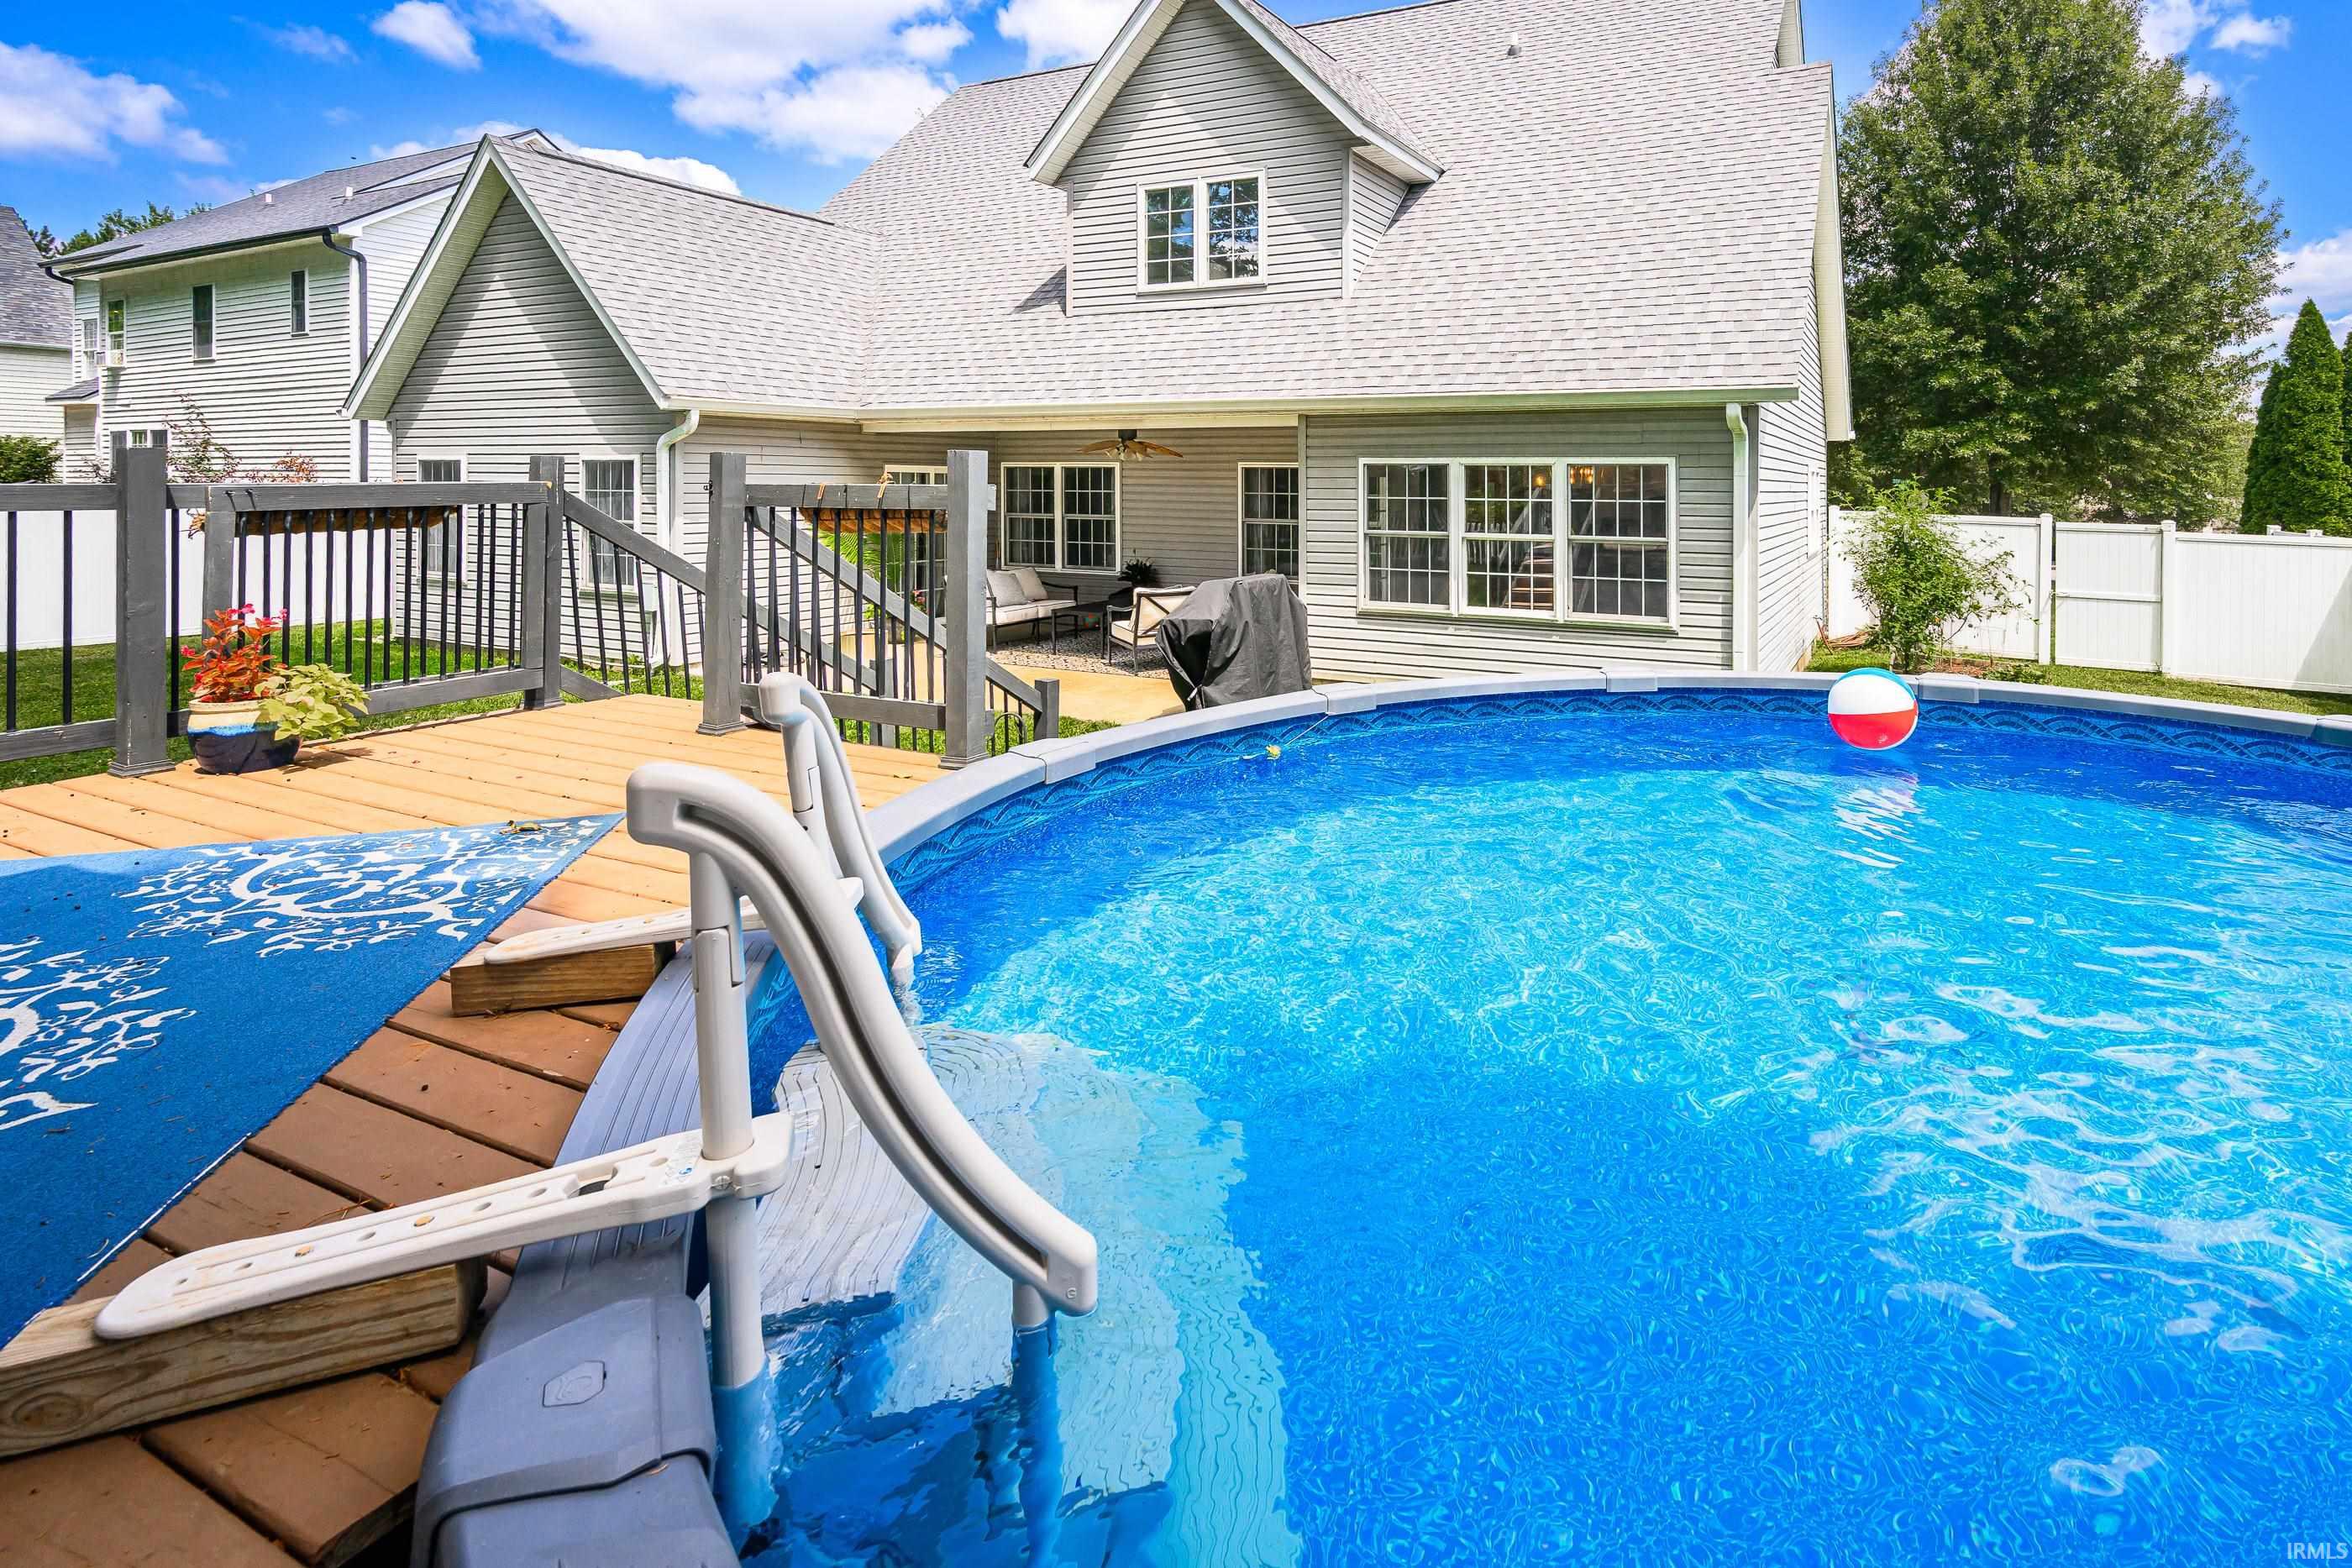
Backyard pool and wooden deck beside a two-story gray house, with patio seating and white fencing.
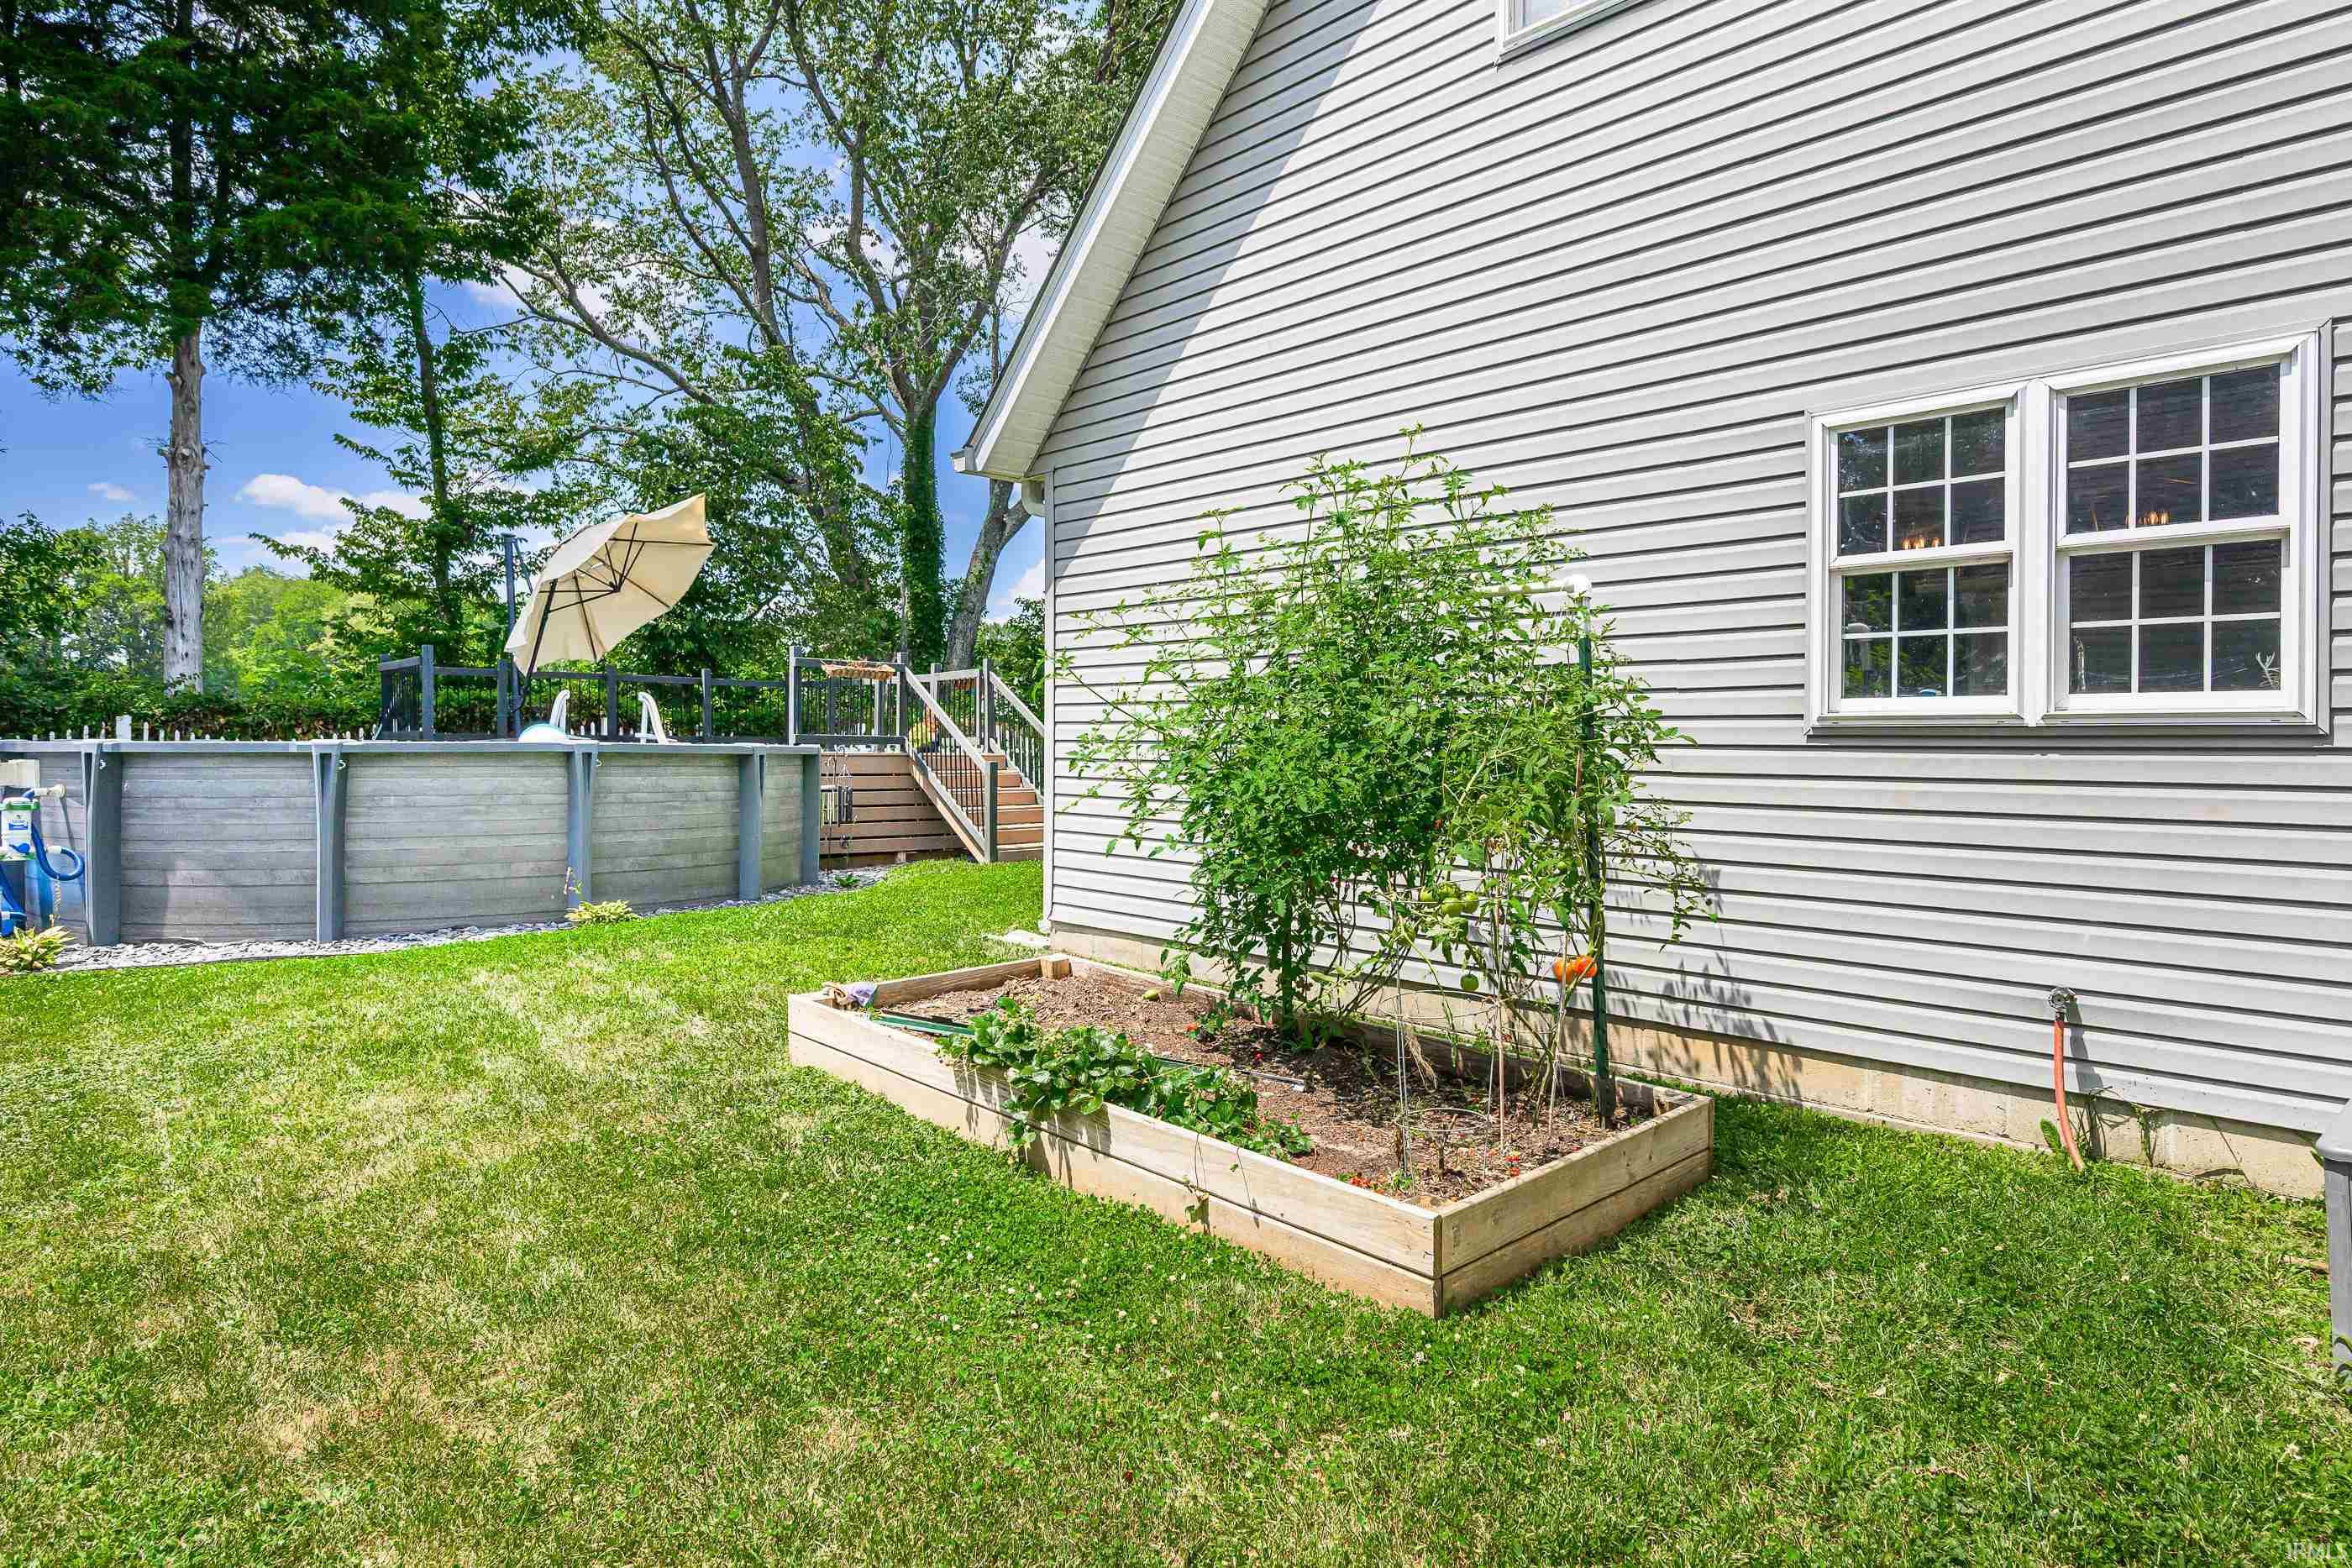
Backyard with a raised garden bed beside the house and an above-ground pool and deck.
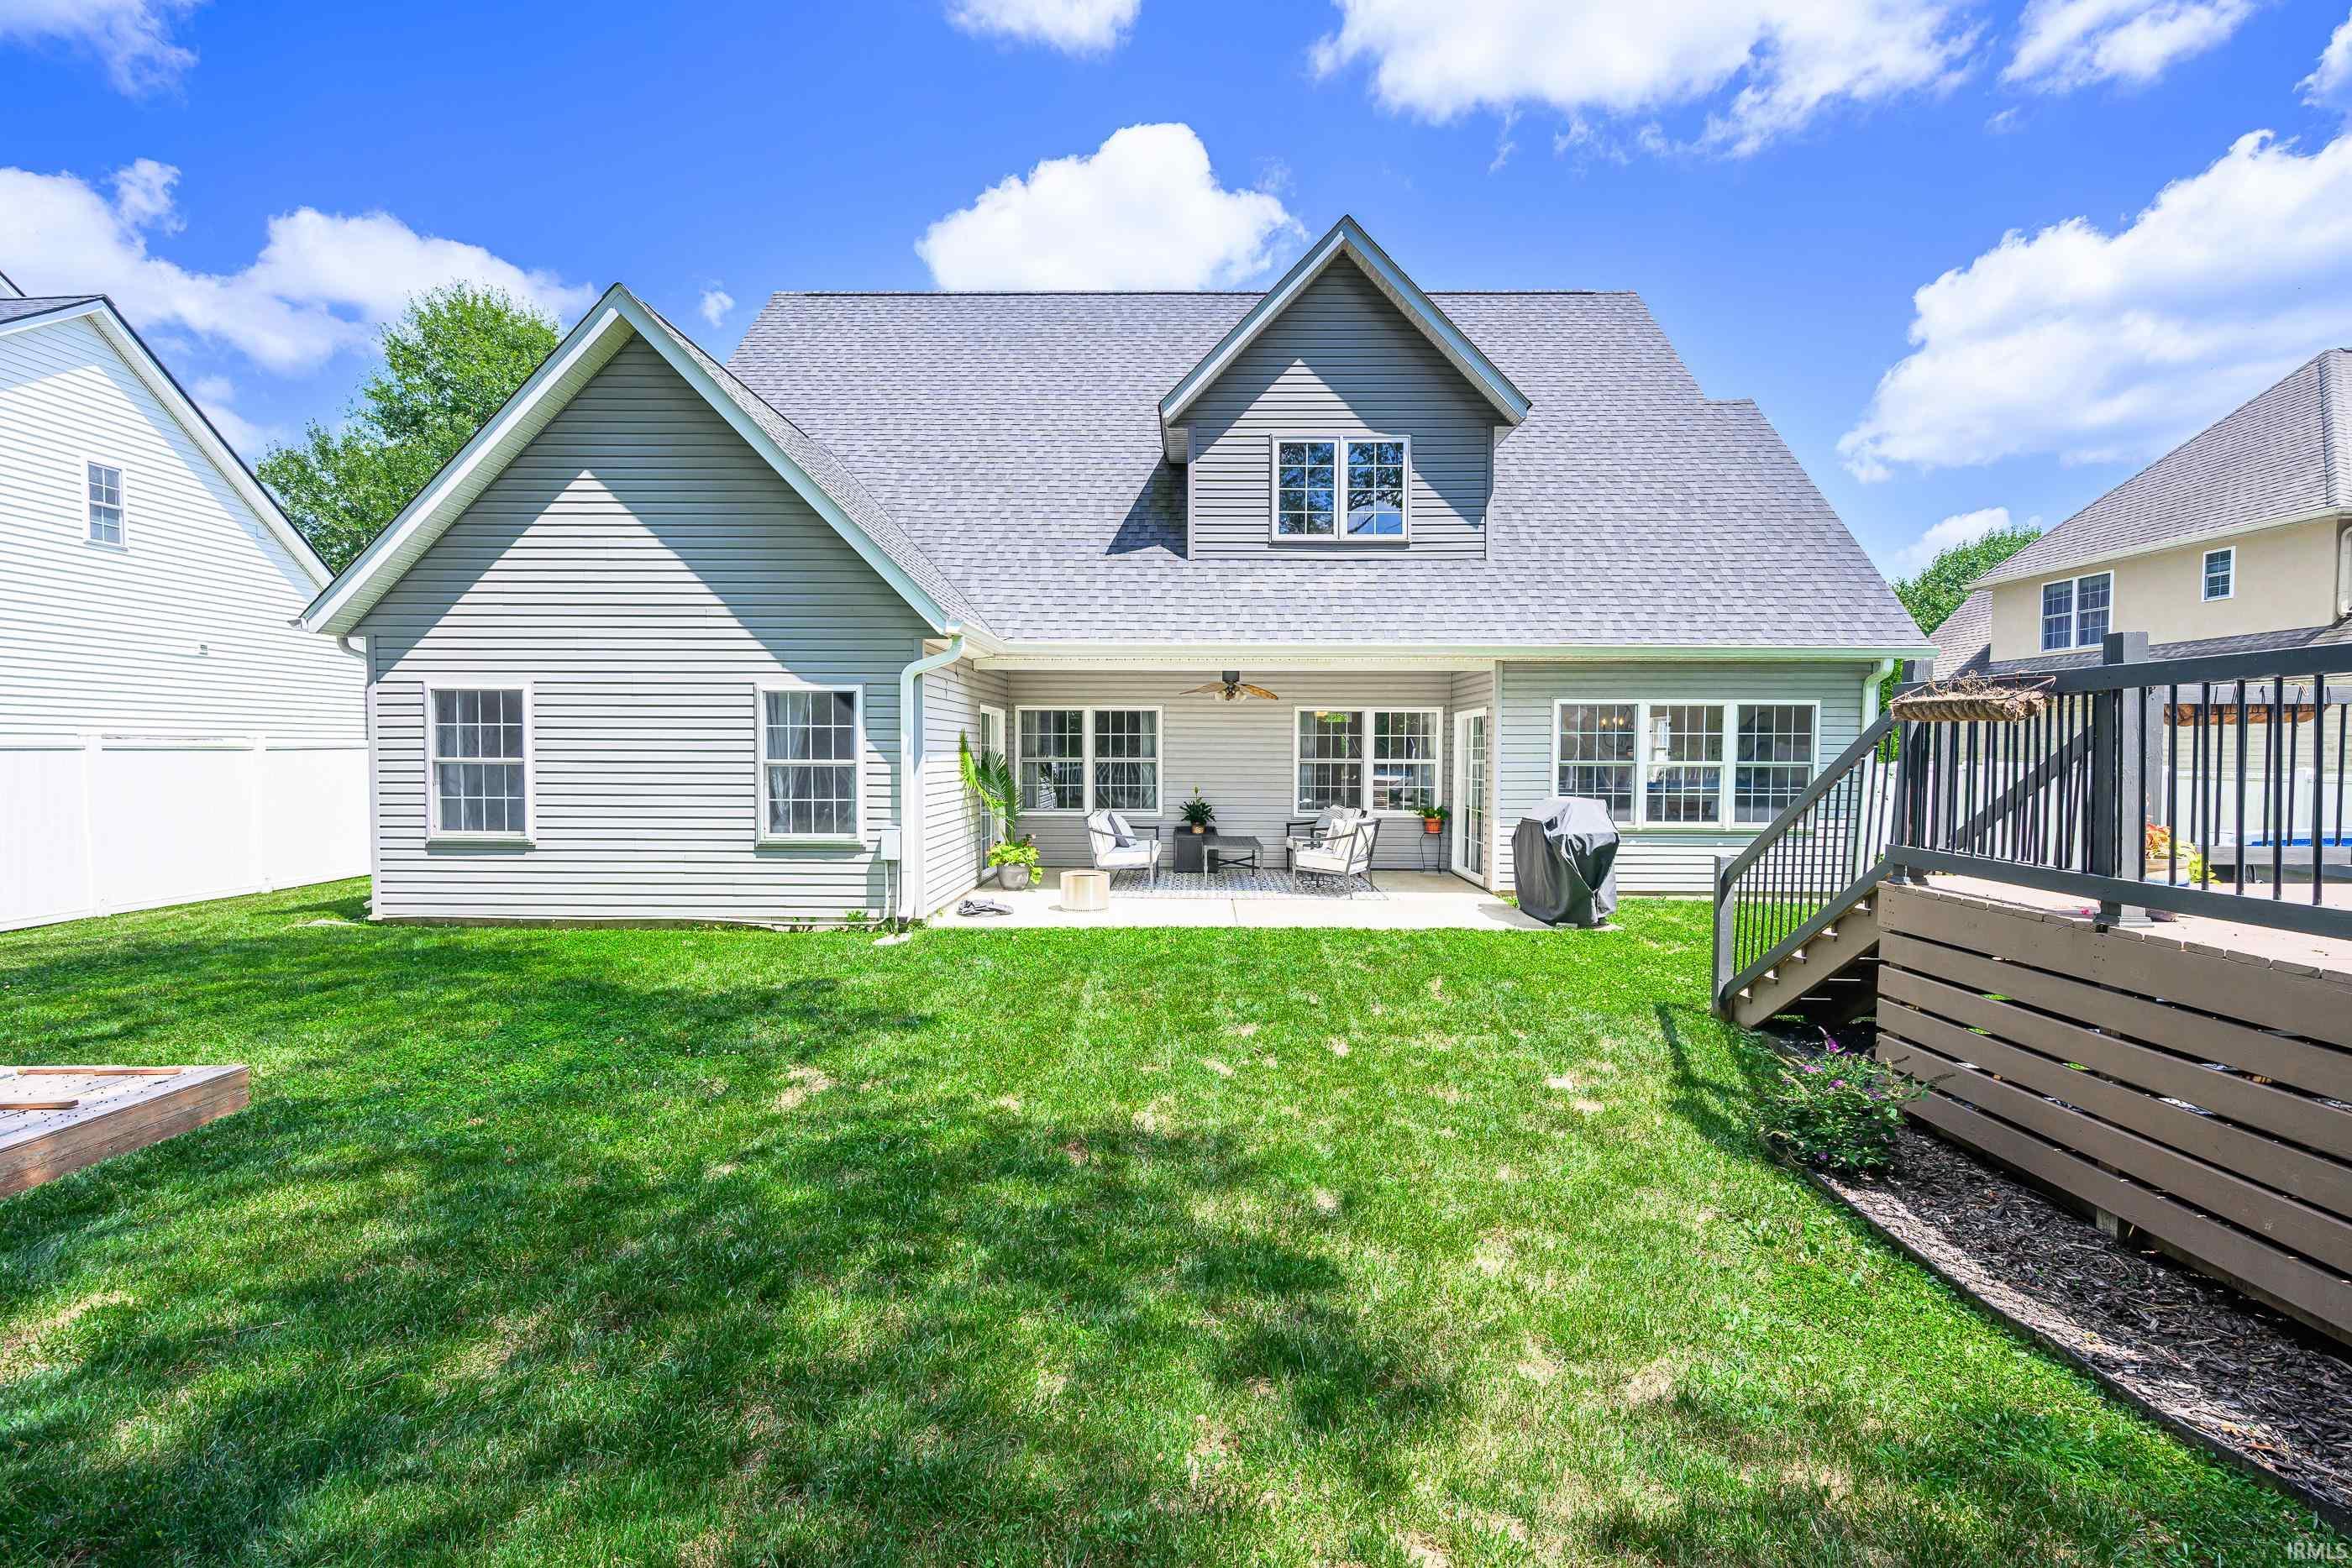
Rear of a gray house with a covered patio, broad lawn, and raised deck.
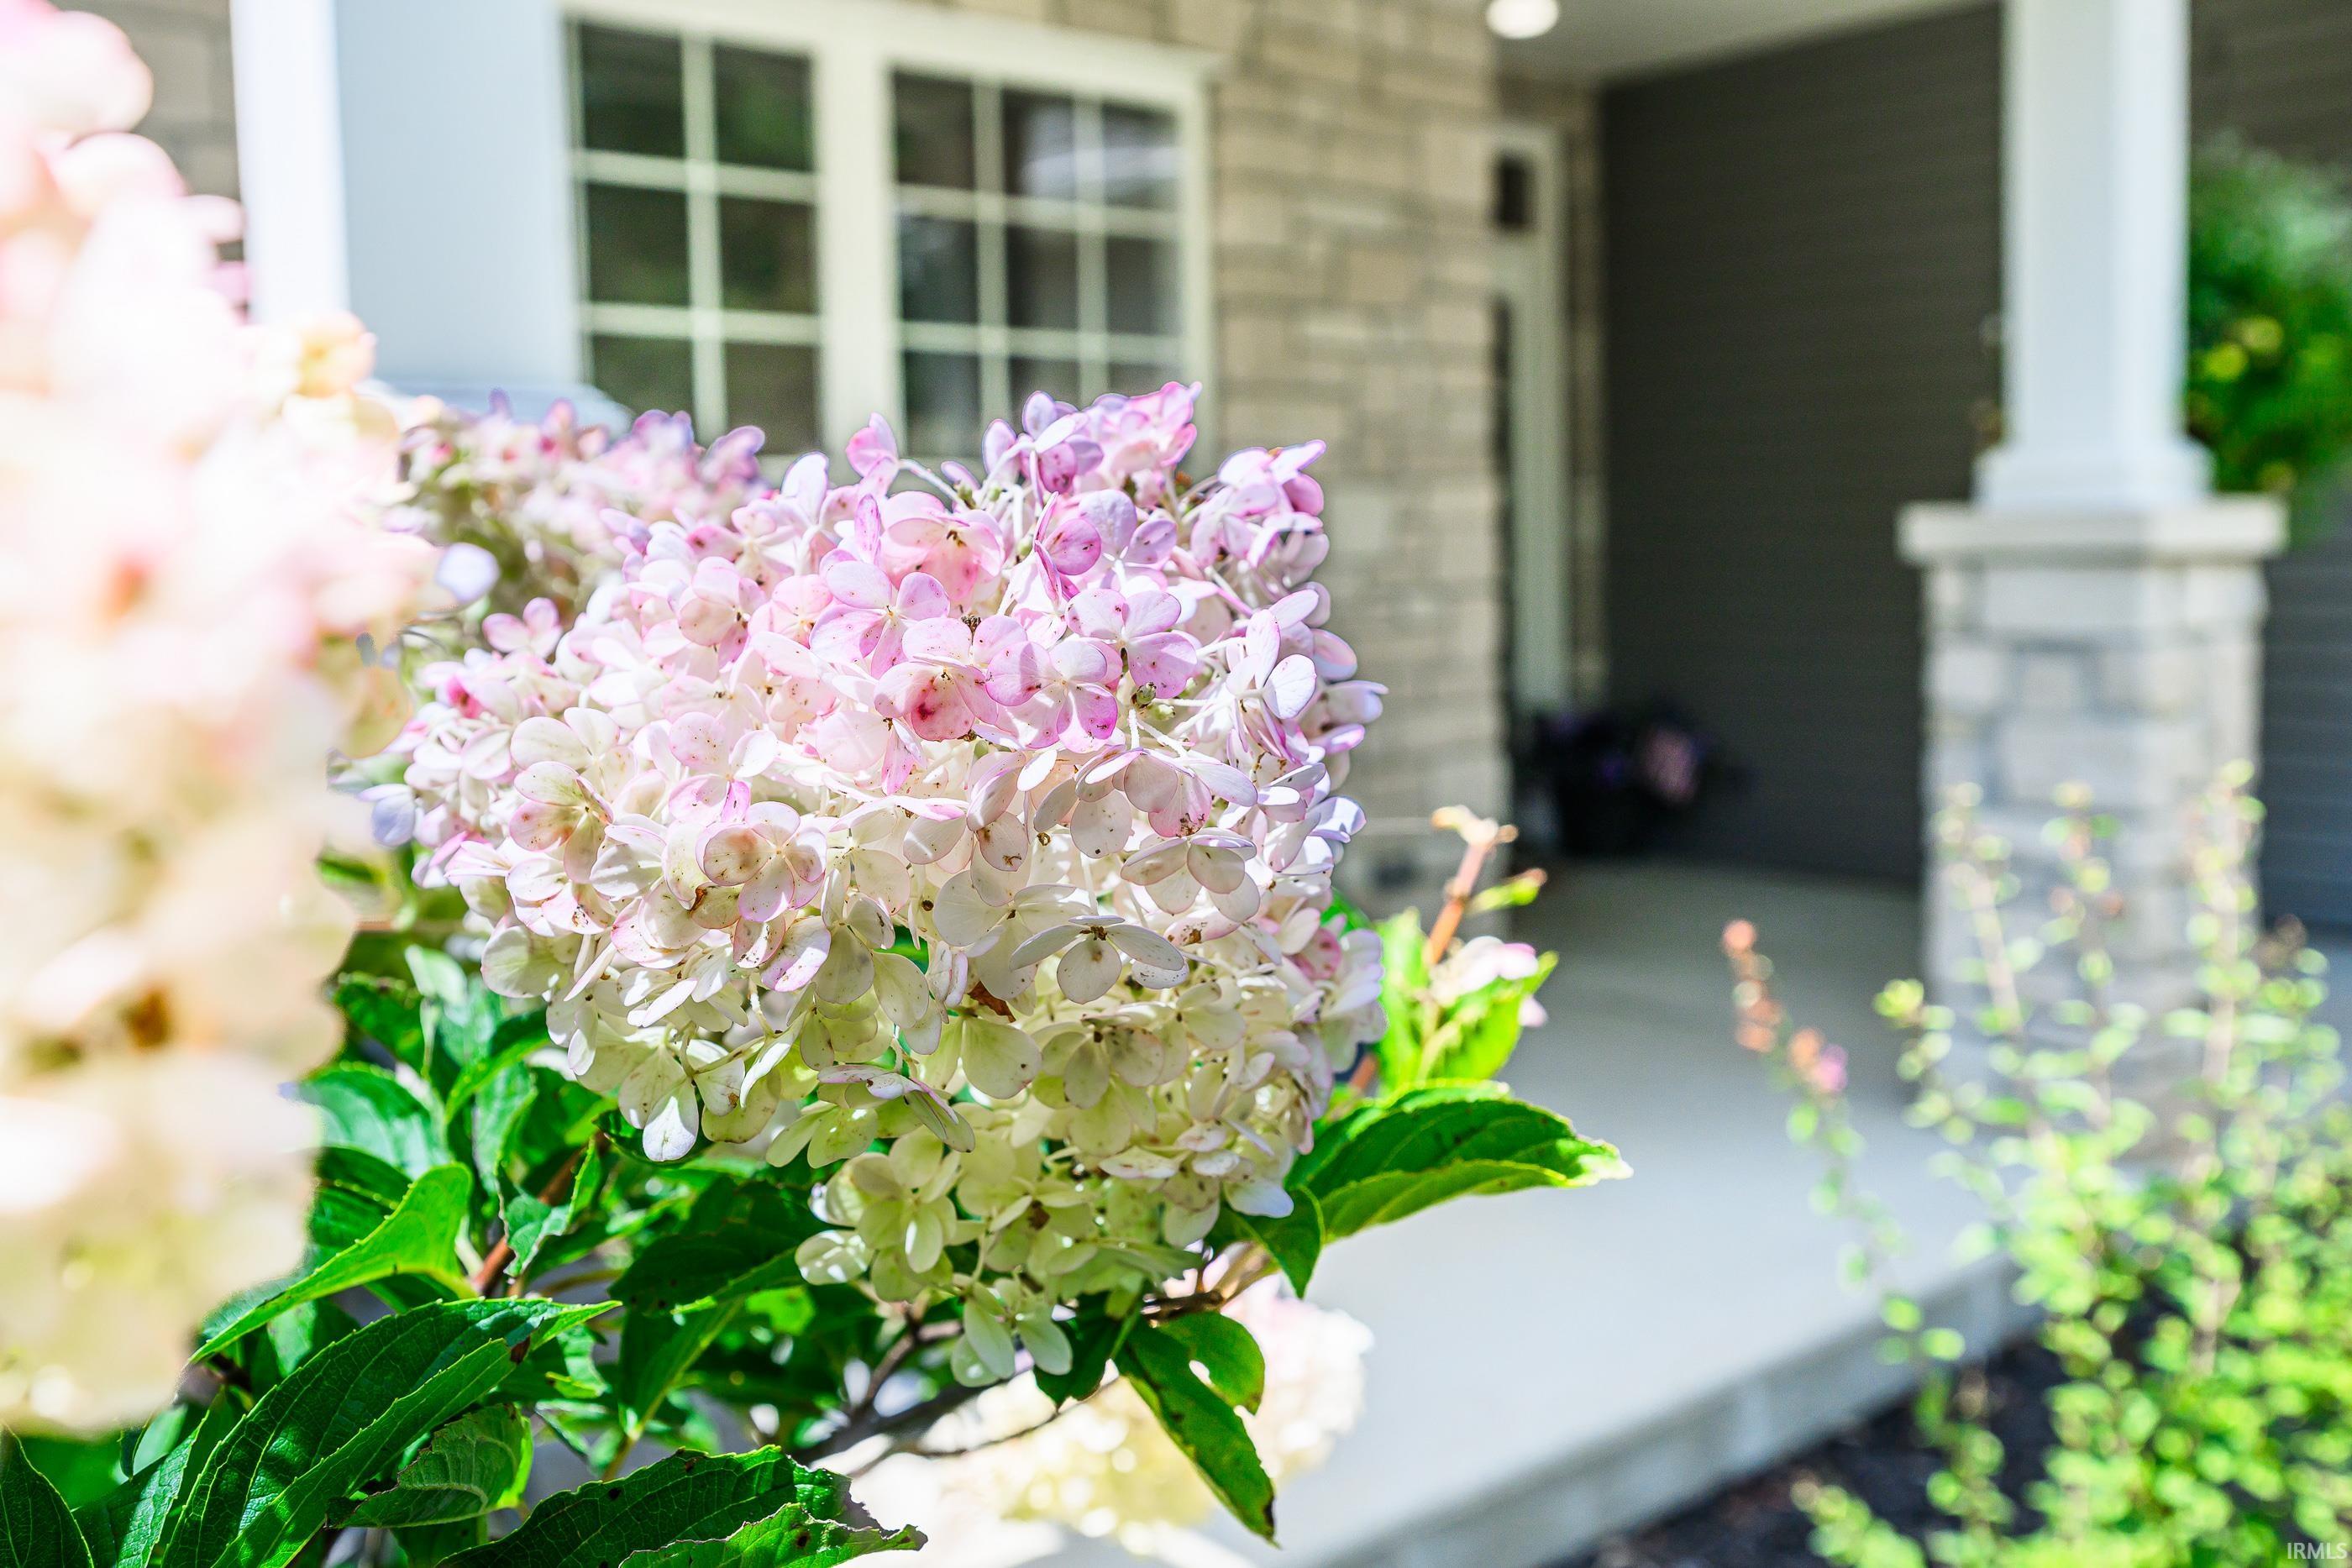
Pink and white hydrangeas frame a brick home's covered porch and white columns.
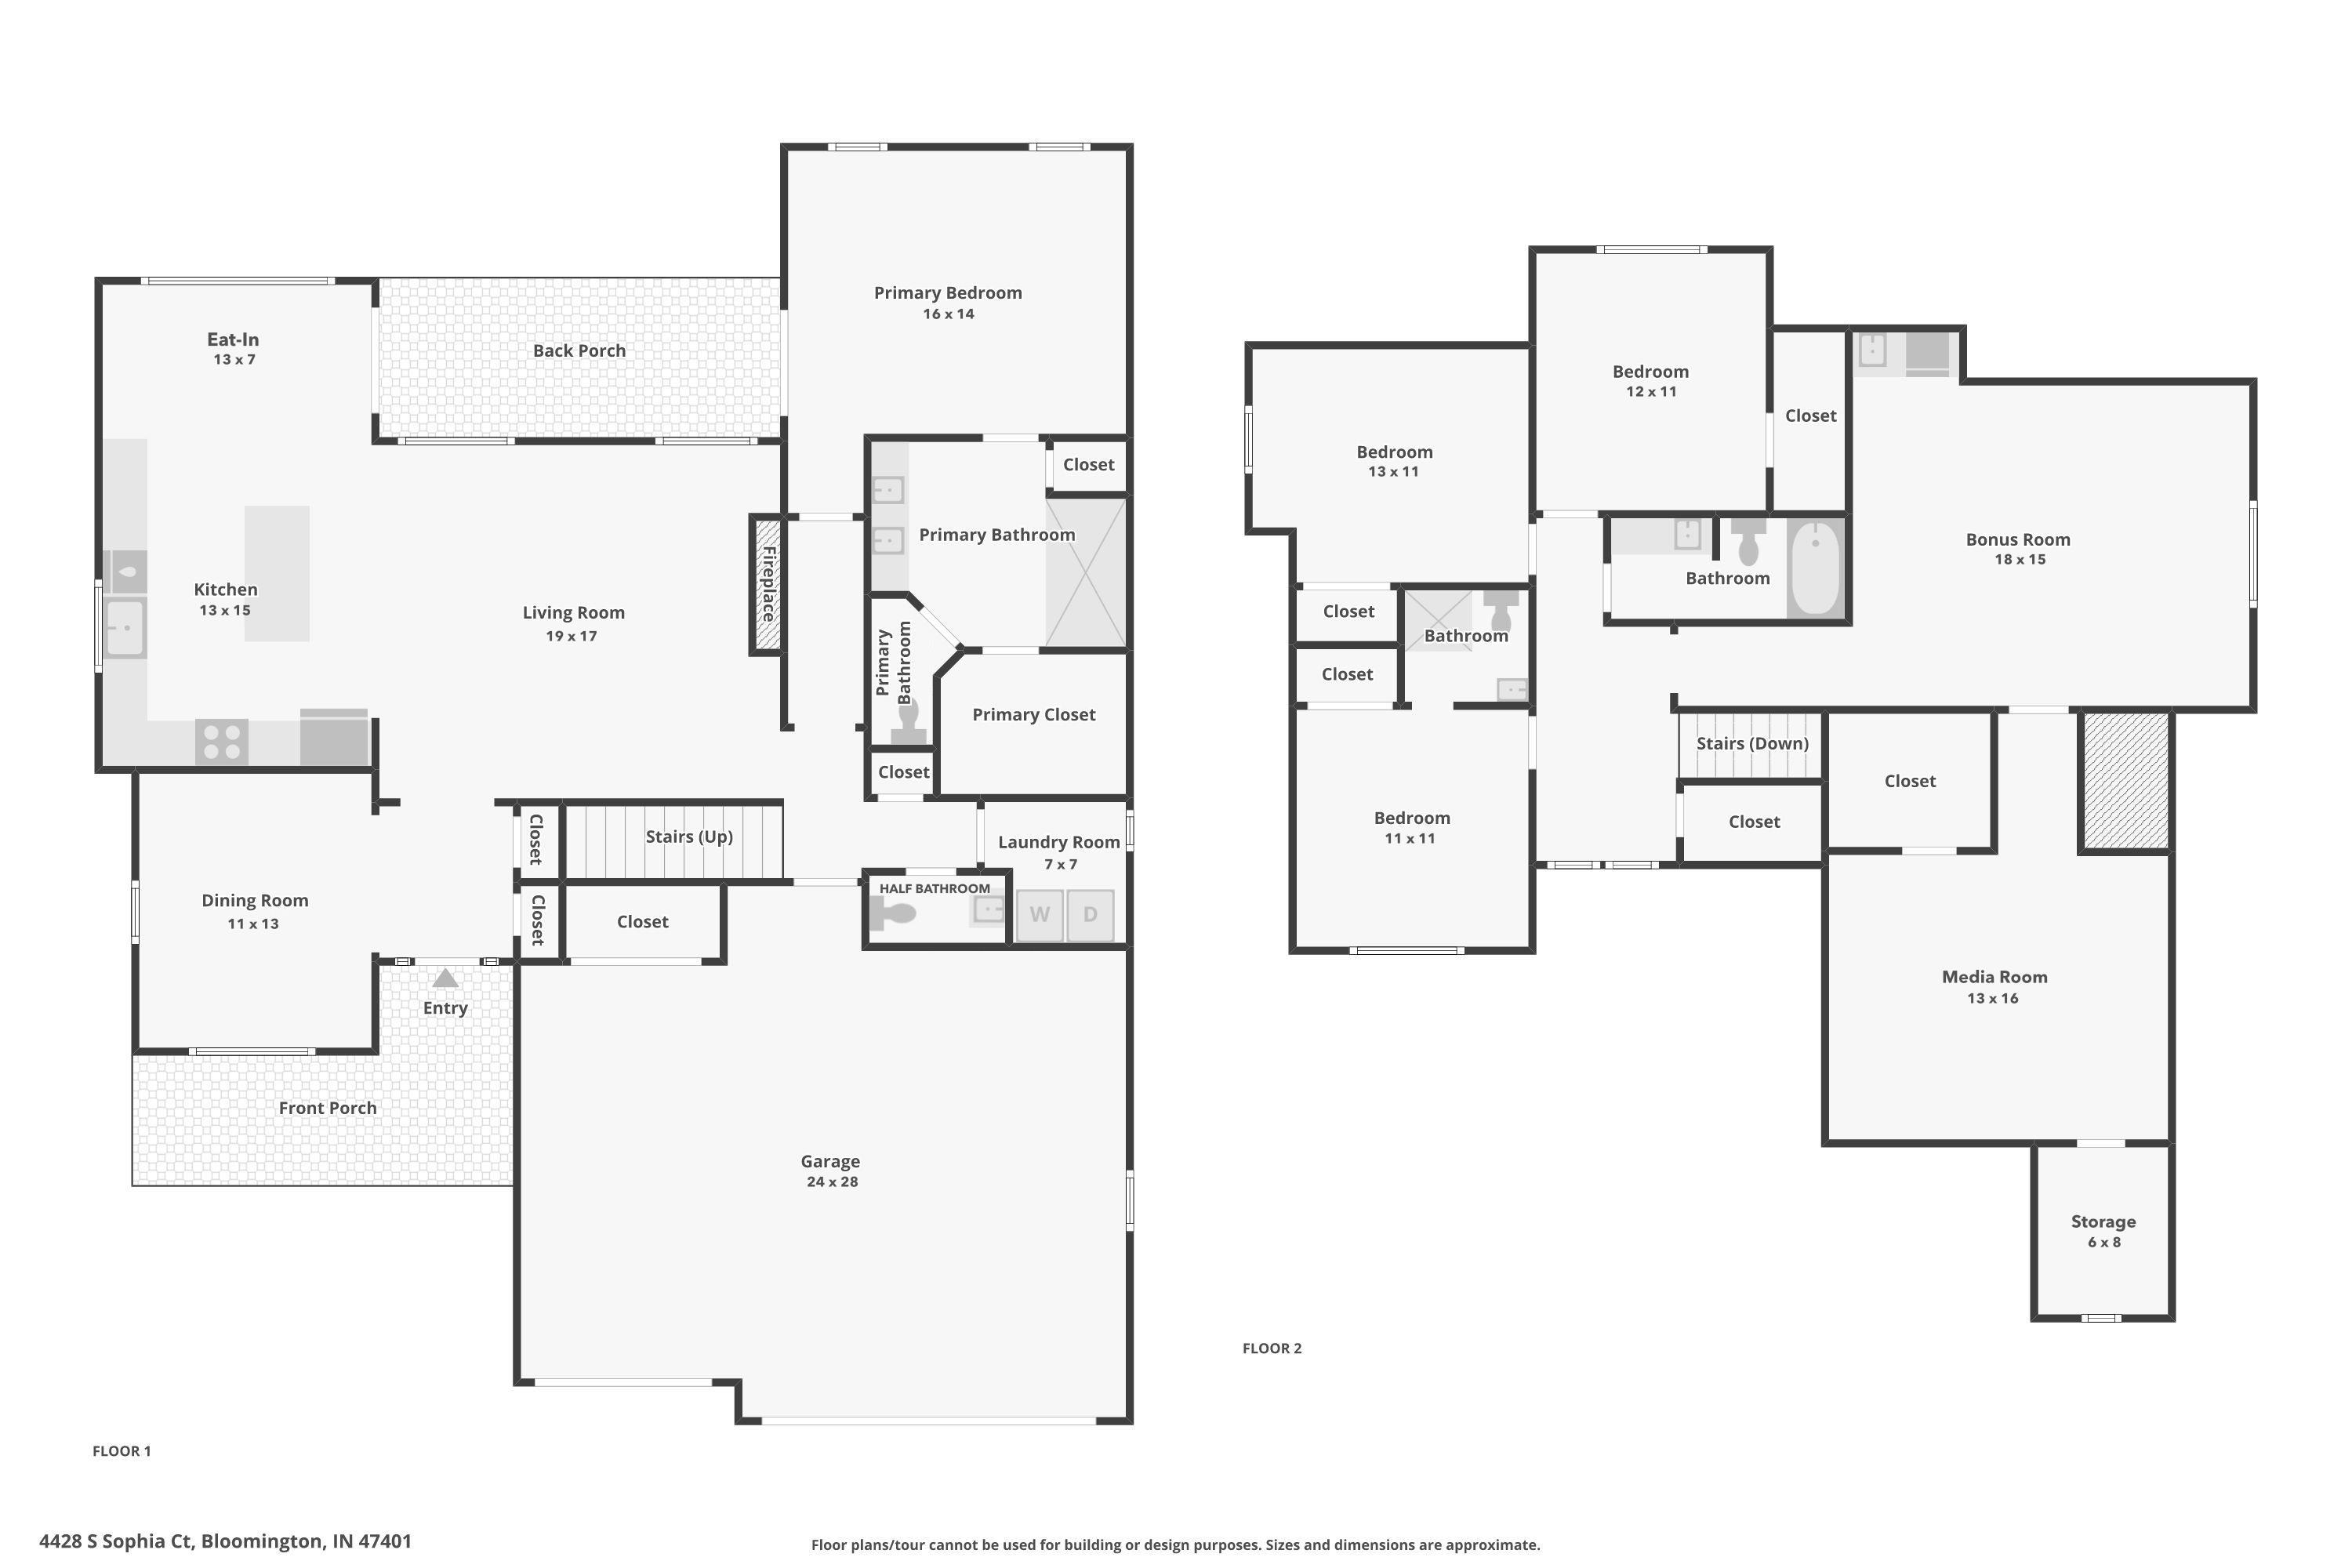
Two-floor home plan showing a primary suite, three additional bedrooms, bonus room, media room, and garage.
SEE ALL PHOTOS
Two-story stone-and-gray-sided home with two garage doors, a landscaped lawn, and a wide driveway.
Dining room with a wooden table, upholstered chairs, chandelier, and tall windows.
Bright kitchen with a dark blue island, woven stools, white cabinetry, and adjoining dining area.
Furnished living room with a cream sectional, dark stone fireplace, and adjoining dining area.
Covered patio with white-cushioned seating, patterned rug, ceiling fan, and potted plants.
Kitchen with a blue island, woven stools, white cabinetry, stainless appliances, and dark hardwood floors.
Bright kitchen with white cabinetry, granite counters, blue island, farmhouse sink, and brass pendant lights.
Bright white kitchen with granite counters, farmhouse sink, stainless steel appliances, and open wood shelves.
Bright white kitchen with granite island, farmhouse sink, brass pendant lights, and a pool visible through the windows.
Dining room with a large dark wood table, tall windows, and an open kitchen with a blue island.
Living room with a light sectional, large windows, and a fireplace beneath a wall-mounted television.
Furnished living room with a cream sectional facing a dark fireplace and mounted TV.
Staged bedroom with a white bed, tall tufted headboard, wood dressers, and vaulted ceiling.
Furnished bedroom with a vaulted ceiling, wooden dressers, and sliding glass doors to a patio.
Bathroom with a carved wood vanity and a marble-look tiled walk-in shower.
Primary bathroom with a long wood double vanity, marble-look tile, and adjoining walk-in closet.
Bedroom with pink walls, a cream upholstered bed, and a large curtained window.
Bedroom with pink walls, patterned bedding, a white dresser, and a ceiling fan.
Bathroom with a frosted-glass shower, white toilet, pedestal sink, and rustic wooden shelves.
Nursery with a white crib, upholstered glider, and star-patterned sloped ceiling.
Nursery with a white crib, dresser, vaulted ceiling, and wood-blade ceiling fan.
Nursery with a white crib, tan recliner, large window, and ceiling fan.
Nursery with a white crib, wooden dresser, framed animal pictures, and a ceiling fan.
Bathroom with a wood vanity and coral-patterned shower curtain over the bathtub.
Bonus room with a wooden entertainment center, ceiling fan, small sink, and children’s play area.
Virtually staged living room and office with a wooden media center, desk, leather chair, and Bloomington map.
Carpeted bonus room with blue walls, a sloped ceiling, and a wood-bladed ceiling fan.
Virtually staged family room with a beige sectional, blue walls, and a large television.
Laundry room with front-loading washer and dryer beneath wood cabinets.
Furnished patio with cushioned chairs, a black coffee table, and a covered grill beside the home.
Covered patio with cushioned seating overlooks a fenced backyard, raised deck, and swimming pool.
Backyard patio seating overlooks a fenced lawn, with a raised deck, umbrella, and fire pit.
House with a raised deck and above-ground pool in a fenced backyard.
Backyard pool and wooden deck beside a two-story gray house, with patio seating and white fencing.
Backyard with a raised garden bed beside the house and an above-ground pool and deck.
Rear of a gray house with a covered patio, broad lawn, and raised deck.
Pink and white hydrangeas frame a brick home's covered porch and white columns.
Two-floor home plan showing a primary suite, three additional bedrooms, bonus room, media room, and garage.
Courtesy of Century 21 Scheetz - Bloomington, Dawn Evans, Cell: 812-327-8878
For Sale

4428 S Sophia Court

4428 S Sophia Court, Bloomington, IN 47401

$599,000
**SELLERS OFFERING $15,000 IN CONCESSIONS TOWARD A RATE BUYDOWN AND/OR BUYER CLOSING COSTS WITH AN ACCEPTABLE OFFER.** Welcome to this spacious Sutton Place home, thoughtfully designed with flexibility, comfort, and everyday living in mind. A standout feature is the MAIN-LEVEL PRIMARY SUITE, offering the convenience of having your bedroom and essential living spaces all on one floor. The updated en suite bath features a LARGE, LOW-THRESHOLD SHOWER, creating a comfortable and easy-to-navigate space for today and the years ahead. With more than 3,200 finished square feet, this home provides plenty of room to spread out with 4 bedrooms and 3.5 bathrooms. Upstairs, a SECOND EN SUITE BEDROOM offers additional privacy and flexibility, making it especially well suited for guests, multi-generational living, or anyone who appreciates having a space of their own. The updated kitchen pairs beautiful finishes and stainless steel appliances with the functionality needed for everyday life, whether it's a busy morning on the go or a relaxed evening at home. The upper level adds even more possibilities with a media room, bonus room, and dedicated storage, giving you options for a home office, hobbies, play space, or simply keeping everyday life organized. Outside, the fully fenced backyard is ready for warm Bloomington days with an above-ground pool and deck surround, plus a covered porch for relaxing, dining, or entertaining. Set in Sutton Place on Bloomington's southeast side, this home offers a flexible layout, comfortable indoor and outdoor living spaces, and convenient access to shopping, dining, schools, and everyday amenities. Note: Sellers are willing to remove the above-ground pool if it is not wanted by a buyer.

4
beds

4
baths

3,210 Sq.Ft. LIVING AREA

9,583.2 Sq.Ft. lot

Dawn Evans

Dawn Evans

Features & Amenities

Interior

  • total bedrooms4
  • Total bathrooms4
  • full bathrooms3
  • half bathroom1
  • Laundry room Main Level
  • Flooring Hardwood, Carpet, Tile
  • Fireplace Living/Great Rm
  • other interior Features 1st Bdrm En Suite, Attic Pull Down Stairs, Breakfast Bar, Built-In Entertainment Ct, High Ceilings, Ceiling Fan(s), Walk-In Closet(s), Countertops-Stone, Eat-in Kitchen, Entrance Foyer, Kitchen Island, Open Floorplan, Double Vanity, Stand Up Shower, Tub/Shower Combination, Main Level Bedroom Suite, Formal Dining Room, Main Floor Laundry

Area & Lot

  • Status For Sale
  • Living Area3,210 Sq.Ft.
  • Total Area3,258 Sq.Ft.
  • Lot Area9,583.2 Sq.Ft.
  • MLS® ID202632915
  • TypeResidential
  • YEAR BUILT2008
  • NeighborhoodBloomington
  • Elementary SchoolClear Creek
  • Middle SchoolBatchelor
  • High SchoolBloomington South
  • School DistrictMonroe County Community School Corp.

Exterior

  • STORIES2
  • Garage Space3.0
  • water SourceCity
  • PoolAbove Ground
  • roofDimensional Shingles
  • lot featuresCul-De-Sac
  • parkingConcrete
  • HEAT TYPENatural Gas, Forced Air
  • AIR CONDITIONINGCentral Air
  • sewerPublic Sewer

Financial

  • Sales Price$599,000
  • Real Estate Tax $4,029/yr
View Virtual Tour
Dining room with a wooden table, upholstered chairs, chandelier, and tall windows.

Schedule a Showing

We would love to show you our beautiful property. Please select your preferred date and time below. An agent will be in touch shortly to confirm your appointment.

Schedule a Showing

We would love to show you our beautiful property. Please select your preferred date and time below. An agent will be in touch shortly to confirm your appointment.

Thank you for your interest in 4428 S Sophia Court, Bloomington, IN 47401. We are reviewing your request and will be in touch shortly!

Mortgage Calculator

Estimate your monthly mortgage payment, including the principal and interest, property taxes, and HOA. Adjust the values to generate a more accurate rate.

All estimates are provided for informational purposes only. Actual amounts may vary.
$0,000 Your Payment 20 15 65
$0,000 Your Payment

Bloomington

Explore

Every Move Starts with a Conversation

Whether buying, selling, or simply considering what comes next, we’ll start by listening. We’ll talk through your goals, answer your questions, and help you understand your options so you can decide on the right path forward.

Follow Us on Instagram